August '26 News

The City’s new school building project reached a major milestone this week with the submission of the Preferred Schematic Report (PSR), which identifies our preferred design option and submits it to the Massachusetts School Building Authority (MSBA) for review and approval.  

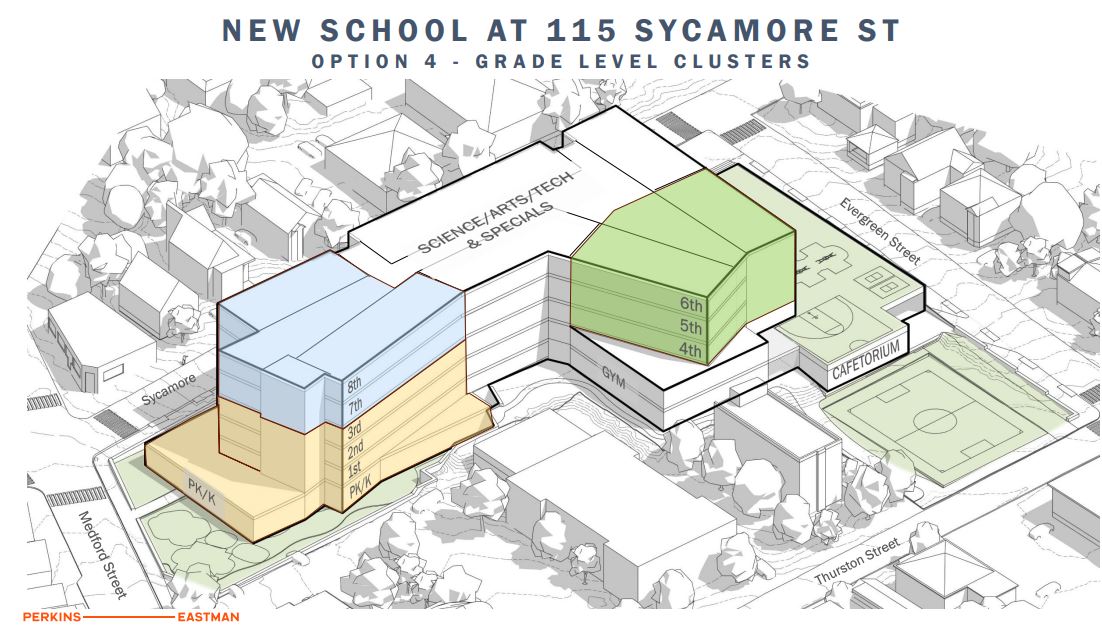
Rendering of new school building at 115 Sycamore Street; floors are labeled to show location of different grades

The preferred option for the new school building project at 115 Sycamore Street.

The selection of a preferred option follows extensive planning, community input, and preliminary design work. During the next phase of the project, schematic design, project architects will work to add a greater level of detail to the design and bring the community's vision for the building to life.

This month's newsletter:


  • MSBA and Design Process Update
  • PSR Submission: Identifying Our Preferred Option
  • What is Schematic Design?
  • Zoom-in: Respite Spaces


If you have any questions, please don’t hesitate to reach out to us at newschool@somervillema.gov. 

Language Access


If you'd like to receive this newsletter in another language, please call 311 (617-666-3311) or email languageaccess@somervillema.gov. 


Si desea recibir este boletín en español, por favor llame al 311 (617-666-3311) o envíe un correo electrónico: languageaccess@somervillema.gov.


Se você gostaria de receber esse boletim informativo em português, por favor, ligue para 311 (617-666-3311) ou envie um e-mail para languageaccess@somervillema.gov.


Si ou ta renmen resevwa bilten sa a an Kreyòl Ayisyen, tanpri rele 311 (617-666-3311) oswa voye yon imèl bay languageaccess@somervillema.gov.


यदि तपाँई यो समाचारपत्र [Nepali/नेपाली] मा प्राप्त गर्न चाहनुहुन्छ भने कृपया ३११ (६१७-६६६-३३११) मा फोन गर्नुहोस् वा languageaccess@somervillema.gov मा इमेल पठाउनुहोस्।

如果您想接收繁體中文版的通訊,請致電311(電話 617-666-3311)或發送電郵至
languageaccess@somervillema.gov。


如果您想接收简体中文版的通讯,请致电311(电话 617-666-3311)或发送电邮至languageaccess@somervillema.gov。

MSBA and Design Process Update

PSR Submission: Identifying Our Preferred Option


Following votes of approval of both the School Building Committee and School Committee, as well as the endorsement of Mayor Wilson and Superintendent Carmona, design option #4 (seen above and below) was submitted as the City’s preferred option.   

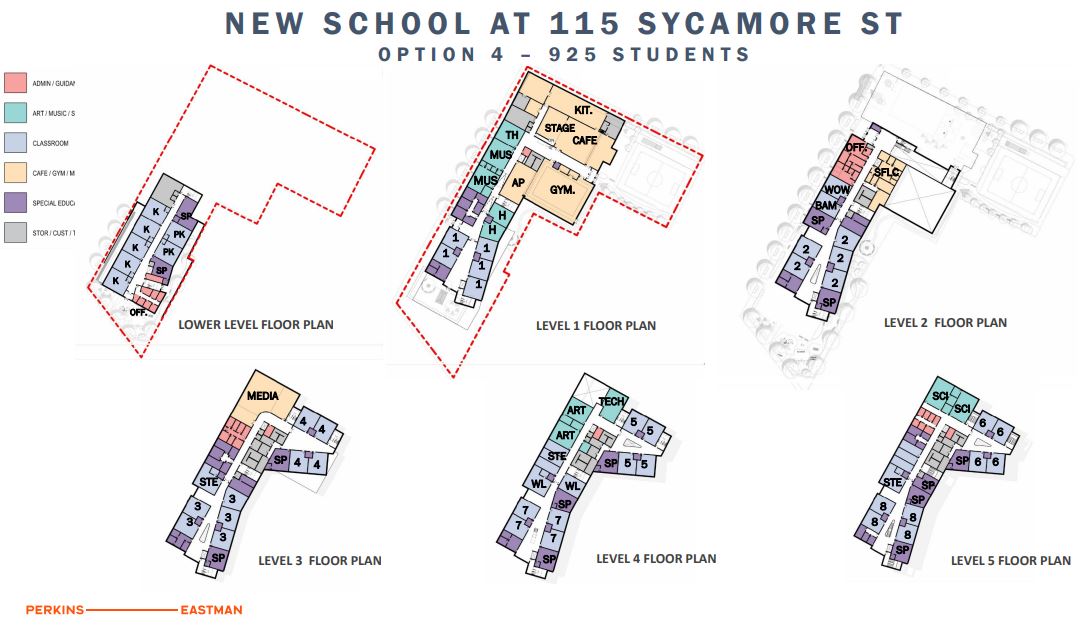
Floor by floor architectural plan showing layouts of each floor of the new building

Floor plan layouts for the new school building. For a more detailed overview of the option watch the August 3 School Building Committee Meeting.

Among the highlights of the design for a 925-student building at 115 Sycamore Street are:


  • grade-level “clusters” intended to provide developmentally-appropriate, welcoming spaces for students of different ages 
  • keeping the the current location of the site’s schoolyard space, using the natural slope of the site to provide “rooftop” space accessible at street level from Evergreen Street/Sycamore Street
  • easy access to the gym and cafetorium spaces to best support community programming outside of school hours

For more detailed assessment and discussion of this option (and other options that were considered), check out recent meetings of the School Building Committee.  


The state will now review the City’s submission and the MBSA will need to vote to advance the project to Schematic Design.


The full Preferred Schematic Report is available alongside other key project documents.

What is Schematic Design?


Pending the MSBA’s approval, the City’s project team will be advancing the project through the Schematic Design phase of the state’s process, expected to last through February 2027.  


Schematic design means taking our current preliminary design/layouts and adding a significantly greater degree of detail—developing plans for everything from the seating in the cafetorium, to our heating and cooling systems, and much more.  


This design work will be guided by our community’s values and by the educational programing requirements and space needs that the project team and Somerville Public School staff developed as part of the preliminary design process.  


As design advances, community feedback gathered throughout the process so far and through future engagement events (like Civic Day below) will be used to inform decision making. 


Following the more detailed design and cost estimation work undertaken during this phase, the community will be asked to support the project via a debt exclusion vote--expected to take place in the second half of 2027.

Dive Deeper into the Process


Check out recent meetings of the School Building Committee and School Committee for detailed presentations and discussions on work to advance this project through the state's process.


School Building Committee


School Committee


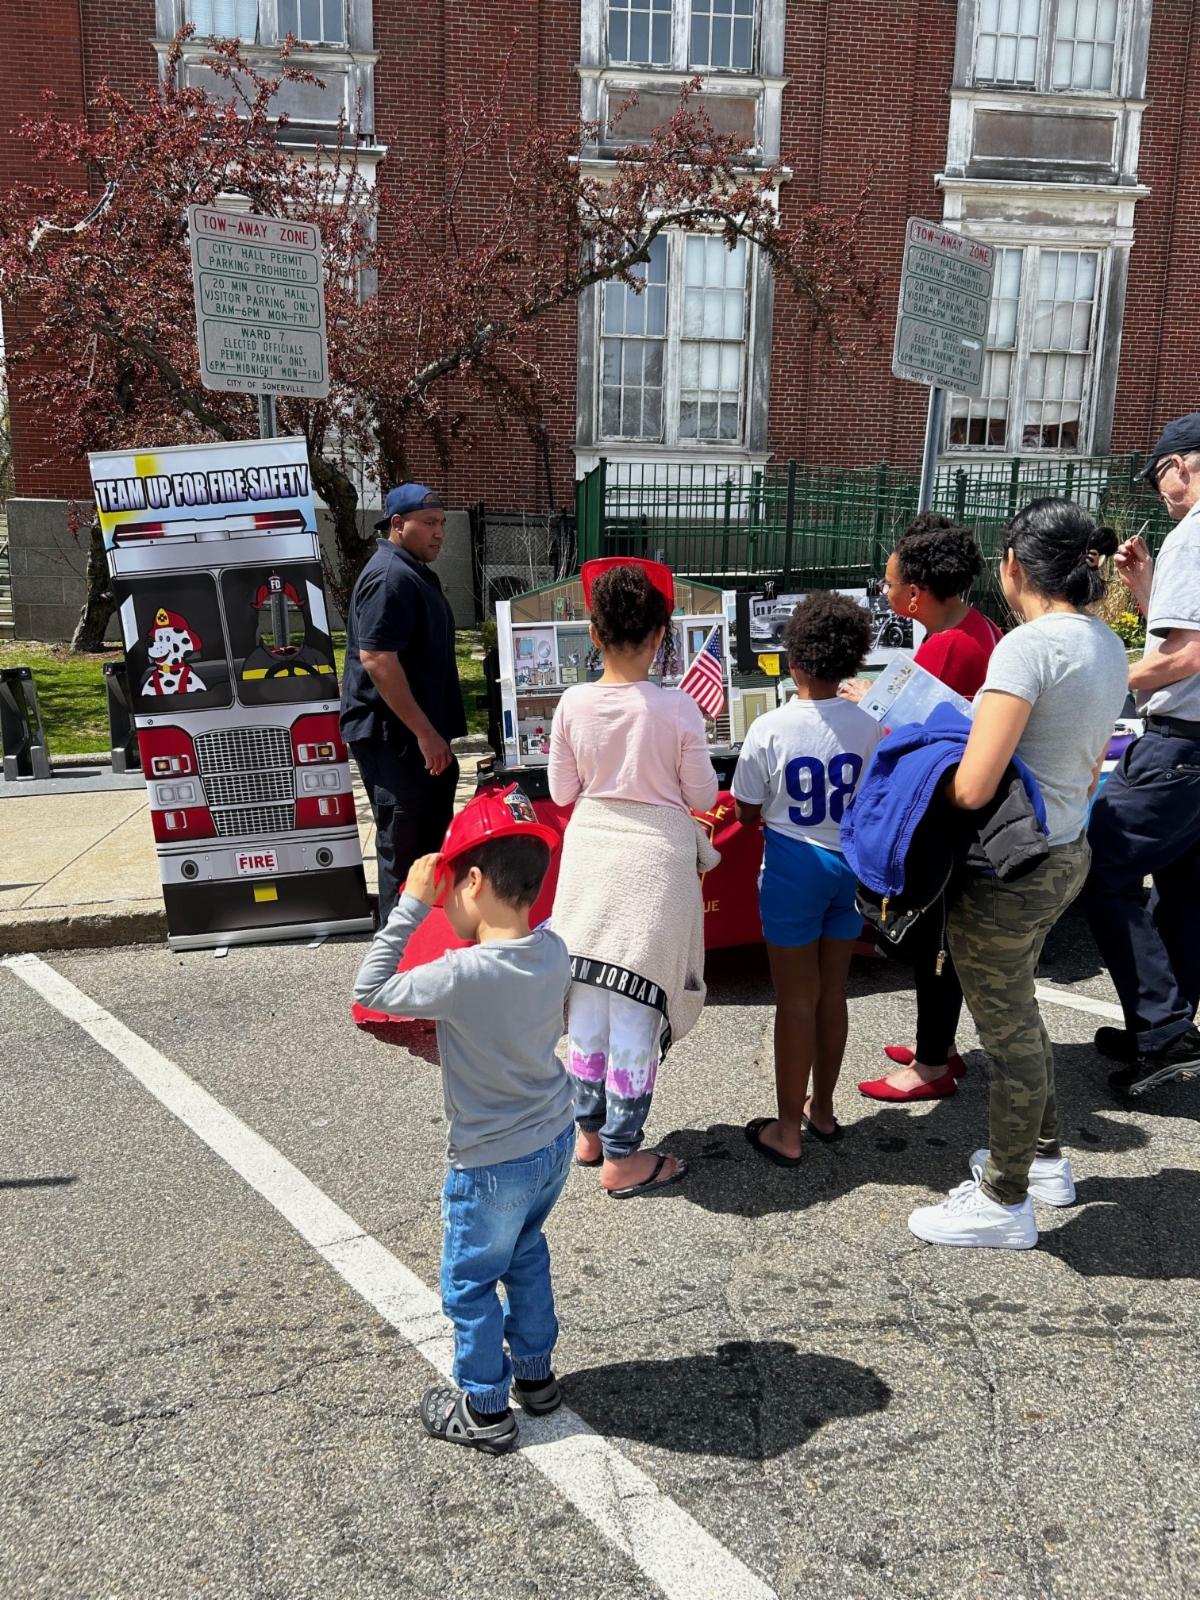
School Building Project Team at Somerville Civic Day, Sept 10

The City’s project team will be attending Somerville’s upcoming Civic Day. Come meet the project team, learn more about the design process, and share your ideas for our new school.  

  • Date: Thursday, September 10
     
  • Location: City Hall and City Hall concourse (93 Highland Ave.)
    
    Rain location: Somerville High School 
    
    
  • Time: 5 to 7:30 p.m. 


Learn more about the event including info on our planned activities and ways to engage with your local government.

A group of kids meet with firefighters in front of City Hall


Zoom in: Respite Spaces

About this section


Each month we'll use this space to take a closer look at a different element of the design process—digging into the specifics and explaining what they are.

In a previous issue of this newsletter, we discussed how grade-level “clusters” can provide developmentally appropriate space for students of different ages. Another way the project team is working to ensure the new school delivers a comfortable learning environment for all our students is by incorporating “respite areas” throughout the building.  

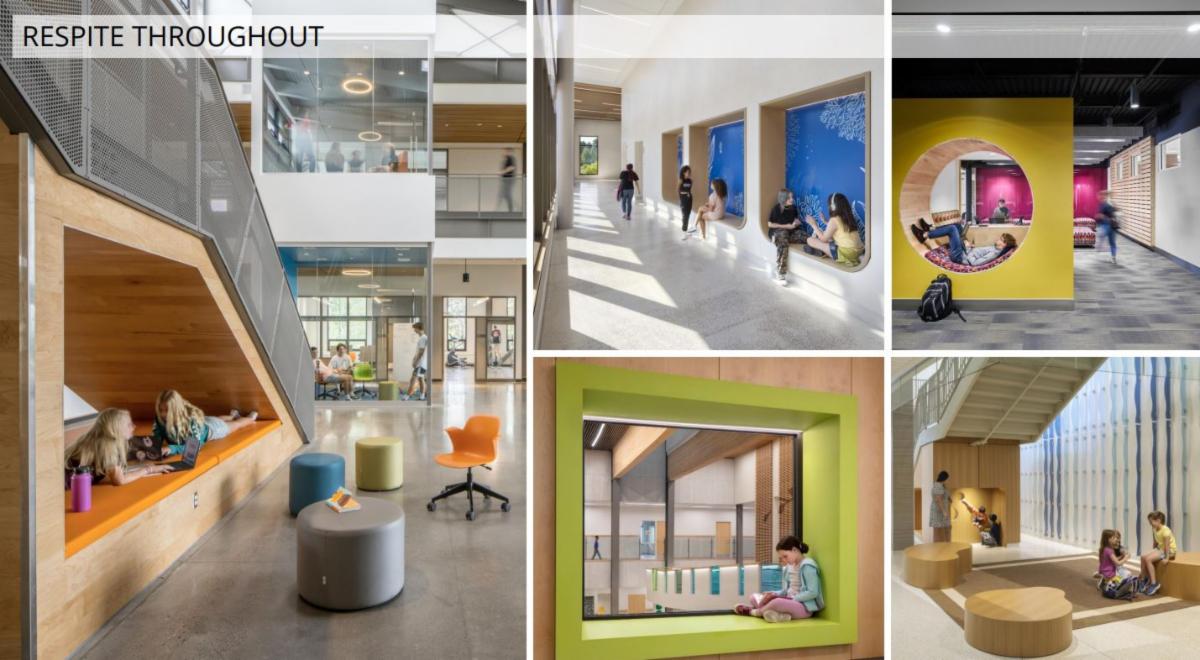
Respite areas are quiet, low-stress areas that provide students an alternative within larger, centralized spaces. They are typically designed to maintain a connection to the main space while offering an alternative experience. 

A number of example respite spaces showing students sitting and reading or engaged in conversation

Images from solar radiation study discussed during June's School Building Committee meeting.

At the most recent meeting of the school building committee, the project team reviewed examples of respite spaces from other schools, including quieter dining options within a larger cafetorium and dedicated space for small-group learning. 

Have questions?

Get in touch

Want to learn more about this project? Have questions?


newschool@somervillema.gov

Visit Our Website

View previous updates, see a project timeline, and learn more.


somervillema.gov/newschool

ADA icon with four sections depicting ASL mobility TTY and CART services

Persons with disabilities who need auxiliary aids or reasonable modifications to access information or attend a City meeting or event should contact 311 (617-666-3311).