July '26 News

School may be out for the summer, but the project team is hard at work advancing design of our next new school building at 115 Sycamore Street. 

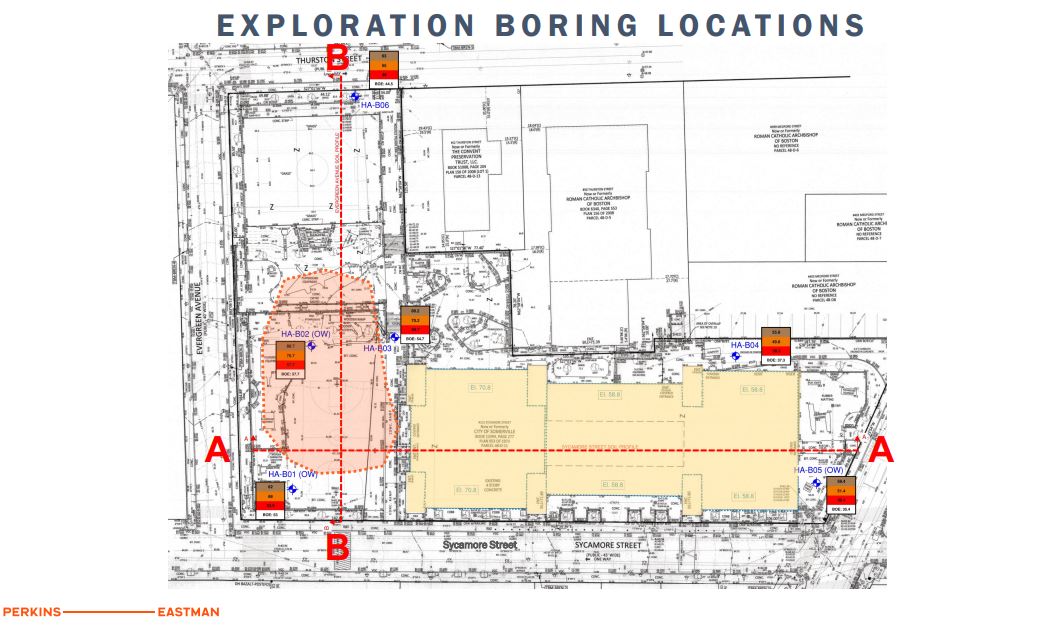
A schematic showing the 115 Sycamore Street site and locations where soil boring took place.

Locations of soil borings/geotechnical investigations at the 115 Sycamore Street site. This work provides information about the character of the underlying soil/rock that helps inform design.

Among the work presented at this month’s school building committee was a review of how the team is working to refine design options based on both community feedback and our increasing understanding of the site, including “daylighting” studies that show the anticipated quality of natural light in classrooms (more on that in this month’s Zoom-In) as well as the results of geotechnical investigations that shed light (figuratively) on the underlying soil.

This work is part of the development of our next submission to the state, the Preferred Schematic Report (PSR), in which we’ll convey a final preferred option for the project. Discussion of the PSR will take place next during month's School Building Committee (SBC) and School Committee meetings. Submission of the PSR is planned for the late August. 

This month's newsletter:


  • Design Process/MSBA Update - Refining Design Options + Preparing the PSR
  • Community Design Workshop #3 - Designing for Neurodiversity
  • Zoom-in: Daylight


If you have any questions, please don’t hesitate to reach out to us at newschool@somervillema.gov

Language Access


If you'd like to receive this newsletter in another language, please call 311 (617-666-3311) or email languageaccess@somervillema.gov


Si desea recibir este boletín en español, por favor llame al 311 (617-666-3311) o envíe un correo electrónico: languageaccess@somervillema.gov.


Se você gostaria de receber esse boletim informativo em português, por favor, ligue para 311 (617-666-3311) ou envie um e-mail para languageaccess@somervillema.gov.


Si ou ta renmen resevwa bilten sa a an Kreyòl Ayisyen, tanpri rele 311 (617-666-3311) oswa voye yon imèl bay languageaccess@somervillema.gov.


यदि तपाँई यो समाचारपत्र [Nepali/नेपाली] मा प्राप्त गर्न चाहनुहुन्छ भने कृपया ३११ (६१७-६६६-३३११) मा फोन गर्नुहोस् वा languageaccess@somervillema.gov मा इमेल पठाउनुहोस्।

如果您想接收繁體中文版的通訊,請致電311(電話 617-666-3311)或發送電郵至
languageaccess@somervillema.gov


如果您想接收简体中文版的通讯,请致电311(电话 617-666-3311)或发送电邮至languageaccess@somervillema.gov

Design Process and MSBA Update

Refining Design Options


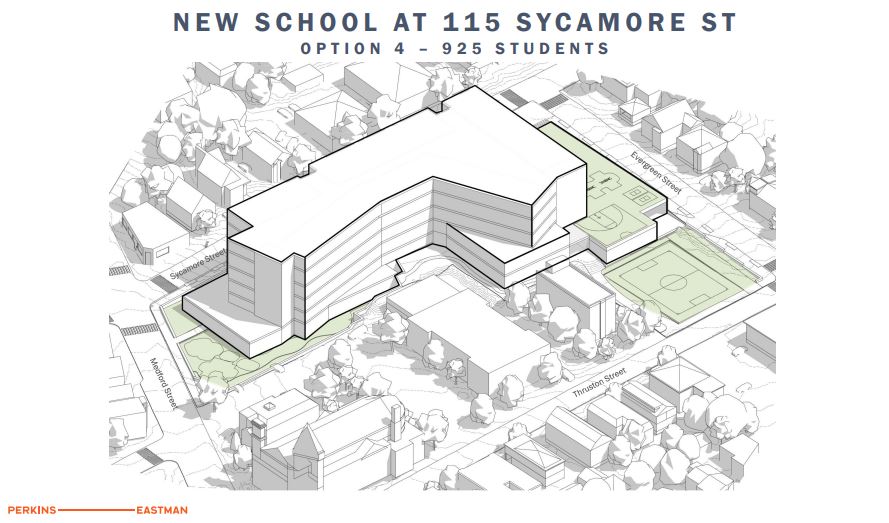
Project architects from Perkins Eastman presented refined design options that took into account a number of key factors—including feedback to move more of the building toward Medford Street to maximize the open space next to Evergreen Avenue, plan for bedrock identified in the northwestern corner of the site, and incorporate the results of studying the expected natural light in classroom spaces.  

White and green rendering of concept design (option 4) for a school building for 925 students.

Rendering of a design option for new school building discussing during July's School Building Committee meeting.

Watch the recording or view the slides here to learn more.

The project team and SBC members will continue to evaluate these design options as work on the PSR moves toward a targeted submission late next month.  

HVAC Life Cycle Costs


As a follow-up to last months’ discussion of various options for HVAC heating and cooling systems under consideration for the building, mechanical engineering consultants discussed costs of each proposed system. Among the factors considered were total energy usage, initial installation and replacement costs, as well as available sustainability incentives/tax credits.  

Dive Deeper into the Process


Check out recent meetings of the School Building Committee and School Committee for detailed presentations and discussions on work to advance this project through the state's process.


School Building Committee


School Committee


Community Design Workshop #3 – Designing for Neurodiversity 

In late June, the project team hosted a virtual community workshop on designing for neurodiversity in our new school building.

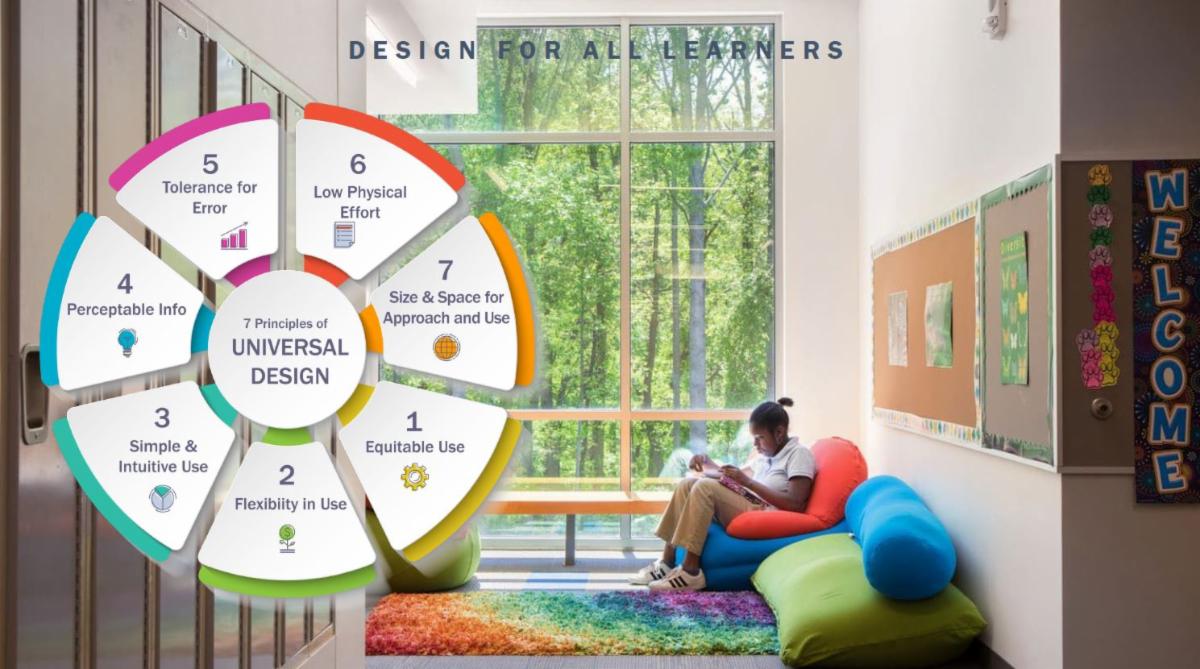
Color wheel showing universal design principles including: Equitable Use, Flexibility in Use, Simple and Intuitive Use, Perceptable Info, Tolerance for Error, Low physical effort, size & space for approach and use.

Overview of principles of universal design as presented during the 6/23 workshop.

The workshop began with an overview of universal design principles as well as strategies for designing for neurodiverse student populations and examples from other school buildings before opening up for Q&A and community feedback. 

The feedback gathered will be used by the City’s project team and architects to help inform design work moving forward. 


A recording of the presentation is available on the City's Youtube channel.


Community members are invited to provide their feedback and priorities for the new school building at any time by emailing newschool@somervillema.gov

Zoom in: Daylight

About this section


Each month we'll use this space to take a closer look at a different element of the design process—digging into the specifics and explaining what they are.

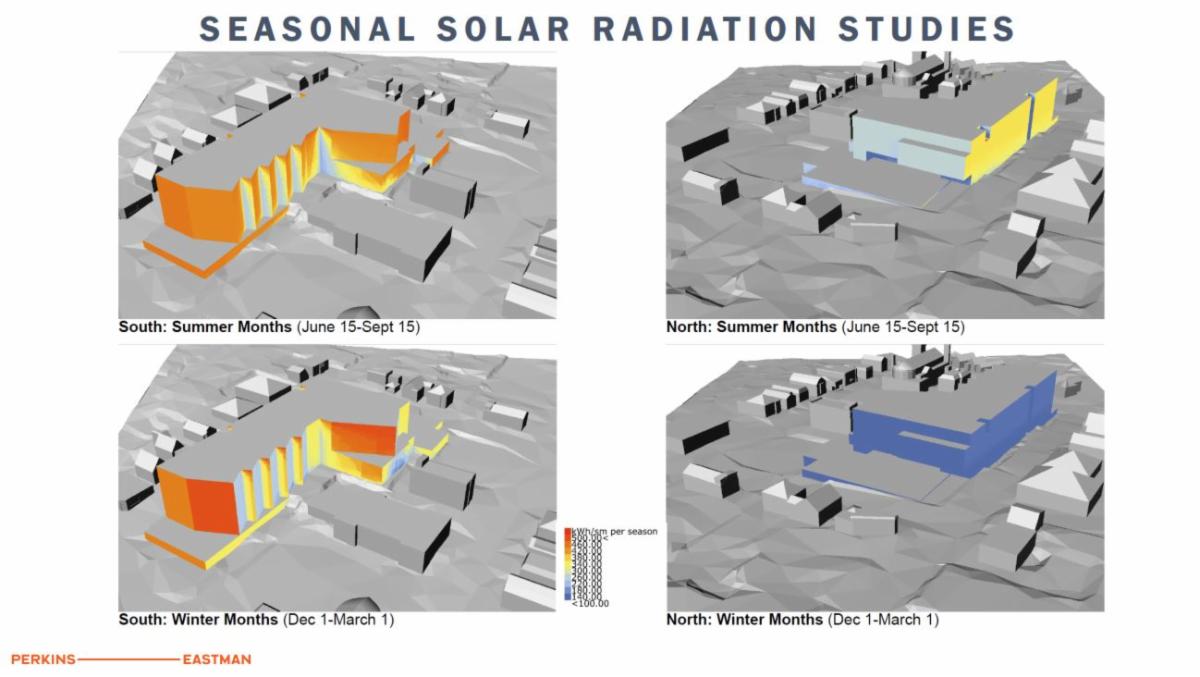
Natural light will be critical for our new school—for the school’s energy efficiency as well as for the wellbeing of students in their classrooms. Part of the team’s work to advance design options for the new building involves performing “daylighting” studies to understand both the quantity and quality of sunlight in different areas of the building.

visualization of solar radiation data on building concepts across seasons

Images from solar radiation study discussed during June's School Building Committee meeting.

The design team seeks to supply classrooms with ample natural light while avoiding uncomfortable and distracting glare.


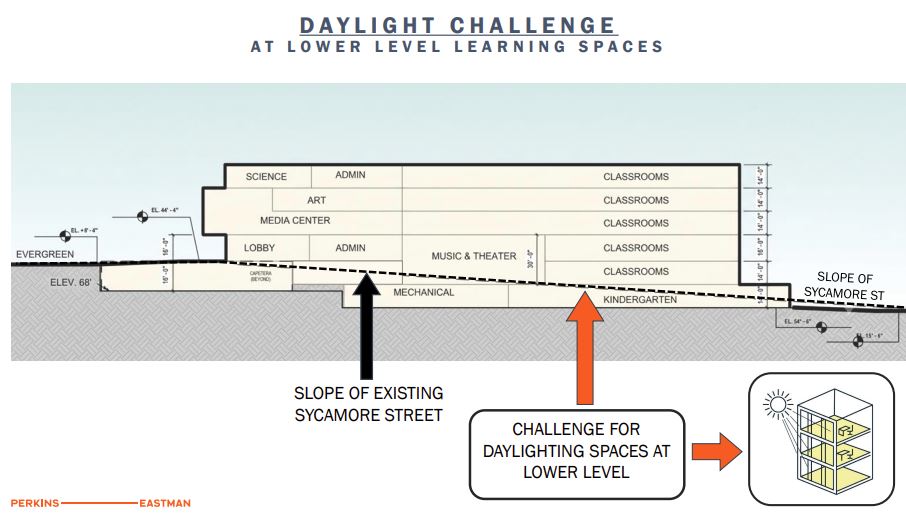
As a result of these studies, the team identified a need to improve the quality of light in proposed lower level pre-k/k classrooms.

Schematic of building layout showing challenges for daylighting lower level spaces given slope of the site.

At this month’s SBC meeting the team highlighted how the design could evolve and the position of classrooms could shift to invite higher quality light into the space. 

Have questions?

Get in touch

Want to learn more about this project? Have questions?


newschool@somervillema.gov

Visit Our Website

View previous updates, see a project timeline, and learn more.


somervillema.gov/newschool

ADA icon with four sections depicting ASL mobility TTY and CART services

Persons with disabilities who need auxiliary aids or reasonable modifications to access information or attend a City meeting or event should contact 311 (617-666-3311).