January 9, 2020
As we welcome in a new decade, we are happy to announce the long-anticipated opening of our Townhouse! On Monday, January 6, Allen-Stevenson students, faculty, and staff entered the main schoolhouse at 132 East 78th Street with the addition of nearly 14,000 net square feet of science, art, and technology classroom space, including administrative offices, a performing arts studio, and a restaurant-grade kitchen.
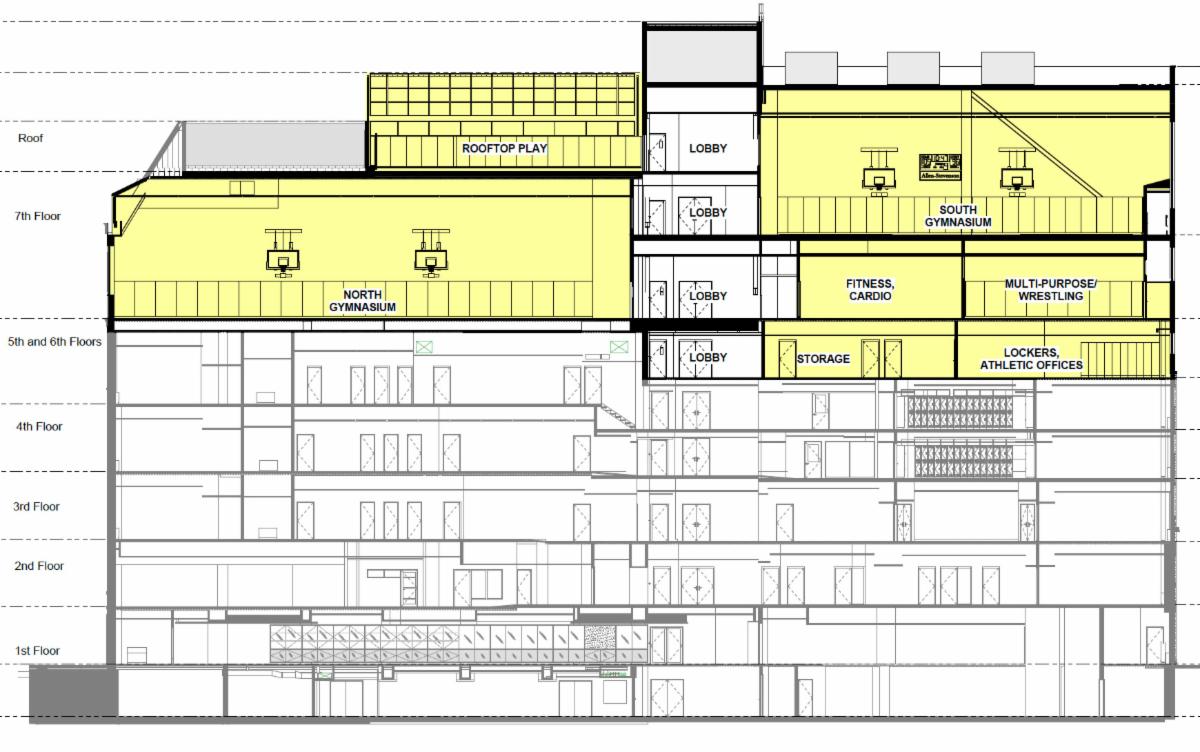
Now, our boys are conducting experiments in modern labs, creating art in light-filled studios and enjoying farm-to-table meals at lunch. And this is just the beginning. In the forthcoming months, we will complete the next phases of this historic renovation and expansion, which encompasses 12,000 net square feet of state-of-the-art athletic facilities including two gyms, a wrestling room, locker room, fitness and cardio centers
–
as well as a beautiful teaching greenhouse perched atop the Townhouse. Additionally, classrooms and hallways will be refurbished with new furniture, flooring and paint – and the Lobby and reception area will be reconfigured with seating and art display areas, while employing the latest in enhanced security features.
This is a major milestone for Allen-Stevenson. As we celebrate this accomplishment, we look forward to keeping you updated on our progress, and we encourage you to visit the Building Project page on our website. Look
here
for future updates.
Fortiter et Recte!
|
|
5th Floor
Visual Arts Suite
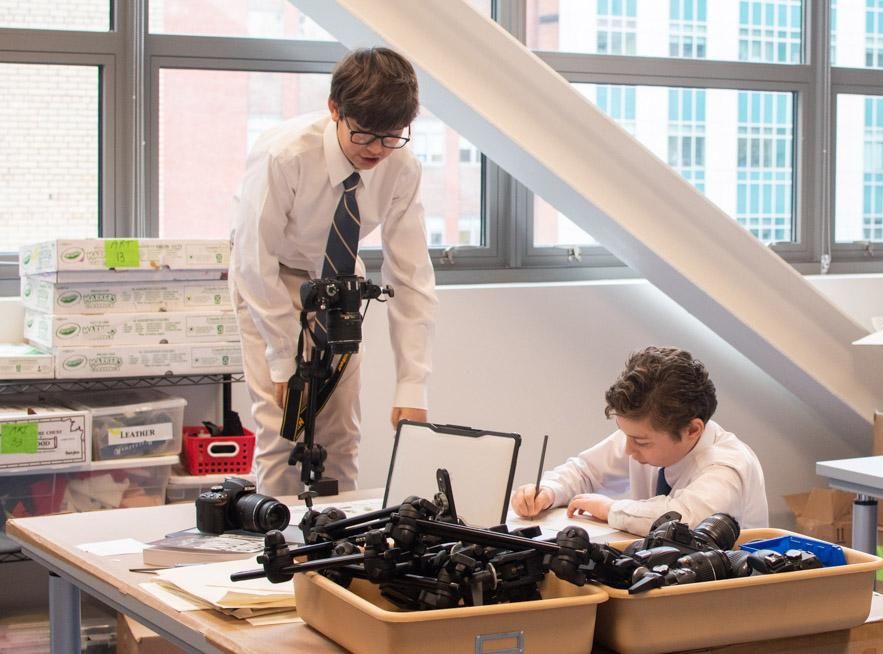
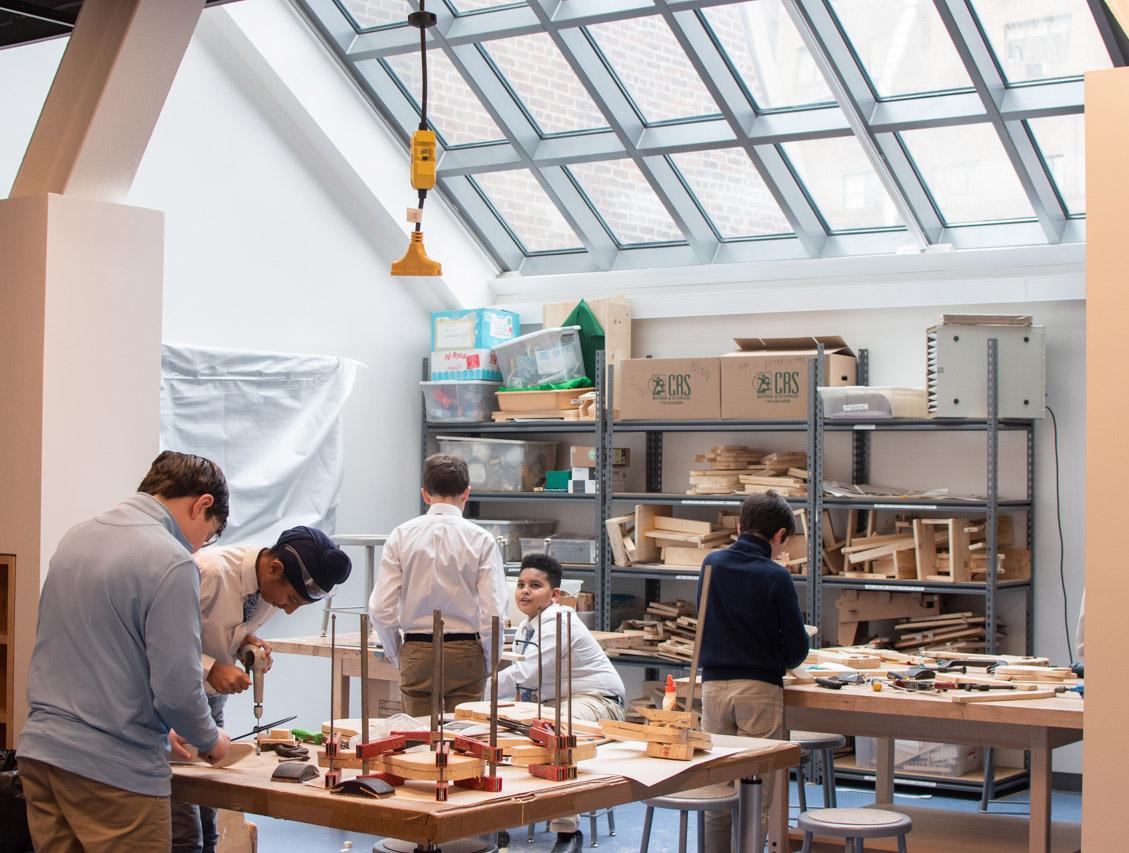
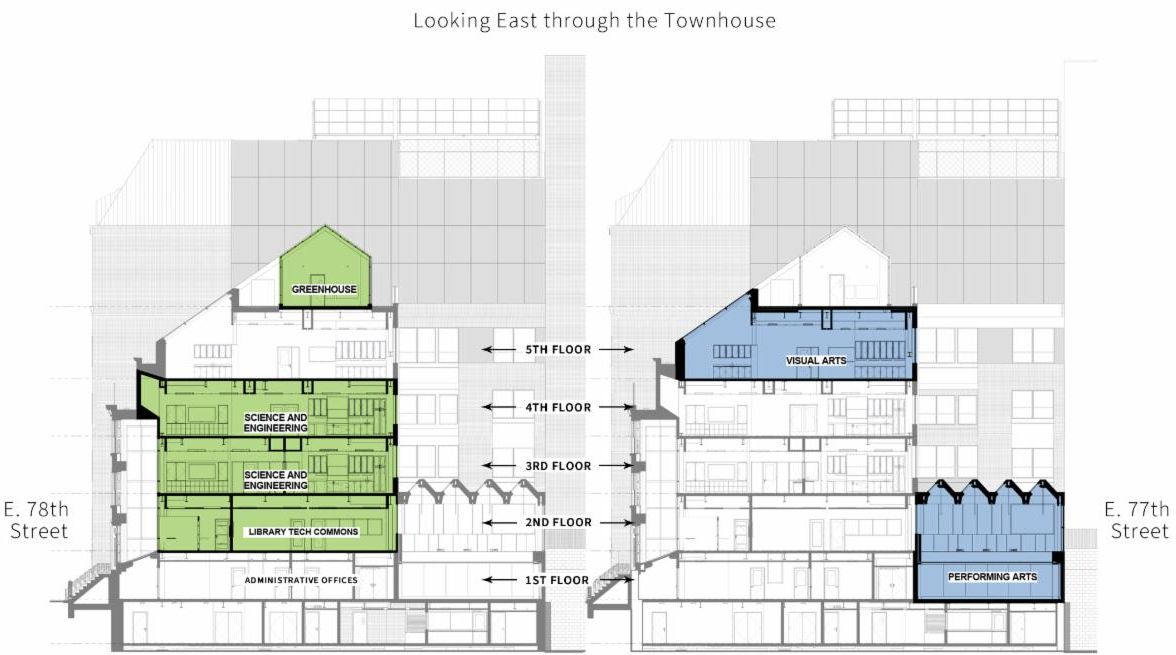
The top floor of our Townhouse addition features a brand new Art Suite with a full ceiling north-facing skylight for more natural light. It will also be home to art classes and electives for every grade, adjoined by a separate versatile woodshop just down the hall. We are also excited to have a kiln for ceramic projects.
|
|
4th Floor
Science and Engineering Classrooms
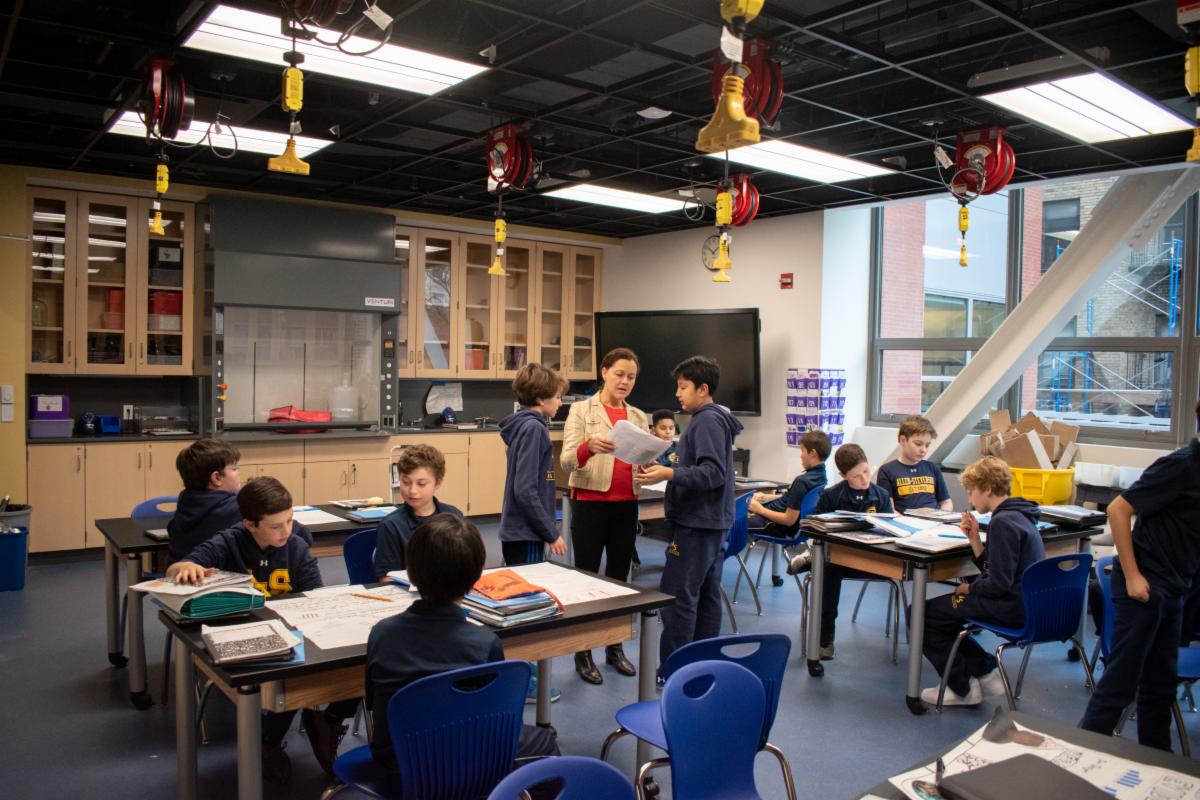
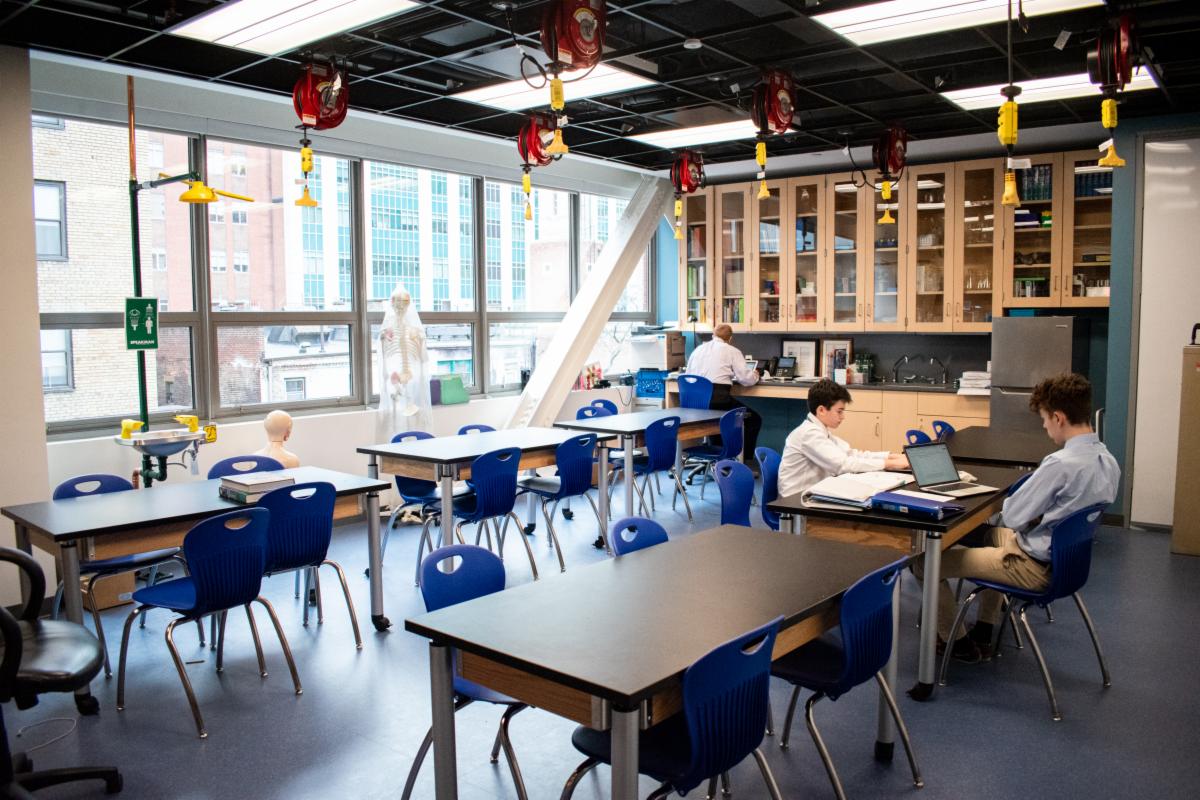
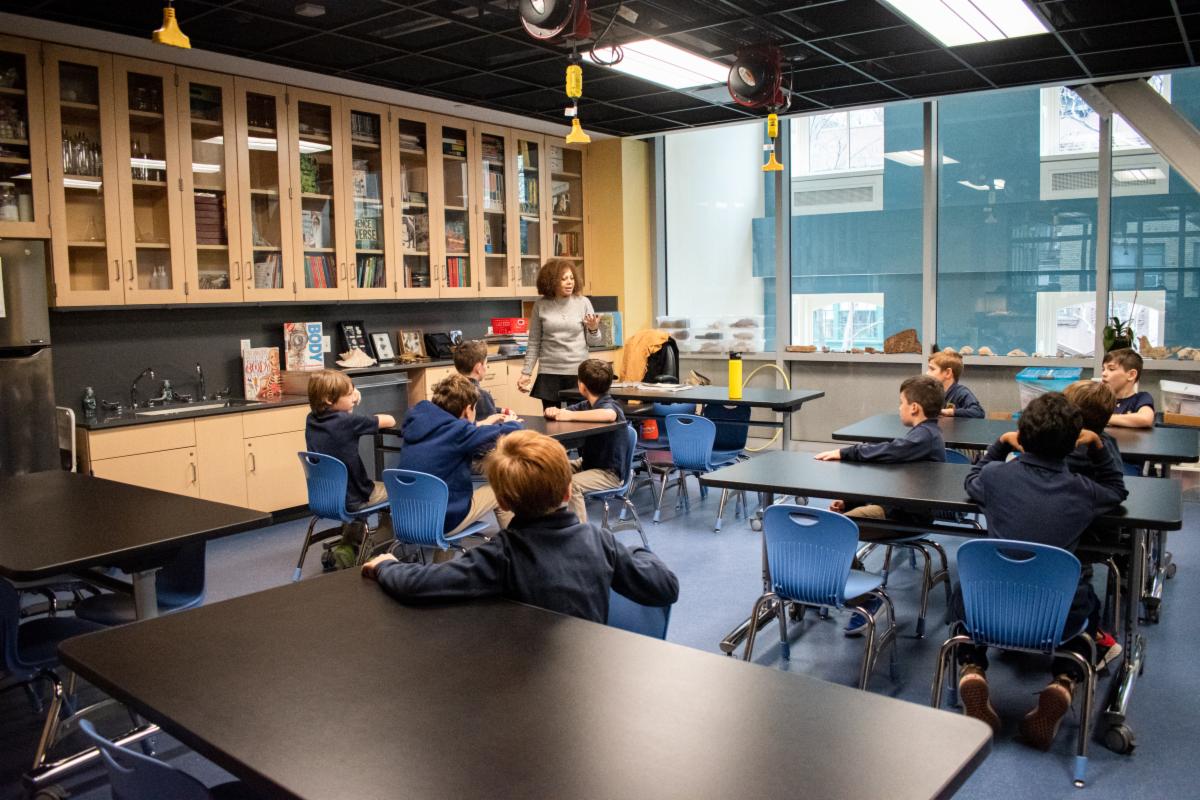
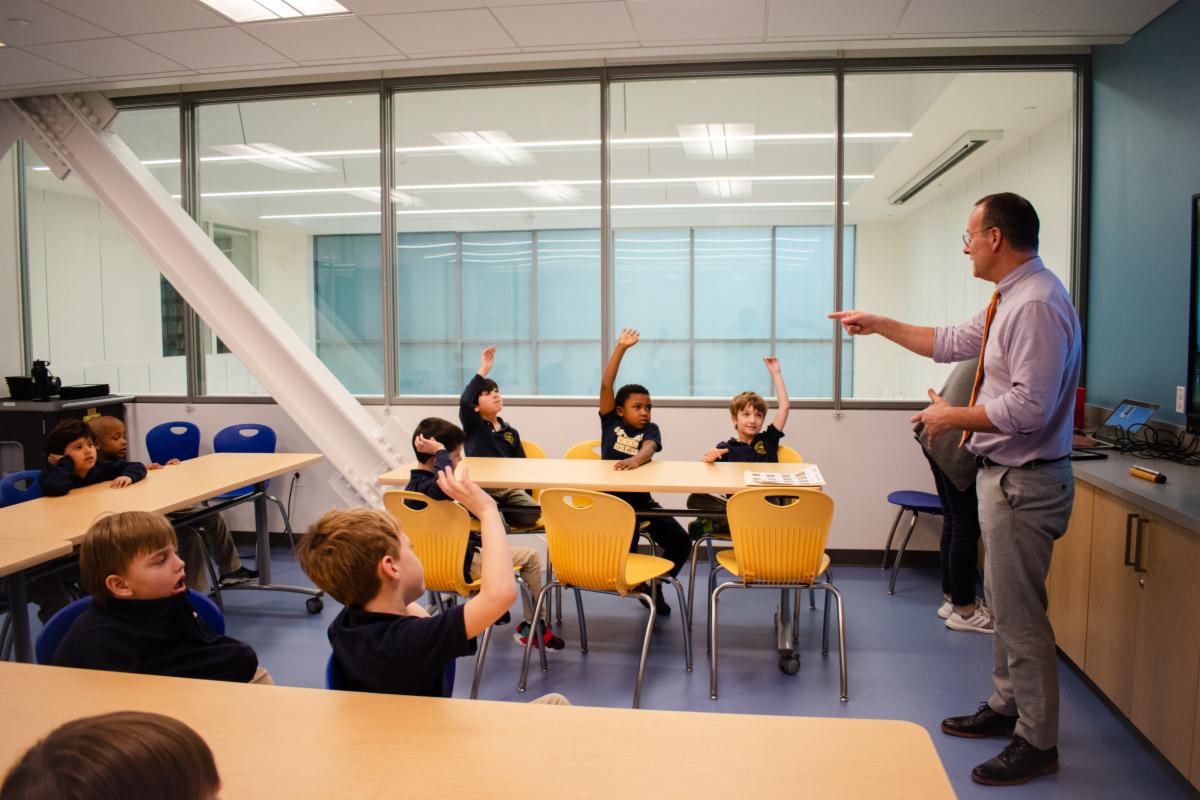
The 4th Floor STEAM Suite is home to our Upper School and Middle School Science and Engineering Classrooms with flexible work spaces and movable walls, as well as new equipment and furniture.
|
|
3rd Floor
Lower School Science Lab and Science and Engineering Classroom
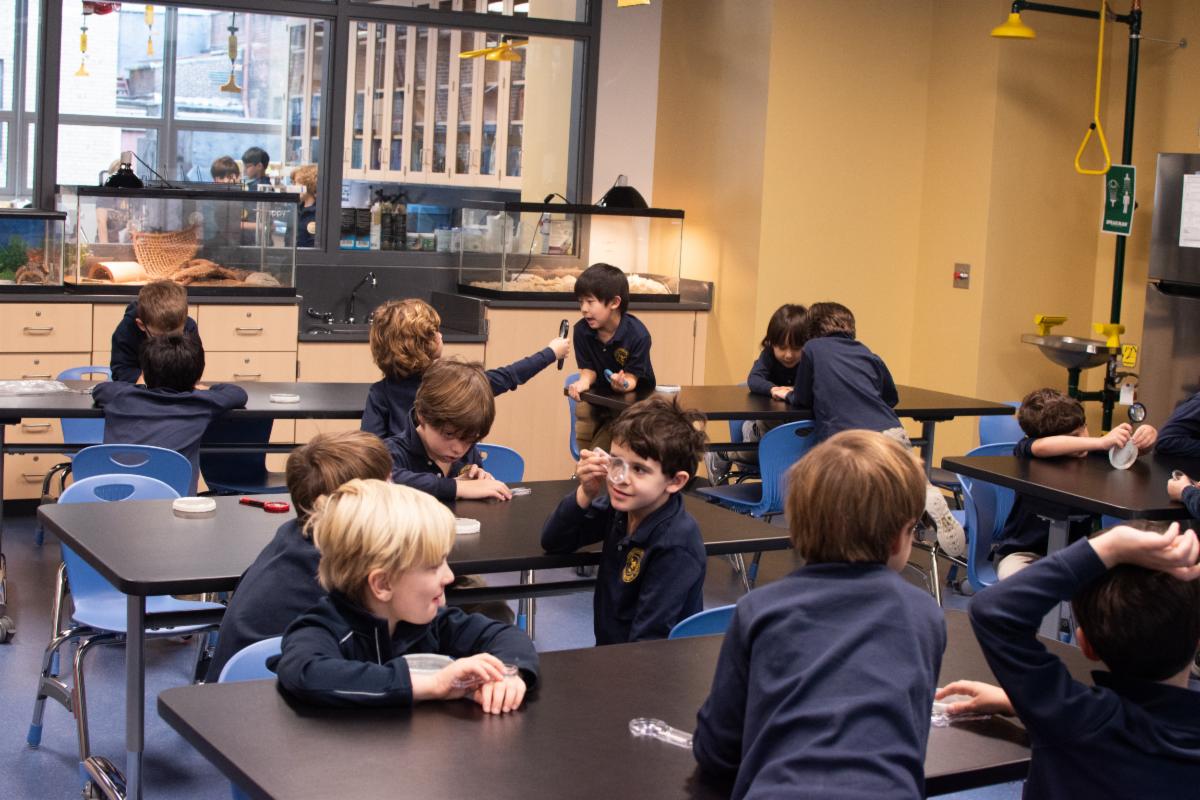
The 3rd Floor STEAM Suite features a dedicated Lower School Science Lab with custom fitted furniture and equipment for our youngest boys (and their many classroom animals), as well as a separate science and engineering classroom for boys of all ages.
|
|
2nd Floor
Library Tech Commons and Discovery Labs
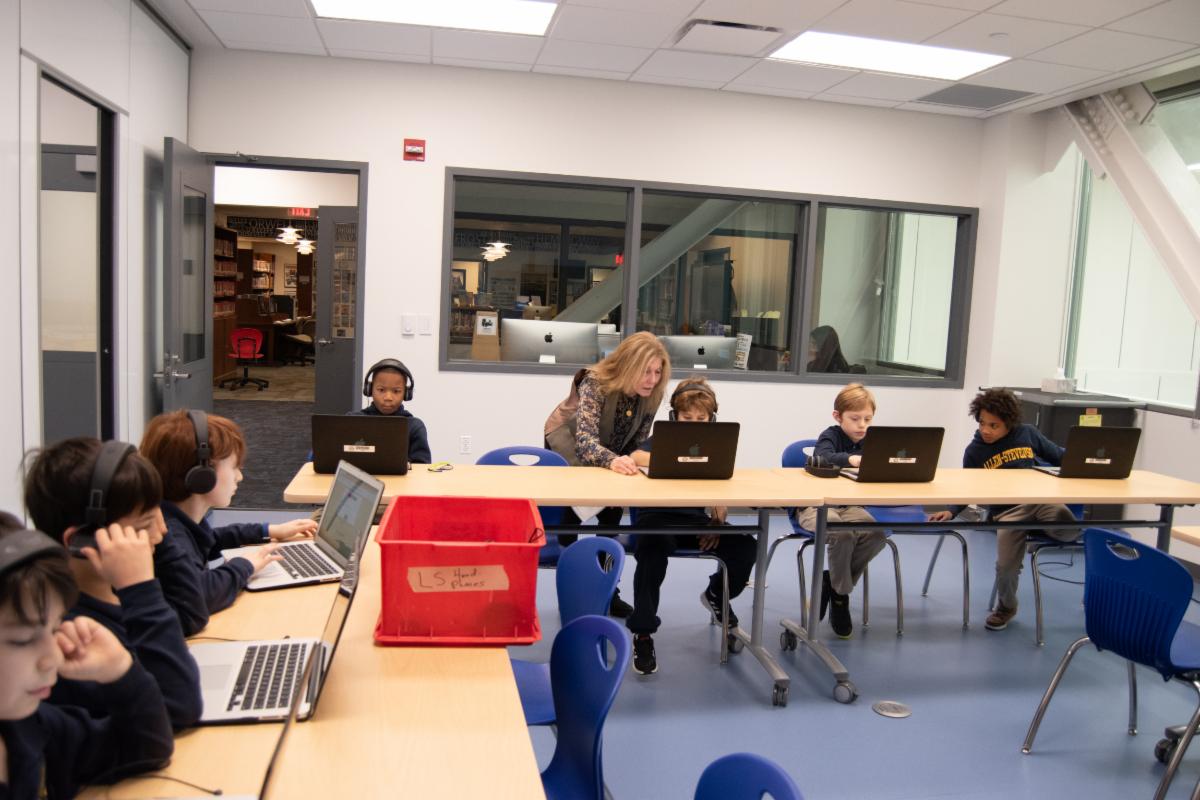
The Library Tech Commons has been expanded to include two new Discovery Labs for our technology faculty and their students to use. These rooms are equipped with new furniture, interactive screens and computers.
|
|
1st Floor
Administrative Suites and Performing Arts Studio
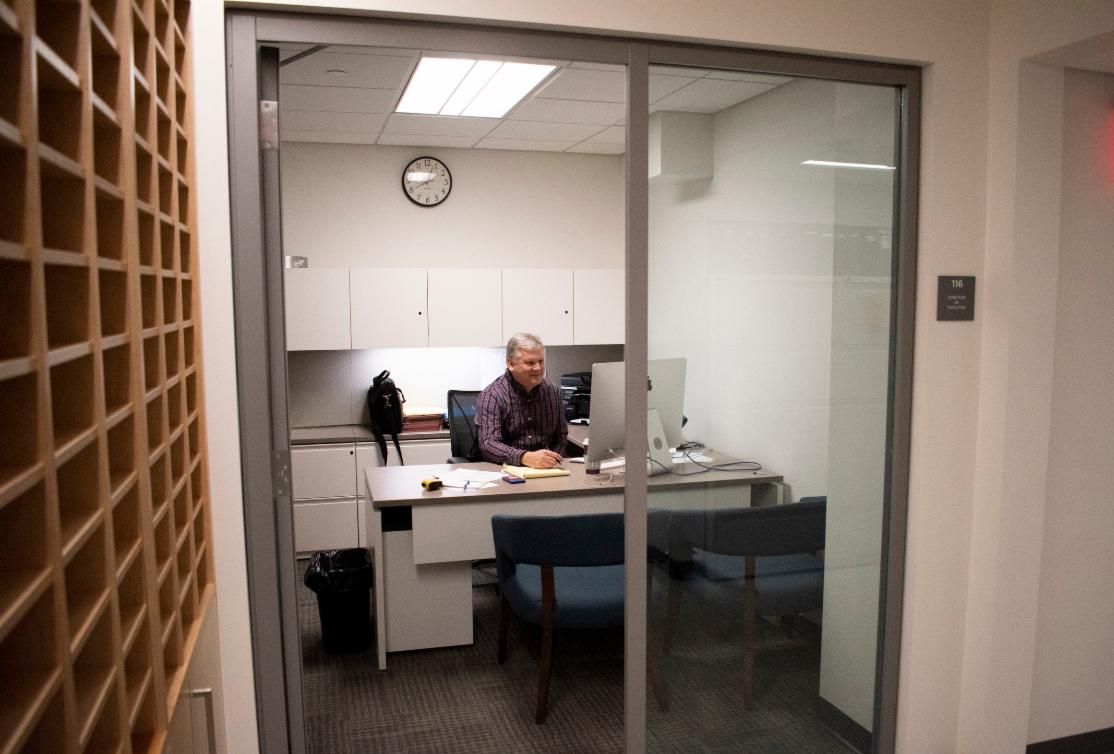
On the left below, the Business, Communications and Development Teams have returned to the School, and they invite you to stop by and visit!
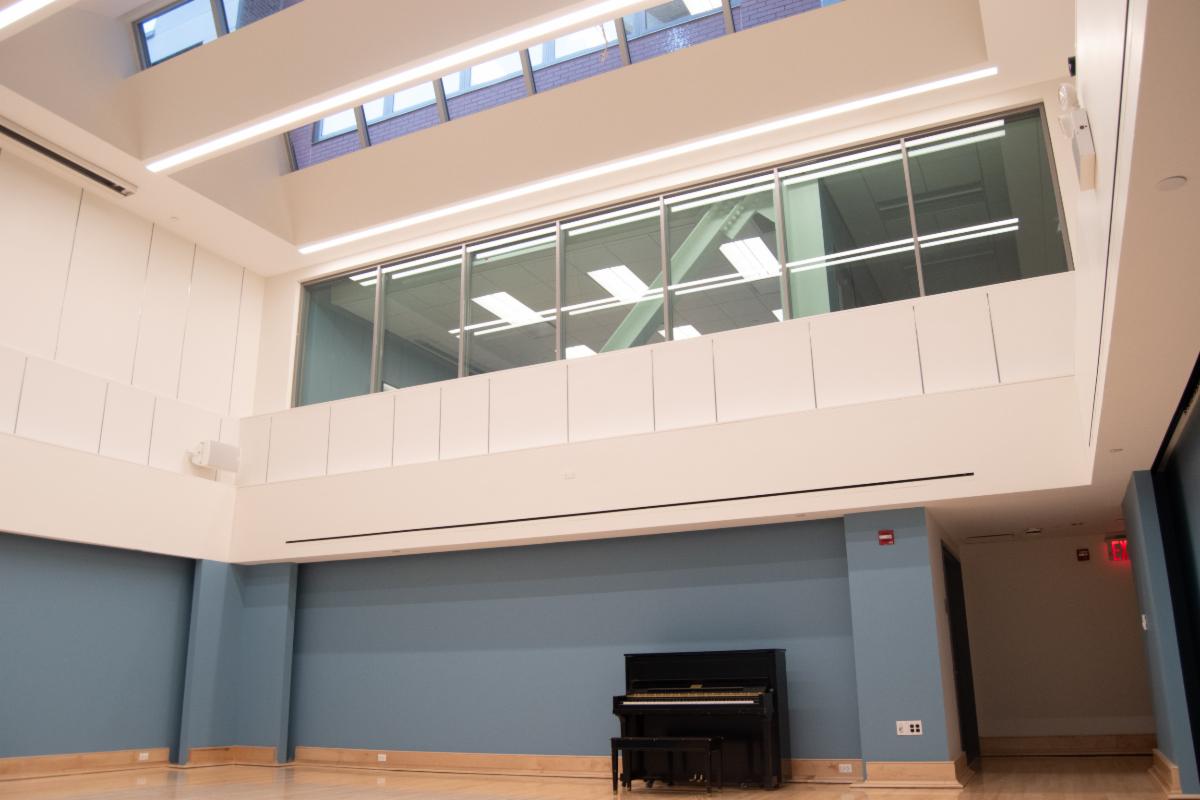
The Performing Arts Studio, pictured right, is an exciting new addition for our chorus, theater and orchestra performances and rehearsals. It features skylights and views from the Discovery Labs and the Headmaster's Office on the 2nd Floor.
|
|
Lower Level
Kitchen and Dining Room
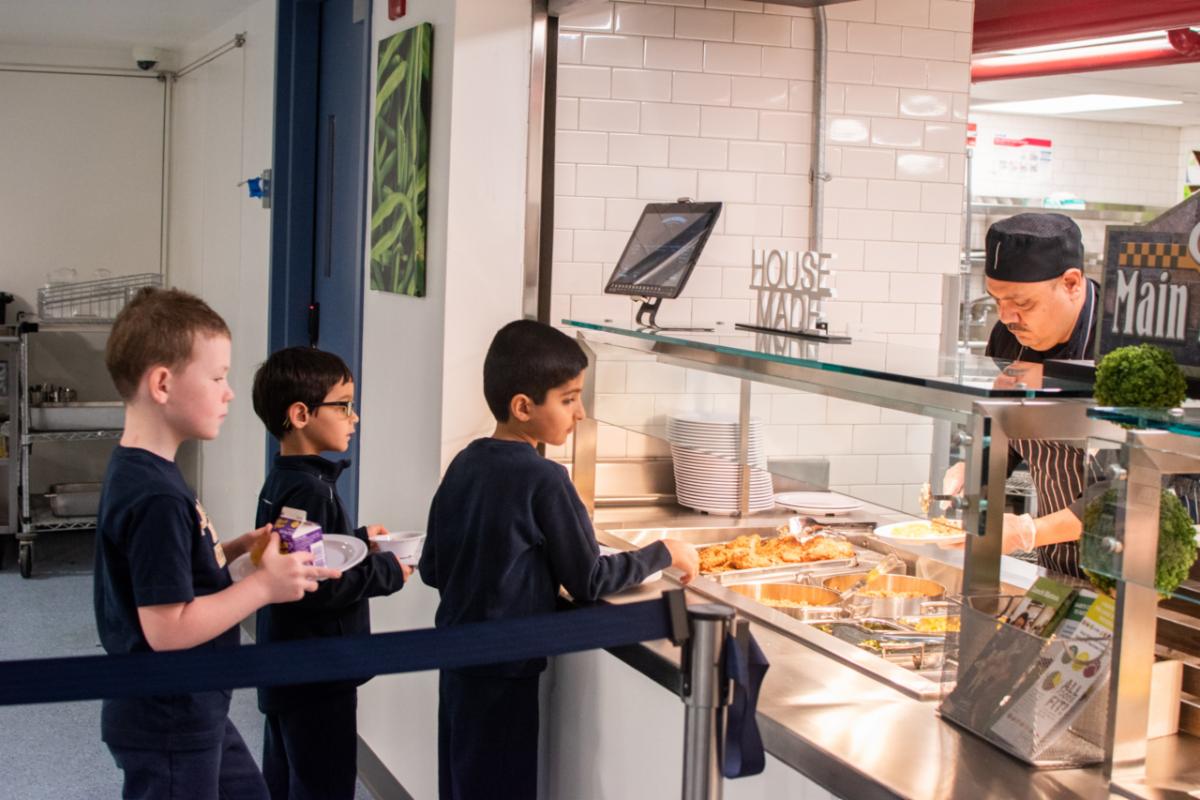
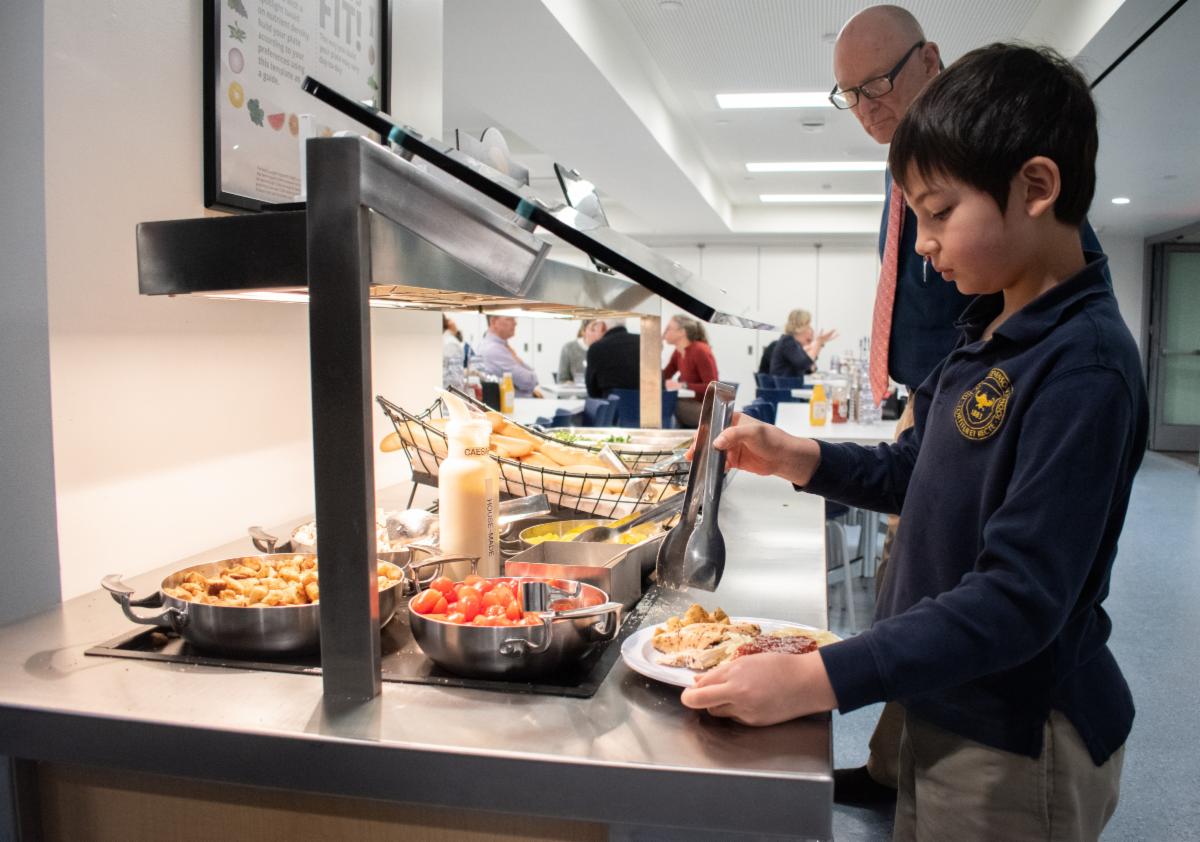
The boys have patiently anticipated the opening of our new kitchen. We were excited to welcome them back after the Winter Break with a nutritious variety of homemade and locally sourced options, including a very popular soup station.
|
|
What's Next? Anticipated Timeline
|
|
- The renovation of the 4th and 5th floors of the main schoolhouse (done!
- A partial renovation of the 3rd floor of the main schoolhouse (done!)
- The opening of our expanded kitchen facilities (done!)
- The completion of the new academic, art and administrative spaces in the adjoining townhouse (done!)
- The unveiling of a new performing arts studio (done!)
|
|
Fall 2020
- The completion of a middle school regulation-size gymnasium
- The unveiling of a rooftop teaching greenhouse
- A redesigned lobby/reception area and nurse’s office
|
|
Spring 2021
- The completion of the remainder of the athletic facilities, including a second gym with rock climbing wall and batting cages, fitness and cardio spaces, a multipurpose wrestling room, a locker room and a covered play roof
- The completion of the remaining 2nd, 3rd, 4th and 5th floor classrooms and hallway renovations
|
|
|
|
|
|
|