|
MAY GAZETTE
| Our 96th year!
May 2018- Vol 65, Issue 3
|
|
|
| Board of Governors |
President
President-Elect
Vice President
Modern Niagara
Treasurer
Secretary
Past President
Honeywell Building Solutions
The HIDI Group
|
|
|
GRASSROOTS PARTICIPATION
|
We are in the planning stages for our second annual Day on the Hill (DOTH) in Ottawa, after a successful first event one year ago.
If you are interested in participating, please let Doug Cochrane, dcc_ace@hotmail.com or David Underwood, dunderwood@hvacrtdu.com,know as soon as possible.
If you cannot come to Ottawa, please contact the office of your local MP explaining ASHRAE's interest in energy conservation (Std. 189.1, Std. 100 and Std 90.1), health care (Std. 188), indoor air quality (Std. 62.1and 62.2) and occupant comfort (Std.55).
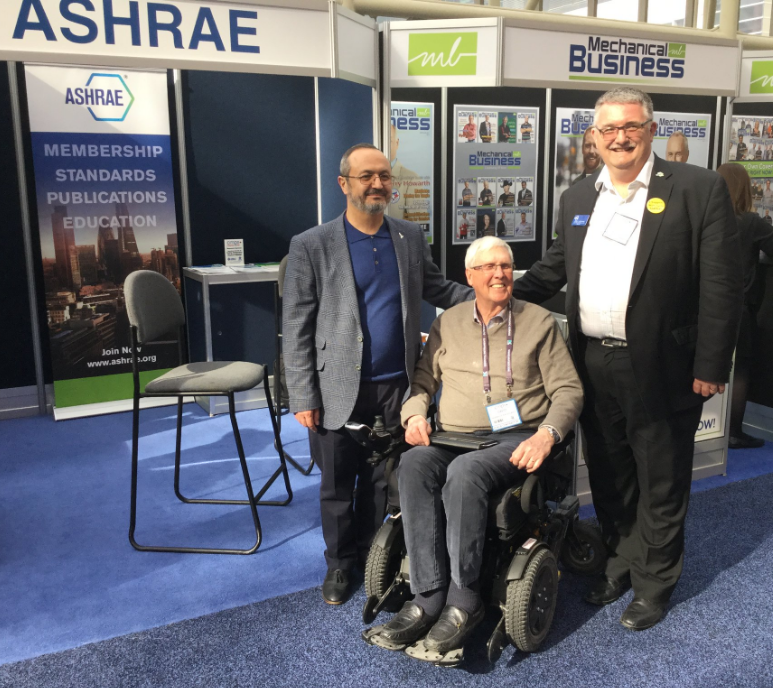
AS
HRAE's booth at CMPX,
Metro
Toronto
Convention Centre, in March
. ASHRAE Society past president David Underwood, ASHRAE Region II DRC Doug Cochrane and ISIB Chairman of the Board of Directors Zeki Poyraz.
|
|
|
|
GAZETTE SPONSORS
|
ASHRAE Toronto Chapter thanks the following
companies for their support of the Gazette
|
|
DINNER MEETING SUMMARY
|
Summaries of Three Presentations to ASHRAE Toronto and Hamilton Chapters
Net Zero Energy Buildings
Frank Mills, C. Eng.,Frank Mills Consulting
Figure 1. Frank Mills, C. Eng.
After receiving his Mechanical Engineering degree, Frank Mills, C. Eng. received a Masters from Southbank University in Environmental Engineering where his studies covered all aspects of building services engineering and energy use in buildings, as well as integrated architectural/engineering design. Frank's expertise is in design, management, supervision, construction and operation of building services across the broad range of building types: education, healthcare/hospitals, research, industrial, process, commercial, retail, computer/data suites, shopping centres, and residential. Mr. Mills is ASHRAE's Technical Director, Sustainability, Energy, Sustainability Building Services Engineering
.1
He is a go-to engineer for low energy design, and has completed ten Net Zero projects since the 1990s.
CO² has been at the same level, around 250 ppm, for over 800,000 years but is now rising. The real concern is how the concentration of CO² will build up over this century, because it contributes to global warming which is causing sea levels to rise. Net Zero buildings will be an important factor in the measures to combat this change.
It's important to note that Net Zero Energy Buildings are defined in different ways:
- Net Zero Site Energy Building: Produces as much energy as it consumes when measured at the site.
- Net Zero Source Energy Building: Produces as much energy on an annual basis as it uses as compared to the energy content at the source.
- Net Zero Energy Cost Building:Uses energy efficiency and renewable energy strategies as part of the business model.
- Net Zero Energy Emissions Building: Looks at the emissions that were produced by the energy needs of the building.
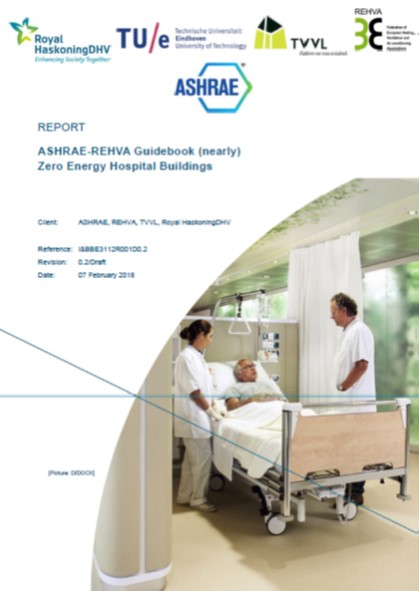
Certain organizations are more likely to do Net Zero, such as environmental organizations, research centres, universities and schools. However, some Net Zero buildings had clients who were trying to save costs and saved energy too. In February, ASHRAE, REHVA and partners published a guidebook for Net Zero Hospitals (see figure 2 below).
Figure 2. ASHRAE and REHVA's new guidebook for Net Zero hospitals
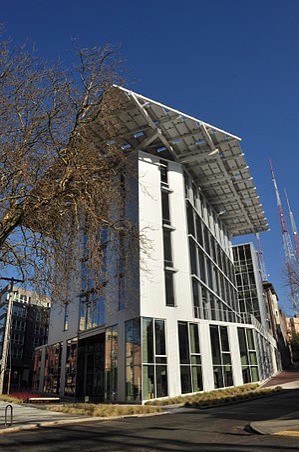
The Bullitt Centre in Seattle (see Figure 3 below)
is Net Zero Energy. It employs a ground-source geothermal heat exchange system; 242 kW photovoltaic array; radiant floor heating and cooling; retractable external blinds to block heat before it warms the building; and reduced plug loads. The cost was $355 per ft² (2013 base).
Figure 3. Bullitt Centre in Seattle - Net Zero Energy
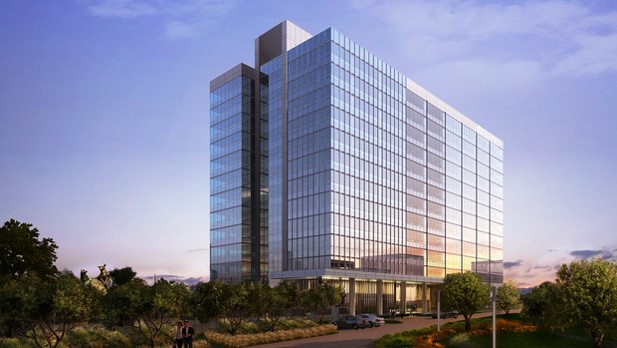
The 13-storey La Jolla Commons II office, University Towne Centre (see Figure 4 below) at 415,000 ft
² is the largest net zero energy building in the United States. It utilizes biogas and onsite fuel cells. Methane from landfills and wastewater plants is tapped and converted to electricity.
Figure 4. La Jolla Commons II office, University Towne Centre
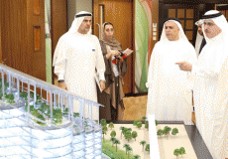
DEWA's (Dubai Electricity and Water Authority) new headquarters (see Figure 5 below)
will be the largest net zero energy building in the world once it's completed in 2019. Total renewable energy generated by the building will be over 5,400 megawatt hours (MWh) annually. According to DEWA's website, there will be over 16,500 square metres of photovoltaic solar panels to produce over 3,500 kilowatt hours (kW/h). Employees will manage their energy consumption using a smart app that informs them of the amount of energy they are using. A control centre will shut down systems which are not required, including air conditioning and lighting.
Figure 5. Dubai Electricity and Water Authority to build world's
tallest Zero Energy building
There are three factors to make a building a Net Zero building: building envelope; energy efficient equipment and systems; and renewable energy. Renewables are generally most expensive option; therefore, use building envelope and energy efficiency measures as much as possible. Roof insulation is important. Try to achieve a whole-roof R-value of 25 or greater. Part-load performance is important. There is just one heating and one cooling Design day; there are 363 part load days, so use variable-volume systems for boilers, chiller plants, cooling towers and pumping systems; and variable-speed drives as much as possible.
Mixed use is great for Net Zero because it presents variable loads, which optimize energy plant use. On/off photoelectric daylight sensors and occupancy sensors will reduce the amount of energy required. Use high efficiency lighting such as LED; lights with high performance ballasts; and dual circuited task lighting. Energy efficient heating and cooling equipment are essential, such as condensing boilers etc. Consider using fuel cells for combined heat and power (CHP).
Mr. Mills described passive cooling instead of air conditioning in a classroom. Phase Change Material is contained in sealed capsules in the ceiling of the classroom. The phase change takes place at
24°C. During the day, warm air in the classroom rises and hits the capsules, cools and then falls,
maintaining room temperature below 27°C. At night outside air cools the capsules (see Figure 6. below).
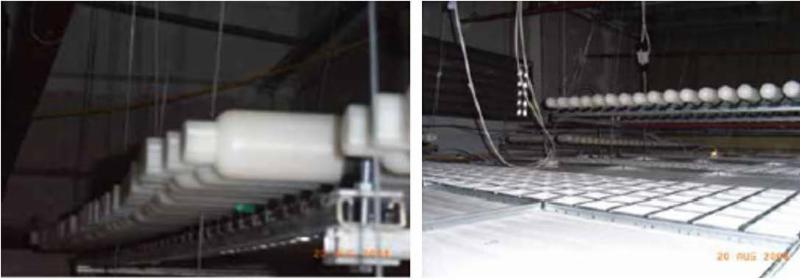
Figure 6. Classroom with passive cooling
Figure 7. Advanced natural ventilation
Use renewable energy to generate as much energy as the building consumes. Solar photovoltaic panels are very common in Net Zero buildings. Roof-mounted solar water heating systems, flat plate (450 kWh/yr per m
²) or evacuated tube (582 kWh/yr per m
²), provide domestic hot water. If the wind speed is greater than 25mph (10m/s) a wind turbine can be used. Geothermal systems or biomass systems are options. Water sources, can be employed.
Mr. Mills said how impressed he is by Toronto's major Net Zero and Zero Carbon cooling system - Enwave's Deep Lake Water Cooling system. Smart grids use surplus energy from one building to feed another, and energy from a district energy system to feed a whole community.
Frank Mills uses the following steps in designing and testing his net zero buildings:
- Define the "zero" (site, source, carbon, or cost)
- Understand the microclimate of the site
- Design the siting, form, thermal mass of the building to maximize the use of natural energy flows and reduce external loads
- Minimize lighting energy use through effective daylighting
- Reduce plug loads as much as possible. Recover waste heat.
- Use efficient HVAC systems - including natural ventilation and mixed mode
- Model annual building energy consumption
- Provide renewable energy systems to offset resulting energy use
- Commission your systems and ensure proper handover to O&M staff
- Keep it working!
Net Zero is starting with ethical clients, but one day it will be standard. It does not always cost more. With utility issues becoming a factor, and future fuel and energy supplies becoming a concern, government policies are beginning to have an impact. Mr. Mills found the UK Capital allowance scheme and EU climate change levy had an impact on the feasibility of his net zero projects. Privatisation of UK utilities has also played a big part since initial connections are no longer "free". Engineers need to find all the financial and tax benefits and uncover all factors which affect costs. In the short term, Net Zero has financial benefits. Find them!
References
NetZero: Next Steps
Mohawk College, The Joyce Centre for Partnership and Innovation
RDH Building Science & TMP Consulting Engineers
Figure 1. Mohawk College, The Joyce Centre for Partnership and Innovation, Hamilton, ON Hamilton, ON
The Joyce Centre for Partnership and Innovation of Mohawk College in Hamilton, Ontario was presented by:
Kristen Yee Loong
(P. Eng. LEED AP) Associate, Energy and Sustainability Specialist at RDH Building Science Inc. Kristen Yee Loong has over eight years' experience in sustainable design and construction. Her expertise includes consulting on energy efficient system design strategies for LEED and code compliance, and performs whole building energy modeling. Ms. Yee Loong also uses on-site measurement data to analyze existing buildings and recommend energy saving opportunities.
Steve Kemp
(P. Eng. LEED Fellow), Principal, Senior Energy and Sustainability Specialist, also at RDH Building Science. With over twenty years of experience, Steve Kemp provides strategic advice for early stage services (i.e. integration of energy, building enclosure, heating/cooling and ventilation). Additionally, Mr. Kemp leads investigations of energy and mechanical performance in existing buildings, and whole building energy efficiency modelling and simulation for new and existing buildings
Steve Orchard
(P. Eng. LEED AP), Partner at The Mitchell Partnership Inc. Mr. Orchard has more than ten years of mechanical engineering consulting experience, working on projects which include educational facilities, commercial office buildings, data centres, athletic venues, retail developments, and food service establishments. Mr. Orchard was Partner-in-Charge responsible for all aspects of the Joyce Centre for Partnership and Innovation project.
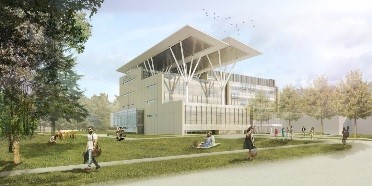
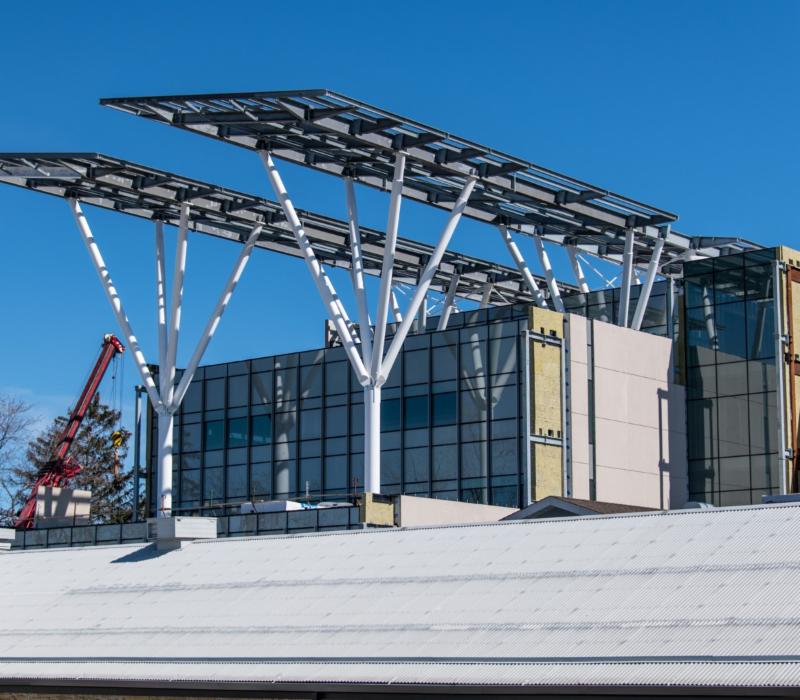
The Joyce Centre was designed to achieve zero net site energy consumption (produce as much energy as it consumes). It is 8,600 m² and 5 storeys, with a roof area of 1,700 m². It loudly announces "Net Zero!" with a large photovoltaic array of more than 4000 m2, some of which is held up by steel beams resembling trees, extending past the roofline. (The PV array generates 700
kilowatts peak (kWp) on a sunny day.)
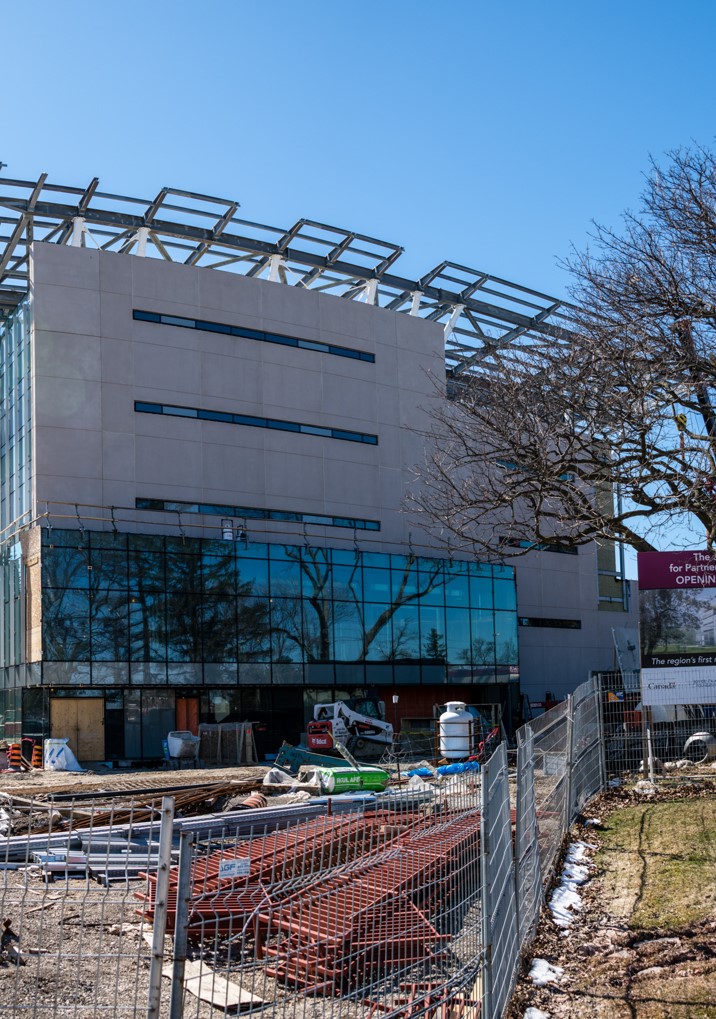
Figures 2 and 3 shows McCallum Sather/B+H Architects designed an aesthetically exciting building.
The RDH/TMP team set the energy intensity goal of under 75 ekWh/m²-yr from project inception. An important element in the plan was to make the enclosure as energy efficient as possible, with a R10 rating window + wall (compare that to the Ontario SB-10 Climate Zone 5 requirement of R4.7). The team modeled heat loss through the window glass as well as through the frame that holds the glass. Spray foam is employed in the stud cavity because it offers more resistance to heat loss than air. Also, the building strategically uses vision glazing
to provide light where needed..
Figure 2. Prominent PV lets you know this is a Net Zero building!
Figure 3. Vision glazing is used strategically
to provide light where needed
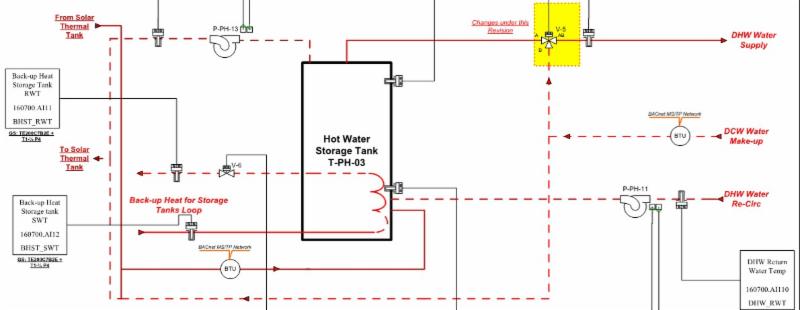
Following are the HVAC systems which were employed:
- Water Cooled Geothermal VRF System
- Central geothermal condenser loop
- Heat recovery between heads on a circuit and between compressors
- CSA B52 requirements
- Solar Thermal
- Used to generate DHW and to augment condenser water loop heating
- Safeties for low load/no load conditions
- Dedicated Outdoor Air System
- Central dedicated outdoor air system
- Local VAV boxes for demand based ventilation
- Carefully placed ventilation connection to fan coils
- Heat Recovery Wheel
- No preheat
- Heating water system
- Entrance and remote terminal heat
- Backup for DHW solar thermal
Some challenges were encountered:
- Entrance Heating
- Avoiding CSA B52 requirements in occupied areas
- Ventilation air preheat, and unit function
- Limiting Fan HP
- COPs of units based on installed refrigerant piping lengths
With the ultra efficient enclosure and the HVAC systems, the RDH/TMP team met their energy use intensity target of below 75 ekWh/m²-yr. (Compare that target to the CIEBUS College/University average of 261
ekWh/m² -yr). With such a low energy use intensity, interior equipment becomes around 49% of the total energy use; lighting, pumps, and fans are roughly around 13% each; cooling and heating are roughly around 5% each.
Mohawk students will be monitoring performance as part of their course work, so the building will be a living lab. There will be a full weather station on the roof
to measure relative humidity, wind intensity and direction, and solar radiation in plane.
However, from their experience, the team expect occupancy to have a greater effect on the data than the weather. There will be
forty-eight electrical meter points, individually metered panels (mechanical, lighting, plugs) and tracking of PV generation.
Information from individual
floors and rooms will be separable. Three BTU meters will measure total DHW heating, solar thermal, and heat in and out of the ground. Three flow meters will measure rainwater harvested. The biggest challenge is the VRF system which was not off-the-shelf. Electrical input is known for each VRF condensing unit, however the heat output of each VRF fan coil unit presently can't be measured; this means they will not be able to calculate the performance of the VRF system. The team is deciding between two options:
- Option 1: Measure the air side: dT air; humidity; air flow ($5000/each)
- Option 2: Measure the refrigerant side: enthalpy of refrigerant: dT Temp and pressure in/out; mass flow of refrigerant ($10,000 each).
Figure 4. Monitoring of performance
The Joyce Centre for Partnership and Innovation demonstrates Mohawk College's commitment to teaching its students the skills of the future, by giving them a building of the future. The RDH Building Science and Mitchell Partnership team have succeeded in designing the largest Net Zero building in Canada. RDH and TMP note that the building is slightly positive, but that does not diminish their achievement. They showed how setting the Energy Budget at project inception is a powerful design driver. They also showed how integrating existing HVAC technology and an innovative high performance envelope can lead to exceptional results.
References
Robb, Jay, 2017 Director of Communications, Mohawk, College, accessed April 2018,
The Joyce Centre for Partnership & Innovation, Update #5, October
2017,
<
https://www.mohawknetzero.ca/building-overview>
ASHRAE Toronto Chapter, 2018, NetZero: Next Steps - ASHRAE Toronto & Hamilton Dinner Meeting - April 9th, 2018,
<
http://www.torontoashrae.com/event-2854775
>
Anne-Marie Bundgard
Website & Gazette Committee Member
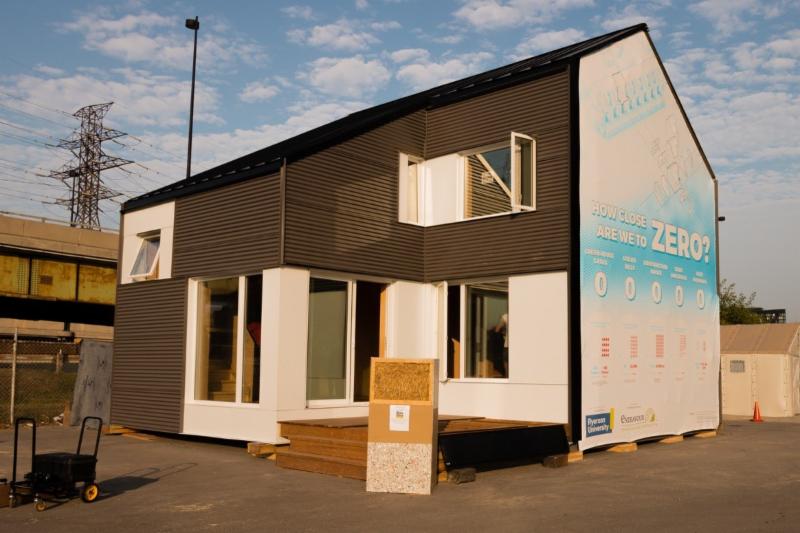
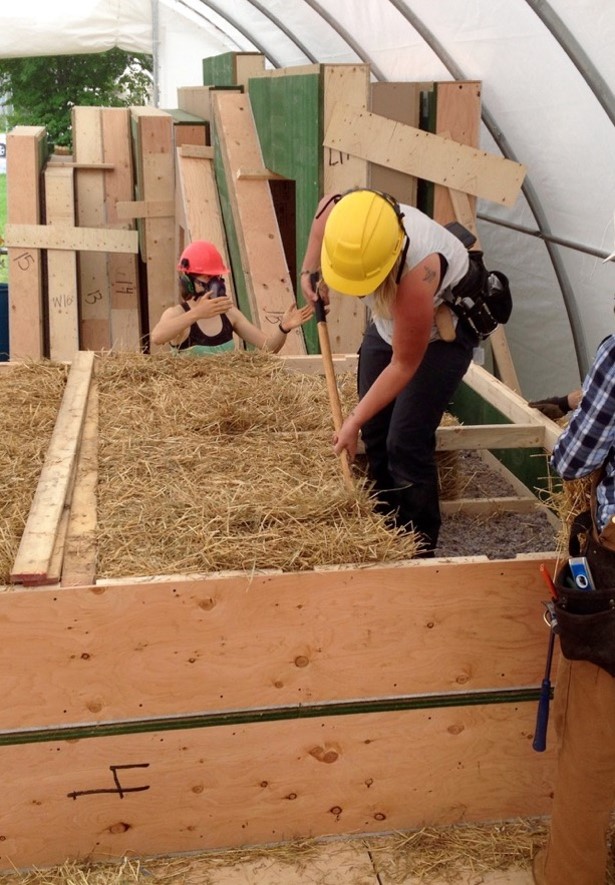
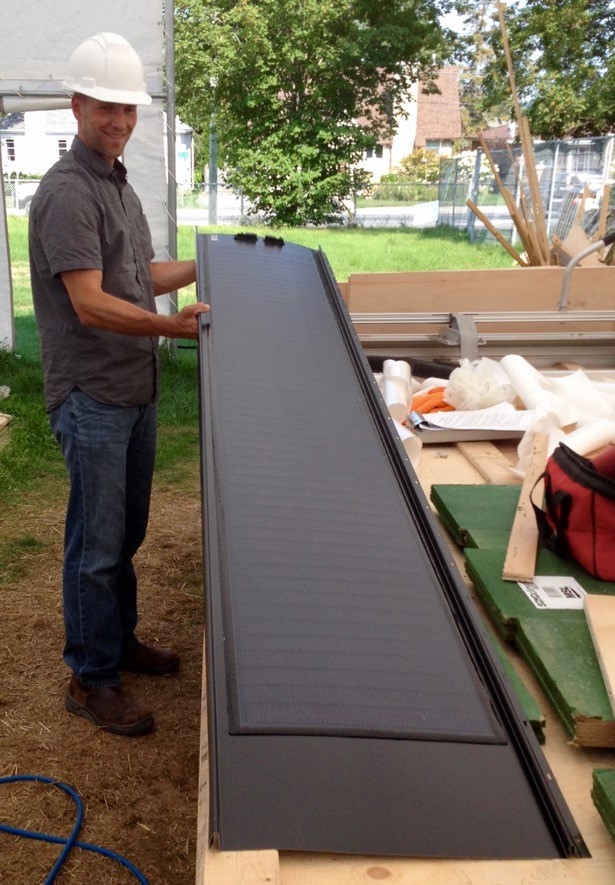
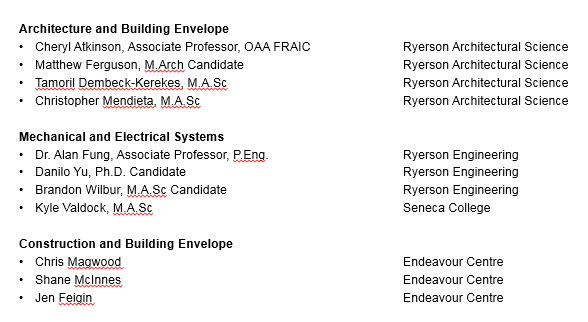
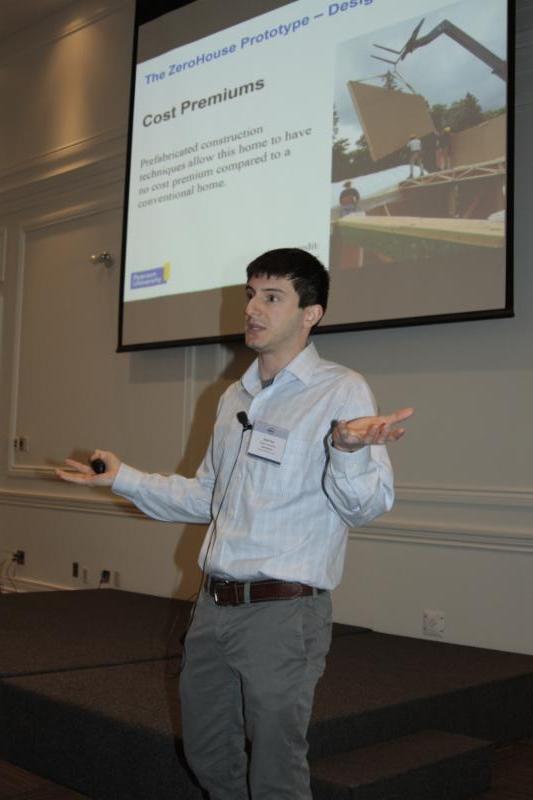
Jamie Fine, a PhD student at Ryerson University presented ZeroHouse, a sustainable urban housing project. This project is a group effort of Ryerson University, Seneca College, Endeavour Centre, Building Alternatives Inc., and Zon Engineering Inc. The HVAC design was overseen by Dr. Alan Fung, P.Eng. A one-bedroom 1000 sq. ft. prototype home was built which produces enough onsite energy using building integrated solar panels to power the home on an annual basis. The house features blown in cellulose and straw bale insulated walls; a high-tech membrane; thermally broken truss assembly structure; R60 roof and R40 wall assemblies; triple glazed windows; an air source heat pump; energy recovery ventilators; and "peel-and-stick" PV solar panels adhered to metal roof panels.1 The plywood interior panels and straw bales of ZeroHouse sequester 25 tonnes of CO
² from the atmosphere; whereas, a similar conventional home would emit 45 tonnes of CO
². Also, the materials used do not emit VOCs. Prefabricated construction techniques cut labour costs and waste, and allow this home to have a no-cost premium compared to conventional houses. Affordability, healthy interior, and a much lower impact on the environment are positive steps forward for a residential house! The team's long-term plan is to develop a multi-unit, mixed-use, mid-density development.
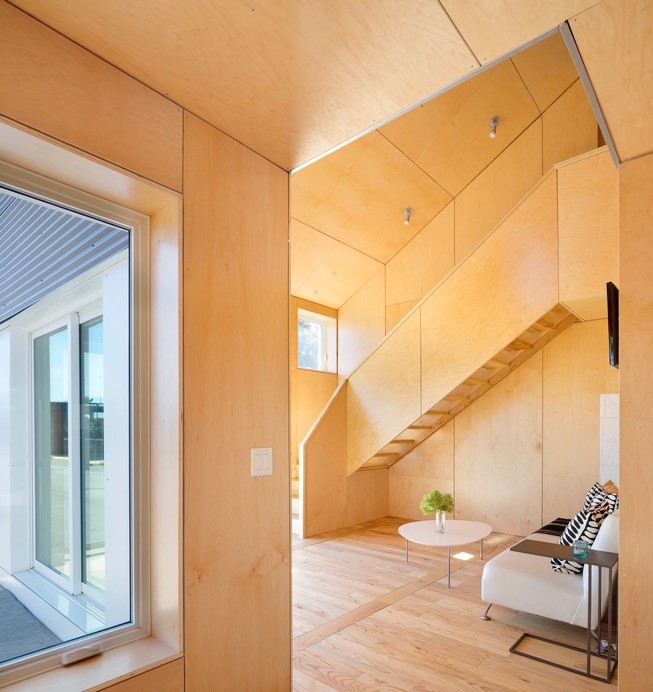
(Photo credit: Endeavour Centre)
Figure 4. "Peel-and-stick" PV
solar panel
adhered to metal roof panels. (Photo credit: Endeavour Centre)
1
Tim Ehlich,
The Atmospheric Fund, January 19th, 2018, Defining ZeroHouse: A made-in-Toronto net zero housing solution, accessed May 2018, <http://taf.ca/zerohouse-made-toronto-net-zero-housing-solution/>
Ryerson University, Research News, Oct. 04 2017,
ZEROHouse is a Unique Collaboration of Research in Action,
accessed May 2018, <https://www.ryerson.ca/research/news/2017/1003
>
Anne-Marie Bundgard
Website & Gazette Committee Member
|
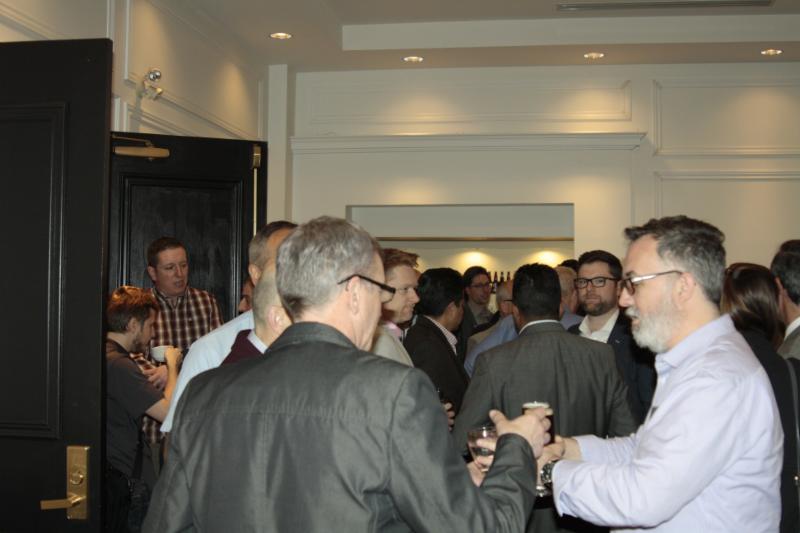
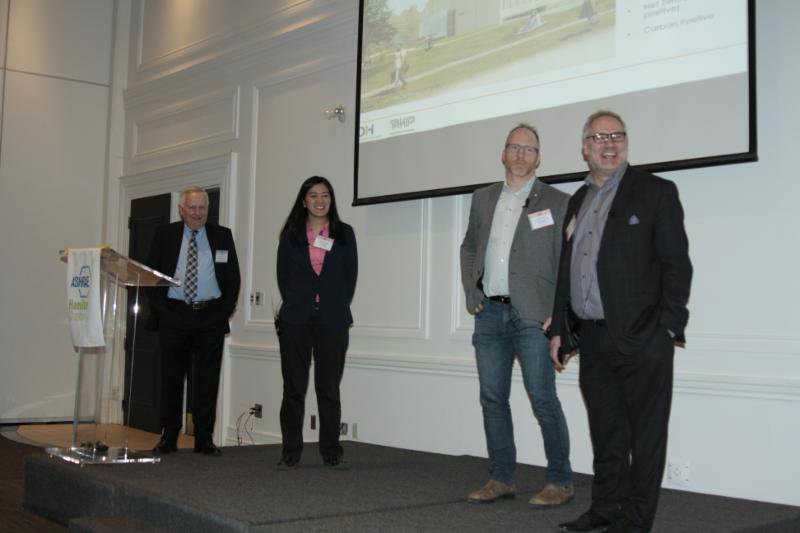
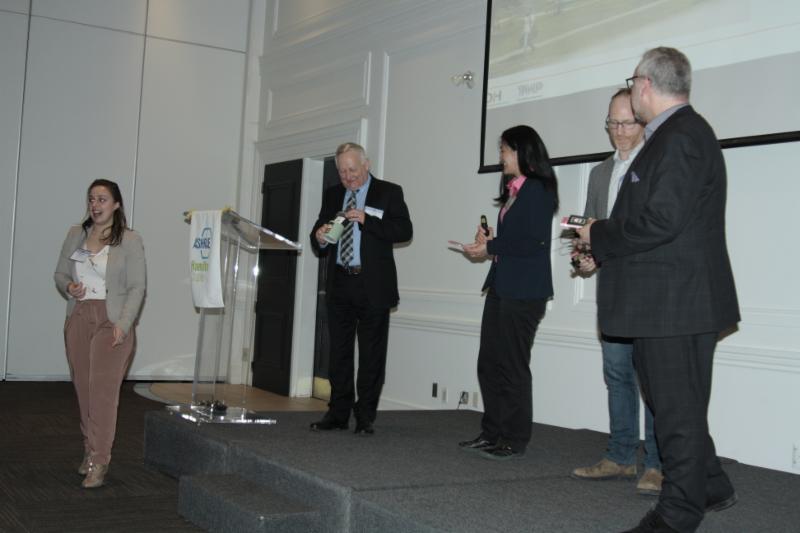
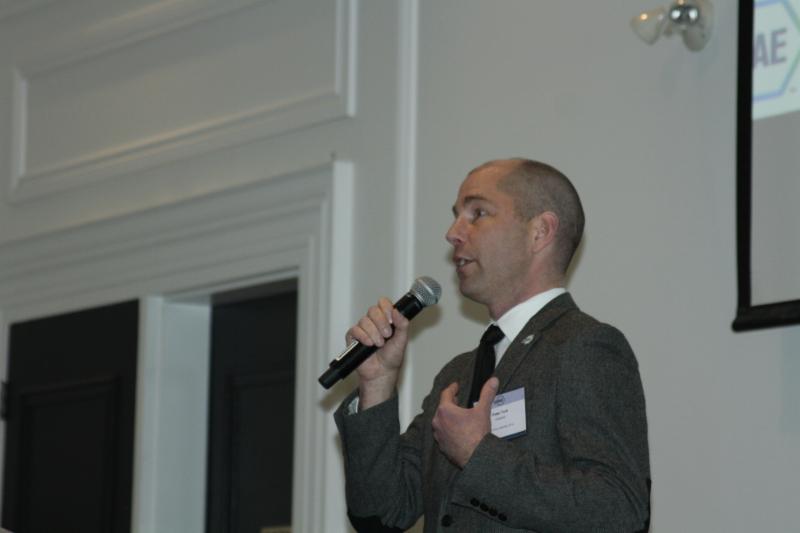
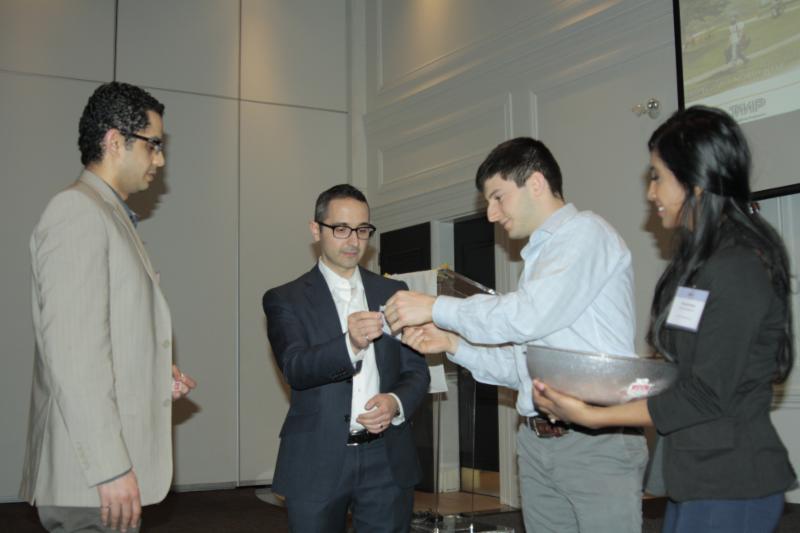
PHOTOS - APRIL 9TH DINNER MEETING
|
|
|
SOCIAL MEDIA
|
|
Get your ASHRAE Toronto news and more, instantly on Twitter!

We want to hear from all members of the industry and are excited to share HVAC/building system news and current chapter events.
|
|
|
|
|
Statements made in this publication are not expressions of the Society or of the chapter and may not be reproduced without special permission of the chapter.
|
|
|