|
April Was Kind of a Big Deal Around Here | |
April meant everything to us. 40 years of people, partnerships, and projects we’re incredibly proud to stand behind. To celebrate, we’re opening the KBI Vault and sharing a few of our favorite projects from over the years.
Each one carries a story, a relationship, and a moment that helped shape who we are today. We’re truly grateful for the people who trusted us along the way and the relationships that continue to grow with us.
Thank you for 40 years!
| | | Phi Kappa Psi at Indiana University. A 26,000 SF ground-up build in partnership with Cunningham & Associates, this project brought a new home to Phi Kappa Psi in Bloomington. Designed with both tradition and modern student life in mind, the space includes living quarters, study areas, a gym, dining hall, and gathering spaces that support connection, leadership, and growth. A project built to last, and one we’re proud to stand behind. | | Built for the Customer Experience | | Needler’s Fresh Market, Carmel. This is where our partnership with Needler’s began. In collaboration with Site Architecture, we built this 29,200 SF Fresh Market in Carmel, designed to create a welcoming, efficient shopping experience with a clean, modern feel. Since then, the partnership has continued to grow. In 2025, we added a much requested canopy at the downtown Indianapolis Needler’s location, and earlier this year we completed another store in Anderson, Indiana. We’re truly grateful for the trust that started here and continues today. | | Built for Better Workdays | | Halter Ferguson Financial, Carmel. Easily one of the most aesthetically pleasing projects we’ve ever worked on and home to some of our favorite after photos. In partnership with Parallel Design Group, we delivered this 2,270 SF office space in Carmel, designed to reflect Halter Ferguson’s professionalism while creating a warm, efficient environment for their team and clients. A clean, modern space built with intention and one we still look back on often. | | Three Award-Winning Restaurants 🏆A few standout spaces we've had the honor of bringing to life. | | |
The Fountain Room, Indianapolis. A standout on Mass Ave, this 5,573 SF space blends modern elegance with timeless charm. Designed with Phanomen Design, it’s a dining experience as polished as it is inviting.
Tiburon Coastal Cuisine, Fishers. Coastal energy meets the Midwest. This 6,821 SF restaurant, designed with Phanomen Design, pairs upscale finishes with a relaxed, welcoming feel. Thoughtfully built for both flow and atmosphere.
Terra Gaucha, Indianapolis.
A 7,000 SF Brazilian steakhouse designed with SOL Design, built to deliver an elevated dining experience from the moment you walk in. Rich finishes, warm tones, and a thoughtful layout create a space that feels as intentional as the experience itself.
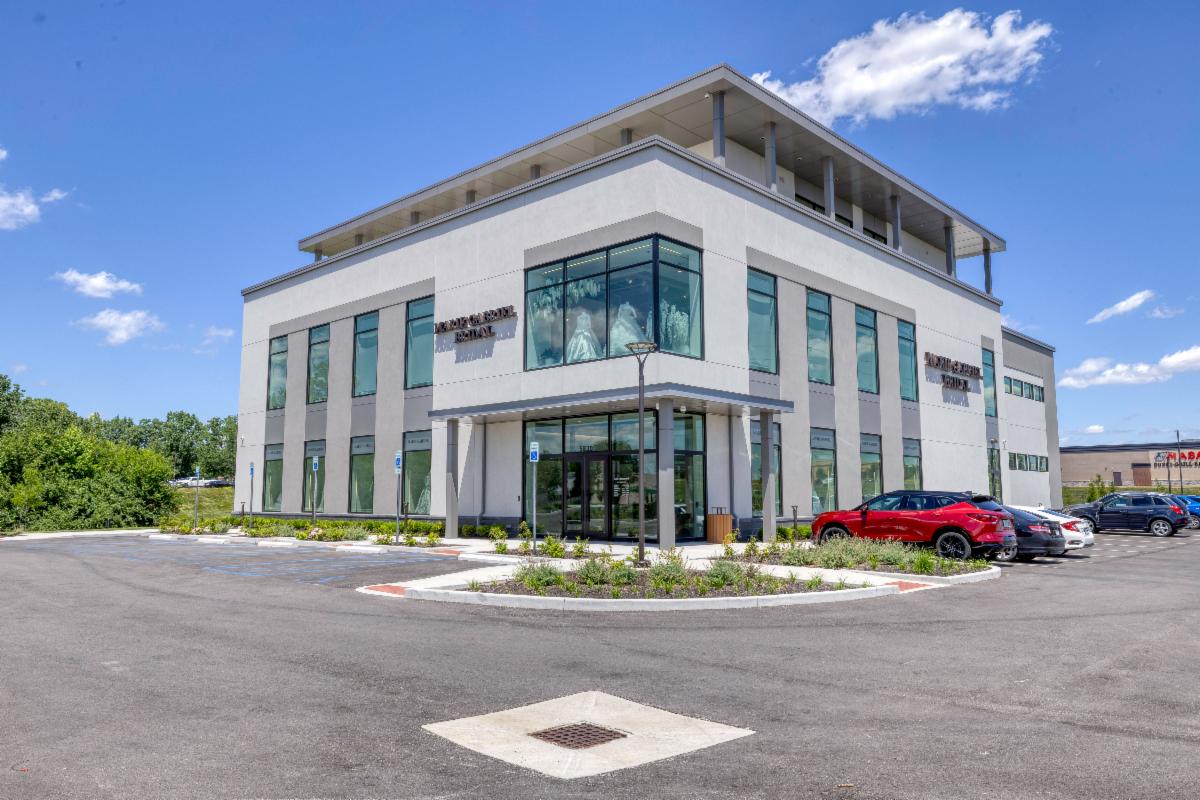
| | | Marie Gabriel Couture Bridal, Indianapolis. Built from the ground up in partnership with Site Architecture, this space was designed to reflect the elegance and experience behind the brand. Every detail was thoughtfully considered, from the flow of the layout to the refined finishes, creating an atmosphere that feels elevated, welcoming, and intentional. A space designed not just to shop, but to celebrate some of life’s biggest moments. | | Ozwell Fitness, Carmel. A 15,050 SF fitness facility built in partnership with Studio M Architecture, designed to inspire movement and elevate the workout experience. The space blends modern design with intentional functionality, supporting a wide range of training styles in a clean, high-energy environment. Built to move, built to perform, and built with the end user in mind. | Master Yoo’s Tae Kwon Do, Noblesville. A 7,245 SF ground-up build designed with Site Architecture, created to support both discipline and community. The space was thoughtfully planned to balance training functionality with a welcoming environment for students and families alike. Built from the ground up with purpose, this is a place designed for growth, focus, and impact. | | Business Furniture HQ Virtual Walk-Thru | |
| |
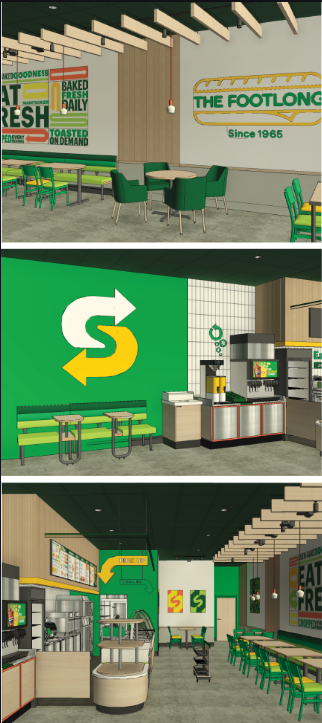
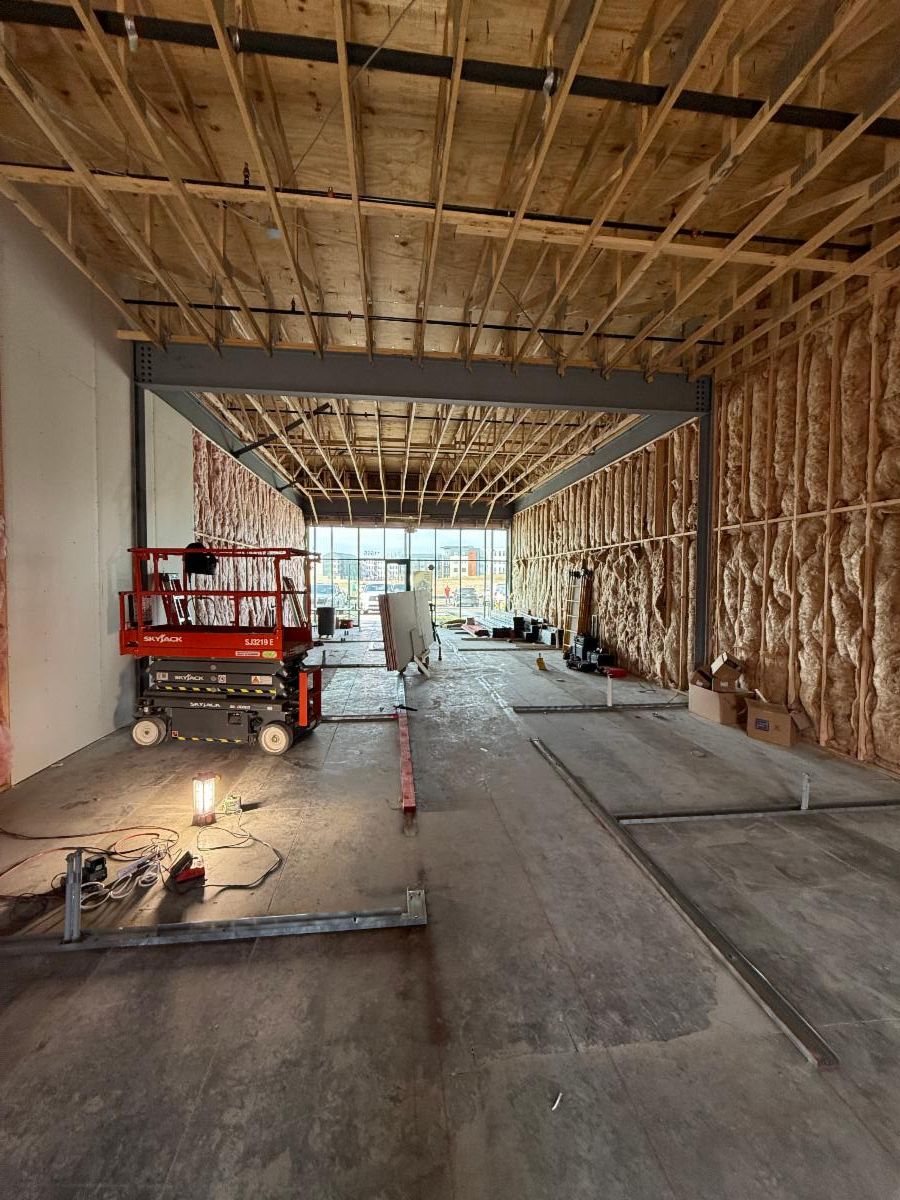
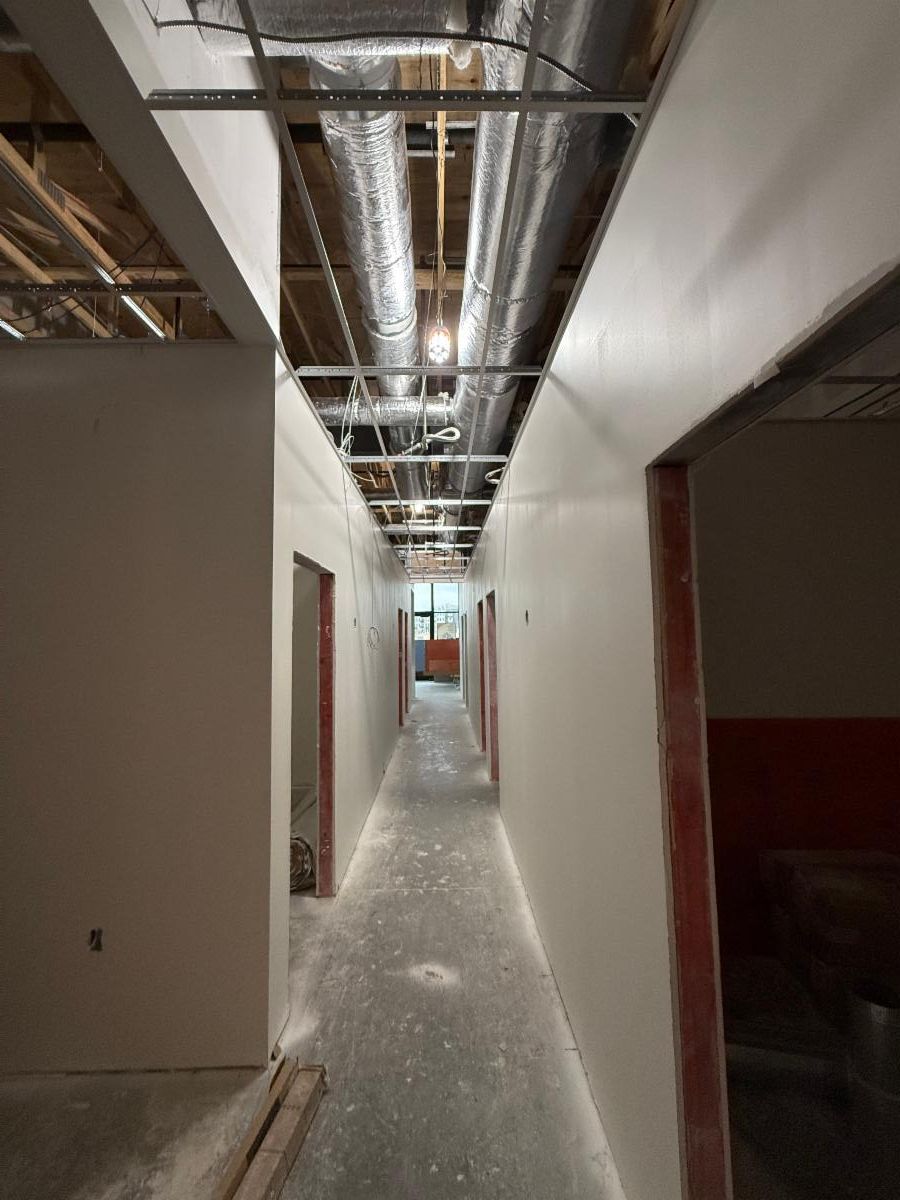
Subway Zionsville
Subway Zionsville is in the works at a brand new retail center, and this space is starting to come to life. A fresh, fast-casual spot is on the way and it won’t be empty for long.
Stay tuned 👀
| | | |
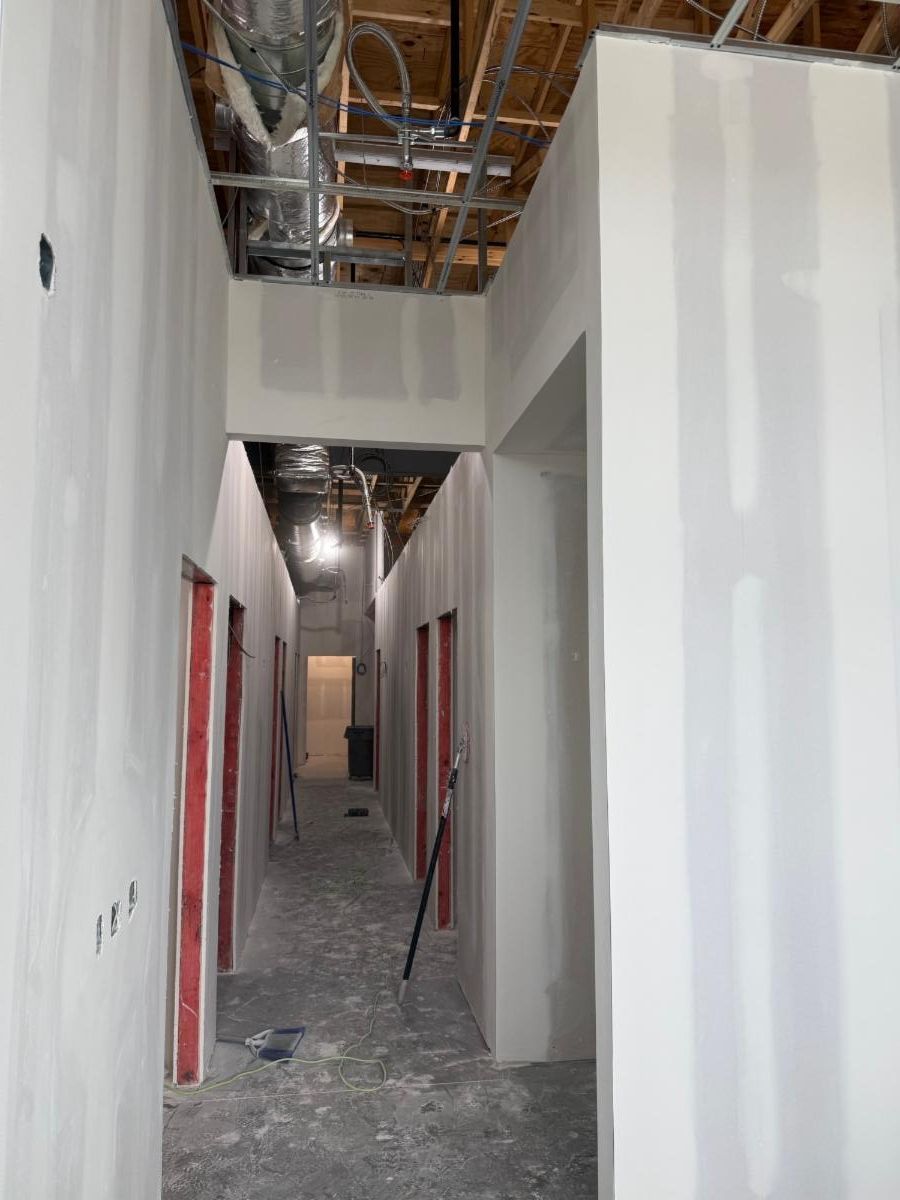
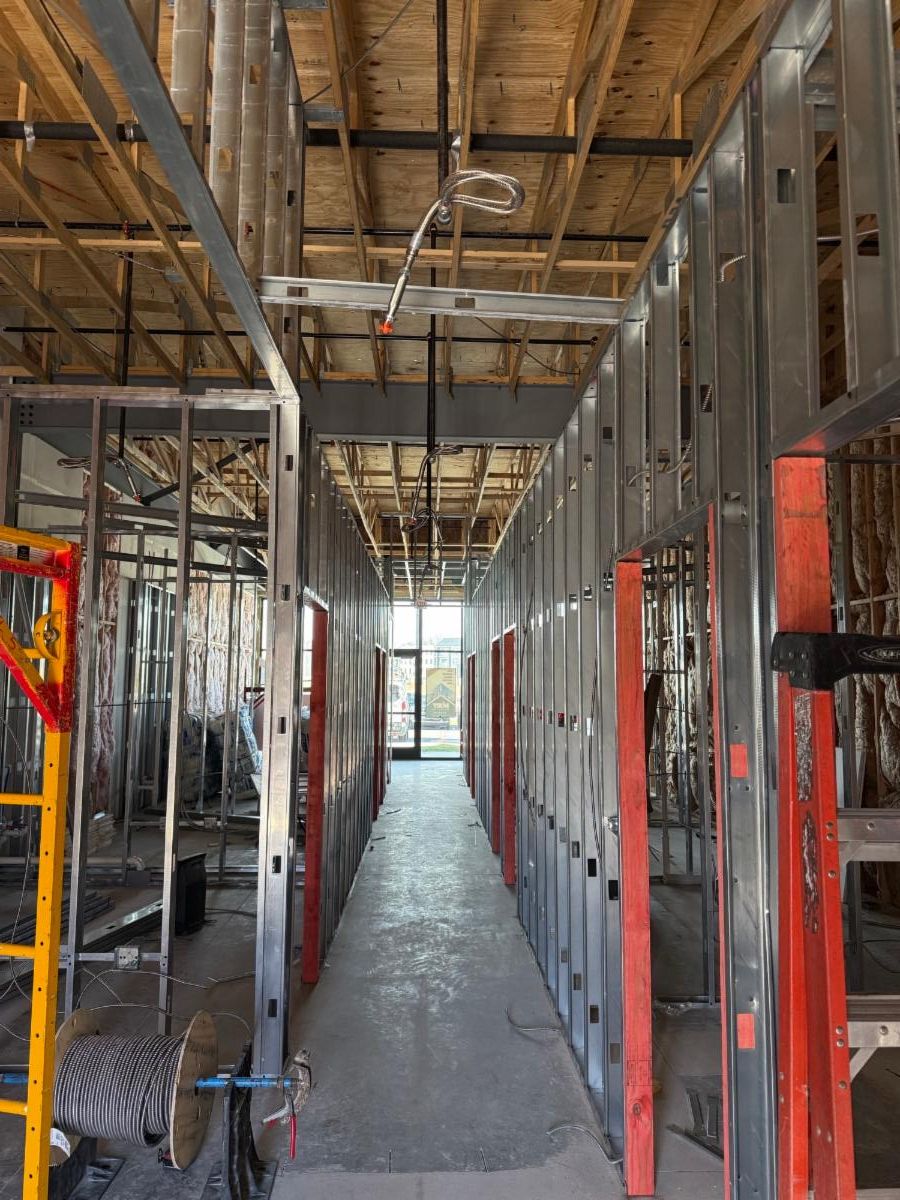
Vio Med Spa, Zionsville
VIO Med Spa is where science meets self-care. Think injectables, skin treatments, and body contouring all designed to help people look as good as they feel. Clean, modern, and all about results. We’re bringing their Zionsville space to life right now, and it’s shaping up to be a good one. Wrapping this spring! Give them a follow to learn more! instagram.com/viomedspa.zionsville
| |
| What’s actually running your life this month? | | | | | | |