ArchiBIM's Twinbrook Quarter Phase 1: Photorealistic Architectural Visualizations for ICSC Las Vegas 2023 


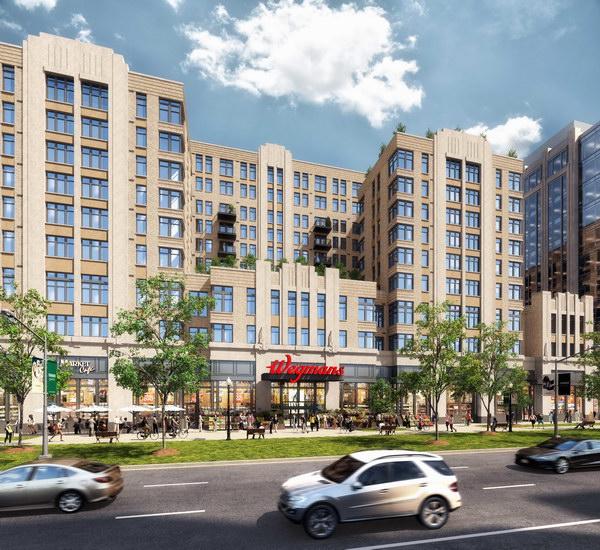
We are excited to announce that ArchiBIM has recently completed an exceptional architectural visualization project for our client Saul Centers - Twinbrook Quarter - Phase 1, designed by Torti Gallas and Partners.
 
The Twinbrook Quarter project is a transit-oriented, mixed-use development located in Rockville, MD. This multiphase, 18-acre project is strategically located along Rockville Pike and WMATA's Red Line, adjacent to the Twinbrook Metrorail Station.
 

It was a challenging but rewarding experience for us. Our illustrators worked closely with Saul Centers’ leasing team and Torti Gallas and Partners to ensure that every detail was accurately represented in the visualizations. The result is a series of streetscape and aerial images that showcase the diverse retail and residential components of the project alongside the Central Park amenities and the urban street network. The visualizations were developed specifically for the International Council of Shopping Centers (ICSC) Las Vegas event in May 2023.

At ArchiBIM, we strive to turn our clients' visions into reality and deliver high-quality, photorealistic 3D illustrations within a short turnaround time. Our background in architecture combined with our passion for 3D detail enables us to produce impressive visualizations and scale models that capture the essence of the project through the lenses of an artistic approach and creativity. 

 
Our commitment to quality, along with our understanding of the importance of meeting deadlines and delivering projects on time, is the reason we work tirelessly to ensure that our clients' expectations are exceeded. We are confident that our team's talent and expertise will help bring your project to life.
Thank you,

Viktor

Viktor Galov, Intl. AAIA, LEED® AP
Director
Renderings, Scale Models, BIM

T: 703 880 6331
F: 703 880 6313,