CLICK HERE TO VIEW IN YOUR BROWSER | | | |
As summer heats up, so does progress across our job sites.
Here's a quick snapshot of what’s happening at STUDIO39!
| | |
The Rooftop at 1201 Connecticut Avenue
Rendering by Maurice Walters | Architect
| |
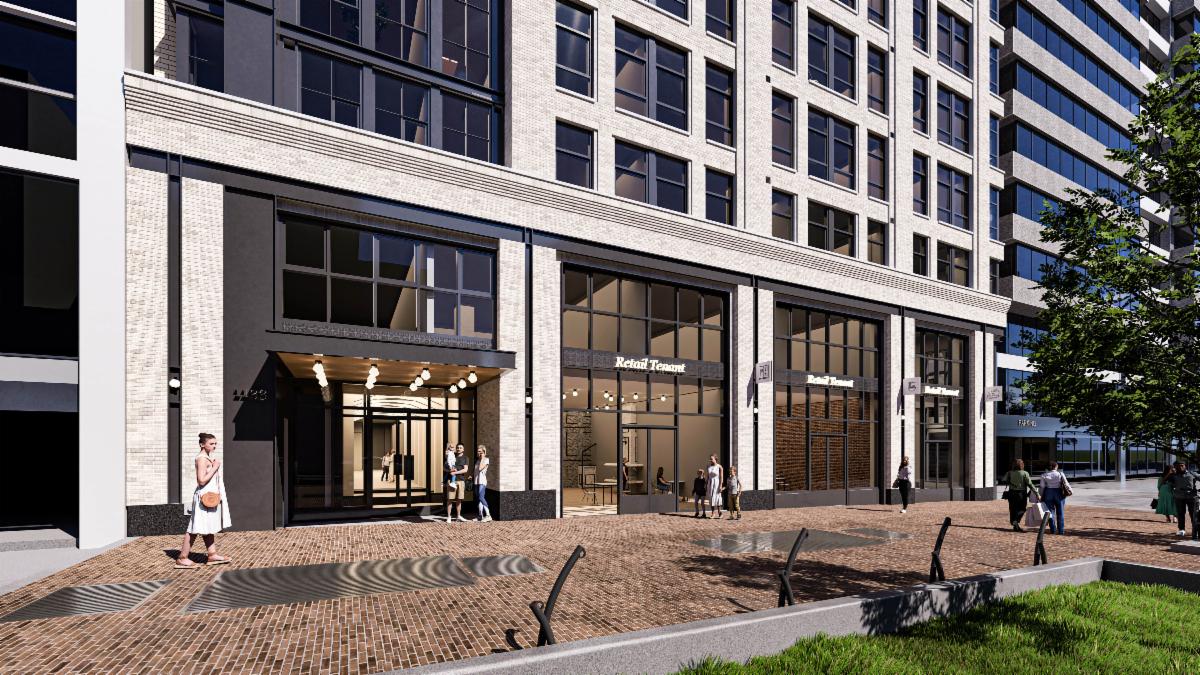
The Streetscape at 1133 19th Street
Rendering by WDG Architecture
| |
A Landscape Architect's Perspective: Why Office-to-Residential Conversions Matter Now More Than Ever
With the reduced demand for office space over the past five years, there are growing opportunities to convert underused office buildings into residential units. Functions change, work habits evolve, economies shift, and good design must adapt. Many older office buildings were designed for efficiency, but not for human comfort. In many office-to-residential conversions, rooftop areas previously occupied by large HVAC systems are no longer needed for mechanical use, creating a valuable opportunity to transform these spaces into distinctive amenity and landscaped areas.
As landscape architects, we advocate for sustainable design over demolition. Our values guide the designs of several office-to-residential conversion projects we are currently working on, including 1201 Connecticut Avenue-The Longfellow Building (Duball LLC) and 1133 19th Street (Transwestern). Collaborating with architects, interior designers, and engineers, we help transform former commercial rooftops into vibrant, nature-connected residential environments—creating spaces that range from meditation zones to grilling areas and sunlit pool terraces, all enriched through gardens, courtyards, and biophilic design.
-Joseph Plumpe, PLA
President, STUDIO39 Landscape Architecture
| | | Newly Revitalized Muse Alley is Ready for Visitors | | | | |
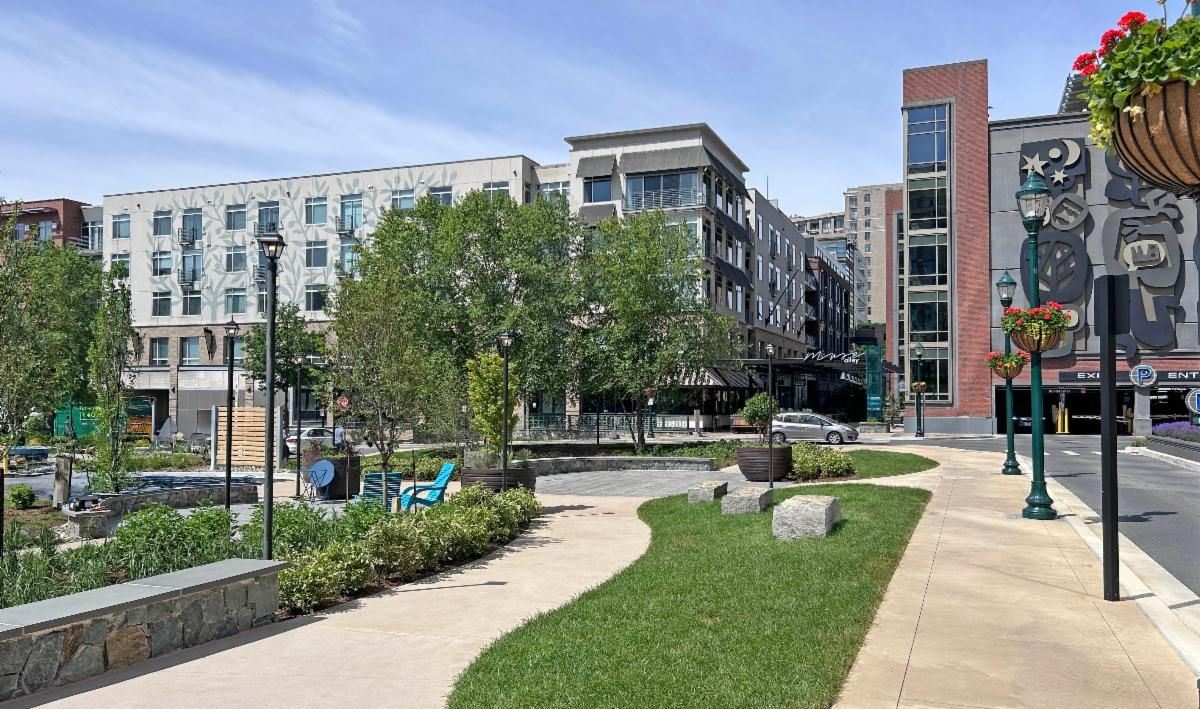
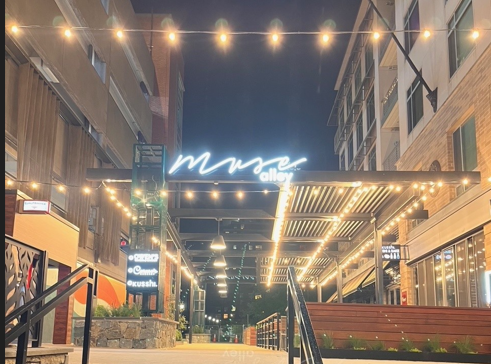
Construction is complete at Federal Realty’s Muse Alley at Pike & Rose located in North Bethesda, Maryland!
Improvements to the existing alley include:
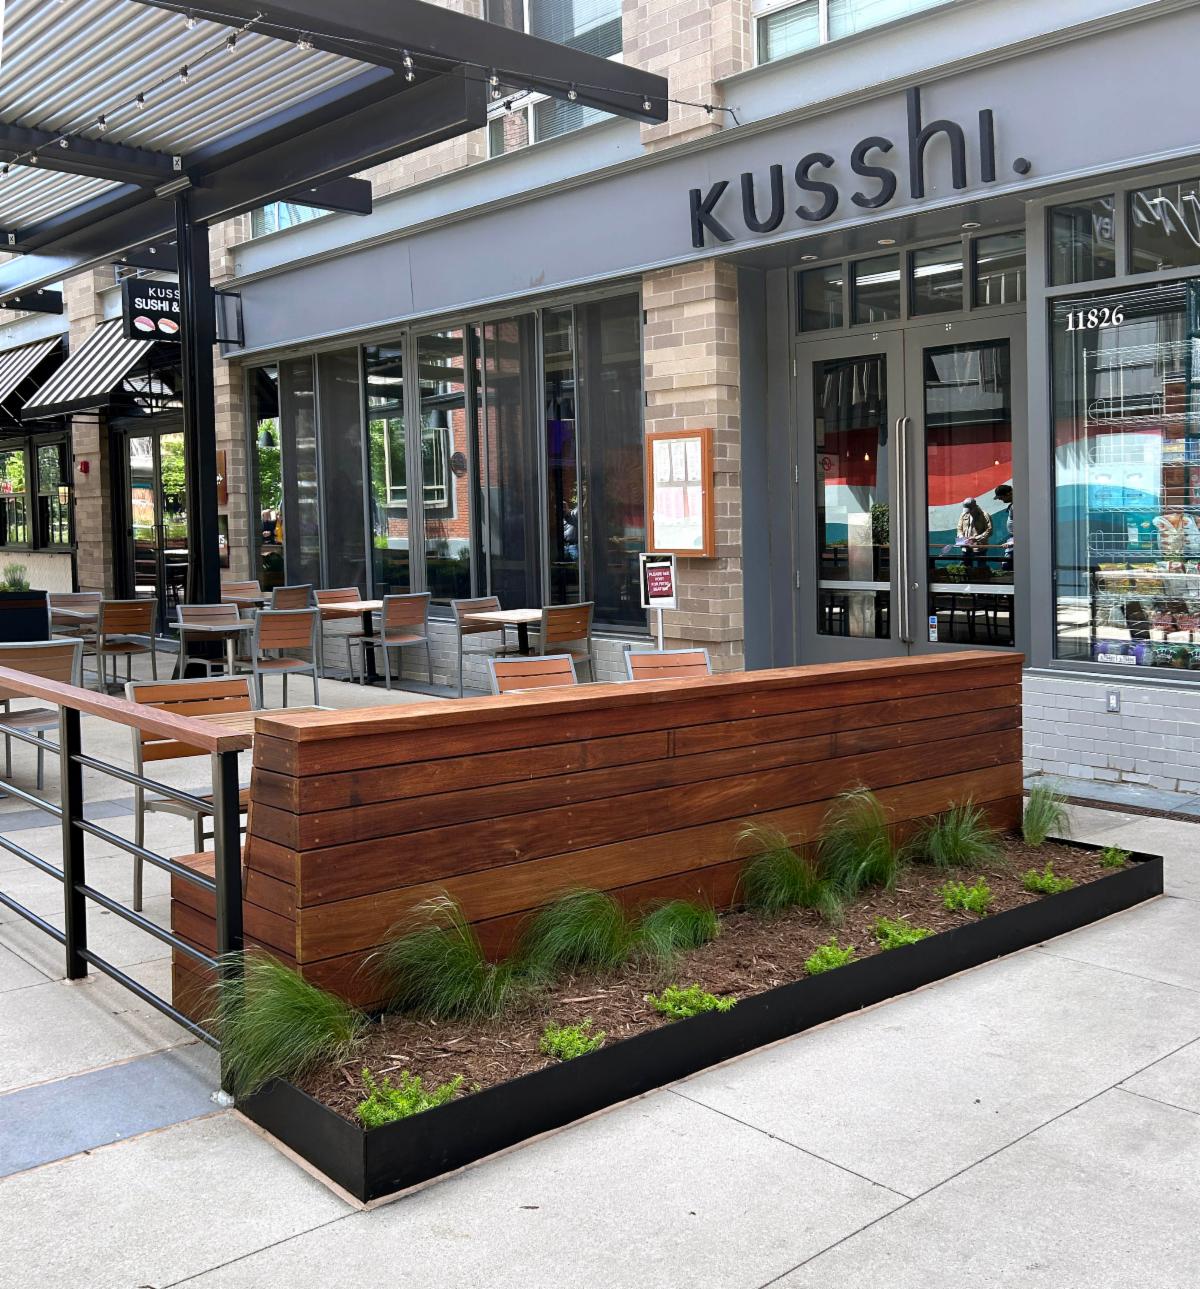
- A new pergola with independently operable louvers for each of the two outdoor dining tenants, allowing them to stay open during rainy weather.
- Transformation of the parking lot across the street into a park with open green space that features a continuous rain garden.
- New tenant JOOLA, manufacturer of table tennis and pickleball products, provided two new ping pong tables for the park.
- One pedestrian access point from the garage was closed in order to create a dedicated seating area for non-restaurant use.
The scope of the project required three separate permits, covering the alley, the mixed-use building, and the garage with a new storage area.
OWNER: Federal Realty
ARCHITECT: L2M Architects
ENGINEERS: VIKA Maryland, LLC, SK&A, Richard J. Stern
LIGHTING: Hartranft Lighting Design
CONTRACTOR: Whiting-Turner
Read more here.
| | Alexandria's Witter Place Breaks Ground | | | | |
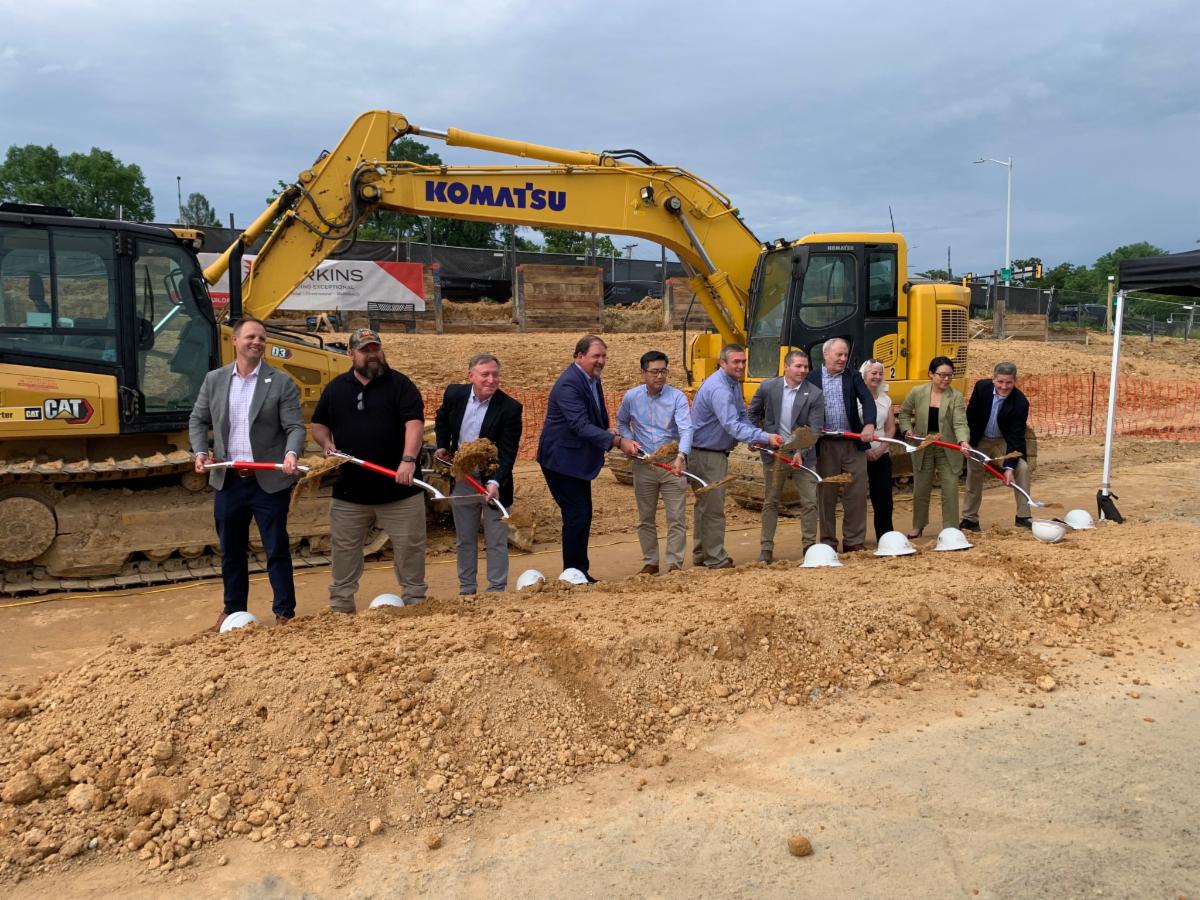
Community Housing Partners (CHP) broke ground on Witter Place Apartments on May 20th, marking a significant step forward for affordable housing in Alexandria. Located on the corner of Duke Street and Telegraph Road and overlooking the Witter soccer fields, the development will provide 94 high quality, affordable two and three bedroom units with a community room, business center, underground parking and indoor bicycle storage. The project will pursue EarthCraft green building certification and is expected to be complete in December 2026.
OWNER: Community Housing Partners
ATTORNEY: Walsh, Colucci, Lubeley & Walsh, P.C.
ARCHITECTS: Winstanley Architects + Planners and Moseley Architects
ENGINEERS: Walter L. Phillips, Inc. and Gorove Slade
CONTRACTOR: Harkins Builders, Inc.
| | Terraces East Wins AIA|DC Washingtonian Design Award | | |
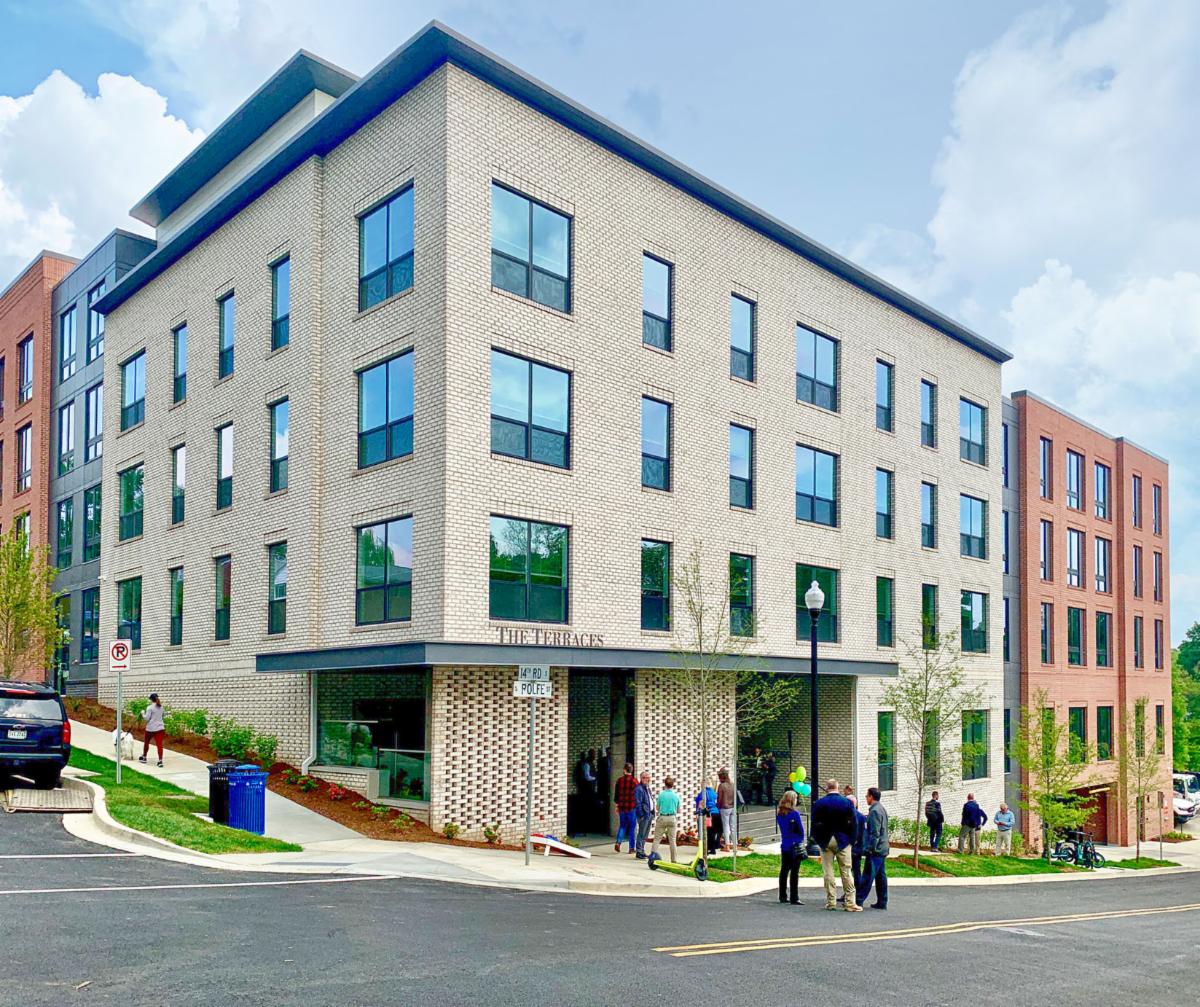
Terraces East, developed by Affordable Homes & Communities (AHC), has been honored with a Washingtonian Residential Design Award, which recognizes excellence in residential design across the DC Metro area.
Developed by Affordable Homes & Communities (AHC), Terraces East includes 77 affordable housing units across 1.19 acres and emphasizes sustainability with features like solar panels, a green roof for stormwater management, and vehicle charging stations. It doubles the site’s previous housing capacity and is Energy Star certified, helping residents save on utility costs. More than just a physical transformation, the development reflects a successful collaboration with local stakeholders to revitalize an outdated complex into a vibrant, sustainable community that meets critical housing needs.
Congratulations to the entire design team for their exceptional work and this well-earned recognition!
| | |
OWNER: AHC, Inc.
ATTORNEY: Walsh Colucci Lubeley & Walsh, PC
ARCHITECT: Cunningham | Quill Architects PLLC
ENGINEERS: Walter Phillips, Inc., Ehlert Bryan, and Interface Engineering
CONTRACTOR: Harkins Builders, Inc.
| | | | |