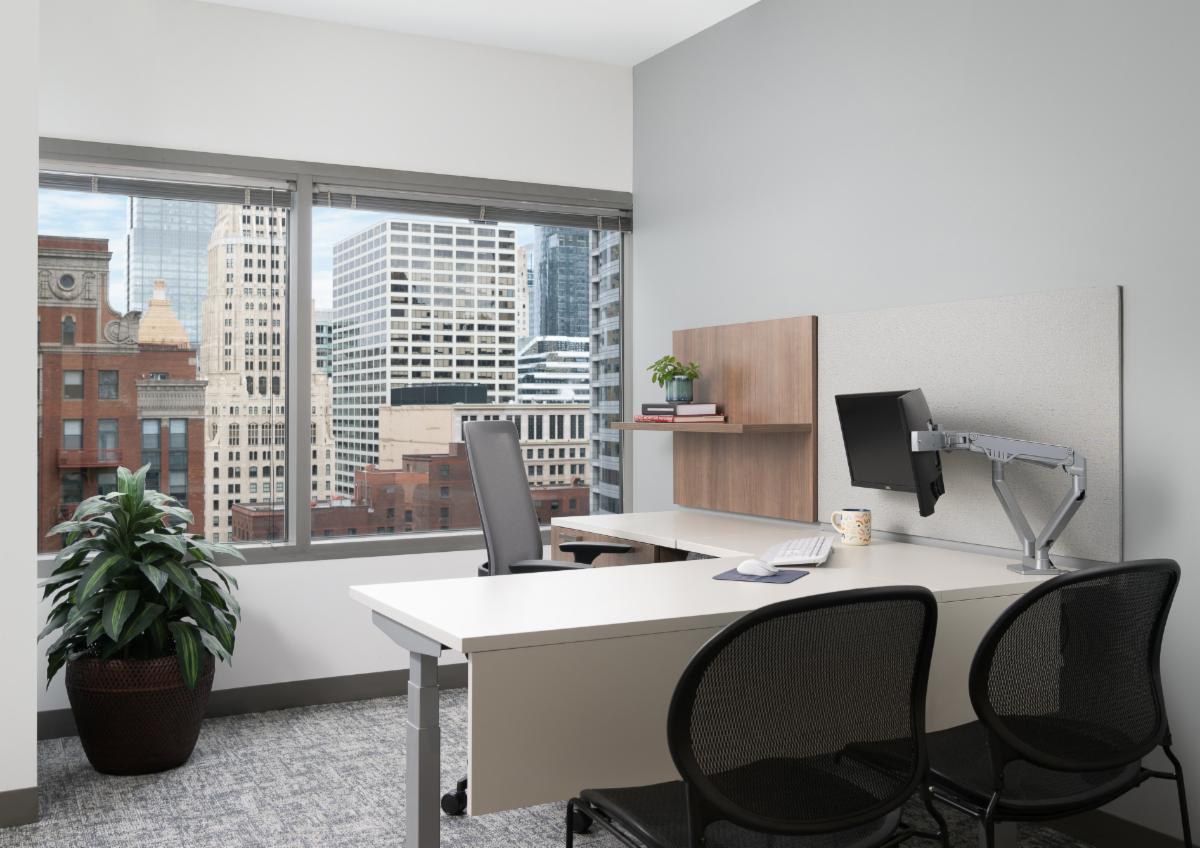
BOX Studios Designs 'Praiseworthy' New Office for Not-For-Profit, Appraisal Institute

PROJECT STATS:

Client: Appraisal Institute

Location: Chicago, IL

Size: 12,200 RSF

Scope: Interior Build-out


PROJECT TEAM:

Architecture/Interior Design Firm: BOX Studios

Project Management: Lumen

General Contractors: Redmond Construction

MEP Engineer: Kent Consulting Engineers

Furniture Dealer: Rightsize

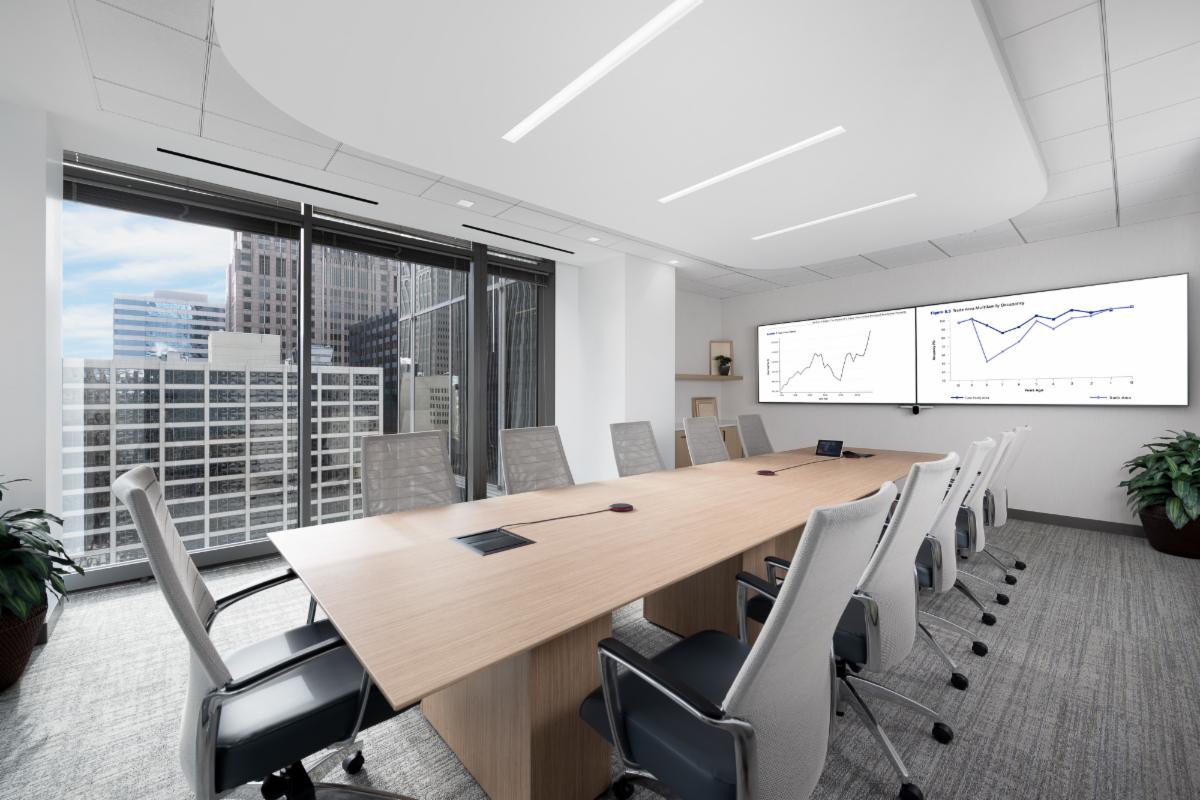
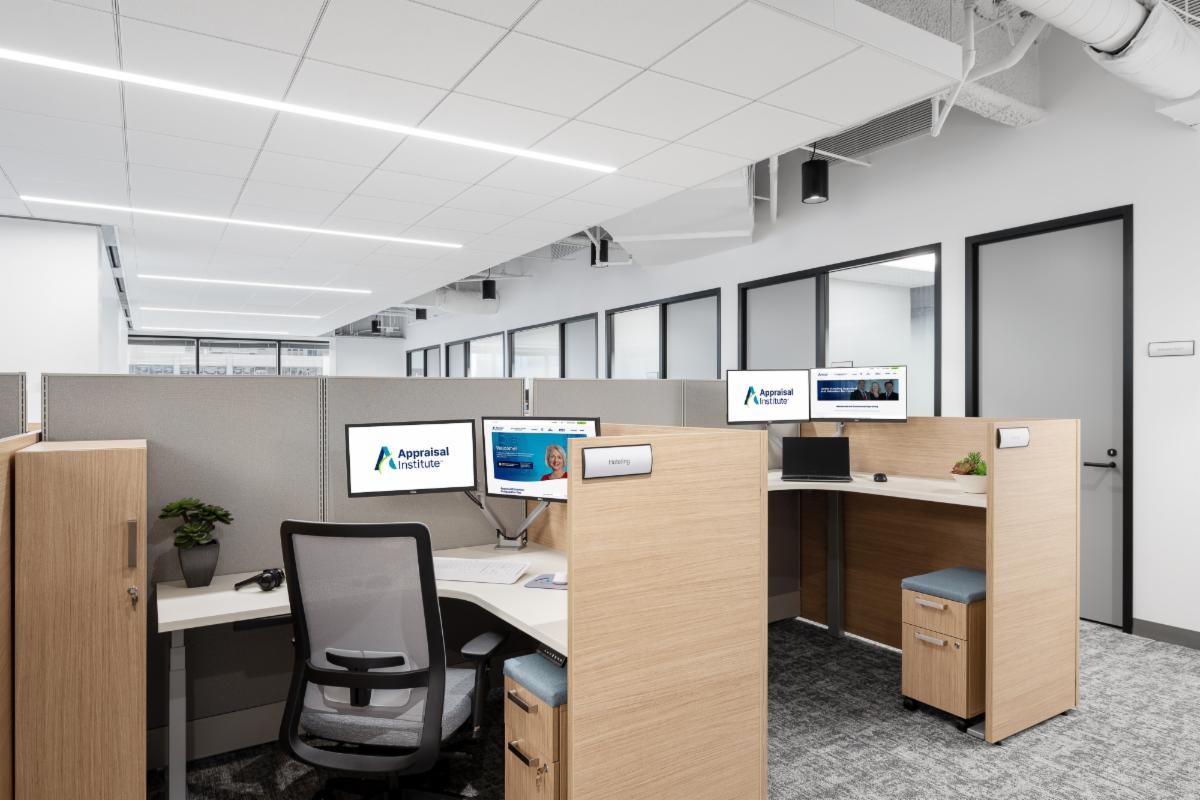
BOX Studios took on the challenge of designing the Appraisal Institute's office in the unique "sawtooth" architecture of 200 W. Madison, Chicago. The irregular floor plan posed planning challenges related to departmental adjacencies, wayfinding, and efficient workstation layouts. Rather than viewing the building's shape as a limitation, the design leveraged the perimeter alcoves to create meeting rooms and collaborative zones. By strategically utilizing furniture systems and partitions, the design maximizes space, light, and views, while meeting the client's architectural program and privacy needs.

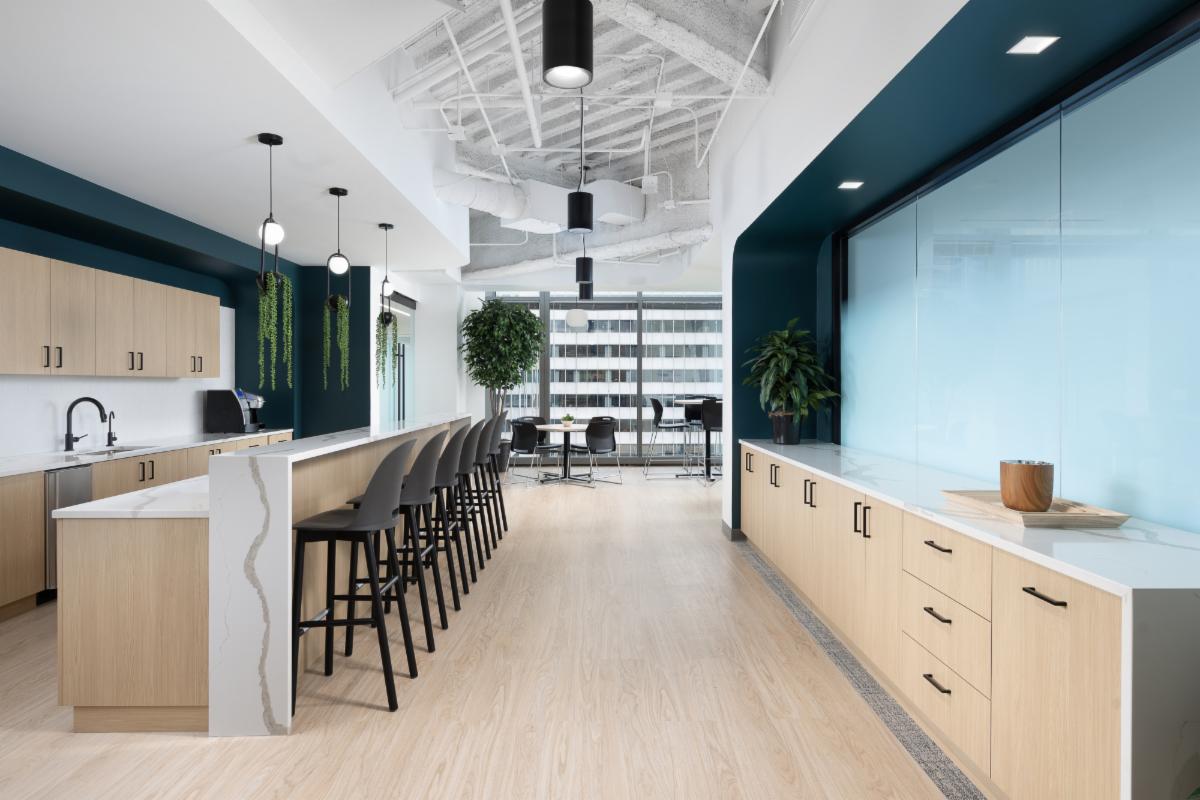
To seamlessly infuse the space with natural light while prioritizing privacy, BOX introduced a sophisticated gradient film that not only allows a gentle diffusion of light but also provides a subtle indication of occupancy to passersby, all the while ensuring the occupants' privacy. This subdued gradient seamlessly integrates with the gentle curves prevalent in the architectural elements, light fixtures, and textures throughout the entirety of the space, resulting in a harmonious and inviting environment.


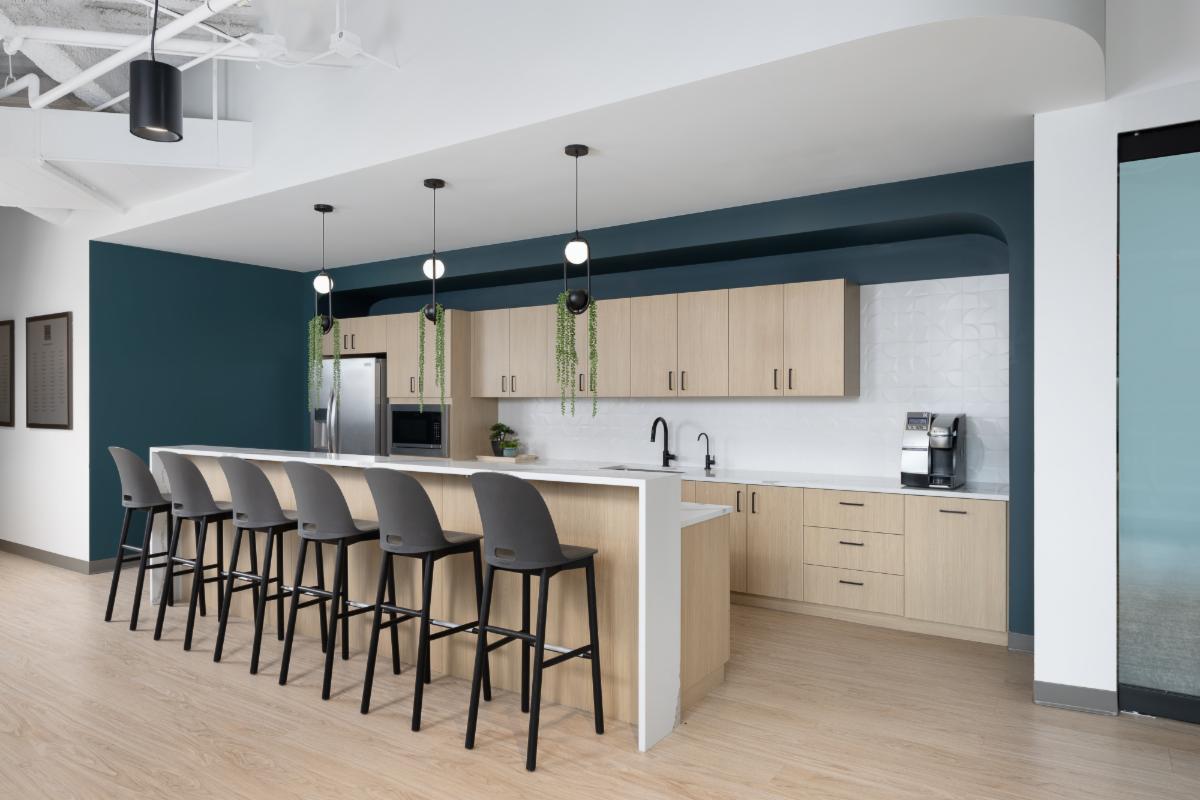
Alongside the emphasis on natural lighting, the Appraisal Institute expressed their commitment to cultivating an environment that celebrates biophilia. This prompted BOX to incorporate elements evoking the splendor of the outdoors within the space, such as warm wood tones, vibrant color accents mirroring the hues of nature, textural carpeting with an abstract interpretation of a wooded landscape, and light fixtures intertwined with lush greenery. As the Institute underwent a comprehensive companywide rebranding during the office buildout, BOX closely collaborated with them to ensure the materialization of their new brand vision, allowing their core values to radiate through the intricacies of the design.

The BOX team conceptualized and crafted multiple focal walls throughout that not only showcased the Institute’s awards but celebrated the organization's well-deserved successes. Leveraging the unique intricacies of the "sawtooth" floor design, BOX transformed these distinctive floor plate configurations into functional "niches," effectively maximizing storage and shelving opportunities, accentuating the prominence of both the greenery and the accolades, thereby effectively communicating the essence of the Appraisal Institute's brand identity.

Moreover, to help navigate the suite's unconventional layout, BOX implemented subtle yet impactful strategies to enhance wayfinding. This included strategic incorporation of pops of color delineating different "zones," fluid curves guiding occupants throughout the space and elegantly framing focal walls, and thoughtful placement of light fixtures to subtly guide visitors, allowing the design elements to narrate the remarkable story of the Appraisal Institute.

Did you know that we're MBE Certified?!!!

Check out our most recent work here:

Contact us today to see how we can help with YOUR next project!
150 North Wacker Drive Suite 2450 | Chicago, IL | 60606 | o 312.943.9630

Facebook  Instagram  Linkedin  Youtube