|
Our longtime client, Akron Polymer Systems (APS), needed to expand its existing lab and production space within the constraints of being landlocked.
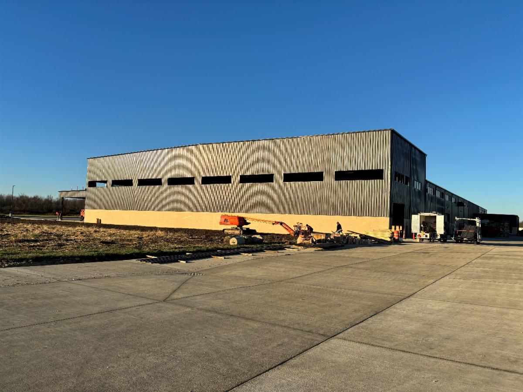
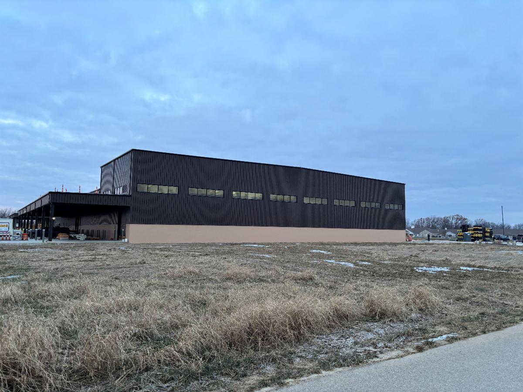
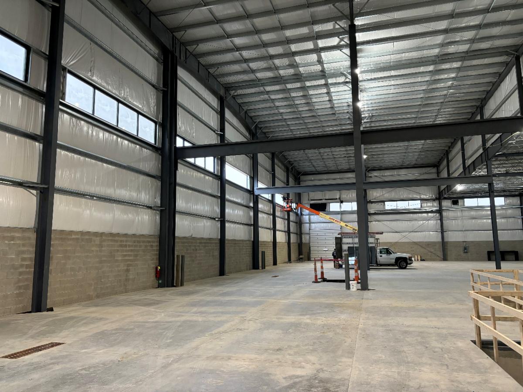
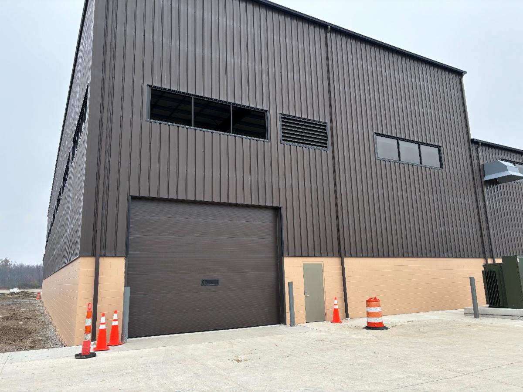
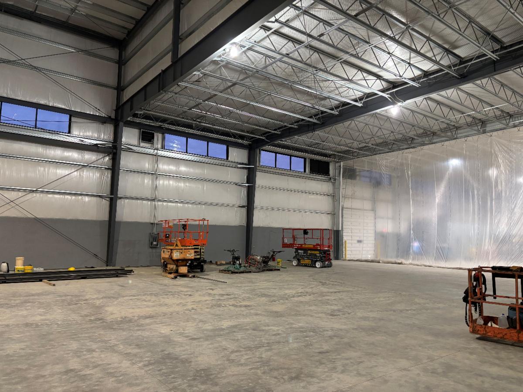
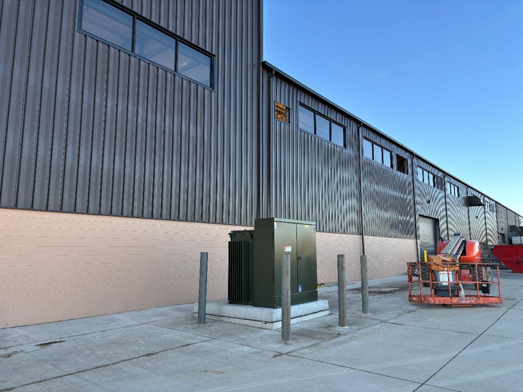
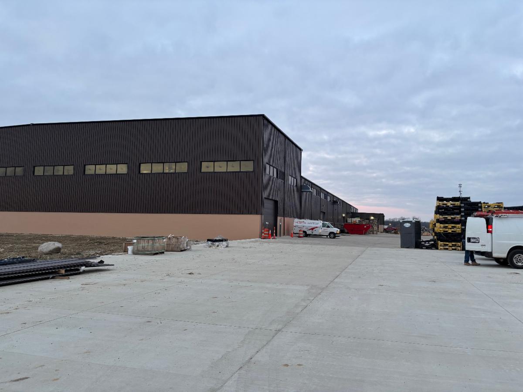
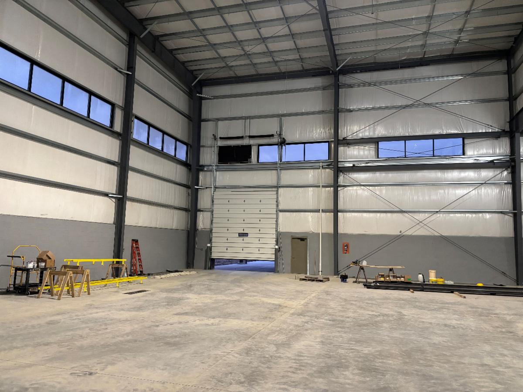
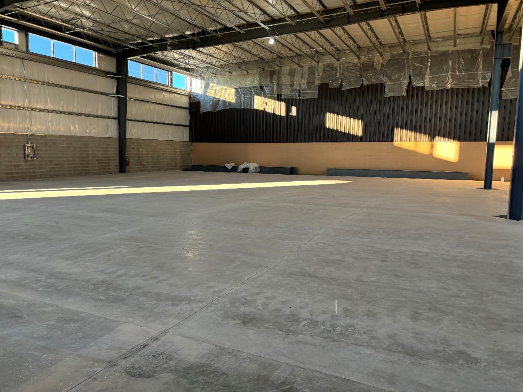
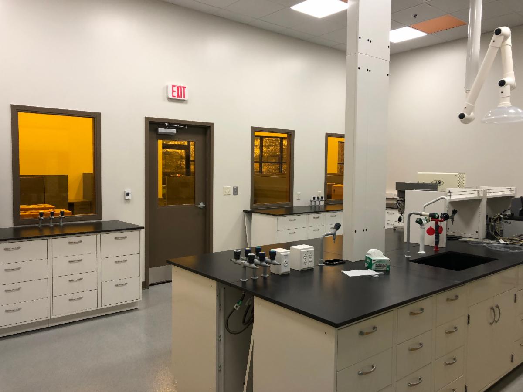
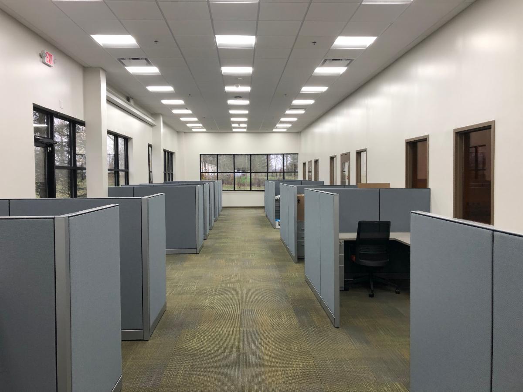
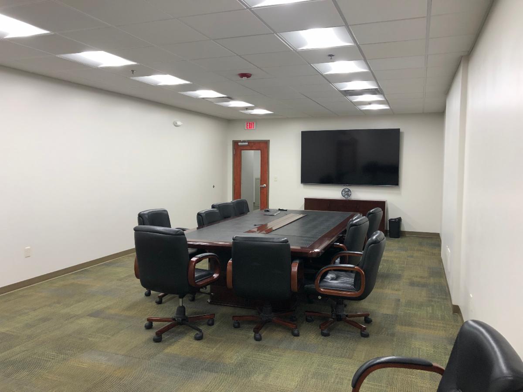
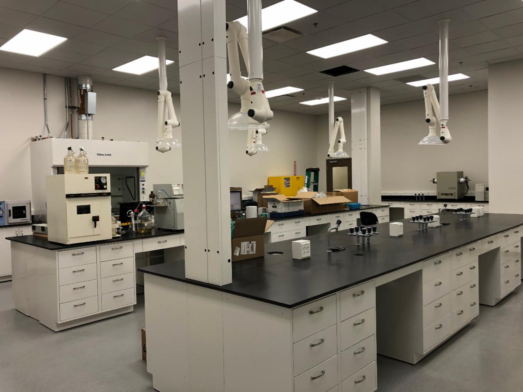
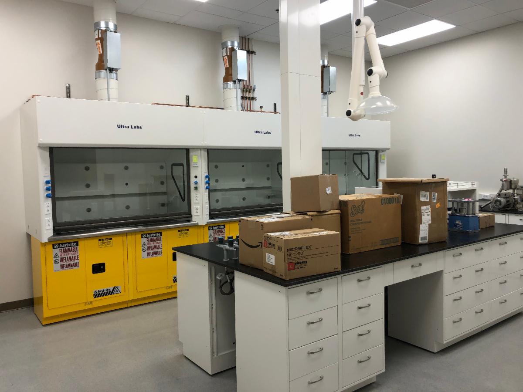
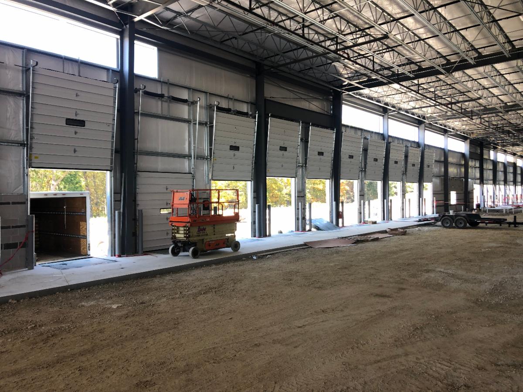
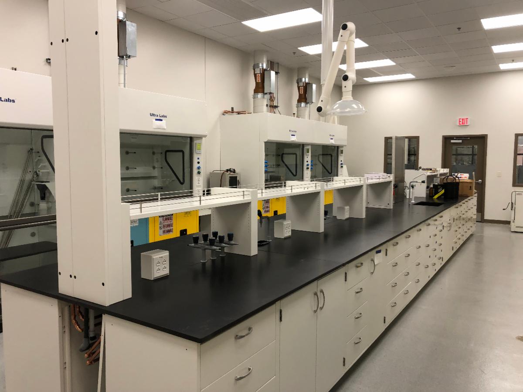
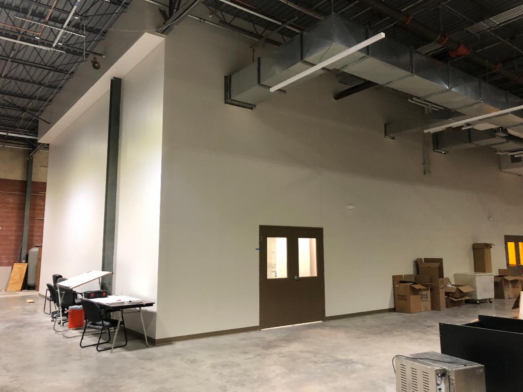
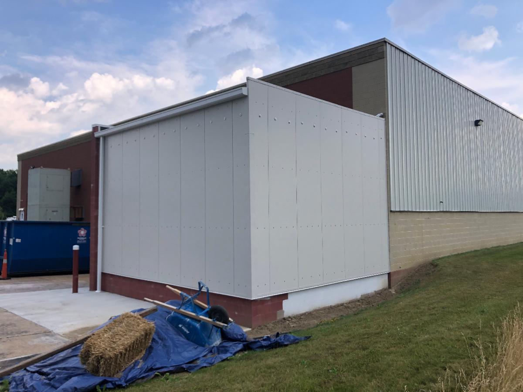
We designed and constructed a 12,500 sq. ft. lab/ office build-out and addition on a 43,000 square foot facility. The addition and renovation project included converting part of the acquired building into labs and offices, and adding a specialized non-combustible room for flammable materials.
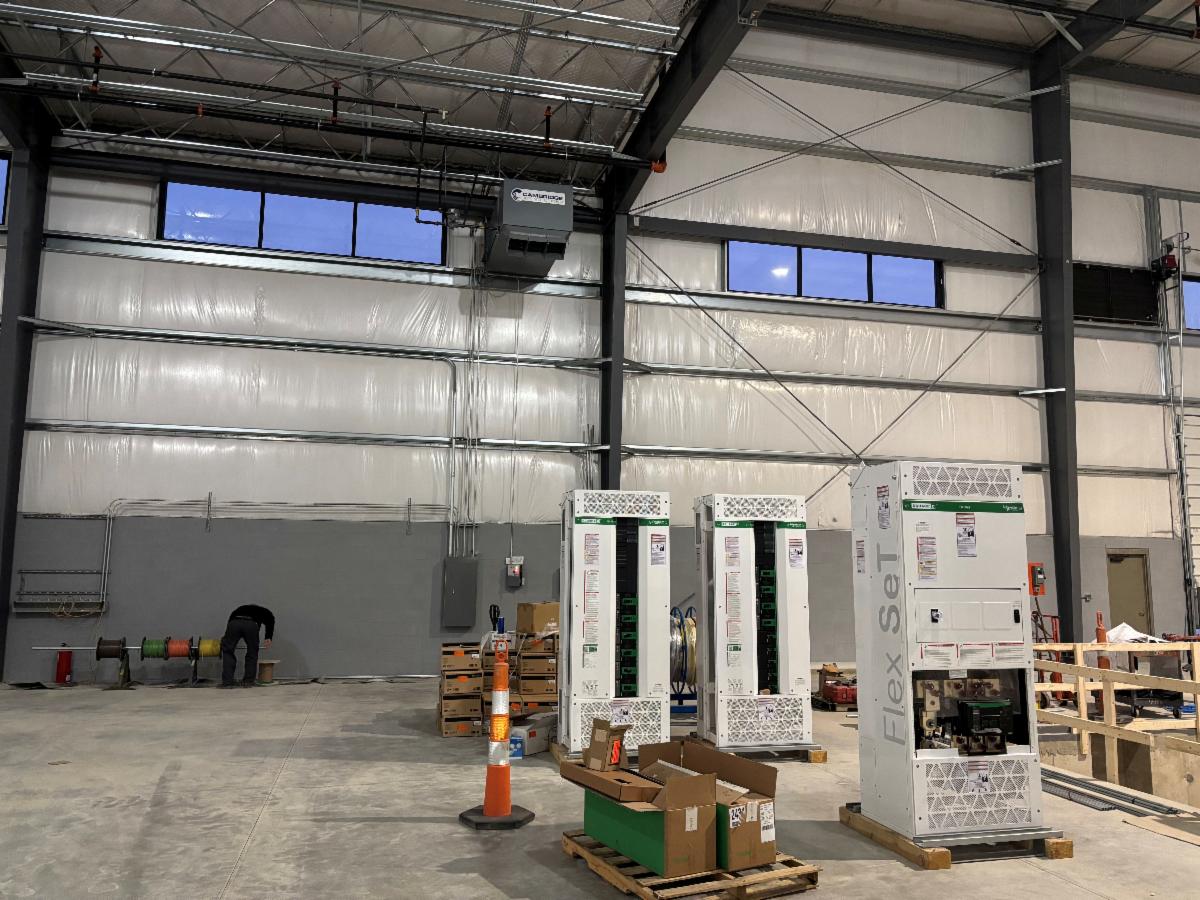
Our client's equipment was installed and was being hooked up at the time of these photos. Final inspections and equipment testing were the last steps of the project.
Akron Polymer Systems was founded in 2002 with the primary mission to utilize the unique expertise of their team of scientists to develop and commercialize high-performance polymer products.
Learn more about our client: Akron Polymer Systems
* * * * * * *
Do you need assistance with site selection, facility design, or construction services?
Get in touch with Jeff Stevenson to make a plan and see your project designed and built.
|