|
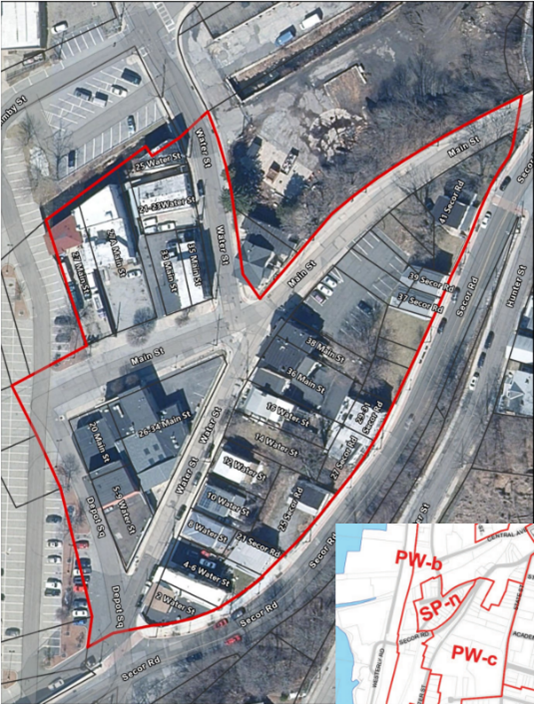
As we continue our work on the future of the Station Plaza neighborhood (SP-N Zoning District), we want to emphasize how vital the community’s voice is in this process. We have taken the initial feedback from our June 2024 sessions, and are excited to share the refined proposal that prioritizes lower-density development and the preservation of the neighborhood's unique character.
During the January 28th Work Session, the Village Board of Trustees revisited the Station Plaza North (SP-N) topic, focusing on refining the zoning code to better align with the neighborhood's existing character while expanding housing opportunities. Click here to view the January 28th Work Session recording.
Here is a synopsis from the Proposed SP-N Zoning Amendments discussion:
The primary goal of these amendments is to transition the district from its current restrictive residential requirements to a more flexible, small-scale framework.
-
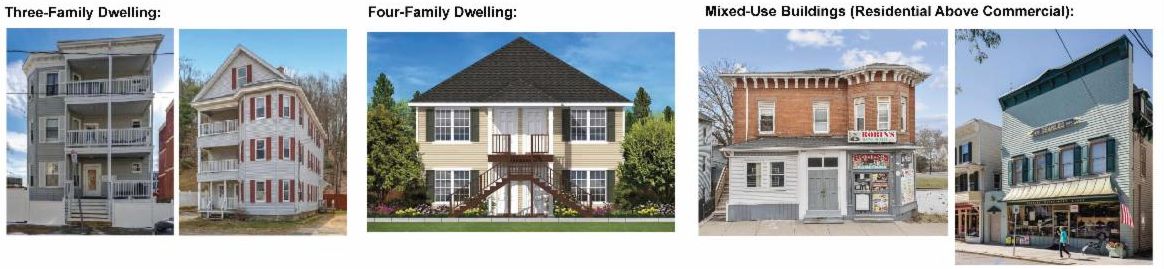
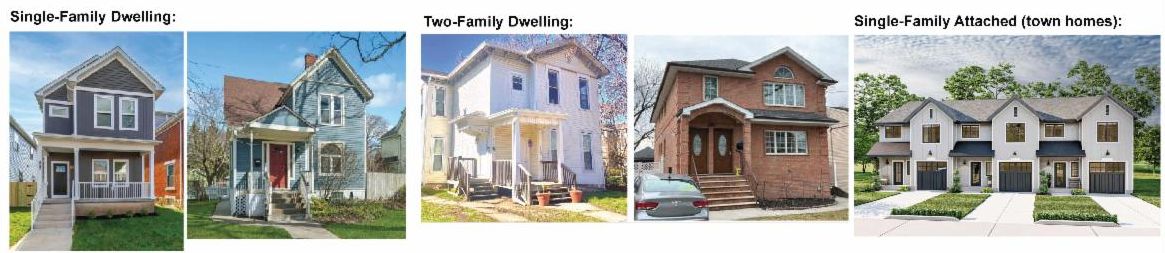
Expanded Housing Options: Currently, residential units in the SP-N district are only permitted above non-residential uses and are strictly prohibited on ground floors or in basements. The proposal would allow for various stand-alone and mixed-use housing types, including single-family, two-family, three-family, and four-family dwellings, as well as townhomes and mixed-use buildings with up to six residential units.
-
Preserving Neighborhood Scale: The amendments include revised "bulk regulations" designed to permit these housing types on smaller lot sizes, which more accurately reflects the historic development pattern of the Station Plaza area.
-
Commercial Continuity: All existing commercial permissions—including those for offices, retail, and restaurants—will remain unchanged under the new proposal.
-
Parking and Infrastructure: No new parking standards or requirements are being introduced; the update focuses specifically on building form, layout, and use rather than increasing parking density.
-
Conformity: The vast majority of properties within the district are expected to remain conforming under these updated regulations, with only a limited number of irregular or particularly small lots potentially becoming non-conforming.
|