|
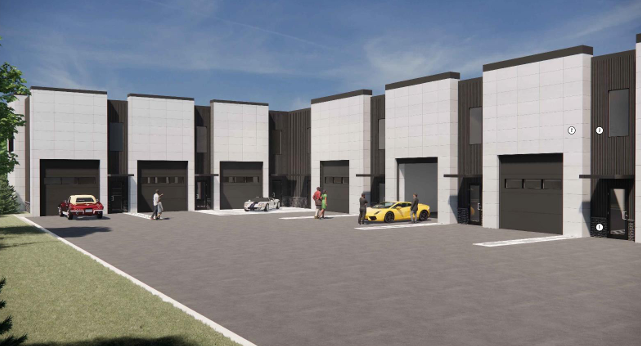
City Council held a public hearing to consider a Rezoning and Preliminary Development Plan for the Shamrock Park Flex Space at 21 SE 30th Street.
The applicant proposed rezoning the property from CP-2 (Planned Community Commercial) to CS (Planned Commercial Services) to allow construction of a 10,395-square-foot building for flex space with eight tenant spaces and ten parking stalls. The proposed design would include a metal building with a mixture of metal panels, siding, clear glass and brick veneer. Additional conditions include development in accordance with the Preliminary Development Plan and architectural elevations.
The application requests a waiver of the requirement to provide walkways connecting adjacent land uses, citing the absence of existing sidewalks and pedestrian connections in the area. The proposed development is compatible with the existing character of the surrounding area. Additionally, the applicant seeks to reduce required setbacks from 20-feet to 15-feet on the west side, 14-feet on the north side, and 10-feet on the south side. Lastly, the application proposes a medium-impact buffer with enhanced landscaping instead of a fence along the south side adjacent to the golf course.
Following the public hearing, City Council approved the Rezoning from CP-2 to CS and the Preliminary Development Plan, advancing the Ordinance to a second reading.
|