December 2025 eNews 

DMA Newsletter

December 2025 (No. 159)

Welcome to our newsletter. Once a month we will update you with news about David Matero Architecture and our community. We welcome your comments, questions and feedback.

The Gables

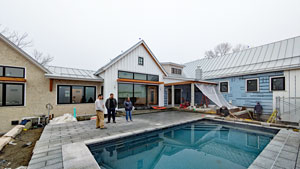
The pool has been finished and filled at The Gables - just in time for winter! The landscape design for this project includes a pool patio, a covered grilling area with planter for herbs, and a lower patio with a firepit. They will be tenting off the covered grilling area so they can continue laying patio stones even through this very cold snap, at the same time the finishing touches are being done on the interior. Landscape design by Carson Douglas. Construction by Zach Cioppa Construction.


Views from the Jobsite

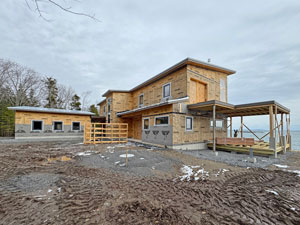
The first order of windows have been delivered to Lagniappe and installed. The larger windows will be delivered next week and will take more manpower to install. One of the challenges with triple-glazed, European style windows, is that they are very heavy, but the performance is outstanding. Construction by Rideout & Turner.

On the Drawing Board

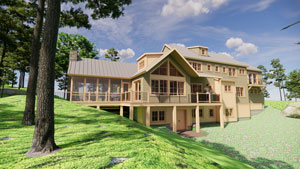
We have been enamored with this site in Phippsburg ever since we visited this lot with the clients. Although steep towards the water, there is a nice area in between a large mossy knoll to the south and large rock outcropping to the north, as well as a flat area for a driveway into a garage. We nestled the screen porch and outdoor fireplace into the knoll with wonderful views of the moss covered hill and woods. Construction next year by John Totman.

Throwback

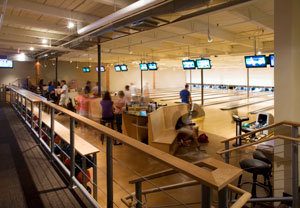
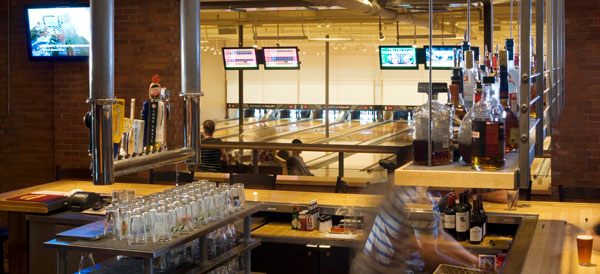
It's hard to believe but it's been 15 years since Bayside Bowl opened in Portland. DMA turned a warehouse into a restaurant, bar, concert venue, and 10-pin bowling alley. Fortunately, the alleys just barely squeezed between existing columns and aesthetically we were able to expose much of the existing brick and Greg Day Lighting grazed the wall with lighting to emphasize the texture and color. Bayside Bowl has become one of the most loved stops on the PBA Tour. Construction by Zachau Construction in 2010.

On the Drawing Board

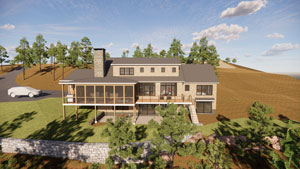
On a very steep site in West Bath, there was only one place to put a house. That might sound easy, but we spent many iterations laying out this linear house with the garage as the first thing you see when you arrive, which we always try to avoid. We managed to create a front door within a wrap-around porch next to the garage, but also an entrance from the road from a bridge to help navigate the steep grade.


Bayside Bowl, 2010

We hope you enjoy our newsletter. Feel free to share this with your friends or send us their email to be added to our mailing list. Please contact us with any questions or comments. The "Safe Unsubscribe" link below allows one to be removed from the list.

Sincerely,

Cathy Matero
David Matero Architecture
49 Centre Street
Bath, ME 04530
207.389.4278
Feel free to share our newsletter with your friends.

David Matero Architecture | 207.389.4278 | info@davidmatero.com | davidmatero.com