|
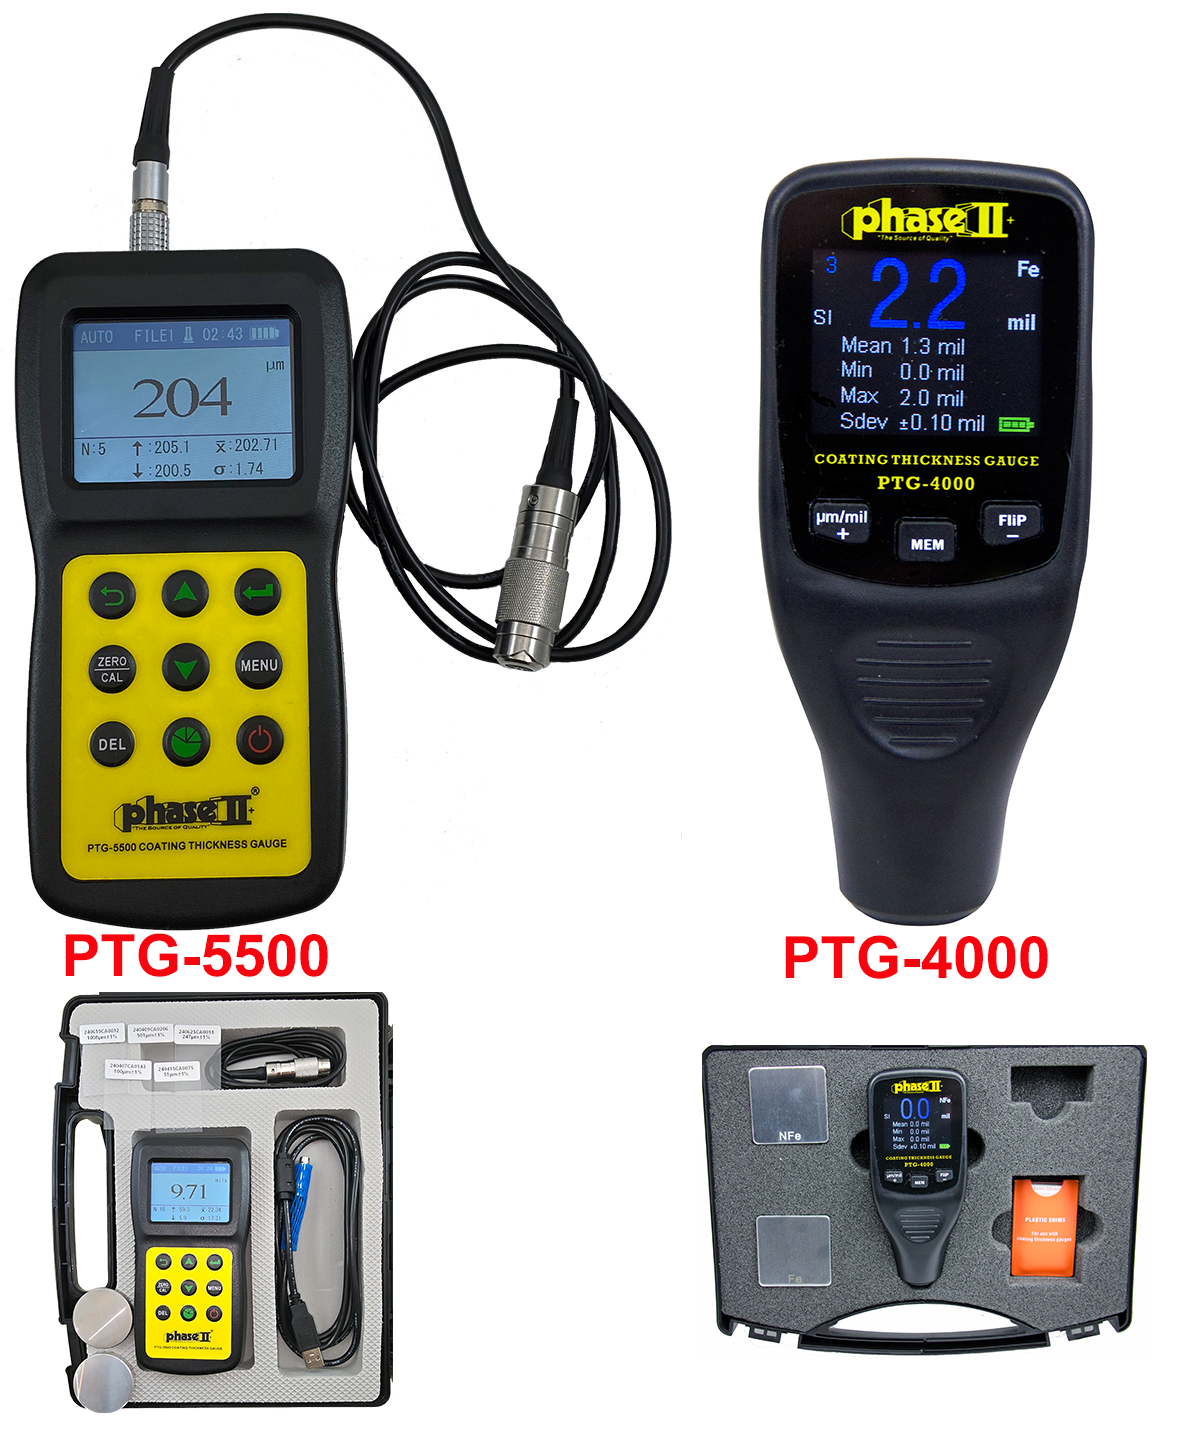
Model No. PTG-5500
Features:
The PHASE II PTG-5500 coating thickness gauge can perform two different methods of calculating coating thickness measurement by utilizing the characteristics of both eddy current and magnetic induction.
Coating thickness testing performance is both non-destructive and extremely accurate.
With this state of the art coating thickness gauge, you can easily detect the thickness of nonmagnetic coating on a magnetic substrate (ferrous) or an insulating coating on a non-magnetic conductive substrate (non-ferrous) utilizing our auto-detect probe
The PTG-5500 coating thickness gauge can be used in many areas of industry including automotive auctions, manufacturing, general engineering, commercial inspection, etc.
Probe type: Auto Detect: Ferrous/Non-Ferrous
Measuring principle: Magnetic induction Eddy current
Measuring range: 0~1500 um (0-59mil)0~1500 um (0-59mil)
Resolution (Selectable): 1 um , 0.1 um, .01um1 um , 0.1 um, .01um
Accuracy: Zero calibration: 2%H+1) um
Min. radius of curvature: ±1.5 mm(magnetic induction)
+/-3 mm (Eddy Current)
Measuring Condition:
Min. radius of area 7mm (magnetic induction) 5mm(eddy current)
Critical thickness of plate:0.5 mm(magnetic induction) 0.3 mm(Eddy Current)
Model No. PTG-4000
Features:
The PHASE II PTG-4000 coating thickness gauge can perform two different methods of calculating thickness measurement by utilizing the characteristics of both eddy current and magnetic induction.
Testing performance is both non-destructive and extremely accurate.
With this state of the art coating thickness gage, you can easily detect the thickness of nonmagnetic coating on a magnetic substrate (ferrous) or an insulating coating on a non-magnetic conductive substrate (non-ferrous) utilizing our auto-detect, integrated probe
The PTG-4000 coating thickness gauge can be used in many areas of industry including automotive auctions, manufacturing, general engineering, commercial inspection, etc.
-
Measuring range: 0-1,250 µm max. or 0-50 mils
-
Resolution: 1 µm / 0.1mils
-
Accuracy: +/- 3% + 2 µm ( +/-3%+0.1 mil )
-
Display: 3 digit color LCD
-
Statistics: Min/Max, Average, Std Deviation
- Single or Continuous Measurement(Selectable)
-
Min. measuring area: 0.2″ x 0.2″ (5mm x 5mm)
-
Min. radius of curvature: Convex: 0.12″ (3mm) Concave: 1.2″ (30mm)
-
Min. substrate thickness: Ferrous: 20 mils (0.5mm) Non-ferrous: 2 mils (50 µm)
-
Max. Surface temperature of test object: 302 degrees F (contact time max is 2 seconds)
-
Power source: 2-AAA batteries
|