|
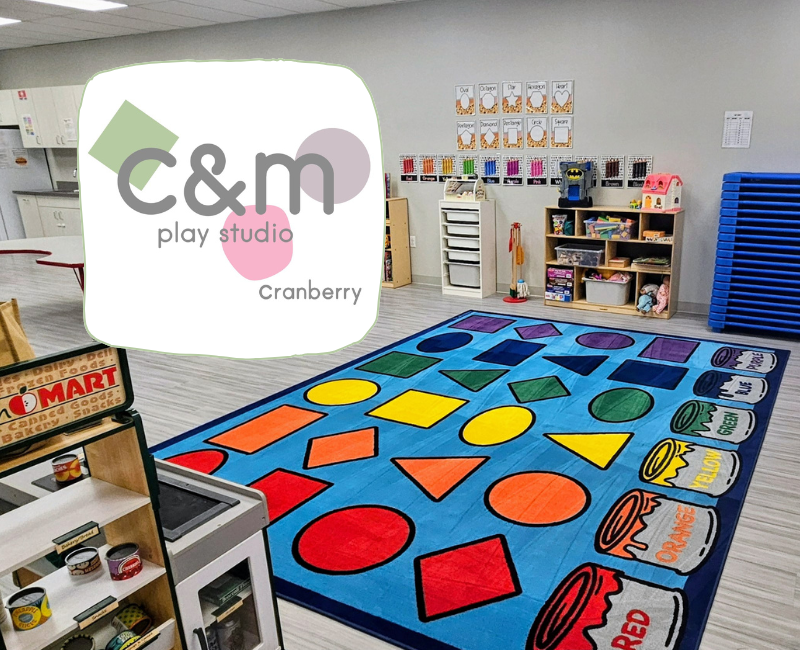
Shannon Construction transformed C&M Play Studio at Cranberry Business Park into a vibrant new childcare and learning facility. Designed by NEXT Architecture, the project created a safe, welcoming environment for children and families.
The 14,400 SF build-out included age-specific classrooms, a Pre-K room, a gymnasium, staff areas, and a secure vestibule, along with a bright lobby and large outdoor play area.
Our team completed demolition, new partitions, ceiling systems, casework, finishes, and infrastructure upgrades to support security, technology, and building operations. Every detail...Read More>>>
|