|
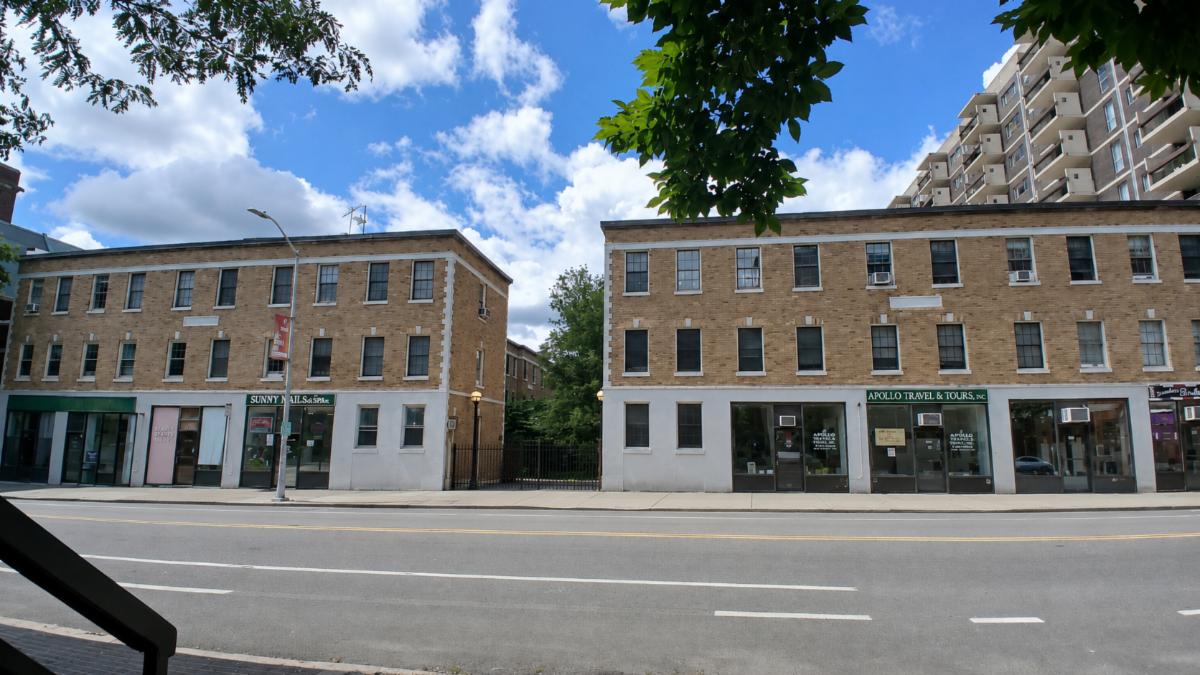
Abbot recently completed the first phase of a complex restoration and repair project at the Cambridge Courtyard condominiums located in the heart of Central Square in Cambridge, MA. The property consists of two brick and stone mixed-use buidings with a recessed courtyard in the middle. Abbot procured the project via a competitive bidding process based on their relevant masonry experience and a fair cost estimate.
First Phase Focused on Front Elevation Repairs
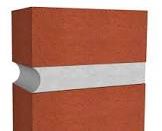
The initial phase of the project focused on those areas on the front elevation of the building that were in need of significant repairs. First, Abbot cut and pointed 100% of the entire front elevation, including the interior courtyard, choosing a concave mortar joint to optimize aesthetics. Next, Abbot identified any deteriorated steel lintels and replaced them with new galvanized steel lintels, installed flashing around the lintels, and reinstalled the bricks that had been removed. Next, Abbot demolished and replaced selected deteriorated stone elements with new matching precast concrete stones.
Painting and Caulking Window Perimeters
Abbot then coated all of the stone with an elastomeric paint whose color was selected by the owners. In addition, Abbot scraped and painted all of the wood trim window surrounds, replaced any deteriorated or rotted wood trim, and caulked the perimeter of all of the windows.
Waterproofing Facade
Finally, Abbot waterproofed the entire brick façade using a clear sealer (BSM 400, Evonik Industries AG, Essen, Germany)), scraped and painted all of the fire escapes and metal railings above the entryways, painted all of the entryways, and top-coated the small roofs above the entryways with 988 silicone roof coating (Henry Company, Kimberton, PA).
Abbot is currently working on the second phase of the project, shifting its attention to the rear of the building.
|