|
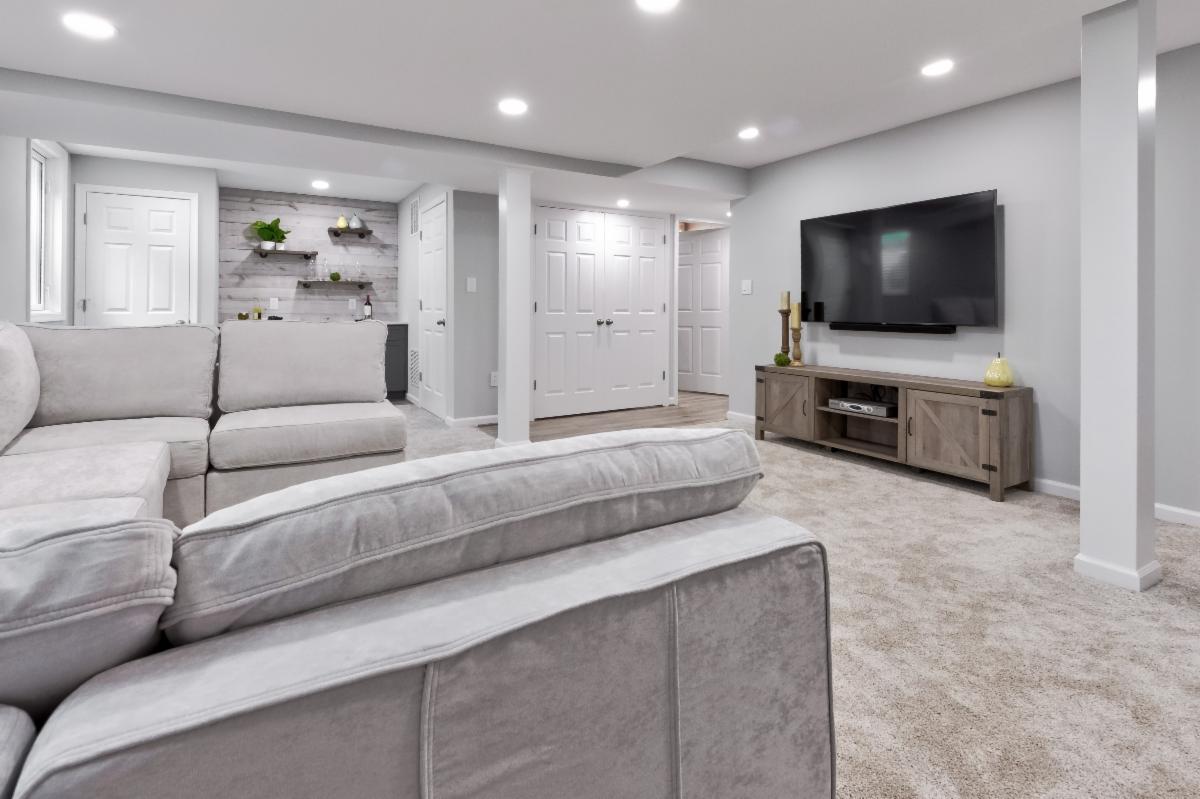
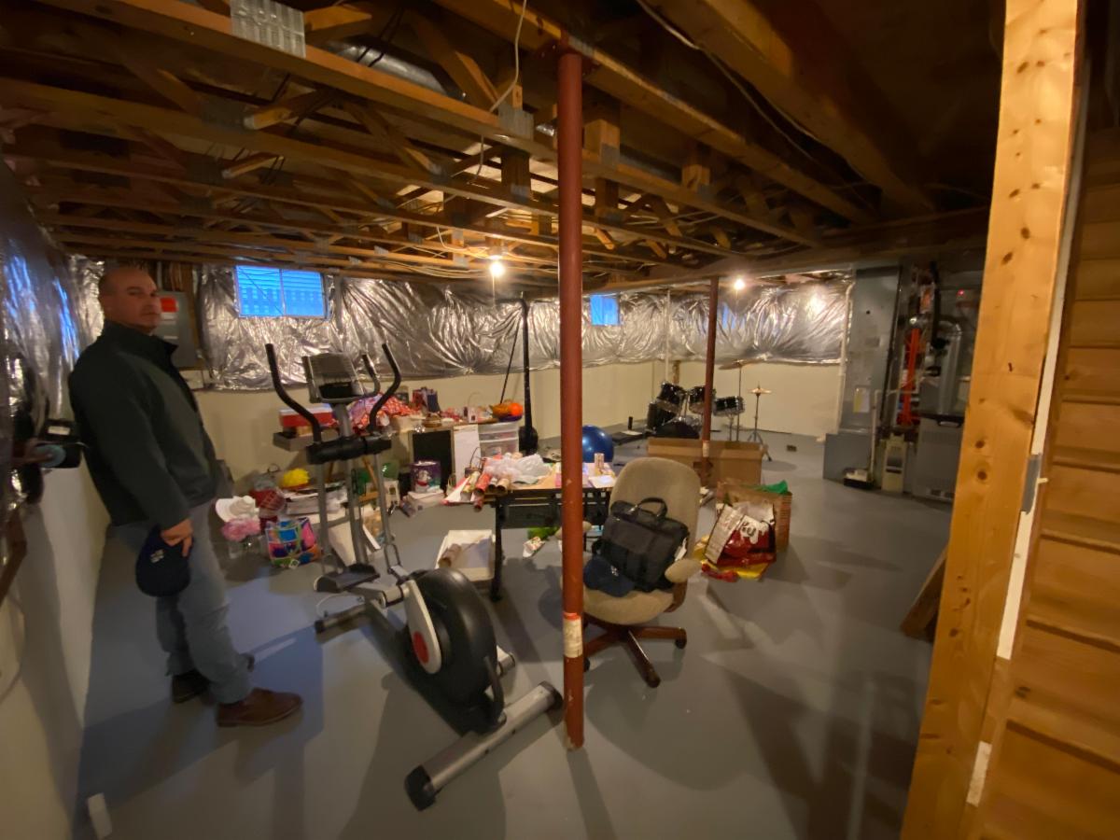
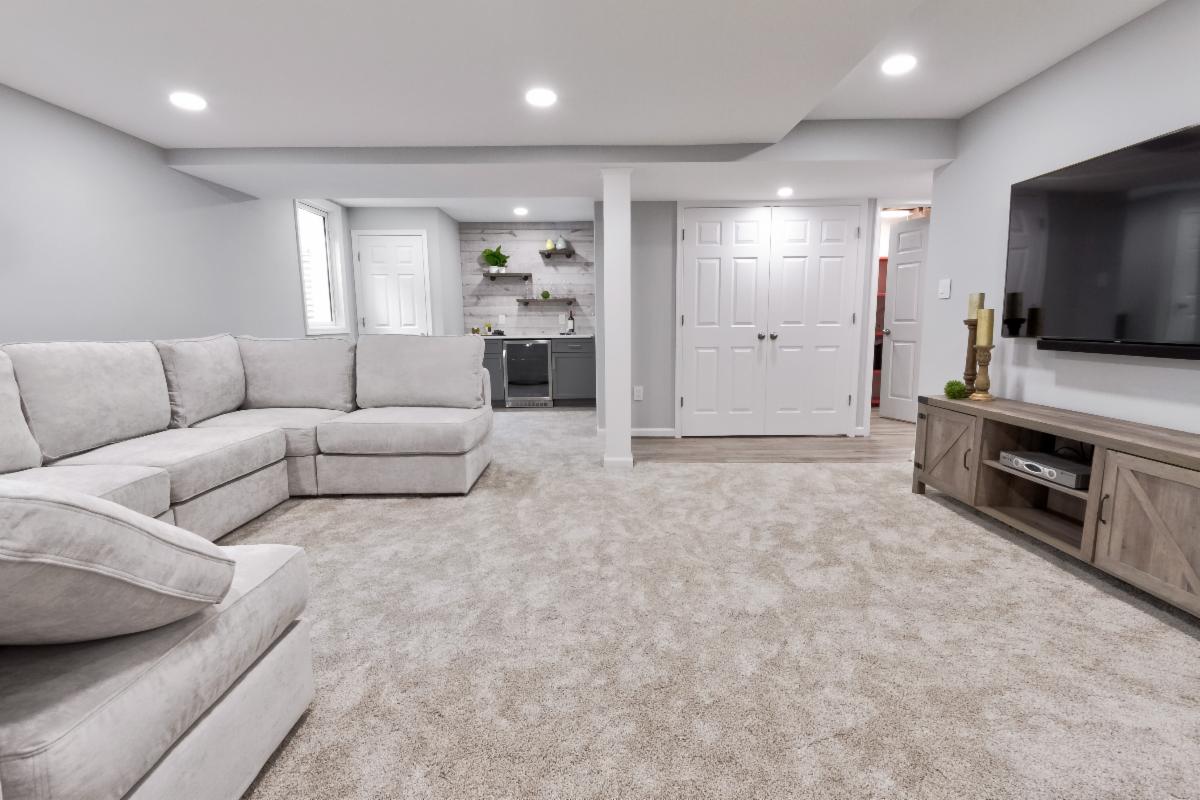
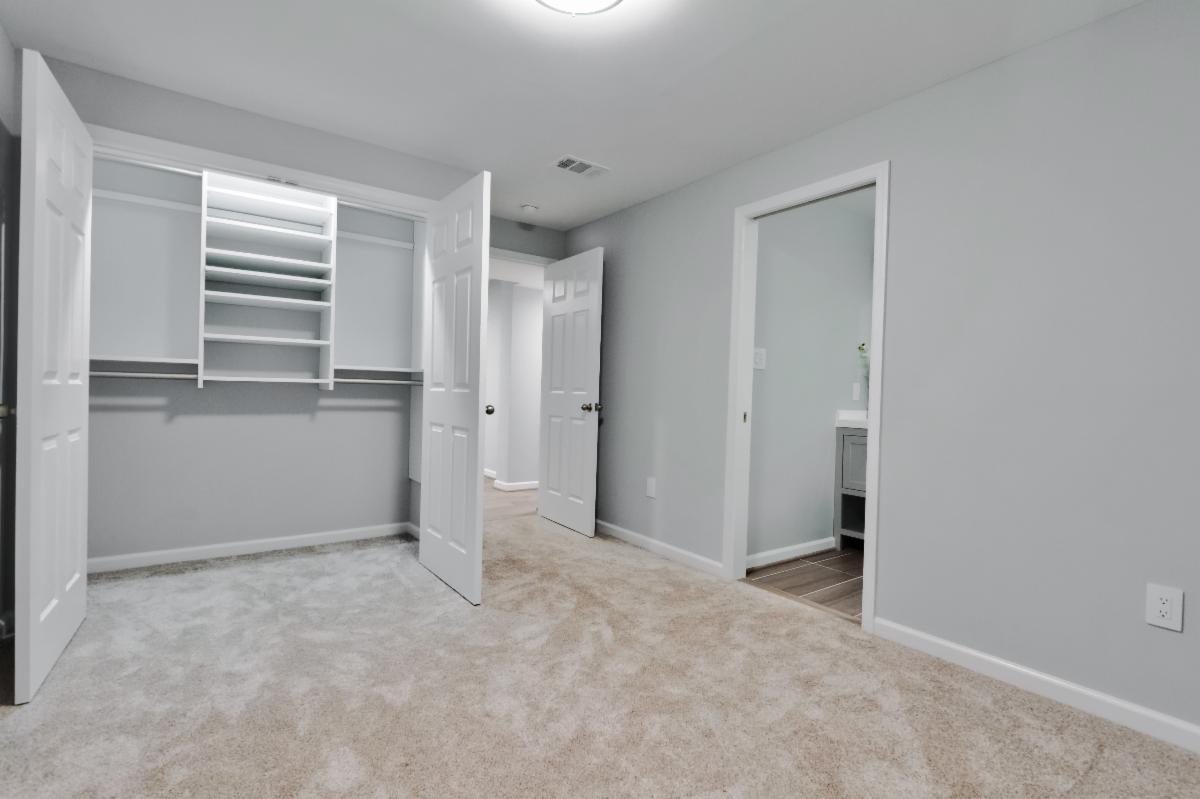
Bright, inviting, and a multi-purposed livable space—that was the call to action for this once unfinished basement in our client’s well-loved Rockville home. In a time when space was at a premium and everyone was home our client had a vision of their basement being the solution to challenging times. The project involved adding a bedroom, full bathroom, craft room and new family room.
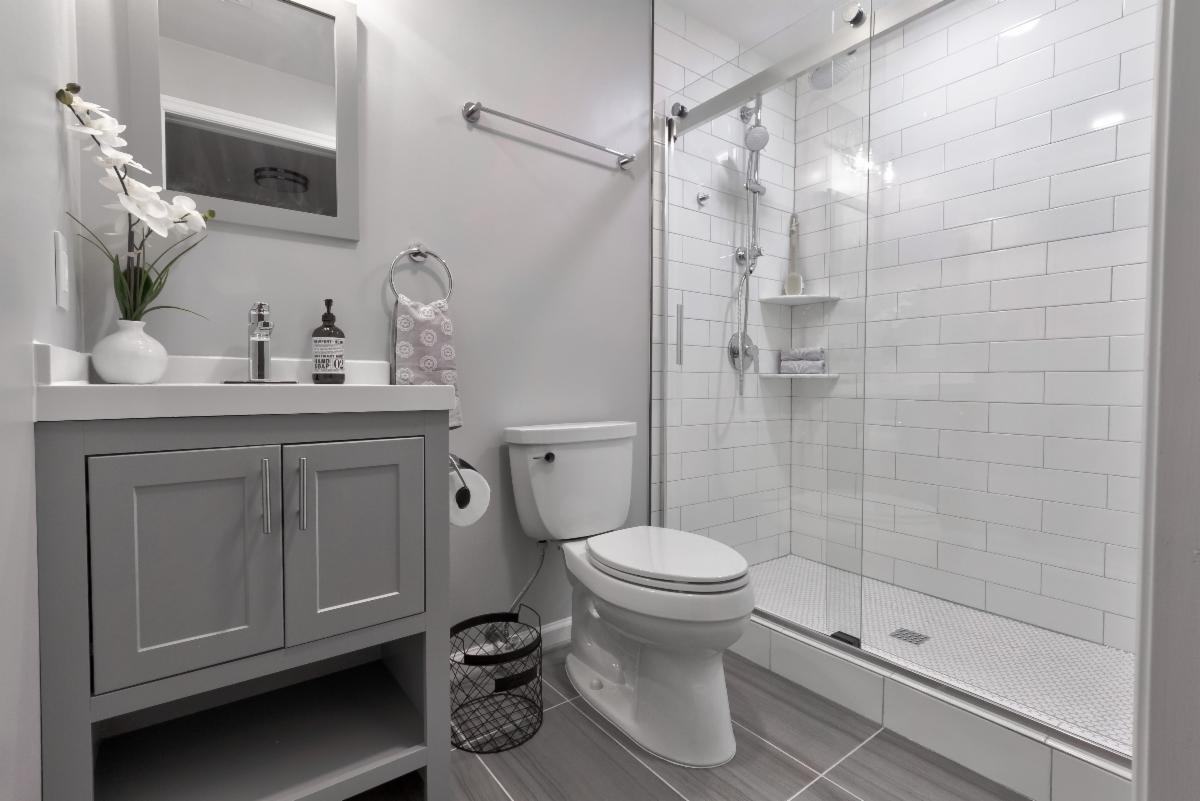
The space features a flattering combination of waterproof flooring and carpet that provide both contrast and flow. The Transitional-style bathroom has a monochromatic and well-lit sophistication perfect for short and long-term guests. The closet system offers an abundance of storage to keep the entire basement effortlessly organized. The sizable, light-filled egress window with faux stone surround allows natural light and a view to the outdoors.
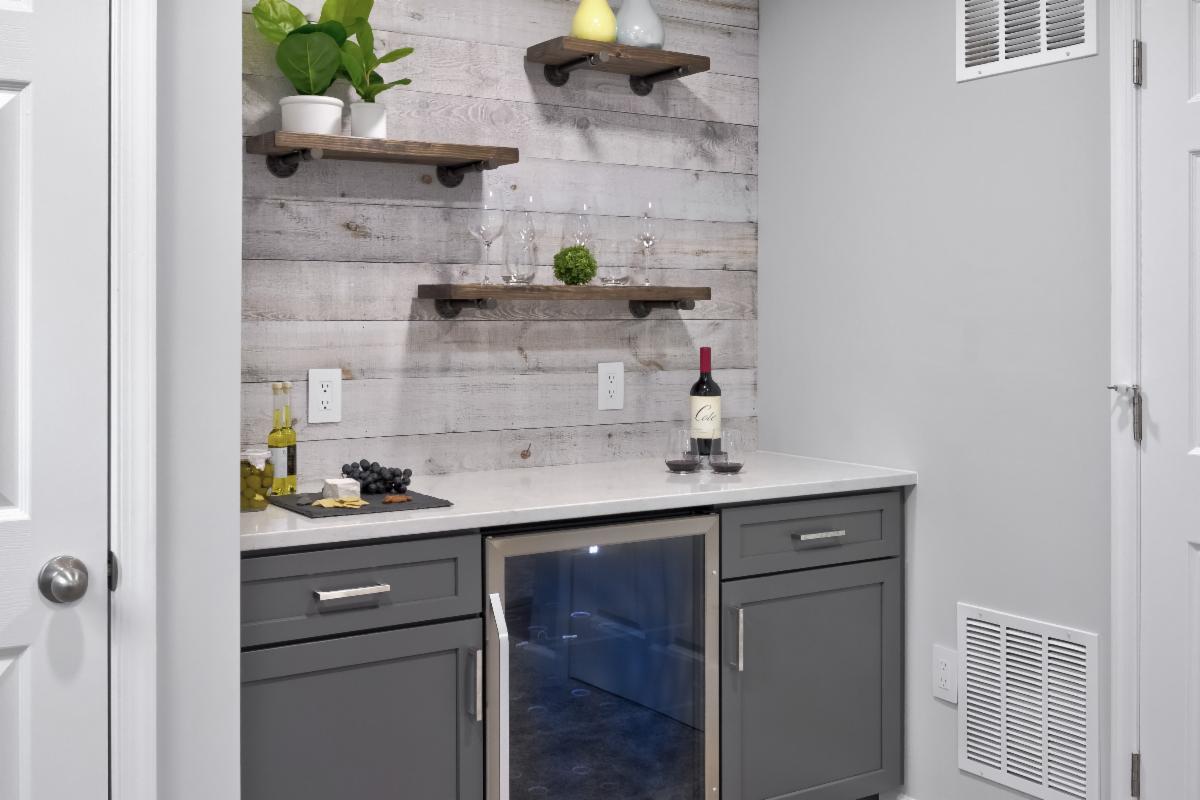
The mini bar completes the space and ensures that anything from family game night to an intimate cocktail party with friends is only an invitation away.
|