|
Beyond the Envelope: The Interior Transformation of Foundry 101
Custom fenestration is no longer confined to the exterior building envelope. As architectural trends pivot from the open-plan "echo chambers" of the past toward the "Broken-Plan" aesthetic, precision-engineered, interior window walls have become a primary tool for defining space.
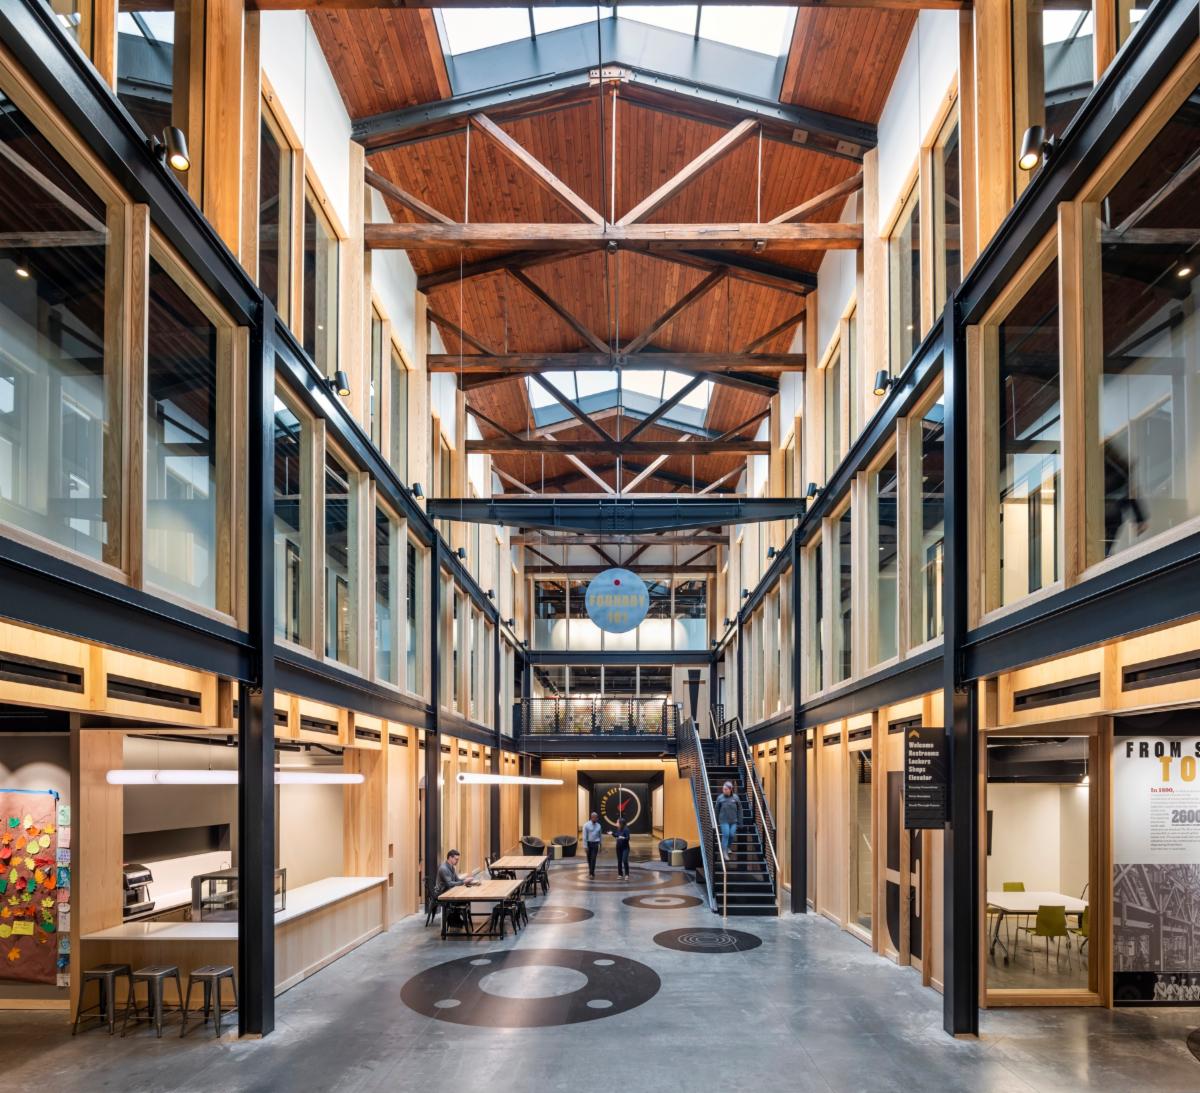
The Foundry 101 restoration is a masterclass in this evolution. Transforming an 1890's industrial landmark into a modern "maker space" required a delicate balance: maintaining the building's rugged soul while creating transparent boundaries that offer both light and acoustic privacy.
The Duratherm Solution:
We were thrilled to flex our creative muscles to bring this interior vision to life through several key design elements:
-
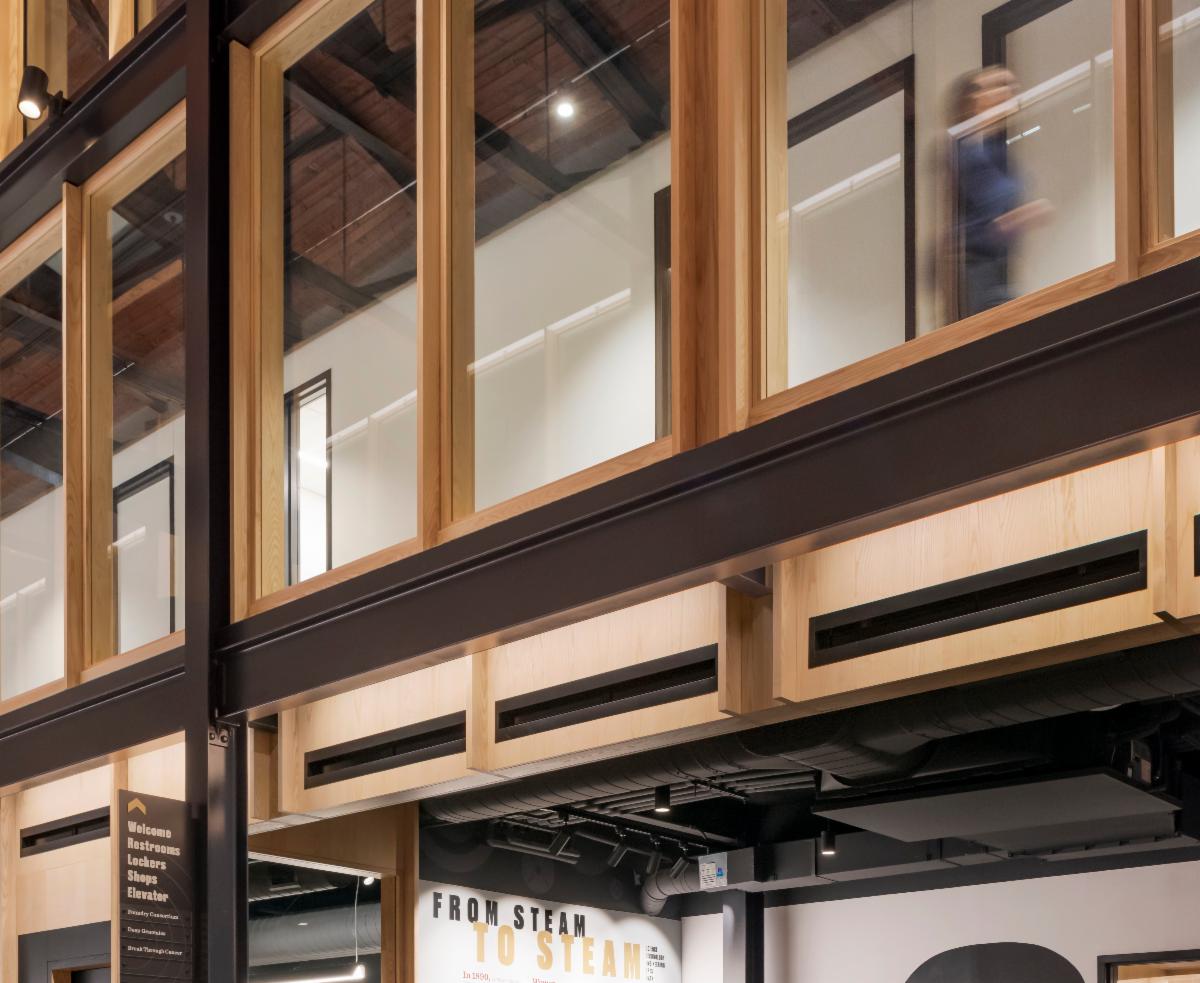
Material Harmony: We utilized FSC-certified plain sawn Ash with a clear lacquer finish. This provided a warm, organic counterpoint to the building’s neutral, industrial palette.
-
Defining the Core: Duratherm’s fixed-frame windows delineate the central atrium on every floor. These high-transparency partitions create a sense of vertical openness while managing the building's functional layout.
-
Acoustic Artistry: Throughout the building, 24 acoustically perforated wood panels make a striking architectural statement, providing the critical sound attenuation a busy maker space demands.
-
Integrated Functionality: Decorative vertical fins introduce depth and dimension, while precision-designed accent panels discreetly conceal exposed ductwork—seamlessly merging high-end aesthetics with MEP requirements.
The New Interior Standard
Interior windows are more than just glass in a wall; they are a game-changer for the modern interior. Whether it’s reclaiming borrowed light or creating an acoustic enclave, the right fenestration transforms how we experience the "inside."
|