Future U: See the Future Students Created!

We're keeping the momentum going with the Future U Project! As part of phase one of the project, construction on the Friendship Walk Stairs will be underway starting April 14. You will notice some changes in the area, but don't worry--we're making sure accessible pathways stay open and operational while we build a better, more connected campus.


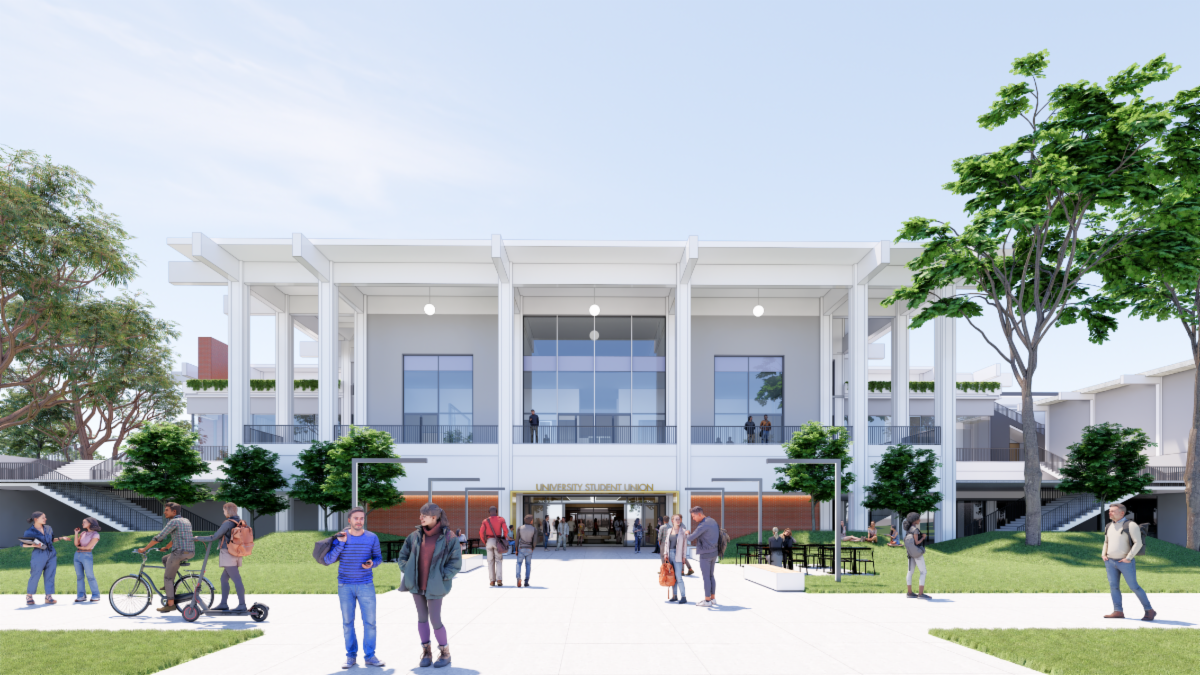
We're also thrilled to unveil several renderings of the Future U! These designs bring students' vision to life, showing how this state-of-the-art space will support generations of Long Beach State students.


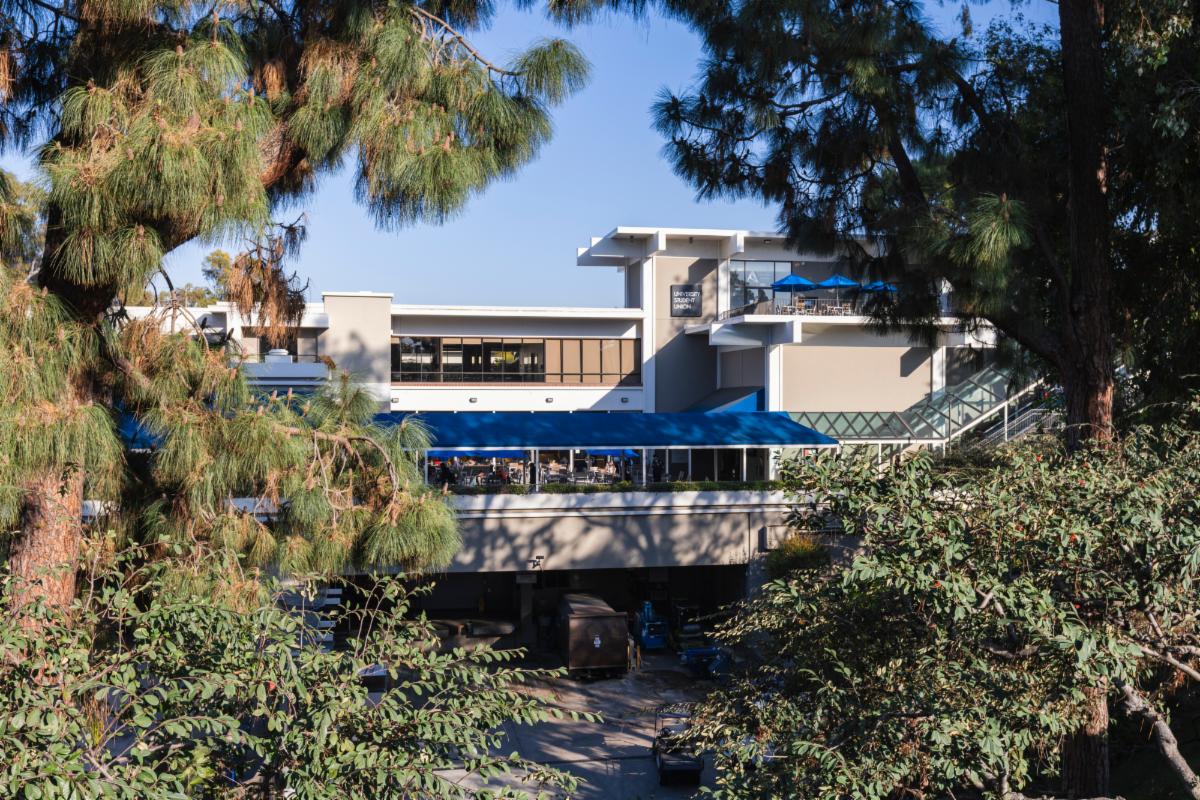
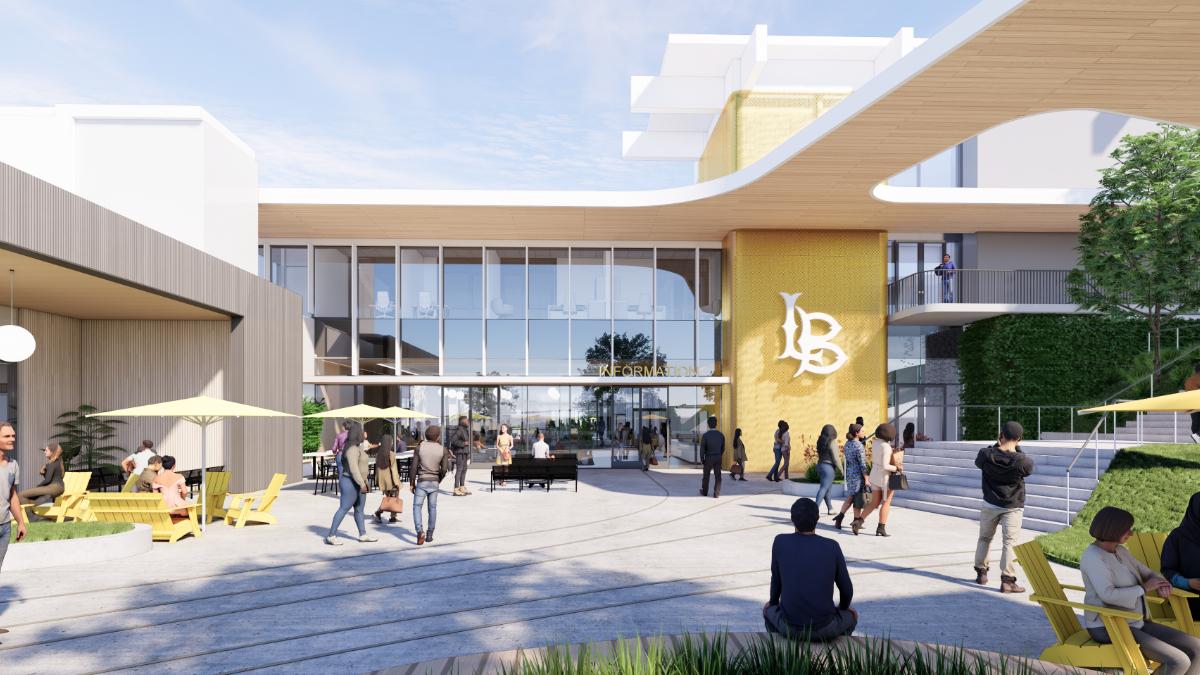
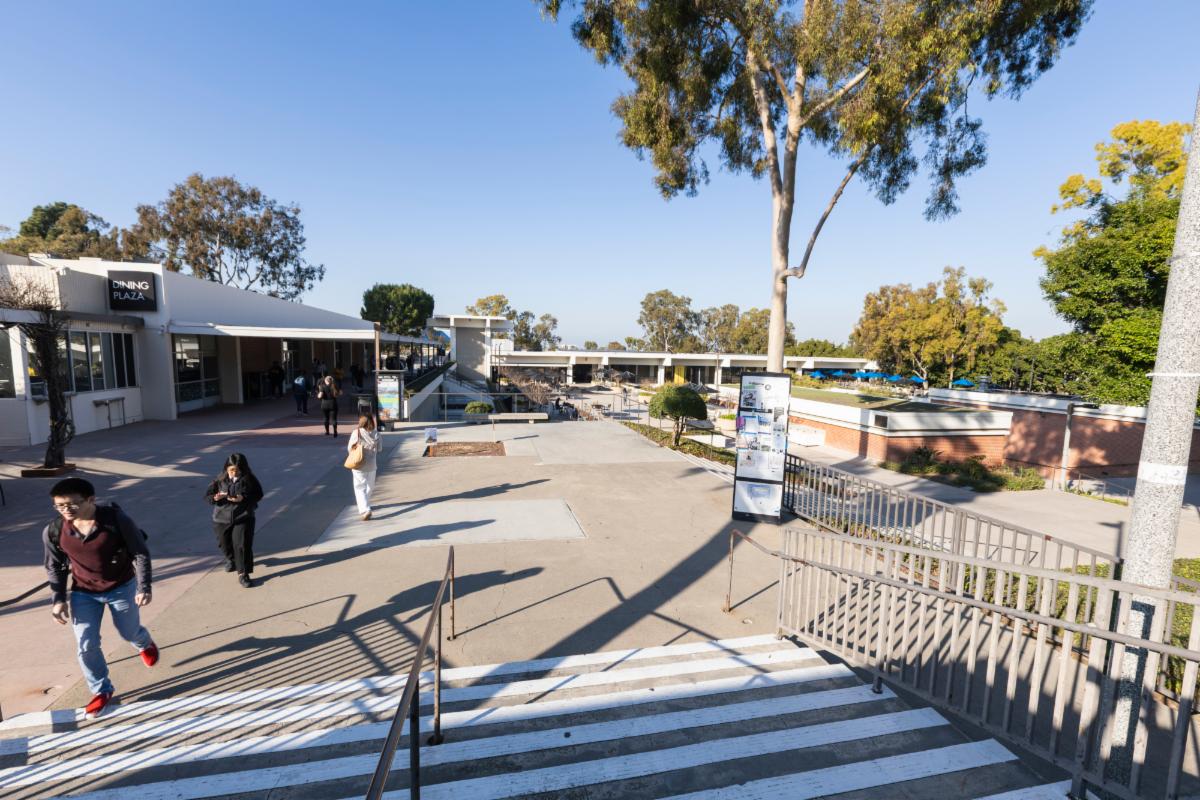
See the current look of the USU next to the renovated and expanded version below!


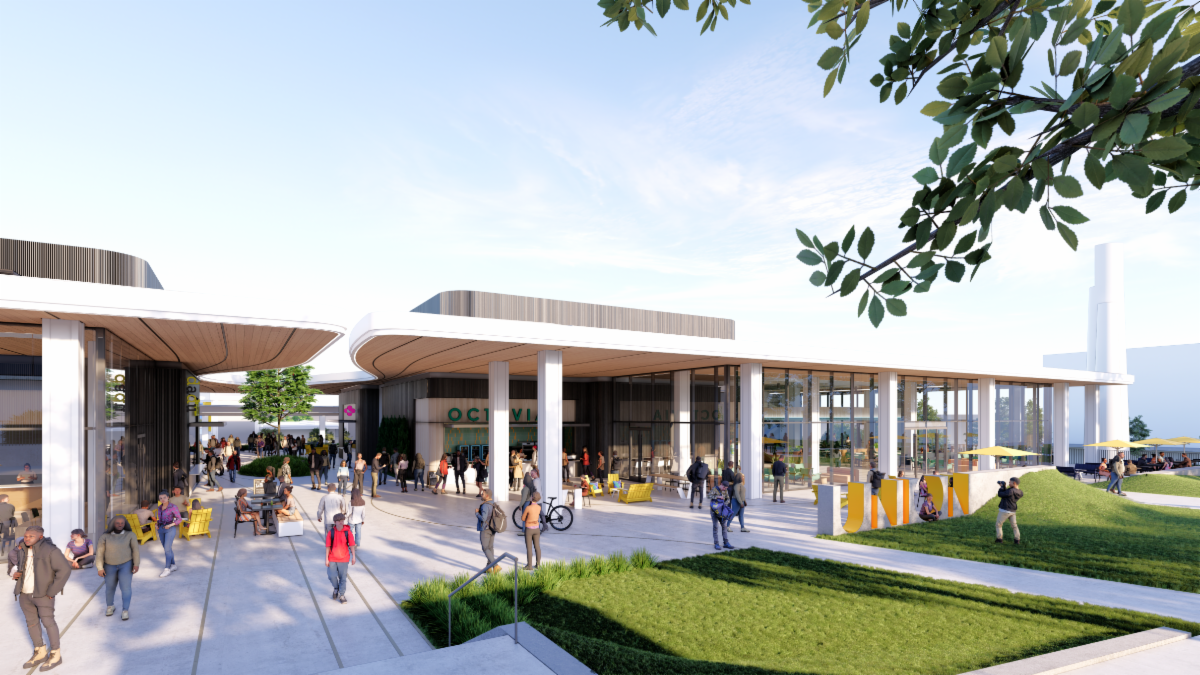
The perspective photo was taken from the E11 parking lot, looking at the west side of the USU, where the West Patio and escalators are located. The rendering of the West Terrace shows what this area will look like after construction is complete. The first-floor pool will be removed, and the patio will be extended to improve pedestrian flow. The escalators will be replaced with stairs, and the elevators will be made external where the yellow “LB” is located. These elevators will be accessible 24/7 and will be significantly upgraded to reduce wait times. The buildout to the left will become a full-scale coffee shop with seating and study areas, and there will be plenty of additional outdoor seating throughout the terrace.

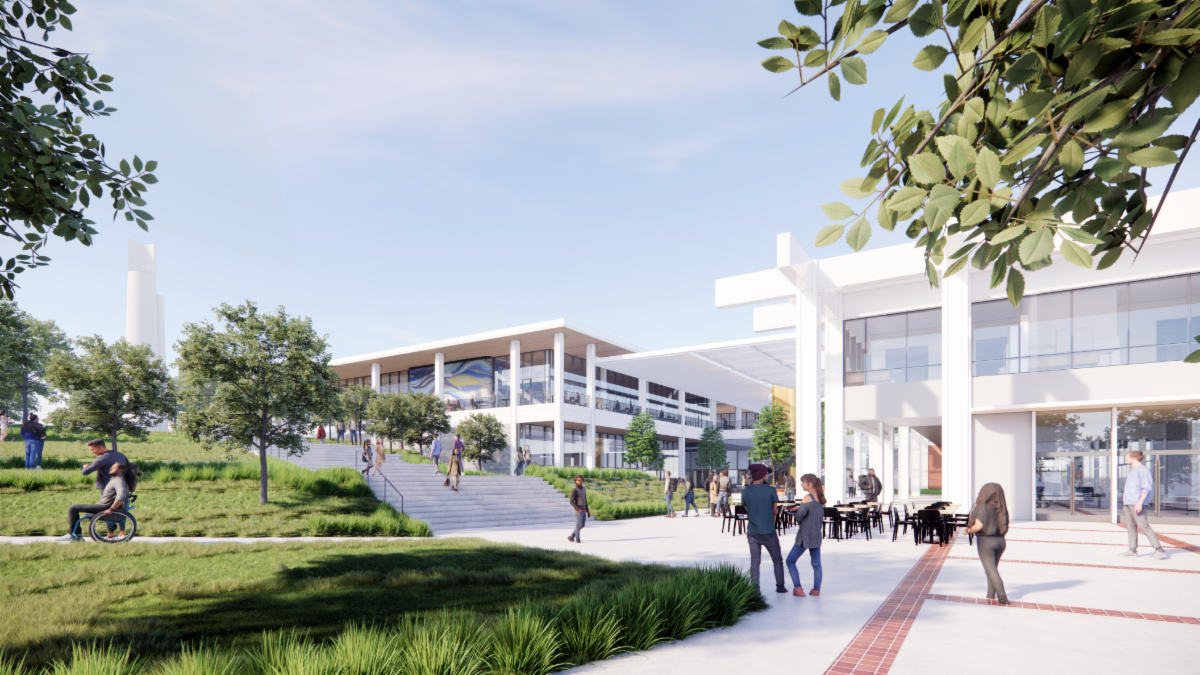
The perspective photo is from the stairs in front of the Bookstore, looking toward the Nugget, University Dining Plaza (UDP), and the USU Southwest Terrace/South Plaza. The rendering shows what that same view will look like after construction is complete. The Nugget, UDP and the “Sphinx Arms” (the surrounding sections of the building that include Southland, Papalucci’s, Electrik Hair, ASI Administration, ASI Communications, Beach Pride Events, etc.) will be demolished to make way for the new USU. In their place, the new Marketplace (food court) will be built at the Bookstore level, with a brand-new ballroom below it featuring capacity for 900 people in lecture-style seating or 500 at round tables.

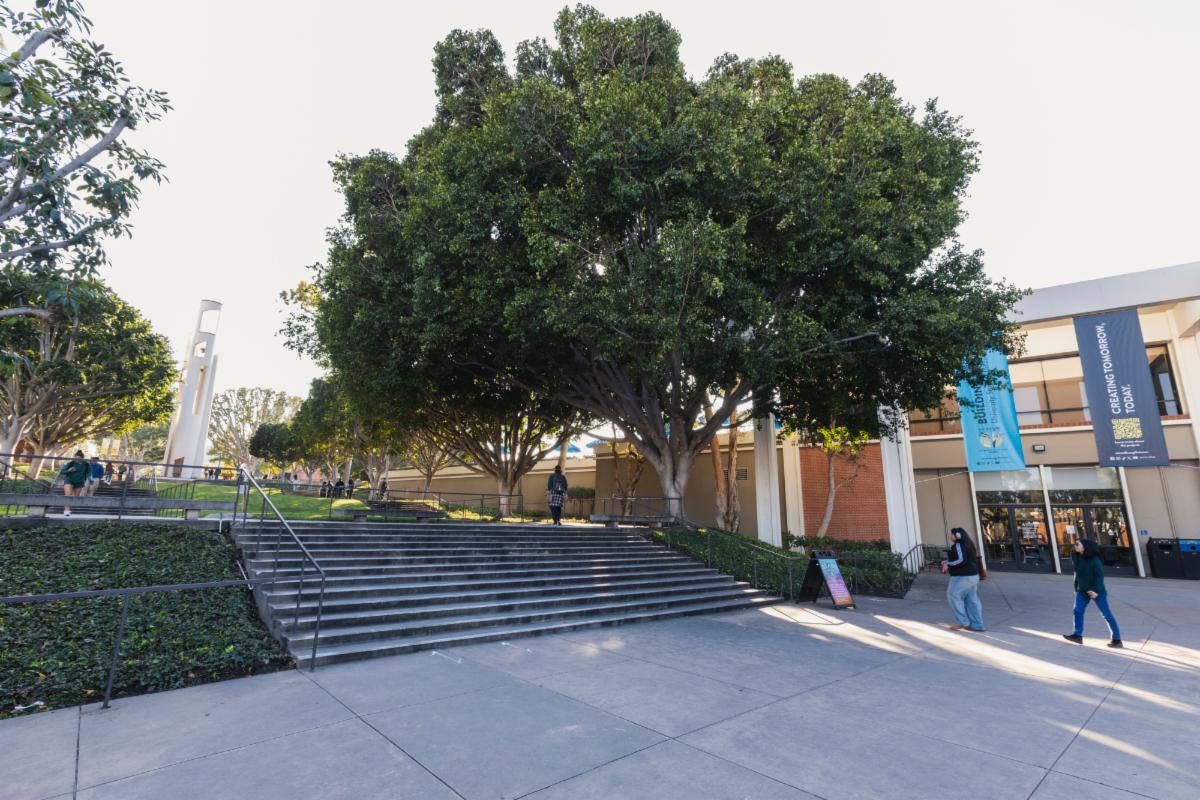
The perspective photo is taken from the east side of the building on the Friendship Walk Stairs, looking toward the area where Coffee Bean & Tea Leaf is currently located. The rendering shows the same view after construction is complete. In the rendering, the "Sphinx Arms" have been demolished to make room for the new ballrooms and Marketplace. The upgraded Friendship Walk stairs, set to begin construction on April 14, will be complete, providing enhanced accessible pathways connecting lower and upper campus. The new design includes ample indoor and outdoor seating, as well as a new set of external elevators that will be available 24/7.

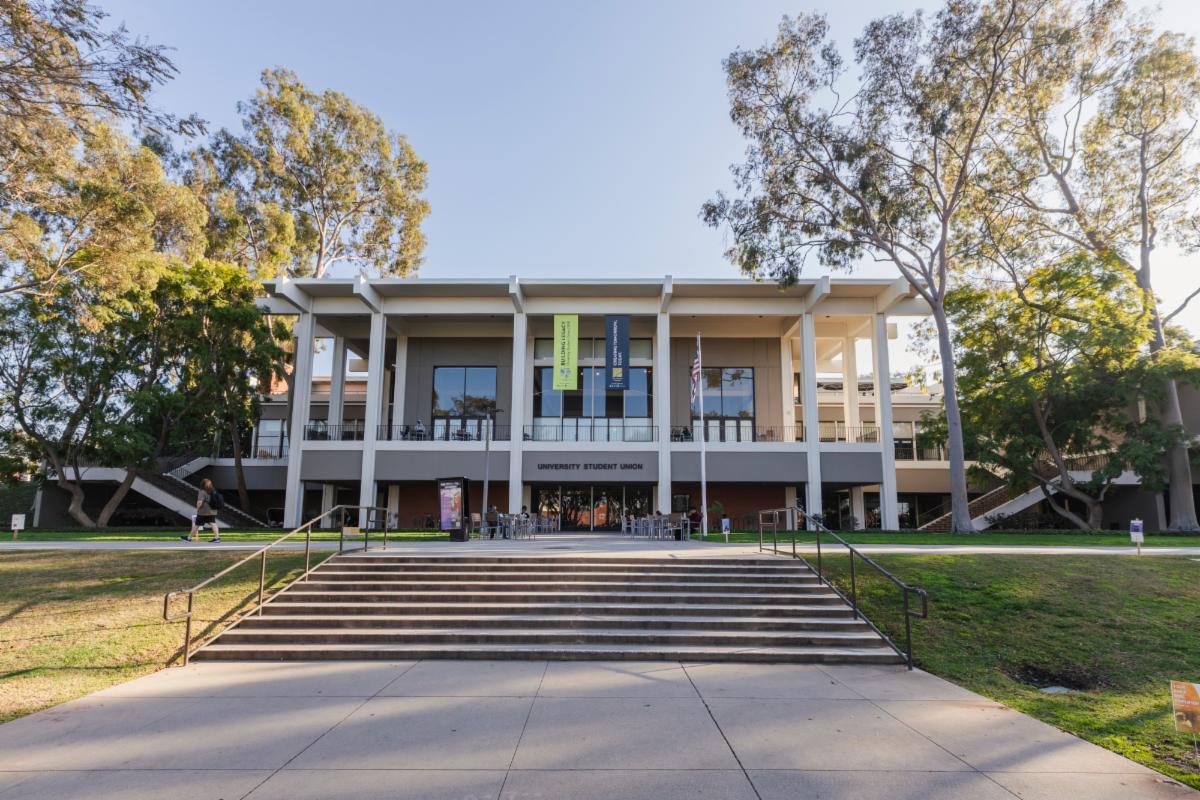
The perspective photo is taken from the north side of the building, looking toward the North Lawn entrance where the Games Center is currently located. The rendering shows the same view after construction is complete. In the rendering, one set of stairs has been removed to make the Friendship Walk more accessible. You’ll notice that the external facade on the north side remains largely unchanged.


This preservation honors the original design by renowned mid-century architect Edward Killingsworth, whose master plan for the university in the 1960s emphasized clean lines and the integration of indoor and outdoor spaces, as seen in the Central Courtyard. The building’s facade remains intact to respect its eligibility for individual historical status.


An exciting new feature of the north lawn area will be an outdoor wellness garden and relaxation space. This development is made possible by a generous $3.5 million donation, which will enhance student well-being while preserving the architectural integrity of the space. The wellness space, located on the second floor, along with the wellness garden in the north lawn area, will offer a peaceful environment for students to recharge and connect with nature.

Visit the Future U website to stay up-to-date on all project renderings and to get a sneak peek of floor plans and designs as they become available!

Future U Fun Facts!

Did You Know? The Future U Project is the largest of its kind in the entire California State University (CSU) system!


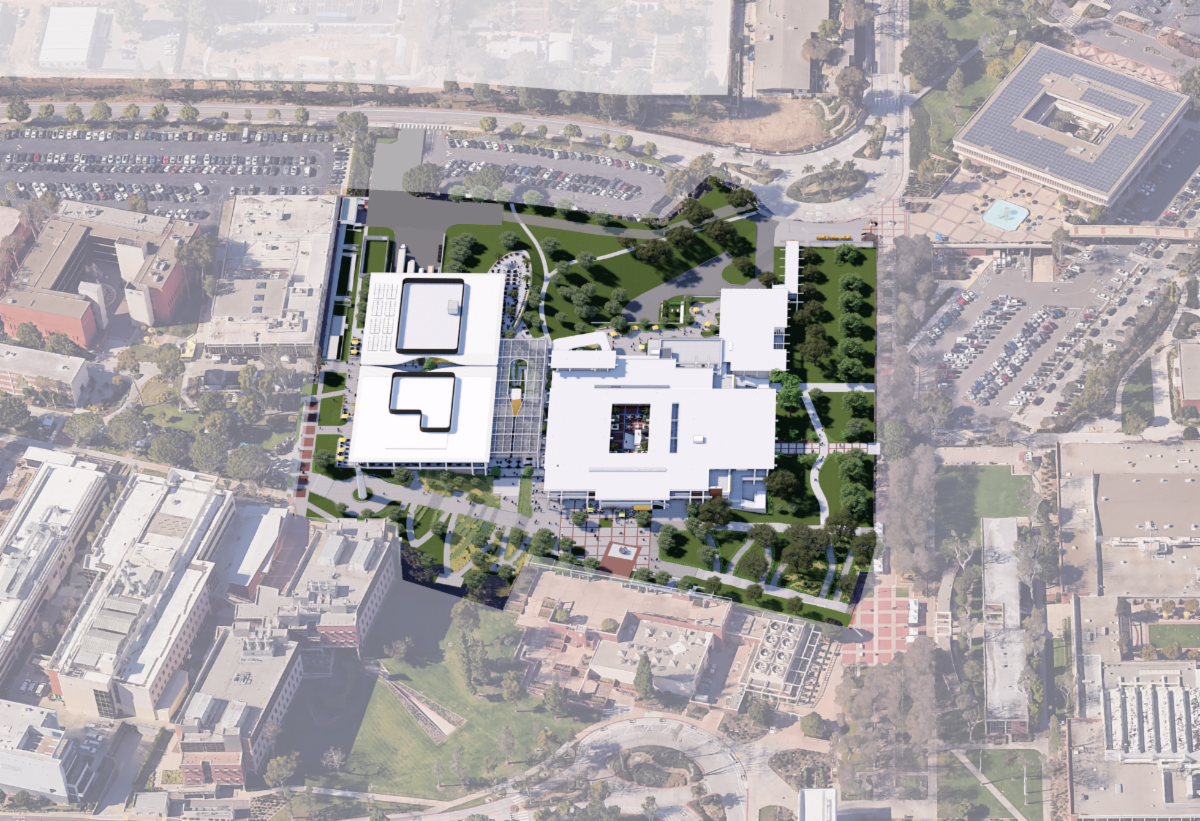
Spanning a massive 237,200 gross square feet (about the size of four football fields combined), this project includes renovating 128,300 GSF of the existing building and adding 61,000 GSF of new construction. It's a game-changing transformation that will enhance the student experience with modern facilities and services!

Learn More
 

Want To Hear More About the Project?

Contact our Communications Manager, Shannon Couey, to schedule project presentations, connect with team members working on the project or for media inquiries.