|
Open House Schedule
& Real Estate Updates
| | |
Open House
Saturday, September 6
12-2
Hosted by Sonja
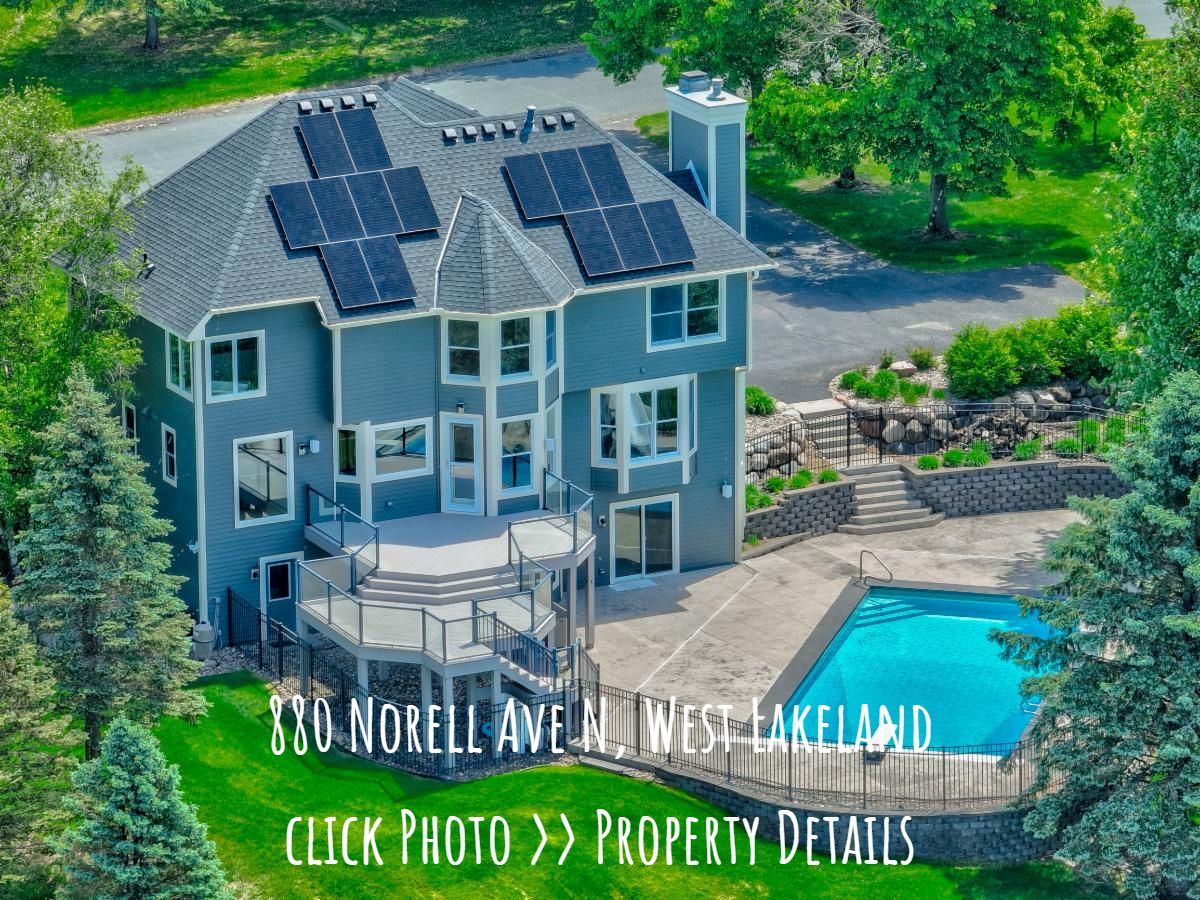
Back on the market after an impressive refresh! The lower level has been freshly painted and recarpeted. The staircase and the upper level have also had a big refresh, with new carpeting, white trim and doors, new bathroom sinks plus few fixtures, and freshly painted bedrooms. Move-in ready! Inspiring & Peaceful! The ideal serene setting with sunset vistas over the pond at the back of the 3+ acre property, this home is thoughtfully renovated and updated with the Ispiri Design. The original design and build was by renowned Charles Cudd. The extensive renovation was featured in the Remodelers Showcase in the spring of 2024, the main level was completely transformed to create modern luxurious spaces that function well for everyday life and provide all of the space to host momentous occasions with friends and family. The finishes are superb with white oak, wide-plank floors tying the spaces together. A floor-to-ceiling window was added to the expanded kitchen offering bright natural light. Kitchen features include: quartz countertops, exceptional cabinets with a pull-out spice cabinet, a utensil drawer, a mixer cabinet with a pull-out for easy access and storage, and soft-close hardware on all drawers and cabinets. The kitchen has separate cabinets for gluten-free foods and one of the ovens has only been used for gluten-free cooking. There are 2 workstations with sinks and 2 dishwashers in the kitchen. There is also a bar kitchen on the lower level, which is perfect for a pool entertaining space. The whole home has had significant updates, including Solar Panels in 2023, new roof in 2022, new gutters, exterior paint in 2024, New garage doors and openers, new pool heater and cover, new hot tub, new AC and Furnace in 2022, and new blinds throughout the kitchen, dining, and living room. Saltwater pool and hot tub. A full list of improvements and details about the solar energy benefits will be uploaded to the supplemental info. This home offers it all, a gorgeous setting and extensive luxurious updates to create a fabulous lifestyle in the St Croix Valley!
| | |
EXCELLENT VALUE
$1,149,900
Peaceful Acreage with
Sunset Views
Over the Pond
880 Norell Ave N West Lakeland
4 Bedrooms
4 Bathrooms
+
3 Car Garage
+
Salt Water Pool
&
Hot Tub
+
Solar
| | |
Open House
Sunday, September 7
1-3 PM
Hosted by Cheryl
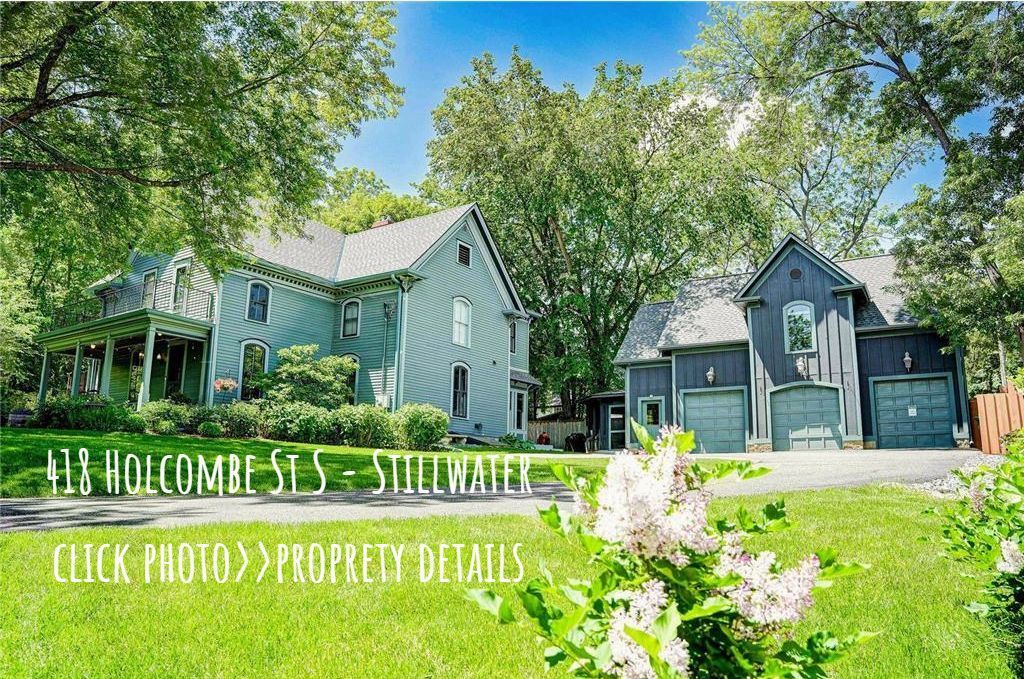
Experience the vintage charm and modern luxury of a historic Victorian home in Stillwater, located just a few blocks away from downtown, markets, parks, shops, and dining. The 2021-added primary bathroom is a spa-like retreat with marble tiles, dual sinks, a soaking tub, and in-floor heating. The updated kitchen, adorned with quartz countertops, tile backsplash, and new flooring, merges natural light with a perfect cooking and gathering space. Rich hardwood floors exude warmth, complemented by original woodwork. Above the garage, the ADU has been transformed into a successful vacation rental, complete with a kitchenette, washer, dryer, and an updated bathroom. Ideal for guests, it could serve as a rental, in-law suite, teenager's haven, or guest room. The 2023-added patio at the rear is perfect for hosting gatherings. The supplements contain a comprehensive list of all improvements. This property seamlessly blends historical charm and contemporary luxury, making it an unmissable opportunity.
| | |
Grand Vintage Stillwater Home
418 Holcombe St S Stillwater, MN
List Price $1,200,000
3 Bedrooms
5 Bathrooms
+
Vacation Rental Apartment in ADU Above
Detached 3-Car Garage
| | |
comfortable modern luxury
amidst the trees
| | |
Open House
Saturday, September 6
12-2 PM
Hosted by Bryce
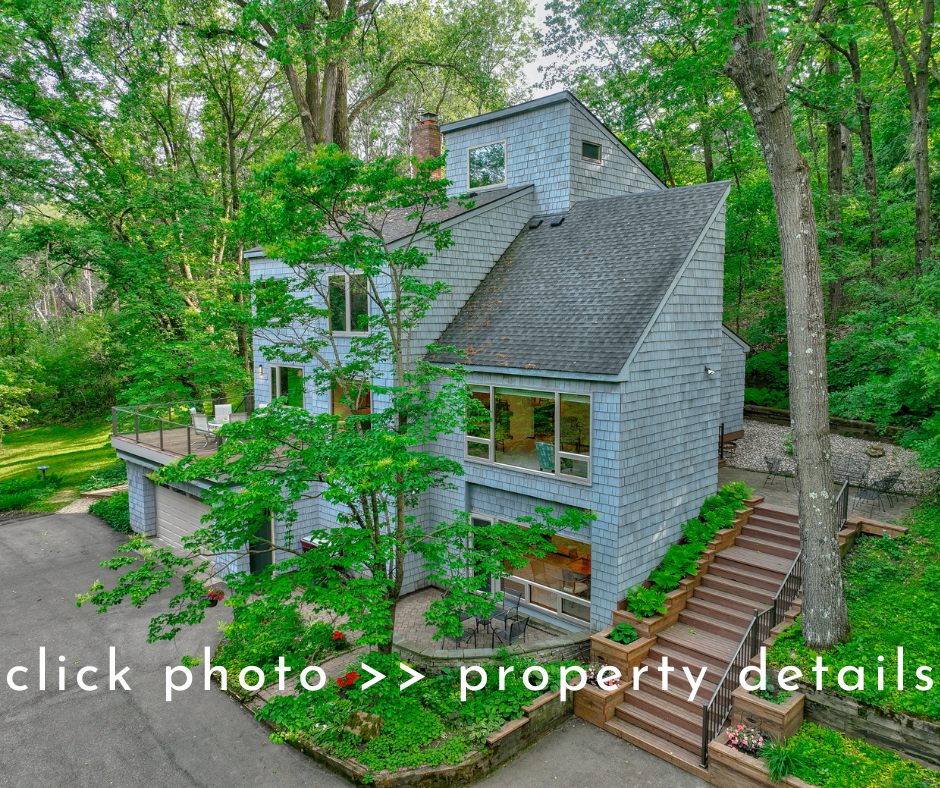
Discover this extraordinary, architecturally stunning home nestled in a serene wooded setting. Designed to create a visual masterpiece, every room offers breathtaking views that blend harmoniously with the surrounding landscape. Recently updated both inside and out, this residence was enhanced to showcase modern elegance and functionality. Step onto the expansive, recently updated decks with glass and metal rails that invite you to entertain, cook, and dine al fresco with family and friends in an idyllic outdoor setting. The remarkable kitchen is flooded with natural light and features generous preparation space, top-of-the-line appliances, and an additional sink area—ideal for culinary enthusiasts. Abundant and beautifully crafted storage for food, cookware, and dishware adds to the kitchen's appeal. The open dining area, lined with windows and patio doors, effortlessly connects to the deck, creating an inviting atmosphere for gatherings. Additionally, a spacious yet intimate dining room awaits, perfect for celebrating life’s milestones or hosting unforgettable dinner parties. Venture to the second floor, where well-proportioned bedrooms await, including a luxurious owner's suite with panoramic views that will take your breath away. The owner’s suite bathroom boasts grand corner windows that frame serene treetop vistas, offering a private retreat. Above, a stunning suite of rooms featuring a lofty library and an extra bedroom provides an ideal guest haven, complete with its own private bathroom. The lower level is a walkout oasis featuring a fantastic family room, which also serves as an ideal home office with direct access to the driveway. The landscaped grounds are meticulously maintained, with a staircase leading to a historic garden area that holds endless possibilities. This remarkable home is a true gem! Located on Afton Hills Drive S, just above the charming village of Afton, it places you near delightful shops, vibrant festivals, and the picturesque St. Croix River. With a nearby state park and ski area, Afton offers a lifestyle of adventure and tranquility. This exceptional property is truly a place you will be proud to call home.
| | |
Sellers are Offering an Interest Rate Buydown
See Details Below
15511 Afton Hills Drive S
Afton
List Price $1,190,000
4 Bedrooms
5 Bathrooms
+
Attached 2-Car Garage
| | |
Open House
Saturday, September 6
12-2 PM
Hosted by Deidra
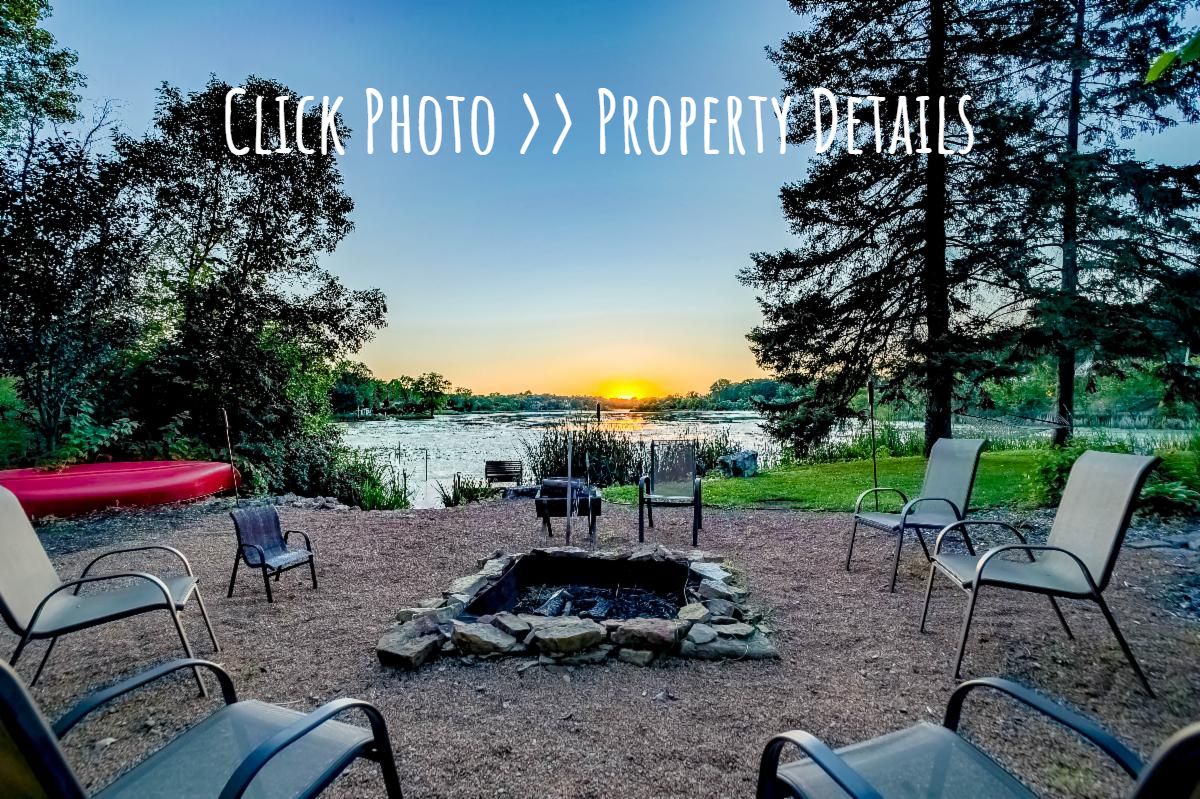
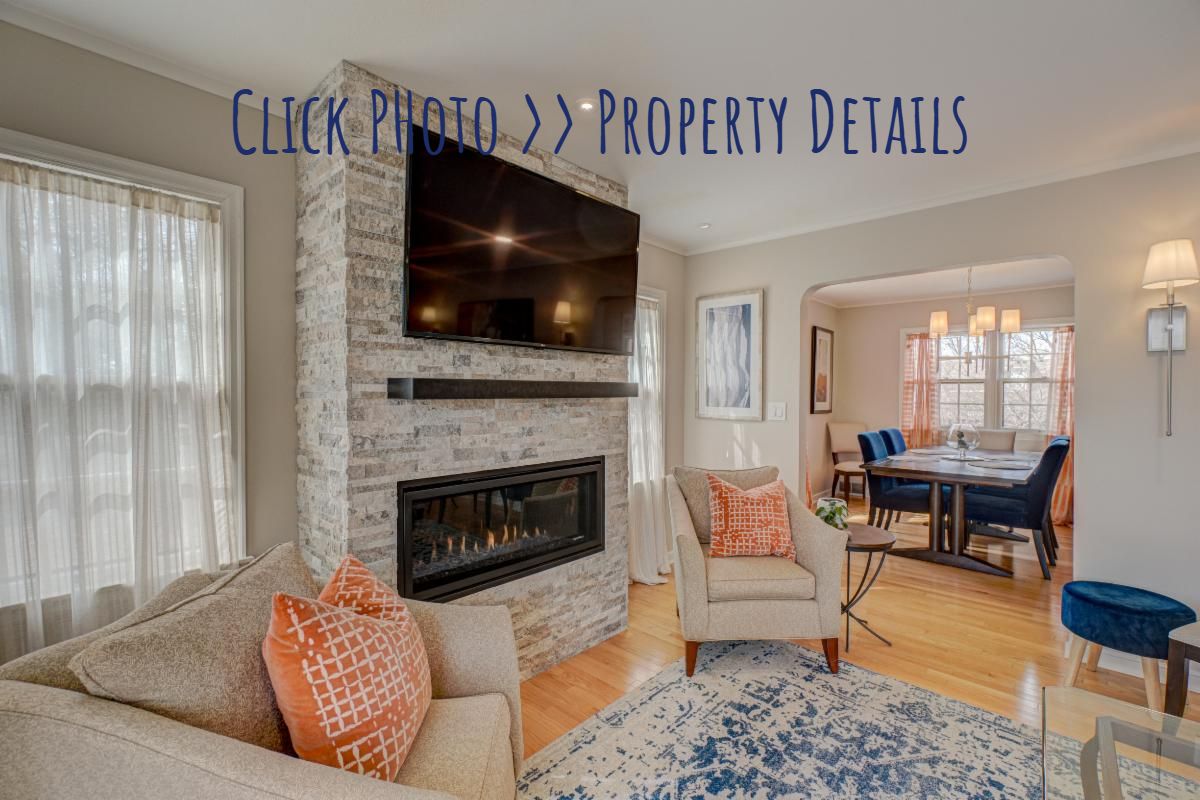
Experience the ultimate in lakeside living with this exceptional mid-century modern home in Stillwater! Perfectly positioned along a bike and walking path, it’s just a short stroll to downtown Stillwater, making it an ideal blend of tranquility and convenience. This meticulously updated lake home offers privacy and features a luxurious hot tub for ultimate relaxation. Step inside and be captivated by the breathtaking natural waterfront views of Lake McKusick that fill the home with light and warmth. The sunroom invites you in with its “Up North” ambiance, creating a perfect spot to unwind while remaining close to all the action of town. The gourmet kitchen is a chef’s dream, boasting high-end appliances, stunning stone countertops, and charming booth seating, all complemented by a functional prep kitchen pantry. Picture yourself cozying up in the elegant living room that overlooks the shimmering lake, complete with a modern gas fireplace that sets the perfect tone for intimate gatherings on cool evenings. The main level features three beautifully bedrooms, each exuding a sophisticated modern aesthetic. The extra-large, heated attached garage offers convenience, while a versatile bonus room at the back provides natural lake views. Envision it as a workshop, studio, or even sophisticated private owner’s suite—it’s a space limited only by your imagination! Outside, you'll love the hot tub nestled by a privacy fence along with a serene private patio area next to the garage—perfect for entertaining or enjoying peaceful moments. The lower level is equally impressive, featuring a spacious bedroom, a stylish 3/4 bathroom, and a cozy family room complete with a modern gas fireplace, built-ins for media, and an inviting bar area. Rest assured, the mechanical systems and storage areas are impeccably maintained, blending functionality with style. Don’t let this extraordinary opportunity pass you by—seize the chance to own a hidden gem on the picturesque shores of Lake McKusick!
| | |
NEW PRICE
$799,900
Lakeside Living with Walking Distance to Downtown Stillwater
1104 Meadowlark Drive
Stillwater
4 Bedrooms
2 Bathrooms
+
Attached 2-Car Garage
| | |
Open House
Saturday, September 6
12-2 PM
Hosted by Cheryl
Discover a stunning blend of classic charm and modern elegance in this welcoming home located in the heart of Southwest Minneapolis. Boasting a large, private, fenced yard and three garage stalls, this property offers both space and security. The generous one-car garage is attached, and the detached garage is accessed from the alley. Imagine sipping your morning coffee on the sunny three-season porch or hosting gatherings on the expansive outdoor patio, perfect for enjoying those early spring afternoons. The spacious yard is a dream for both play and gardening enthusiasts. Step inside to experience a thoughtfully designed layout that features a spacious living room and a cozy family room on the main level, creating the perfect atmosphere for relaxation and entertaining. The lower-level family room doubles as a health and wellness space, ideal for yoga, exercise, and unwinding after a long day. Don’t miss the charming retro bathroom, complete with delightful vintage wallpaper that adds a touch of nostalgia. The upper level is dedicated to comfort, featuring a generous owner's suite with a private bathroom and ample closet space, along with two well-sized additional bedrooms and another full bathroom. The bright, updated kitchen is a chef’s delight, showcasing large windows that provide picturesque views of the backyard. With its exquisite finishes, including granite countertops and stainless steel appliances, this kitchen is both functional and stylish. The modern gas fireplace in the living room adds a layer of luxury and warmth, making the space inviting and perfect for cozy evenings. Additionally, select pieces of furniture will be available for purchase, allowing you to seamlessly transition into your new home. Don’t miss the opportunity to make this exceptional property yours!
| | |
NEW PRICE
$699,900
Classic South Minneapolis Home
w/3 Garage Stalls
5920 Colfax Ave S
Minneapolis
3 Bedrooms
4 Bathrooms
+
Attached 1-Car Garage
Detached 2-Car Garage
+
Fully Fenced Extra Large Yard
| | |
Temporarily Not Available for Showings
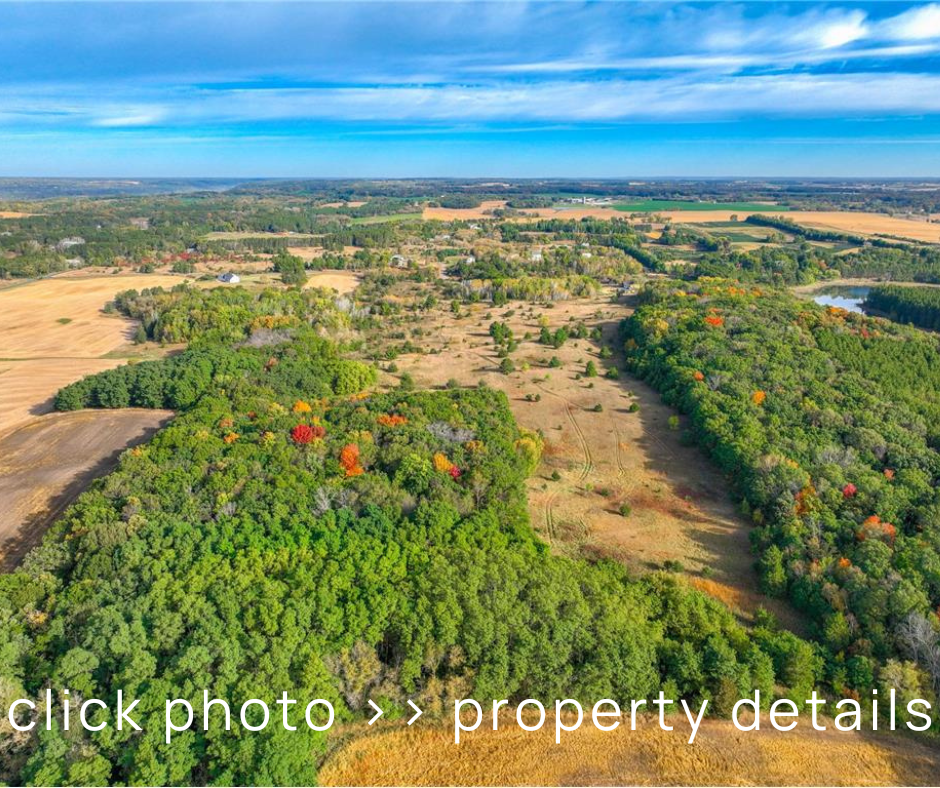
Experience peace and serenity surrounded by abundant nature. This property offers privacy and a beautiful rolling landscape, making it ideal for horses, crop production, forestry, agriculture, hunting, and various hobbies. A 7-acre building site is available for a dwelling, barn, garage, shed, and more. The property consists of three parcels totaling 66 acres, which cannot be sold separately. A Conservation Easement safeguards the land to preserve its natural habitat for generations to come. The rolling acreage has not been farmed in many years and features meadows and forested areas that provide a home to deer, foxes, turkeys, and other wildlife. Details regarding the Conservation Easement are included in the supplemental information of the listing. While the property is protected from development, various acceptable land uses are permitted under the terms of the easement. A driveway serves the property. Please make an appointment to visit the property before driving down the driveway.
| | |
Rolling Landscape with
a Conservation Easement to Safeguard the Land
&
Preserve its Natural Habitat
65 Acres
xxx Rice Lake Somerset, WI
List Price
$799,900
| | |
Projected Close Date >> October 1
Big Changes! Ash tree and stump removal + professionally trimmed trees around the property.
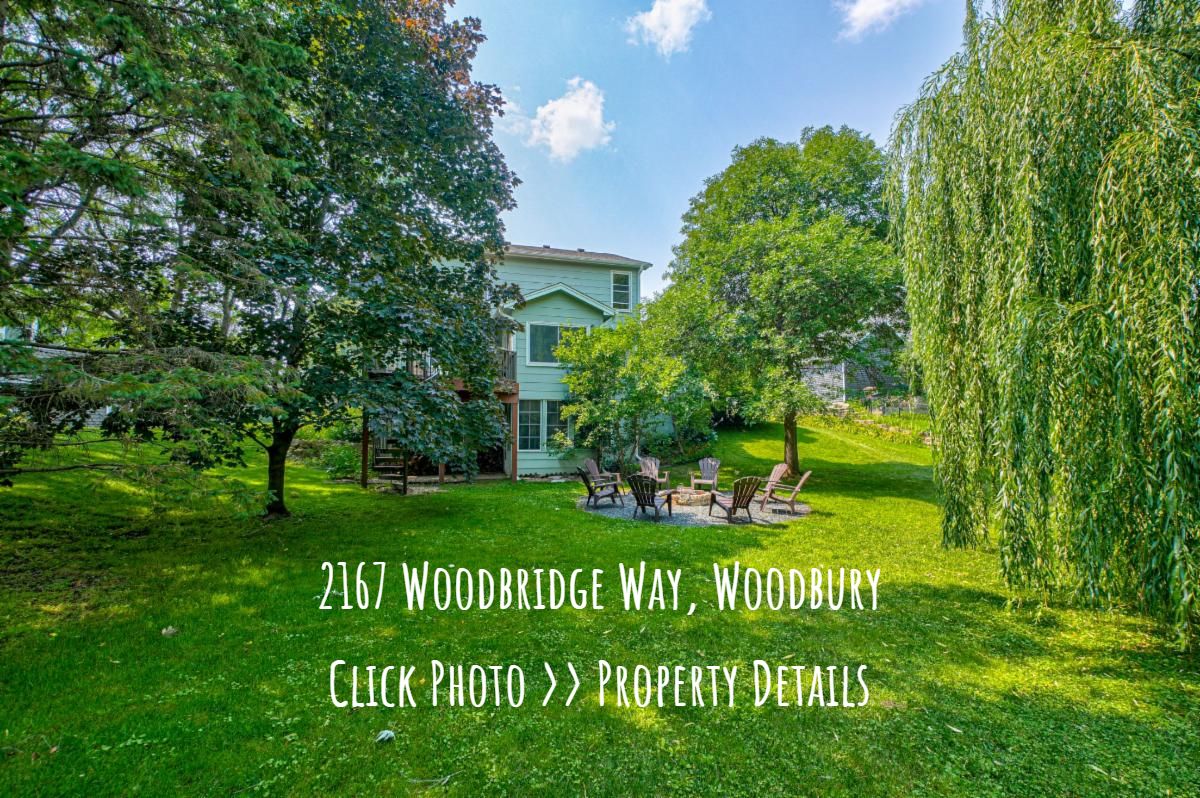
Immerse yourself in the enchanting aroma of a flowering crab apple tree from the inviting front porch. As you step inside, a breathtaking two-story foyer greets you, setting the stage for the elegance that lies within. The music room, awash in natural light, is a versatile space perfect for a playroom or creative studio, tailored to suit your lifestyle. Cozy up by the inviting wood-burning fireplace in the family room, designed for both comfort and connectivity, as it seamlessly flows into the spacious kitchen and sunlit eating area. The expansive deck beckons for memorable gatherings, ideal for grilling and dining alfresco under the soft shade of the afternoon sun. Previously cherished as a dining room, the home office offers flexibility to adapt to your needs. Ascend to the upper level, where you’ll discover three generous bedrooms, including a stunning owner’s suite that promises relaxation and respite. The awe-inspiring backyard is a true oasis, complete with a firepit area and a graceful willow tree, perfect for evenings of laughter and storytelling. Venture to the walkout lower level, where a fantastic family room/media space awaits, along with abundant storage and a convenient snack bar. There’s ample room for exercise equipment, ensuring that wellness is just steps away. Relish the morning sun in the cozy three-season porch or unwind in the tranquil atmosphere of your porch overlooking the beautiful backyard. Your dream home awaits! The neighborhood offers an opportunity to join the Colby Lake Swim & Tennis Club. Details available for the non-mandatory association.
| | |
NEW PRICE
$474,900
Charming 2 Story with .35 Acre Yard
2167 Woodbridge Way
Woodbury
3 Bedrooms
4 Bathrooms
+
Attached 2-Car Garage
| | |
.
We have buyers waiting for homes to hit the market.
Here is a list of buyer needs for some of our active buyers.
If you have a property coming to the market, let us know if it matches our buyer's needs...
- East metro single family home up to $350k
- Stillwater area home with a pool. Up to $700k
- Stillwater area home with a large yard, up to 5 acres, private location, 3+ bedrooms, 3+ bathrooms up to $650,000. At a lower price, the buyer is willing to take on renovations.
- City of Stillwater, 4+ Bedrooms, 2+ bathrooms, 2-car garage, up to $450,000.
- Stillwater, Oak Park Heights, Bayport, 3+ Bedroom, 2+ bathroom home with garage up to $425,000.
- East of 35E, large private yard, prefer over 2 acres, pool is ok, 4+ bedrooms, extra garage space is preferred - up to $900,000.
- Downtown Stillwater condo with 2 bedrooms on the main, 2 bathrooms, 2 parking spaces. Up to $700,000.
- Stillwater single-family home with a river view. Up to $1 million.
- Oak Glen townhome with 2 bedrooms on the main, 2 bathrooms, 2 stall garage. Up to $700,000.
- Croixwood, Stillwater, OPH, Bayport single-family home with 2 bathrooms, large yard under $450,000.
Single family home with attached garage in Stillwater or surrounding area. Acreage is preferred, but a private yard would be okay, too. Up to $620k.
If your house is listed with another agent or if you plan to list with another agent, please have your agent reach out. If you are not represented by an agent, we would be happy to talk with you about the process of selling your property.
| | |
|
Each week St Paul Area Association of Realtors (SPAAR) puts out a report showing Twin Cities & Western WI market activity. Interesting statistics include:
- New Listings
- Pending Sales
- Inventory of Homes
- Days on Market Until Sold
- Median Sales Price
- Percent of Original List Price
- Housing Affordability
-
Months Supply of Inventory
| |  |
|
In the Twin Cities' region,
for the week ending August 23rd, 2025
Published September 2nd, 2025
All comparisons are to 2024
In the Twin Cities region, for the week ending August 23:
• New Listings increased 3.2% to 1,356
• Pending Sales increased 2.9% to 896
• Inventory increased 2.1% to 10,445
For the month of July:
• Median Sales Price increased 2.6% to $395,000
• Days on Market increased 11.1% to 40
• Percent of Original List Price Received decreased 0.2% to 99.3%
• Months Supply of Homes For Sale increased 3.7% to 2.8
| | | |
|
If you have any questions
or would like to schedule a
viewing, call or email us.
| |
CHERYL LARSON TEAM
eXp Realty
275 3rd St S., Ste 104
Stillwater, MN 55082
651-270-0213
Cheryl@CherylLarson.com Licensed in MN & WI
THE TEAM
Bryce Larson 651.233.7934
Lori Soukup 651.491.4735
Deidra Swenson 651.401.5529
Sonja Brown 651.206.4745
| | |
If your property is listed with a real estate broker, please disregard. If you are a client of another broker, please disregard. It is not our intention to solicit the offerings of other real estate brokers. We are happy to work with them and cooperate fully. | | | | |