Hope South Campus Worship Center Project May 21, 2025 Update:

New Renderings for the Redesigned Worship Center

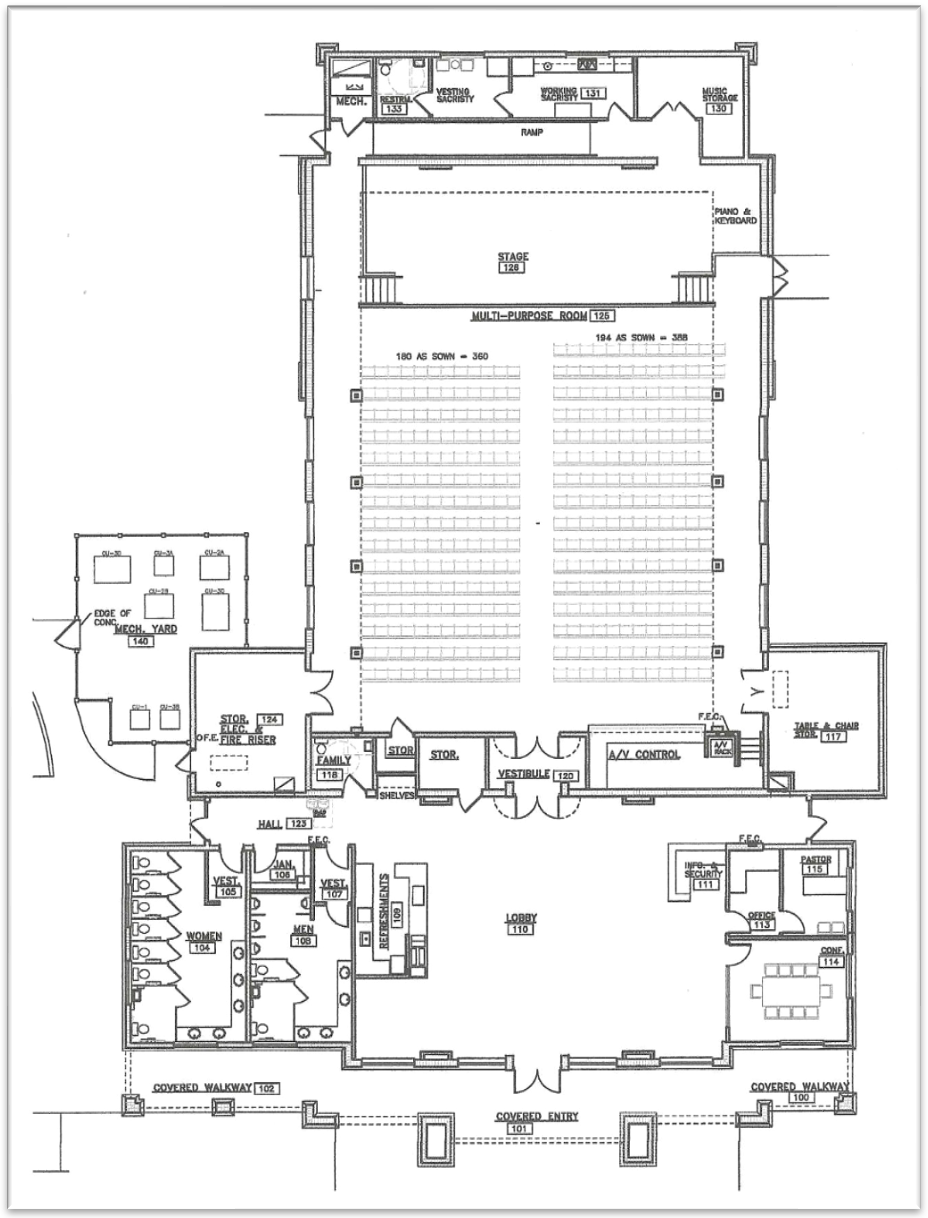
On March 18, 2025, the Church Council approved reducing the Worship Center’s total square footage from 18,372sf to 11,673sf after considering input from congregation members and other options.


Click here to read the April 2, 2025 update.

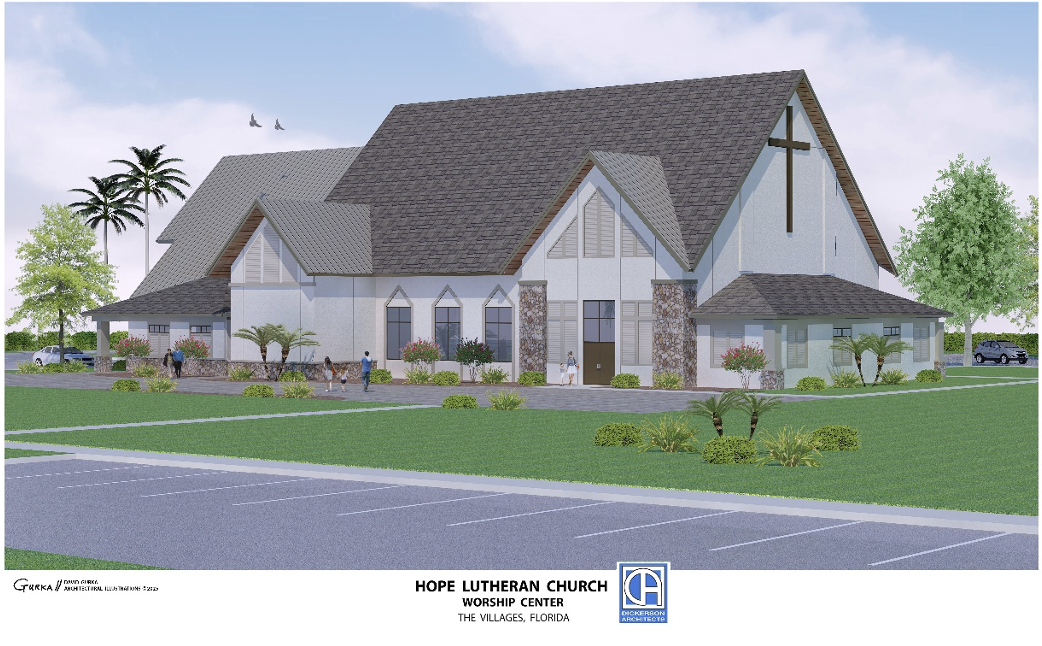
The redesigned floor plan maintains the original design, preserving essential areas such as the sanctuary, lobby, and refreshment area. Based upon the revised floor plan, Hope’s architect Judd Dickerson developed new artist renderings of the exterior of the redesigned Worship Center.


Below are renderings of the front of the Worship Center and of the side facing Meggison Road.


The original design of the exterior has been substantially maintained. These new renderings have been submitted to The Villages Design and Review Committee for approval.

On May 20, 2025, the Church Council approved an agreement with Judd Dickerson to revise the construction design documents for the Worship Center to reflect the new floor plan of 11,673. These revised documents will design input from the structural, mechanical, electrical, and plumbing consultants collaborating with Judd Dickerson.


In July 2024, Hope entered into an agreement with All Pro Integrated Systems of Pensacola, Florida to design the audio, video, lighting, and acoustic systems for the Worship Center. On May 20, 2025, the Church Council approved a new contract with the company to redesign these systems based on the revised floor plan for the Worship Center.


As it has from the beginning, the success of this project depends upon the prayerful and financial support of the congregation. Thank you for your continued generosity!