Inside Levata’s Bold, Tech-Driven New Chicago Office

PROJECT STATS:

Project Name: Levata HQ

Client Name: Levata

Location: Chicago, IL

Size: 13,800 SF

Scope: Interior Build-out


PROJECT TEAM:

Architecture/Interior Design Firm: BOX Studios

General Contractor: J.C. Anderson

MEP Engineer: MEPC

Furniture Dealer: BOS

Project Manager: JLL

RE Broker: Telos Group

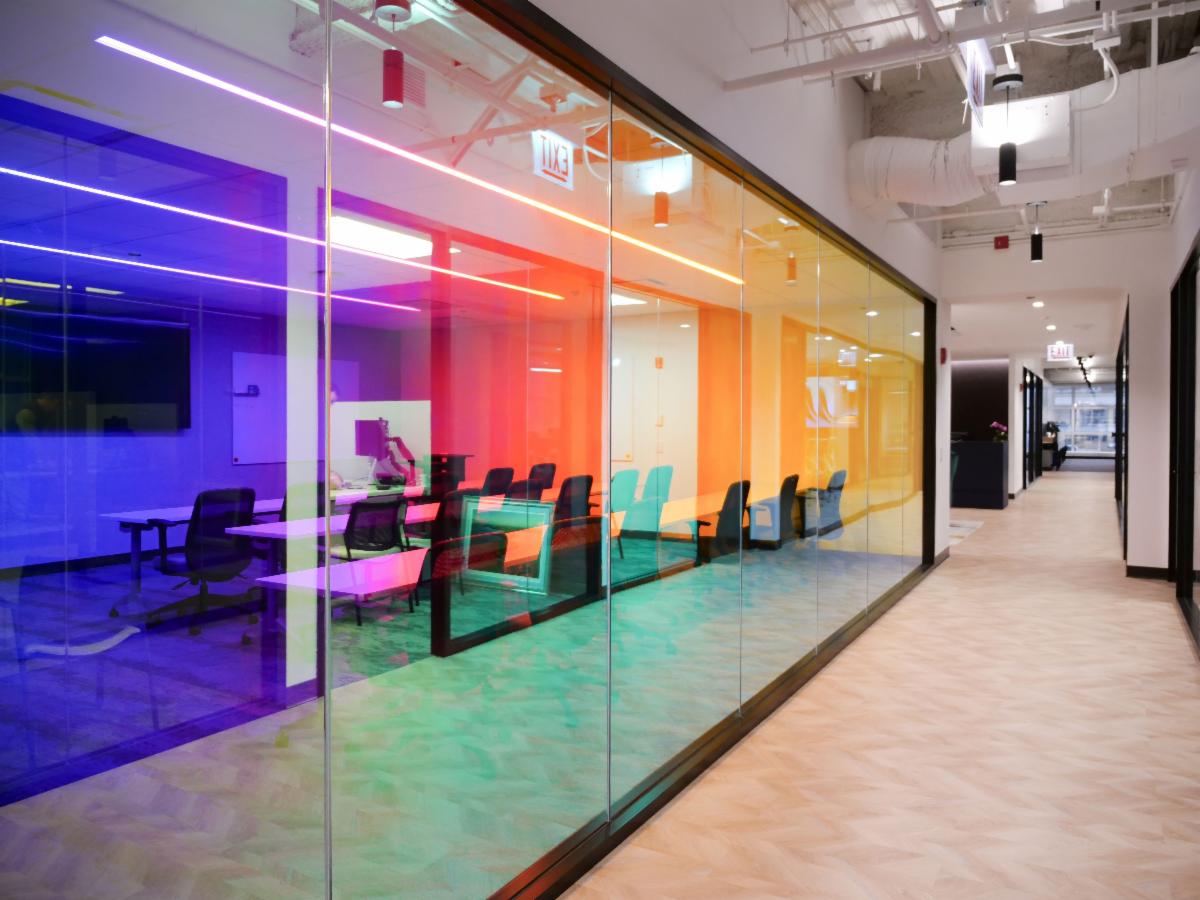
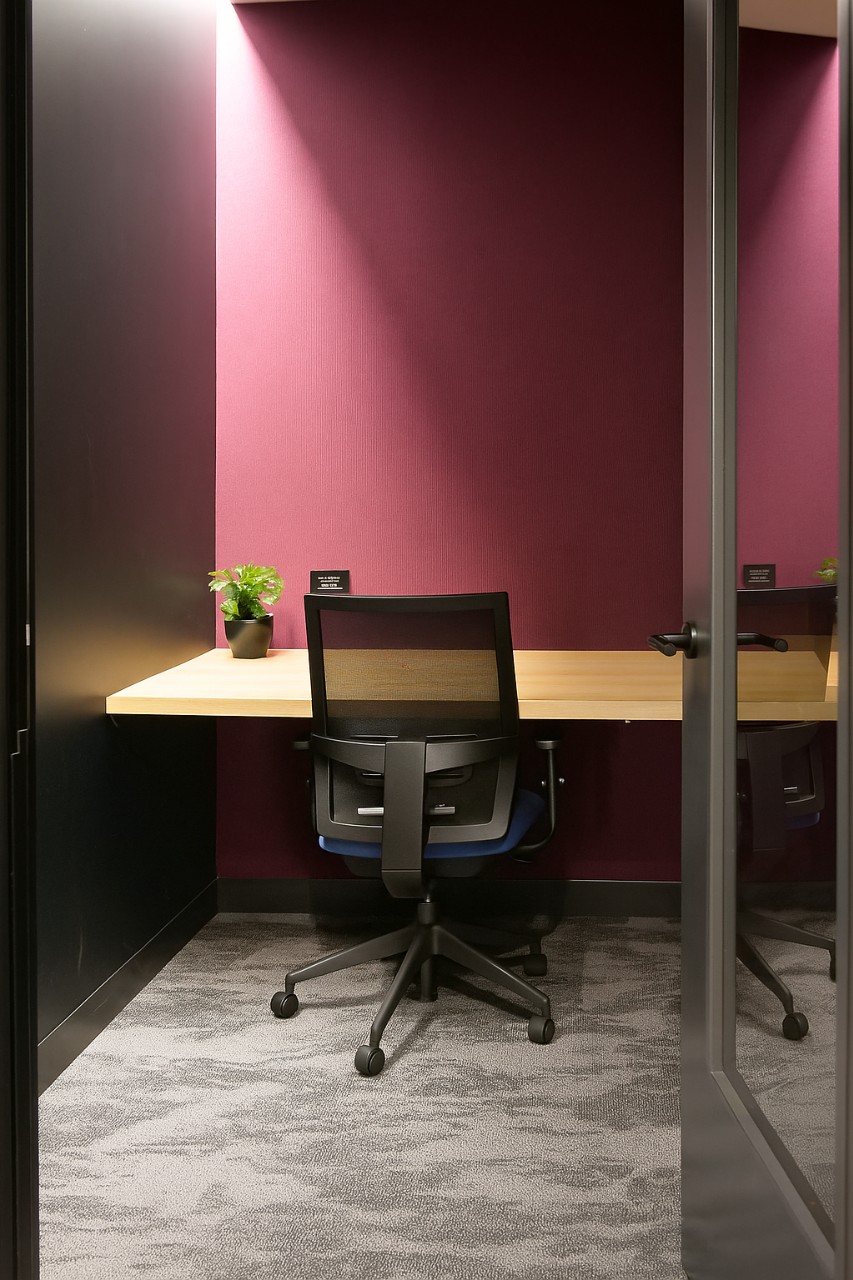
BOX Studios collaborated once again with repeat client Levata (formerly known as Barcodes) to design a bold, dynamic office in the heart of downtown Chicago. This turn-key project approach is located at 101 N Wacker. The newly designed 13,800-square-foot workspace reflects Levata’s innovative spirit and energetic culture. As part of a relocation to a smaller footprint, the design strategically maximizes the available space through a mix of dense open-office seating and a variety of enclosed rooms that support focused work, team huddles, and private phone calls.


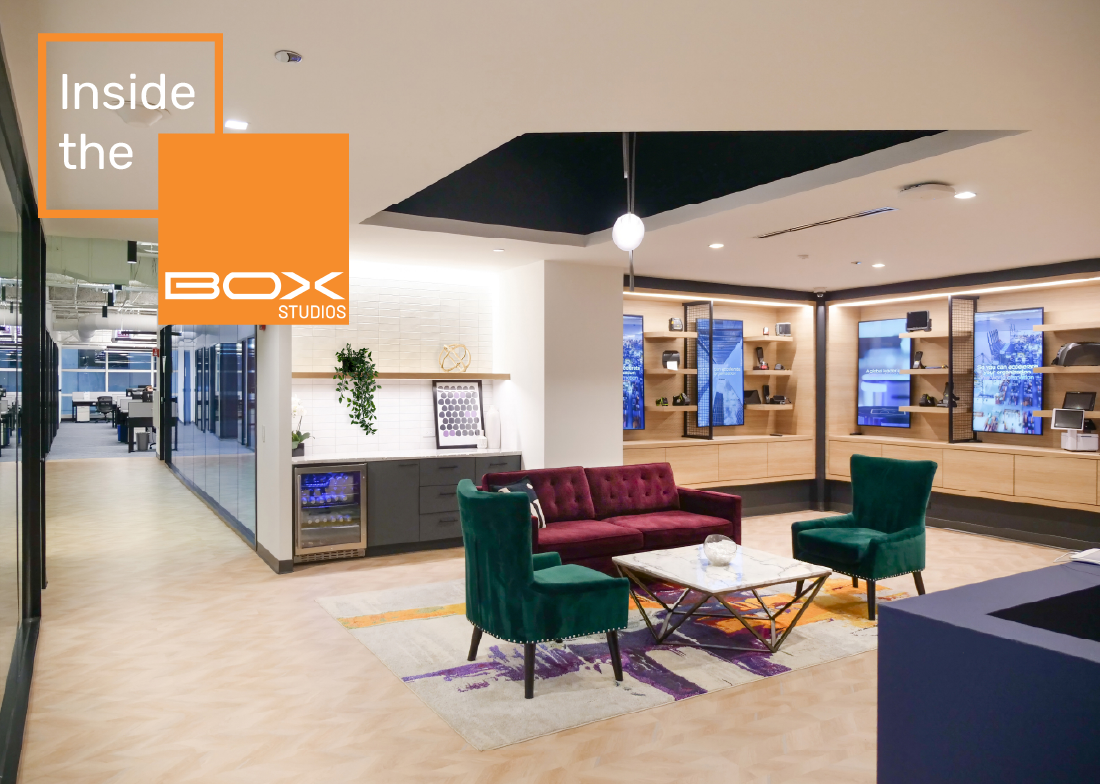
The front-of-house experience was given particular focus, with a tech-forward reception area that includes a built-in display wall. Equipped with shelving and integrated monitors, this feature not only highlights Levata’s cutting-edge technology offerings but also creates an immersive first impression for visitors and clients alike. Multiple collaboration zones throughout the space are outfitted with advanced technology, enabling seamless interaction and real-time communication for teams and clients.


This new office is more than just a workspace—it’s a physical embodiment of Levata’s brand identity and forward-thinking approach. By combining vibrant aesthetics, flexible functionality, and a tech-savvy environment, BOX Studios and Levata have created a sleek, energized setting that supports productivity, creativity, and connection in every square foot.

Vibrant use of Levata’s brand colors, deep purple and blue, contrasts beautifully against light wood finishes, creating a visually engaging atmosphere that feels vibrant, modern, and fresh.

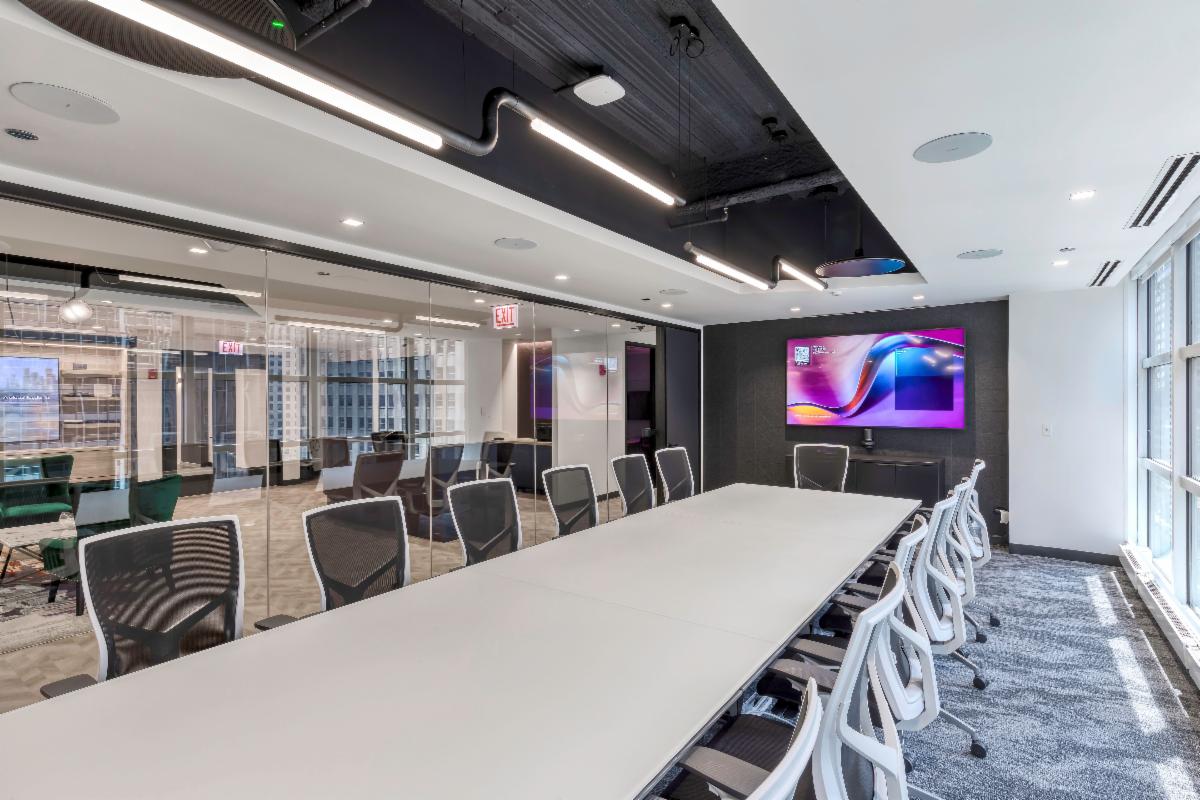
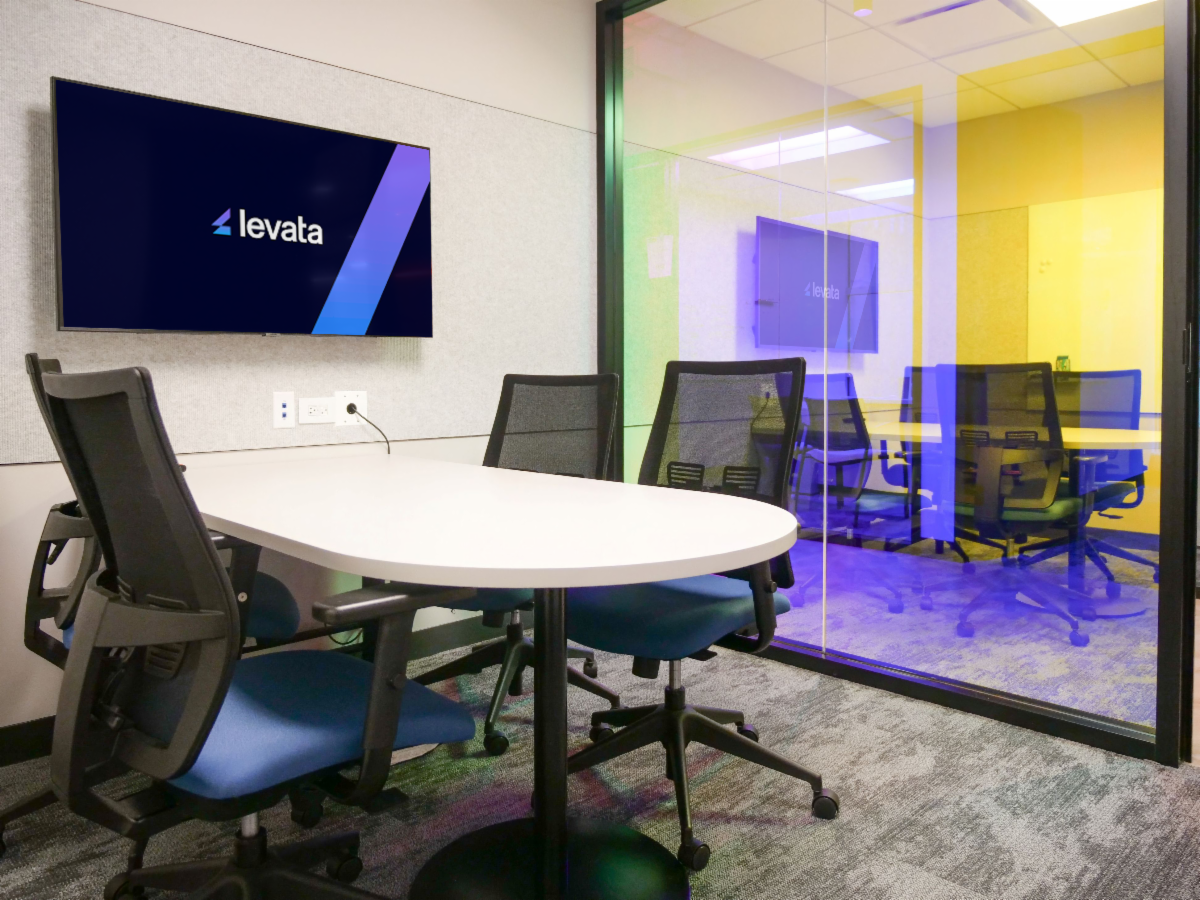
Conferencing technology and layered lighting define this conference room, creating a refined setting for collaboration and presentation.

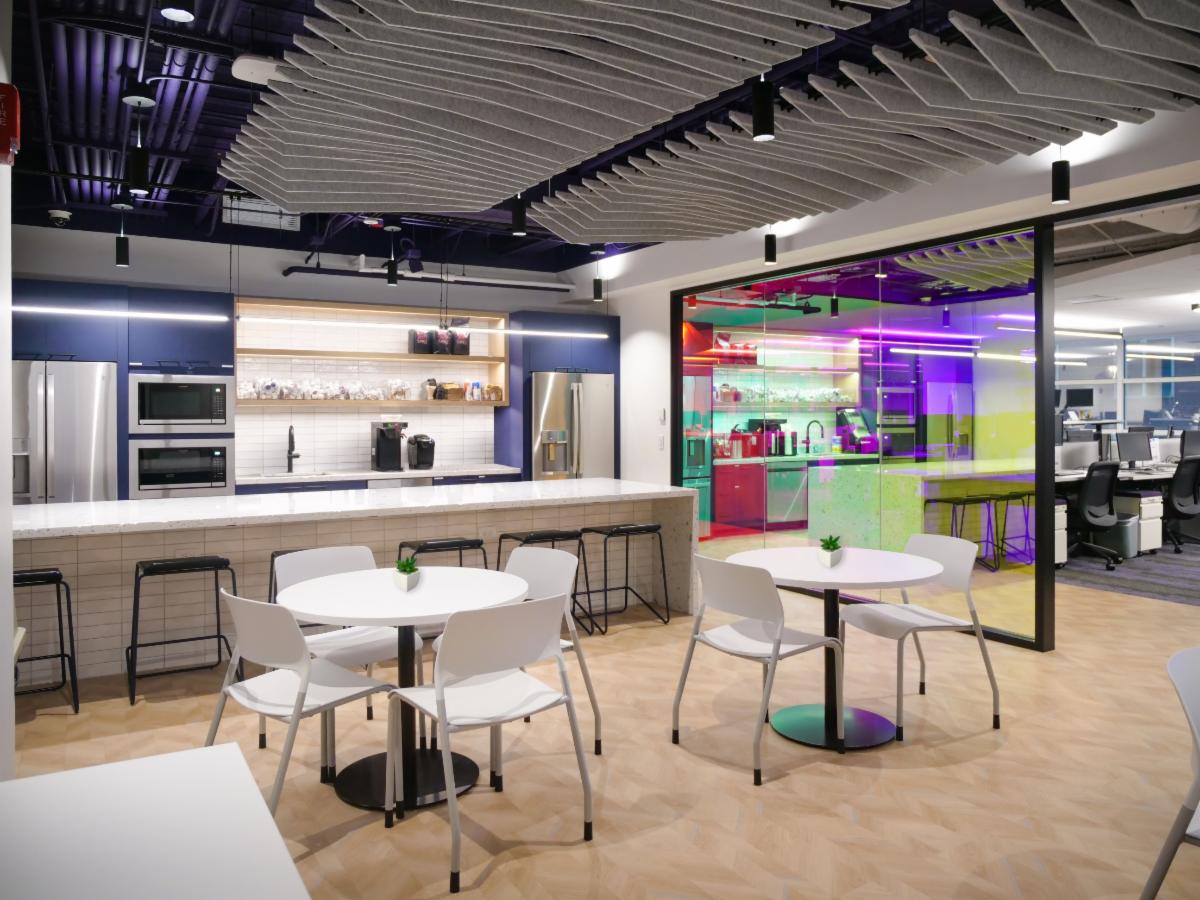
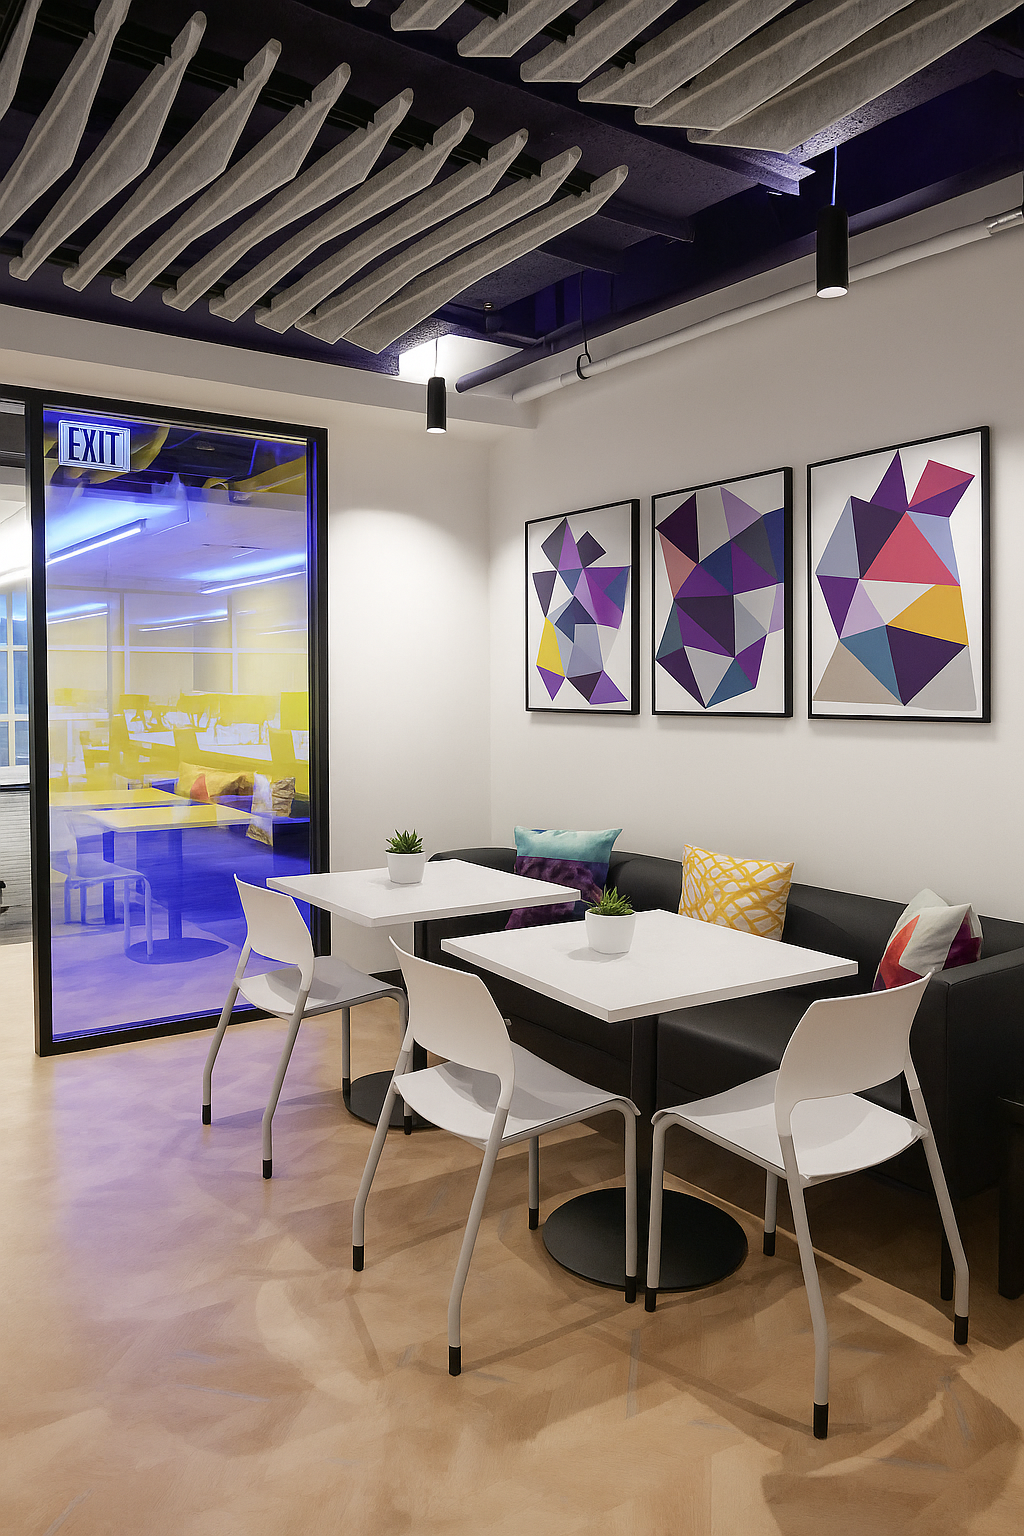
The Work Café supports casual collaboration and daily connection through integrated amenities, acoustic ceiling elements, and a welcoming setting.

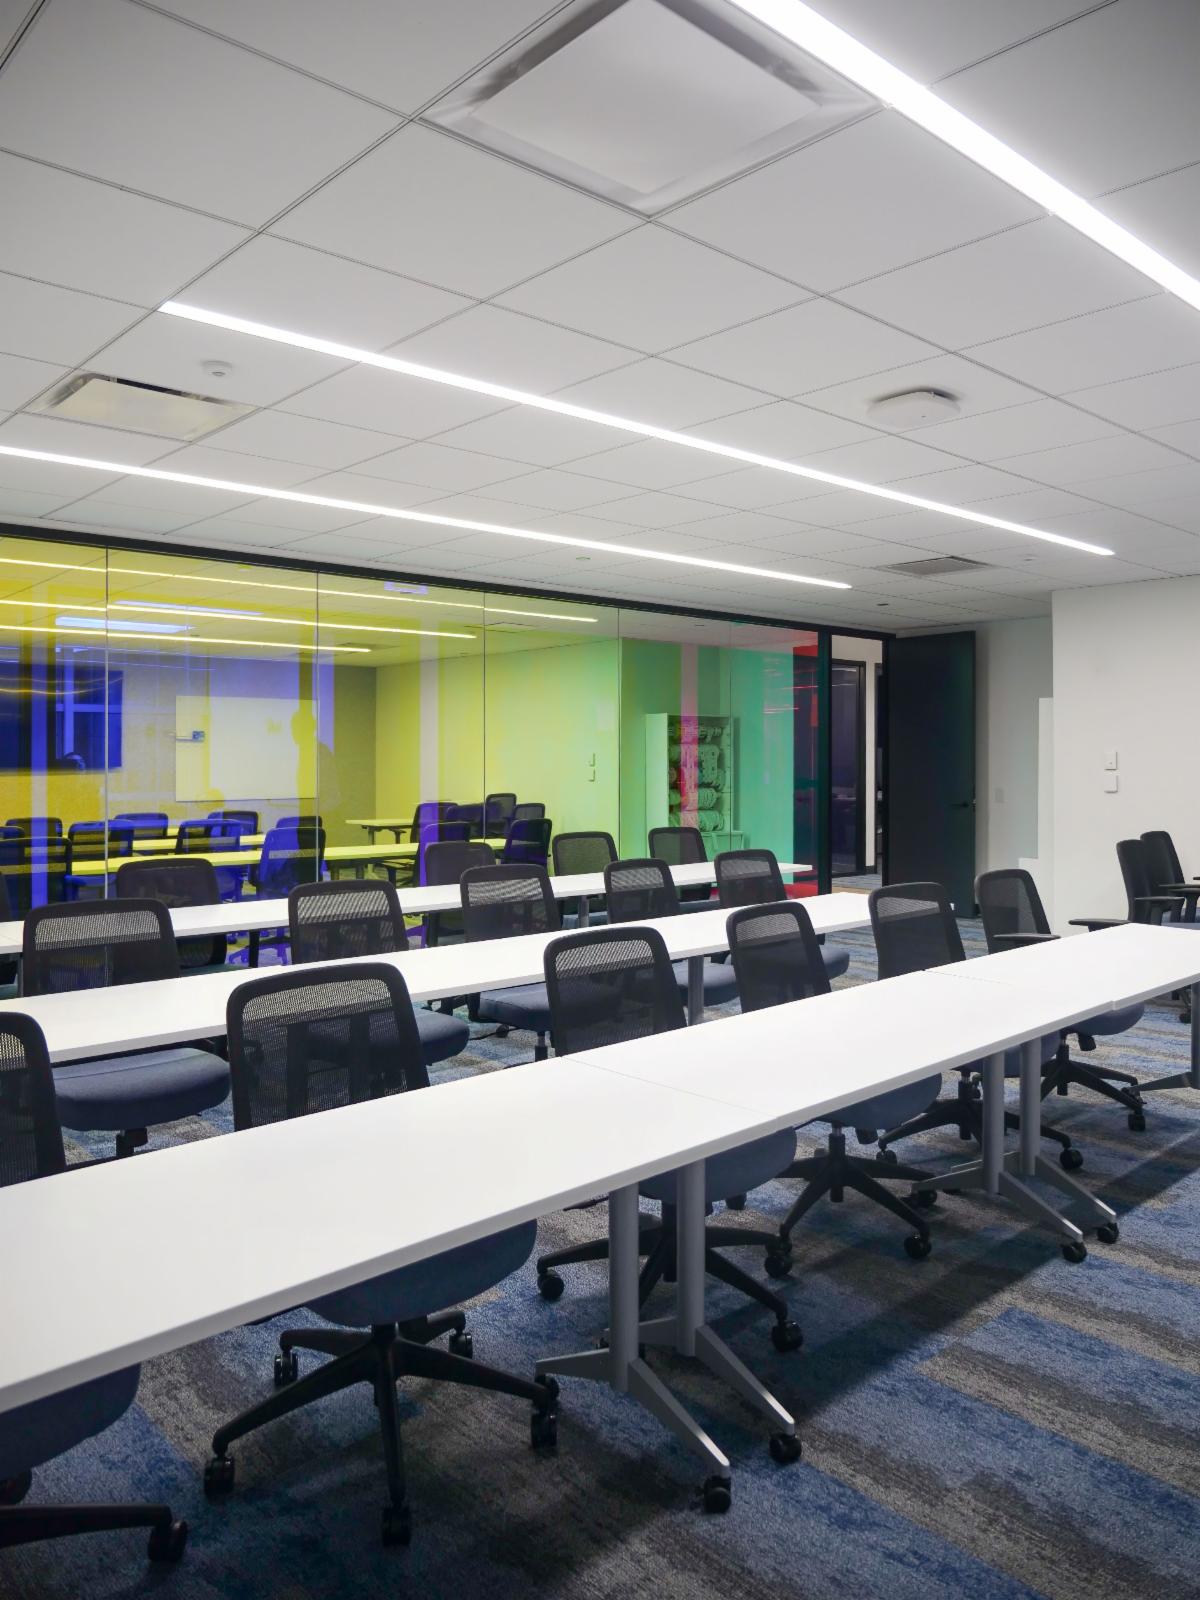
The training and conference rooms are equipped with integrated technology and flexible layouts to support presentations, workshops, and collaborative sessions.

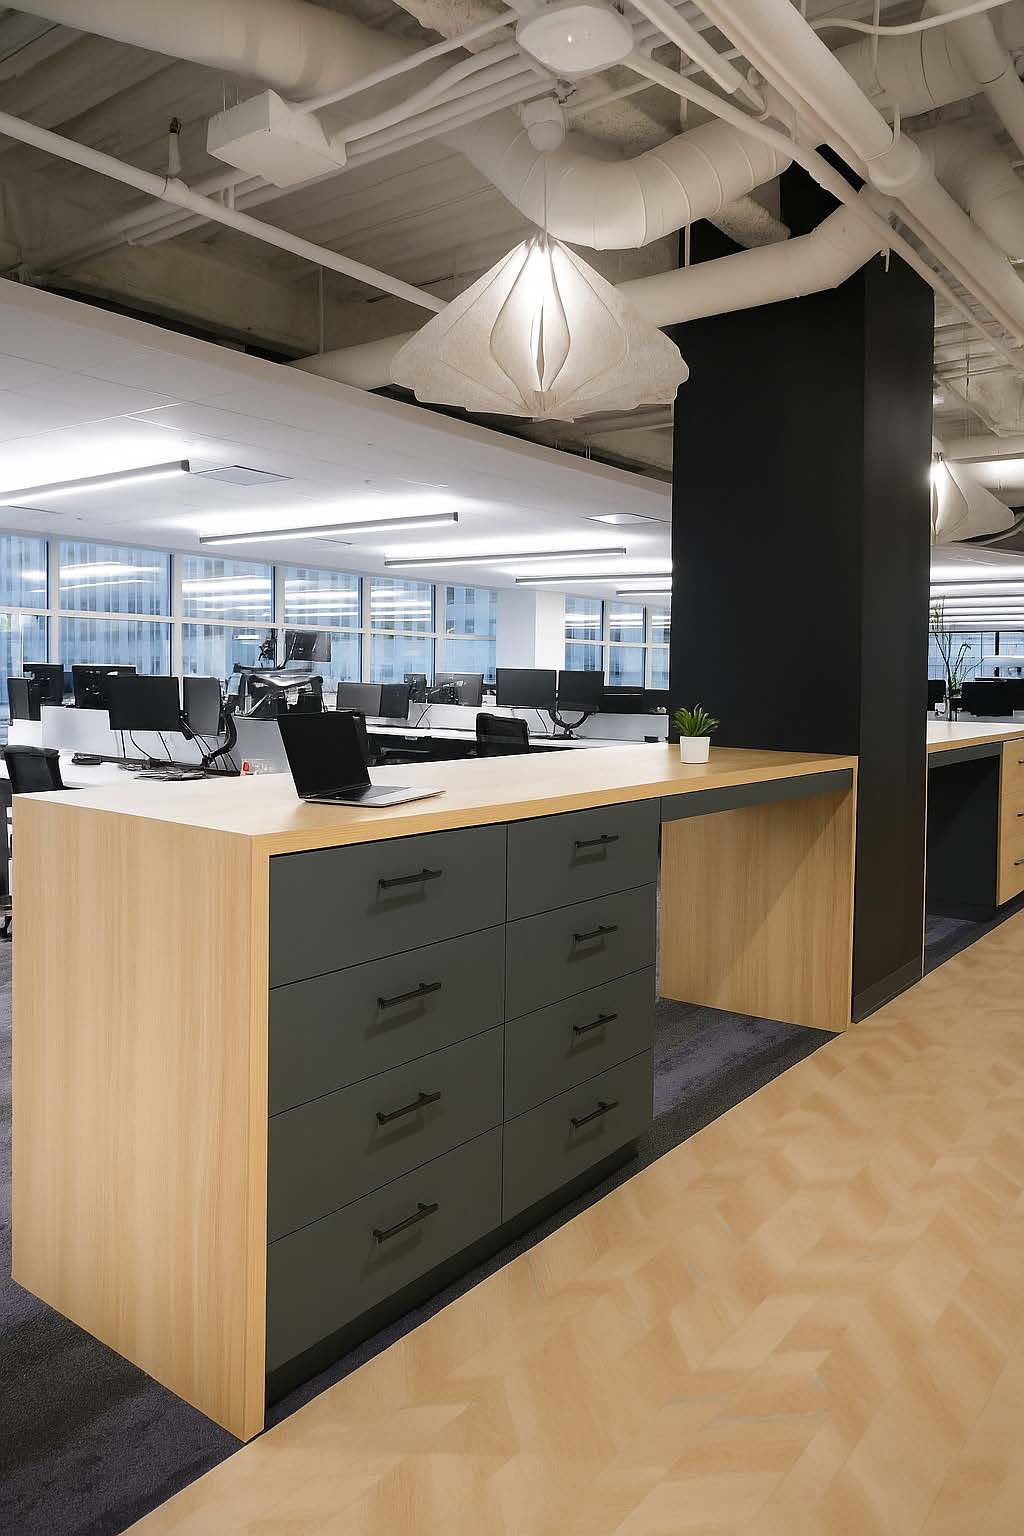
Integrated work surfaces and storage define this touchdown area, supporting informal collaboration within the open office.

Acoustic detailing and thoughtful lighting create a private phone room for focused calls and individual work.

Did you know that we're MBE Certified?!!!

Check out our most recent work here:

Contact us today to see how we can help with YOUR next project!
150 North Wacker Drive Suite 2450 | Chicago, IL | 60606 | o 312.943.9630

Facebook  Instagram  Linkedin  Youtube