|
Install
Multi-floor corporate office furniture project wows
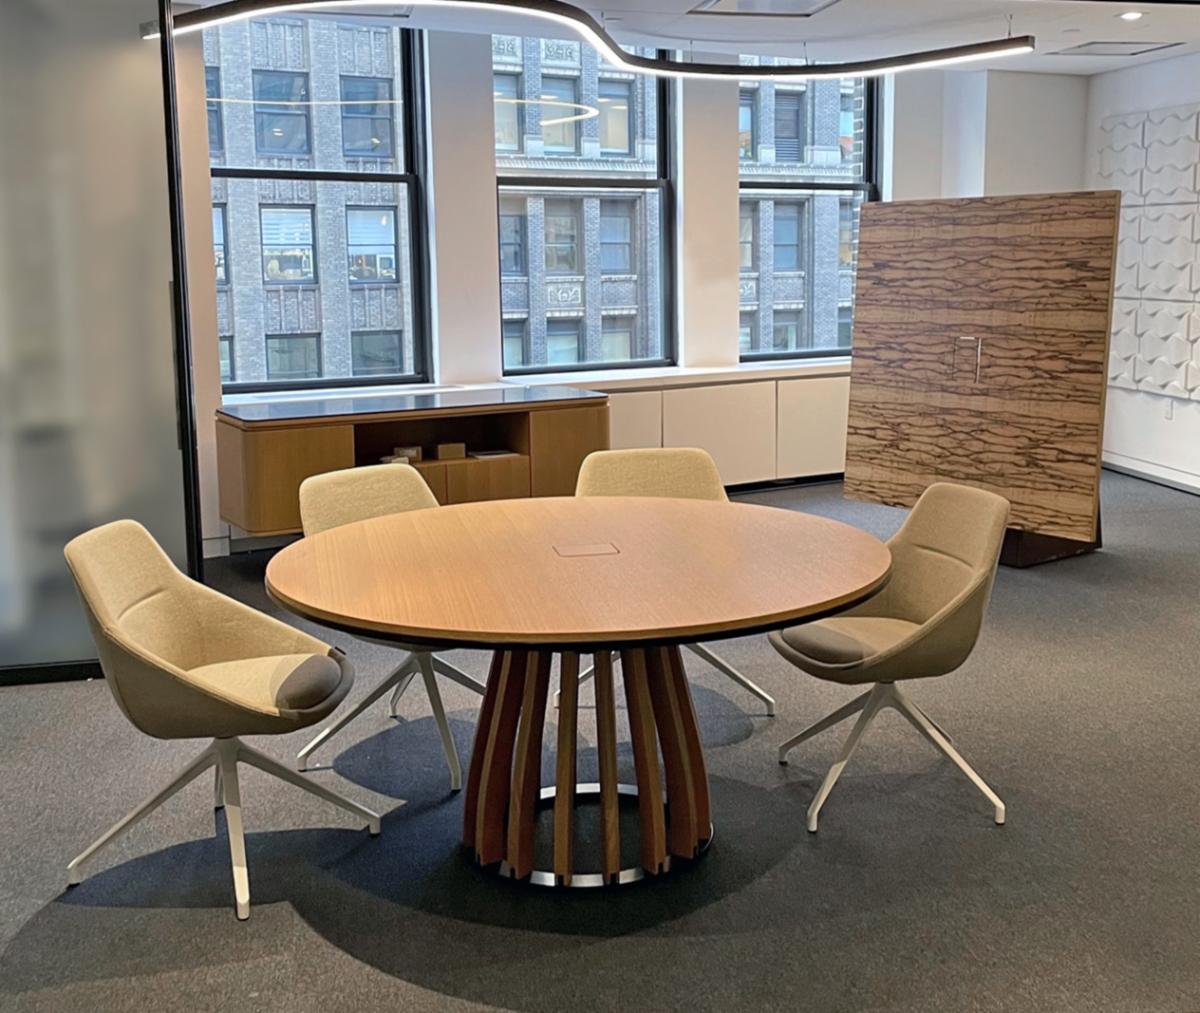
A recent corporate installation spans multiple floors and wows with its scale and clean design. Completed by WallGoldfinger Furniture as part of the project are a boardroom table, reception desks, credenzas, standard and standing height conference tables, printer stations and file surrounds.
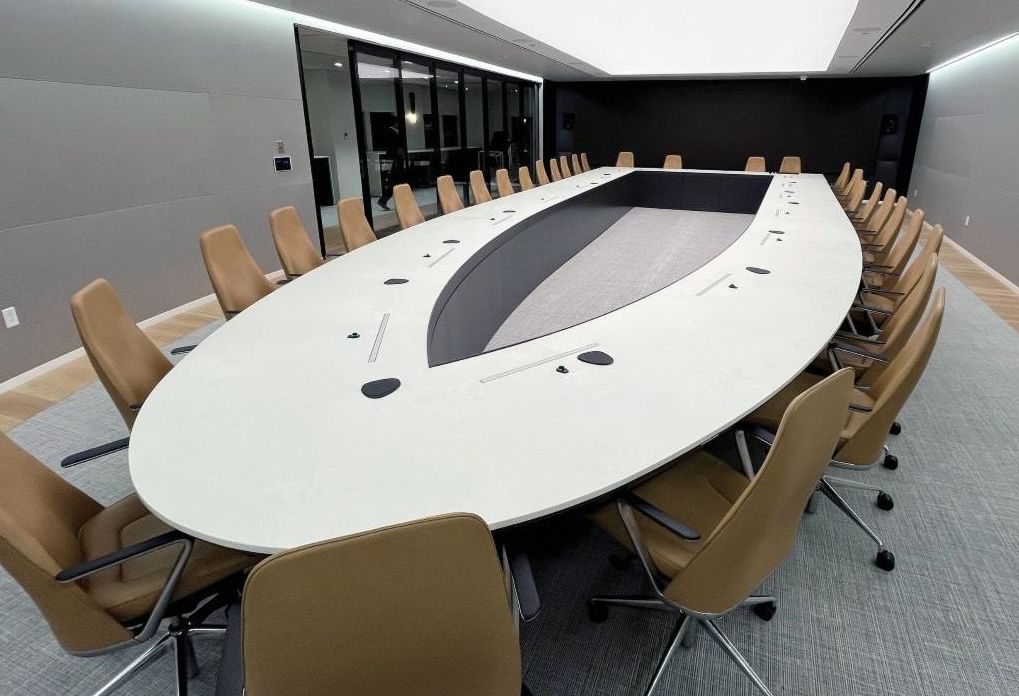
The open center boardroom table with a removable end section is more than 38 feet in length. It features an engineered stone top with retractable monitors and microphones, a solid wood reverse knife apron with integrated power drawers, an interior metal pencil stop edge, under table wireless chargers and a full base finished in opaque urethane and plastic laminate with a taper on the seat side.
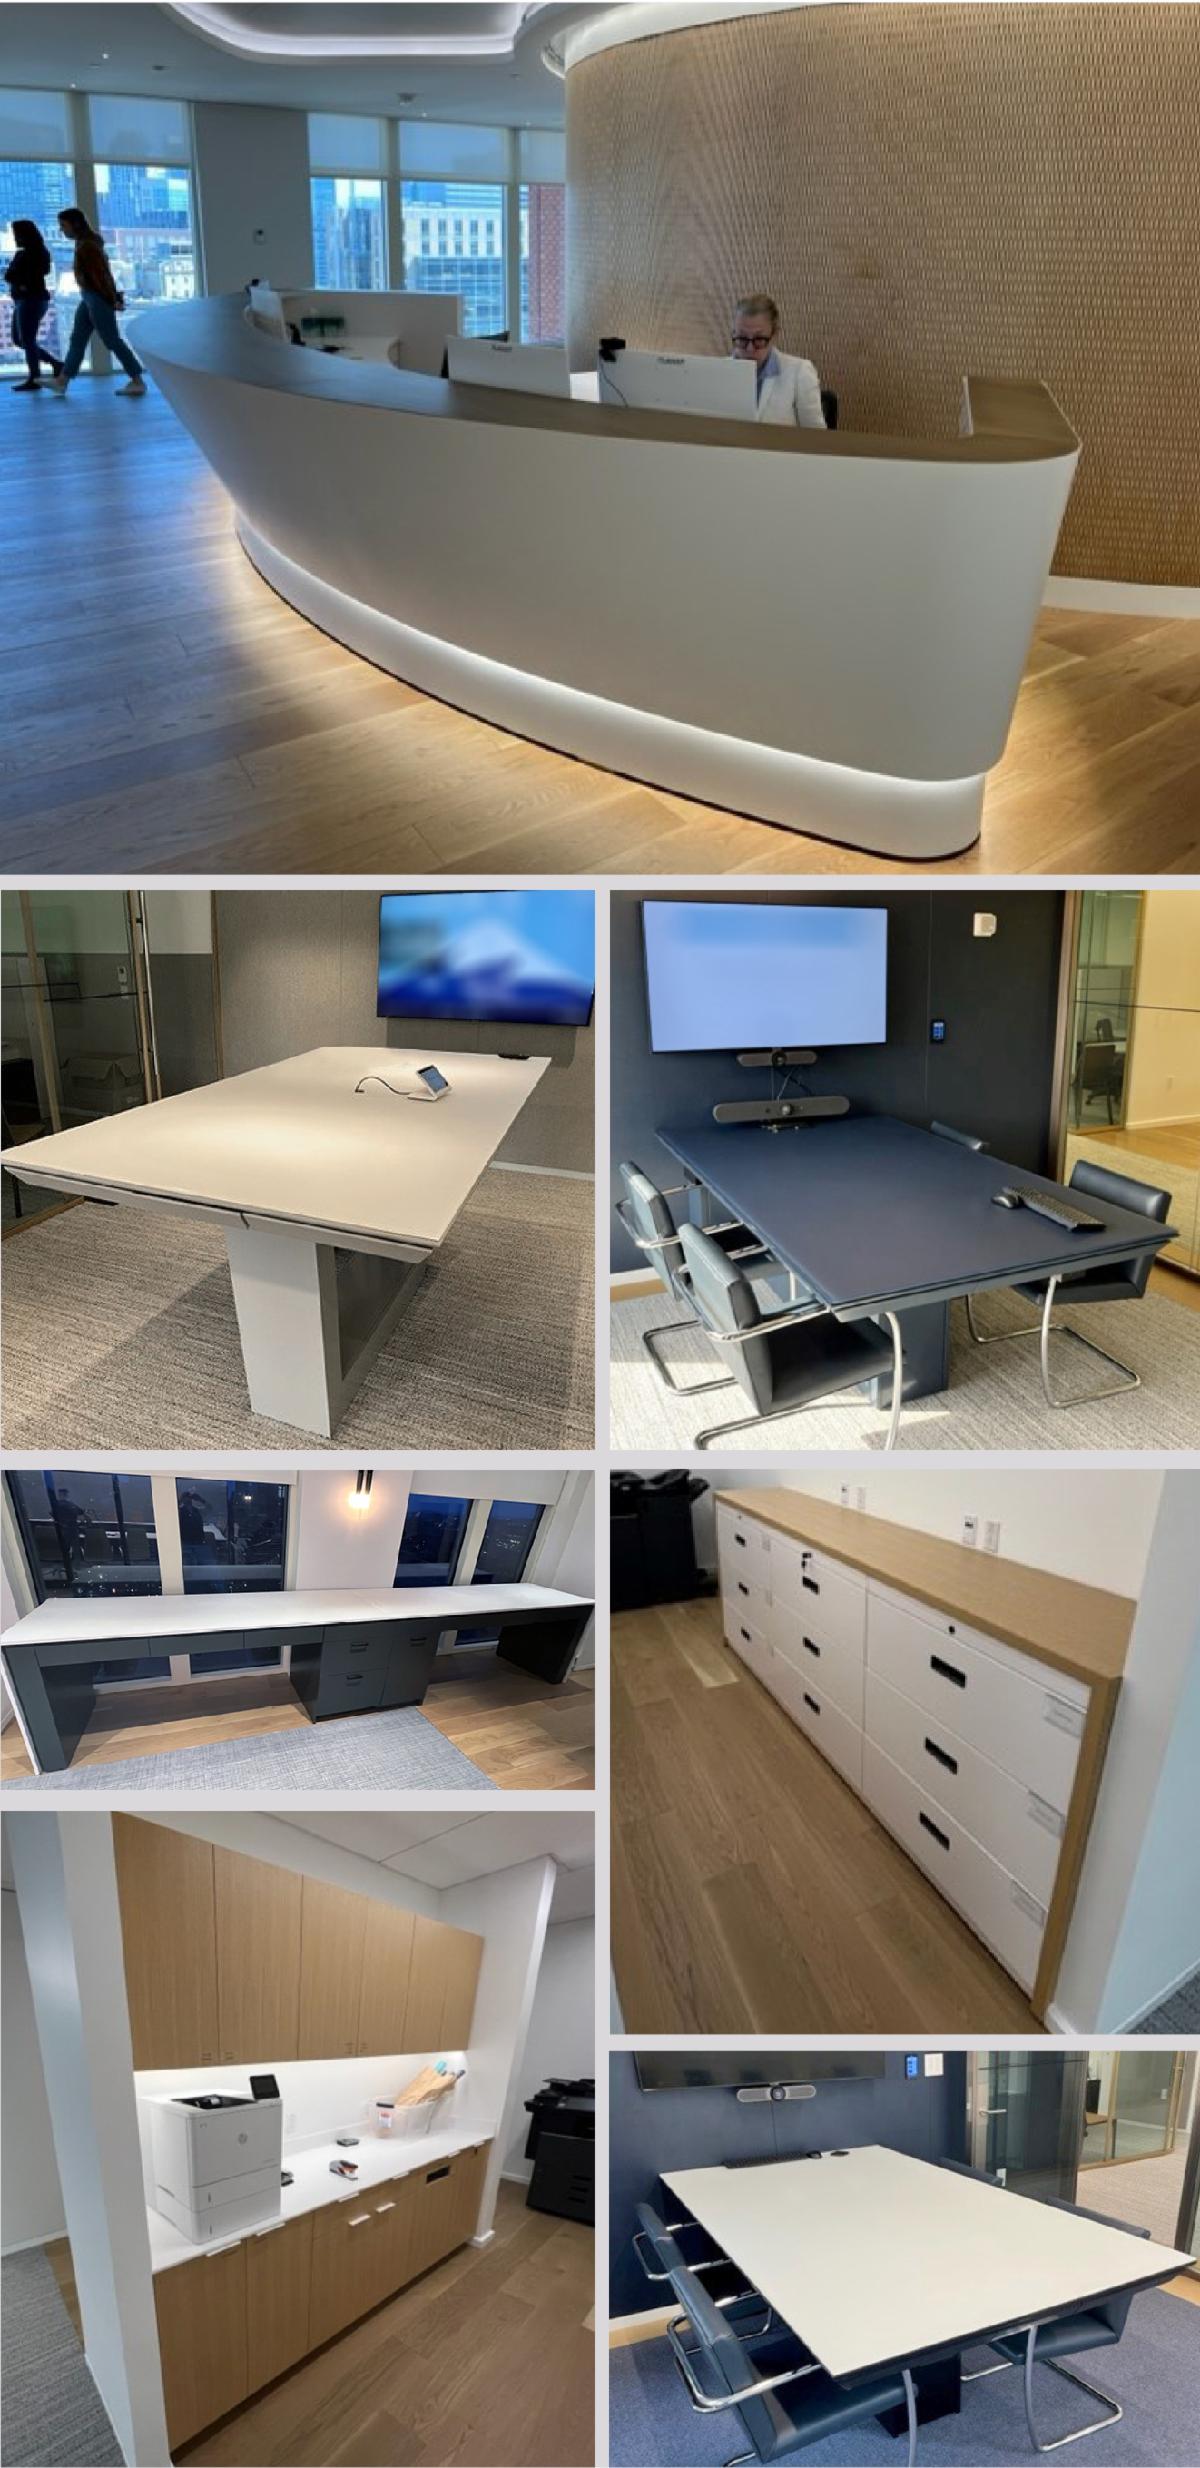
Catering credenzas more than 16-foot long are fabricated from a surround of matching engineered stone and opaque urethane. The credenzas feature refrigeration, trash and recycling disposal, felt lined silverware drawers and under surface induction hobs or warmers.
Reception desks are fabricated from solid surface material, white oak veneer finished in opaque white urethane, light statuary bronze transaction counter top surfaces and LED lighting. The Covid era desk design pictured above right is more than 18 feet long and features a compound curve meant to be both stylish and position visitors 6 feet away from staff.
Standard and standing height conference tables feature glass tops, narrow bases, power drawers and under table wireless chargers. Glass is back painted in shades of white and navy blue.
Printer stations and file surrounds are quartered white oak veneer with a light stain.
The project was designed by Visnick and Caulfield.
See more custom work furniture
|