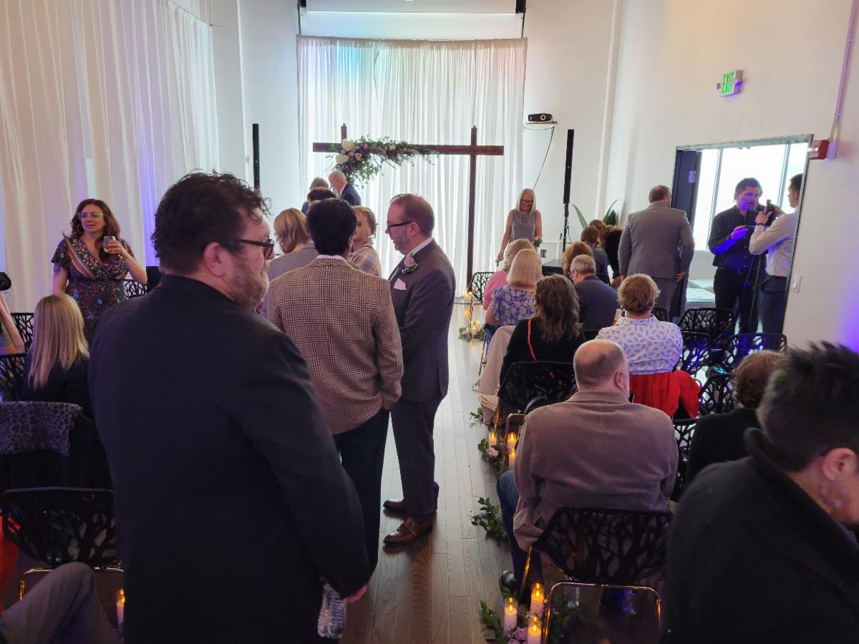
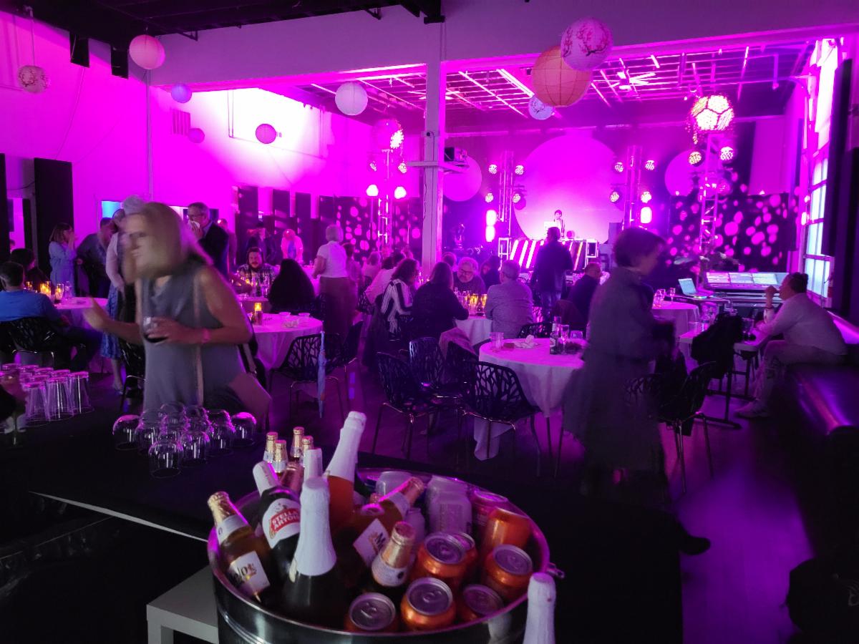
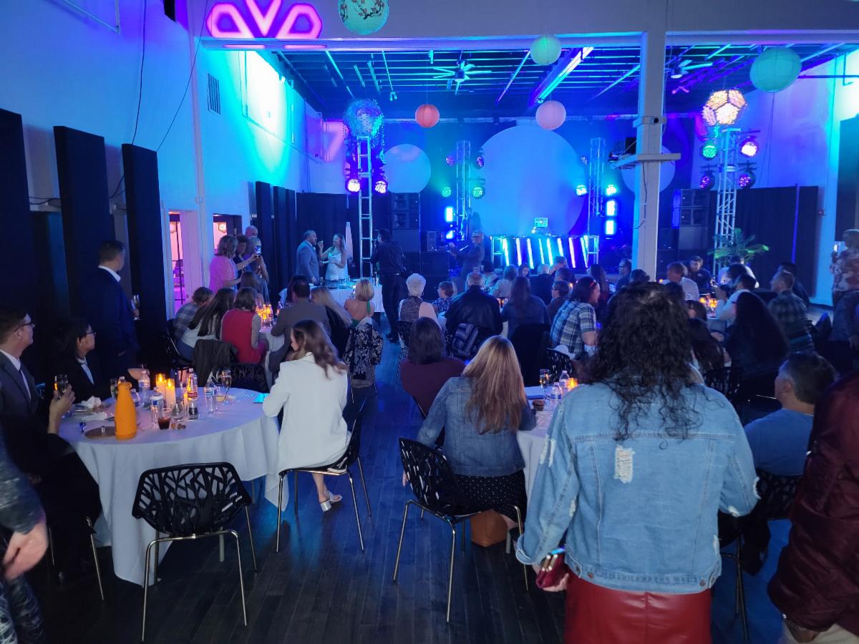
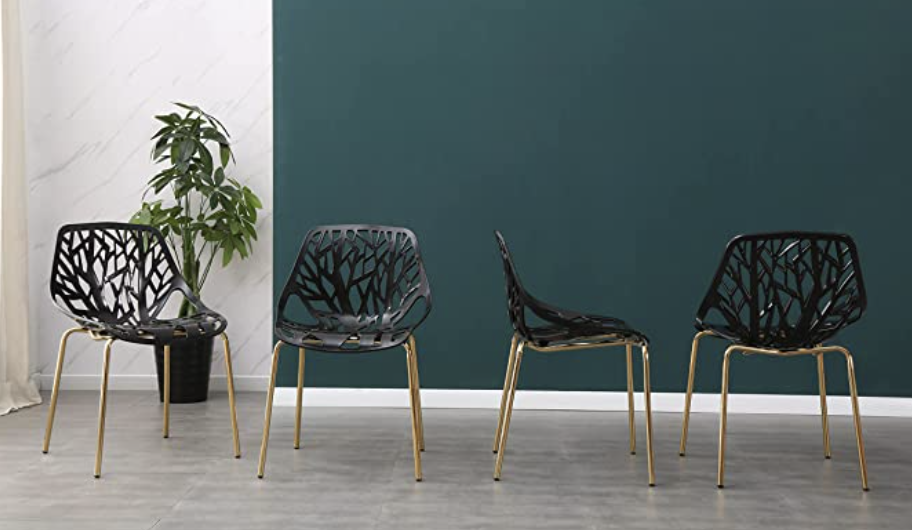
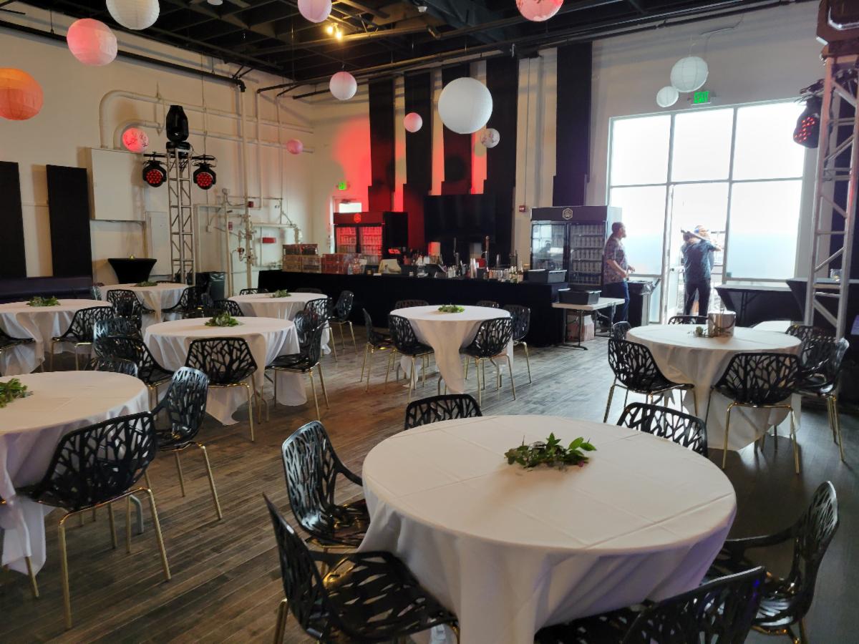
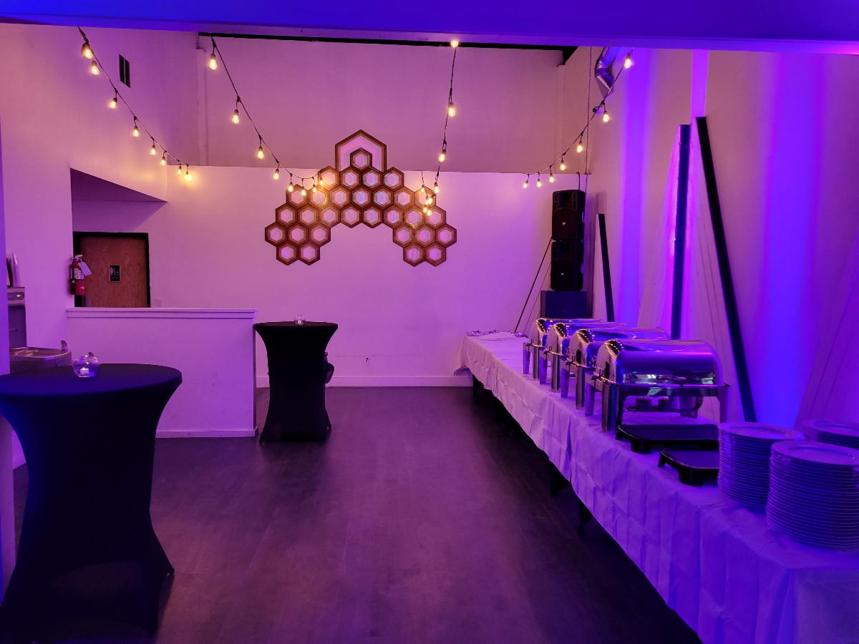
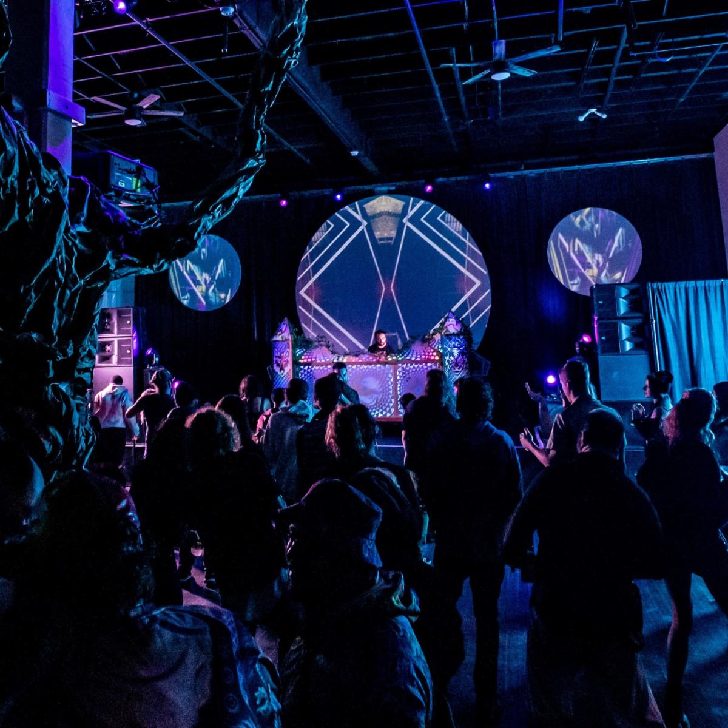
The Living Room Ballroom can seat up to 240 guests seated at dining rounds or 268 in family style dining. The room is appointed with sound panels, professional lighting, choice of white chiffon, white poly, black banjo, or black velvet draperies, a 16 foot by 8 foot stage, sound equipment, air conditioning, two entrances, and a roll up commercial garage door. Our satellite rooms make a great space for a full buffet, guest registration, additional bar, break out meeting, or vendor area. |