Juno Beach Planning and Zoning Board, Diana Davis Chair


Update on P&Z Board January 2024 *Meeting*


Click on blue text to go to agenda & backup Material for meeting

New Requirements to Mitigate the Impact of the State Law allowing High Rise Affordable Housing Projects within our Commercial Zoned Areas


Bravo to Town Attorney, Len Rubin who proposed local requirements to mitigate the impact from the consequences of SB 102, which pre-approves supersized housing projects, equal in height to the tallest building within one mile radius of the new project. For Juno Beach, it is State pre-approval of 12-story buildings (130 feet tall) & density of 18 units per acre within our commercial areas, so long as it has 40% affordable units for 30 years.


The proposal included: the requirement for a mixed-use project of at least 25% commercial, required setbacks for 12-story buildings, sufficient parking, attractive landscaping, open space, and the requirement of "equivalent treatment." The equivalent treatment concept is that the market-rate units and the affordable-housing units must be the same size, have the same access to common areas, entrances, and amenities to avoid super luxury market-rate units on upper floors. It also included monitoring and enforcement mechanisms, so that the affordable housing rents remain in place for the 30 years required.


The P&Z Board suggested additional language that will be presented to Town Council to include directions to Town Staff to ensure that our small quaint seaside community remains intact and that the public notice happens within 48 hours of receipt of the application. Our attorney will illustrate by example what "equivalent treatment" proportional to square foot size means. In addition, there should be a reference to allow our Town to make different decisions on height or other matters for "affordable housing projects" as proposed in new pending legislation SB 328.


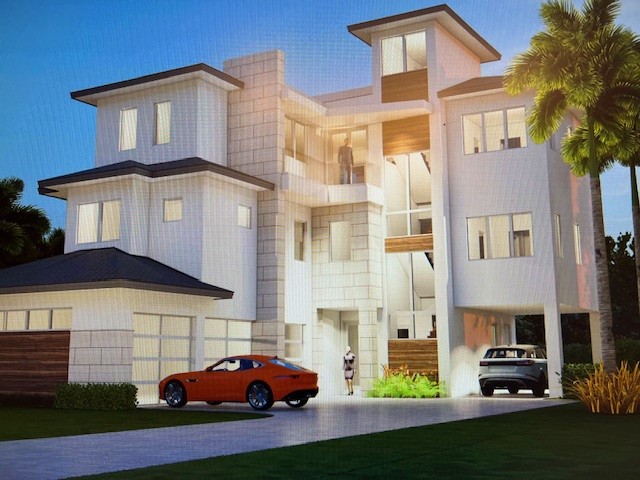
Architectural Review Board -Appearence Review 479 Ocean Ridge Way

The proposed new resident building at 479 Ocean Ridge Way was approved by the ARB as in harmony with the other two homes in this neighborhood and meeting their site plan criteria. The owner and the architect appeared and gave testimony about the new project.


Artificial turf was discussed as the proposal's landscape plan included a portion of artificial turf. Part of the appearance review includes meeting the area site criteria. Landscape needs to be a certain percentage of lot coverage, which according to Director Frank Davila, does not include artificial turf as it does not meet the definition of landscape and is considered impervious surface.

Towers


The issue was brought forward by Laure Shearer as a potential problem when Towers have access to an adjacent flat roof. Director Frank Davila clarified that when a Tower is less than the allowed 225 square feet, and it is next to an adjacent flat roof, then access can be given to a portion of the flat roof equal to the total square footage allowed. However, Staff had concerns that the whole flat roof top could become available outdoor space, which would present difficulties in enforcing our codes. Consensus by the Board was given to clarify the code for Towers and for it to be brought to the Town Council for review.

Planning and Zoning Board members and their Council person who appointed them are: Chair - Diana Davis (Cooke), Vice Chair - Jim Ferguson (Wheeler), Michael Stern (Cotronakis), Laure Shearer (Halpern), Nancy Wolf (Hosta), and Jane Le Clainche (Council alternate).

* Click on blue text for web link to document referenced. *