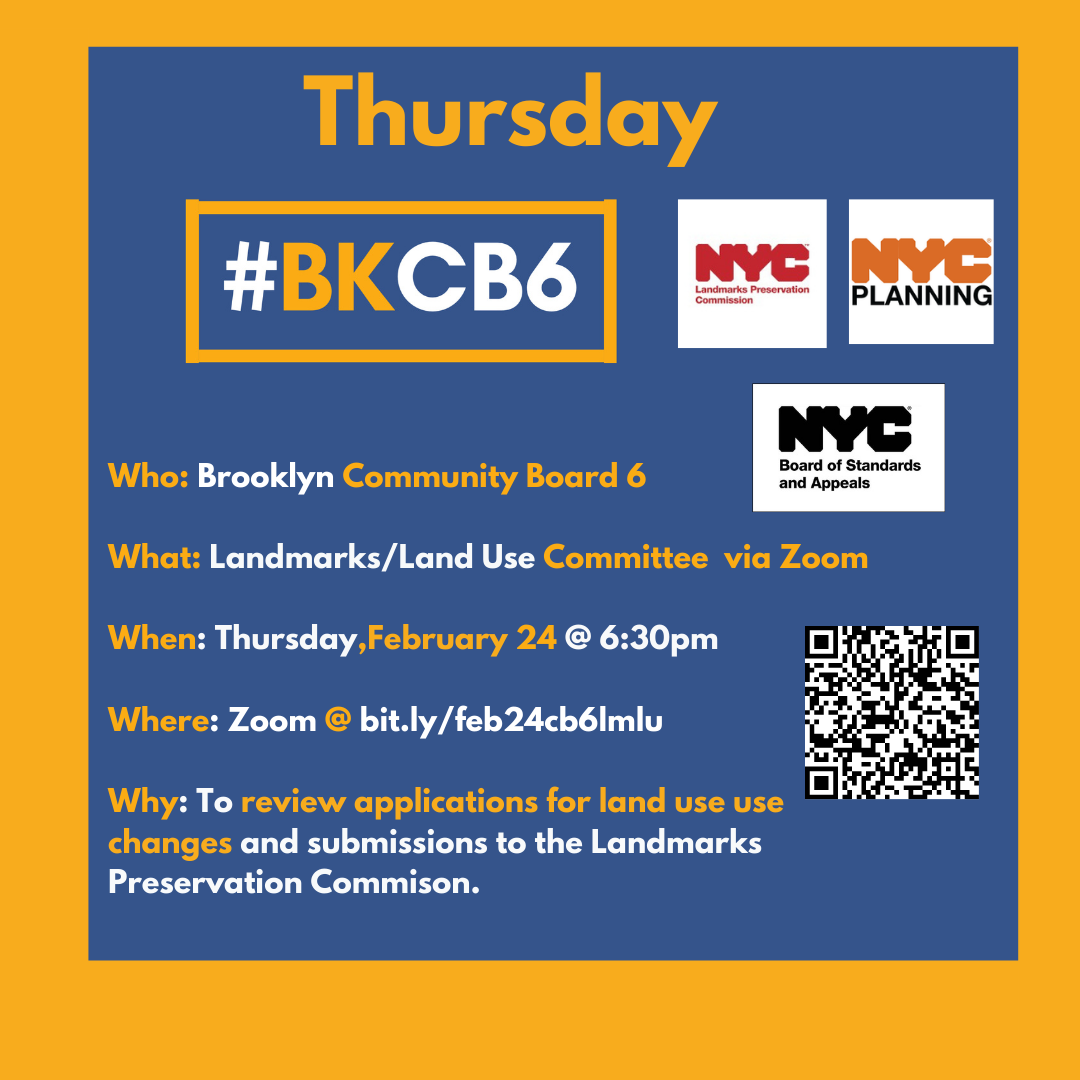
41 Summit Street - ULURP Application (C 200317 ZMK) to the Department of City Planning for a zoning map amendment to rezone 41 Summit Street (Block 352, Lot 60 and p/o Lot 1) from an M1-1 to R6B zoning district to facilitate the development of a Use Group 2 four-story plus basement residential building with a total floor area of 5000 sq. ft. (2.0 FAR) and four dwelling units.
218 Hamilton Avenue - Application to the Board of Standards & Appeals pursuant to Sections 73-44 & 73-03 of the Zoning Resolution of the City of New York (ZR) for a variance of ZR Section 44-21 to reduce the total number of required accessory off-street parking spaces from 75 to 38.
305 President Street - Certificate of Appropriateness application to the Landmarks Preservation Commission for a new two-story rear yard extension, rooftop addition, and accessory rear structure.
480 Henry Street - Certificate of Appropriateness application to the Landmarks Preservation Commission for a new turret-style copper skylight with gable roof and a new, large, glazed opening at the rear of the parlor floor.
243 Garfield Place - Certificate of Appropriateness application to the Landmarks Preservation Commission for a new visible flue.