|
Recommendations Summary
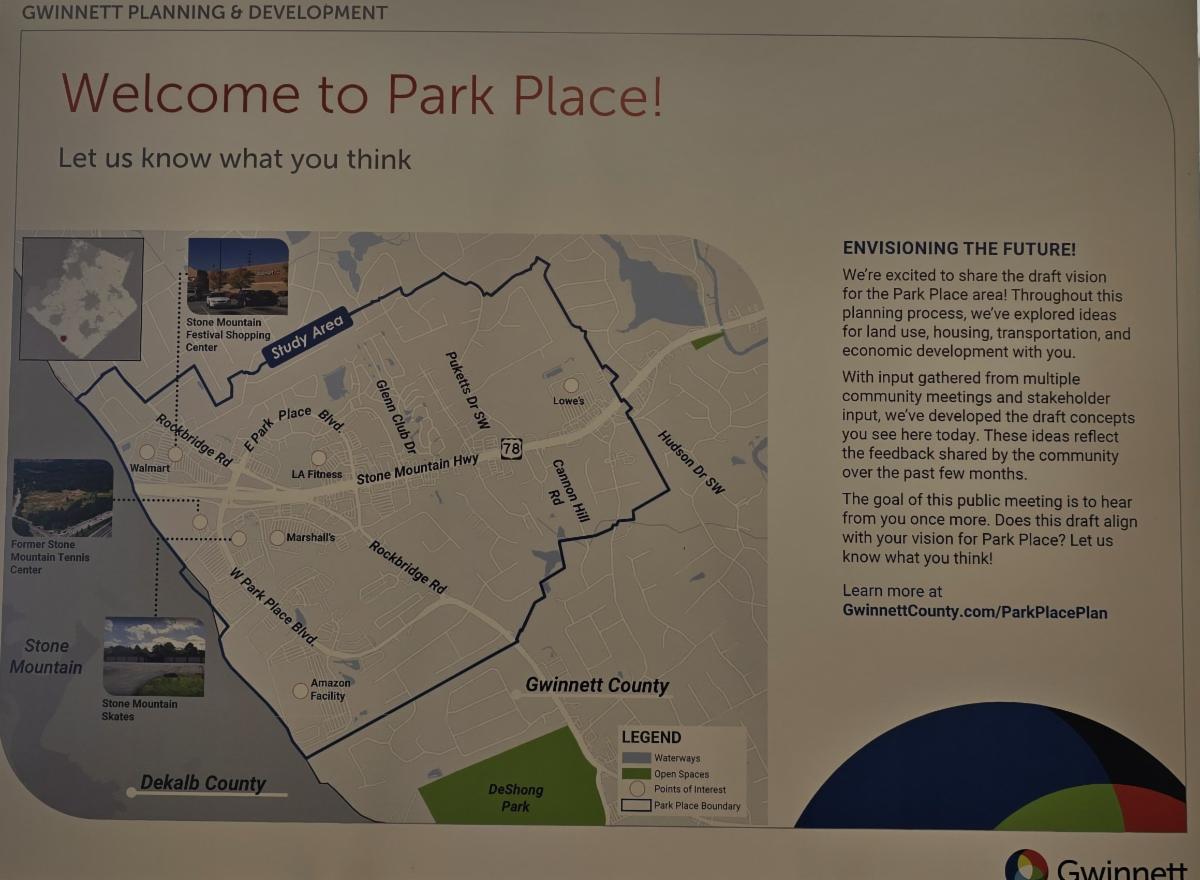
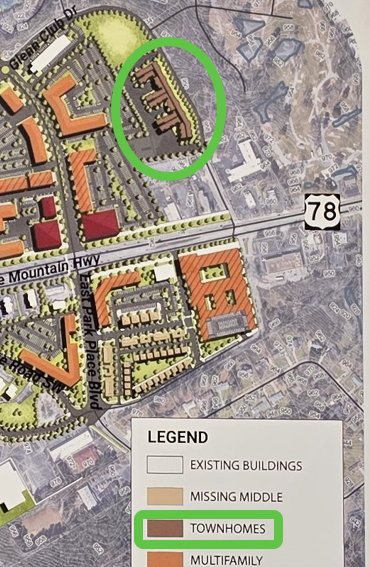
Below is a summary of what was shared during the Park Place Plan Recommendations workshop. This workshop was mainly a presentation of the images above and open question and answer session. There was not a formal speaking presentation like previous workshops to provide context to the images.
The recommendations outline a comprehensive strategy for guiding growth and redevelopment in the Park Place area. The plan is informed by community input and aims to address land use, transportation, housing, economic development, and public space needs over a 25-year horizon.
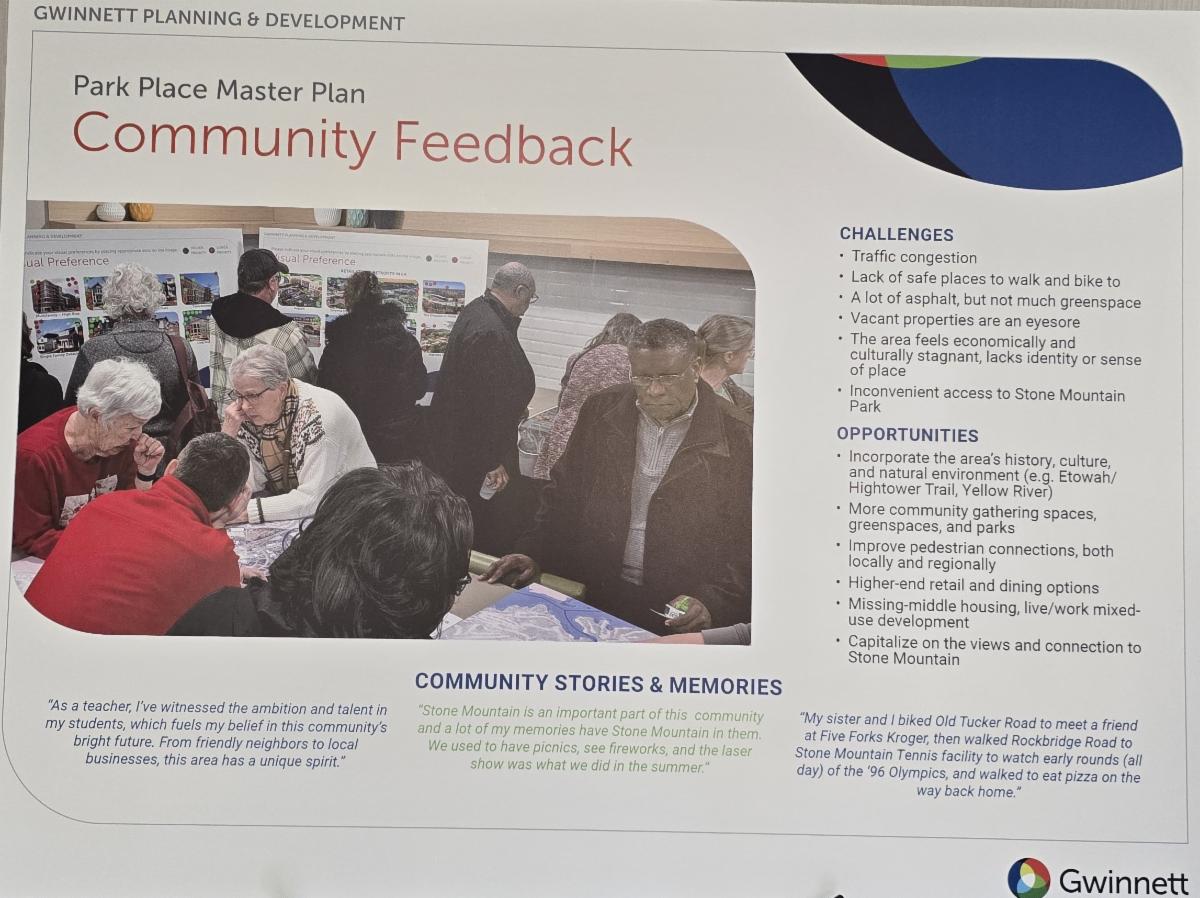
Community Input and Planning Context
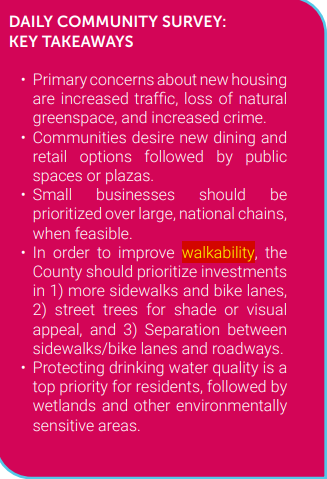
The planning process incorporated feedback from residents through public meetings and workshops. Participants identified key challenges such as traffic congestion, limited greenspace, and inadequate pedestrian infrastructure. Opportunities highlighted included enhancing walkability, improving access to parks, and attracting higher-quality retail and dining options.
Vision and Goals
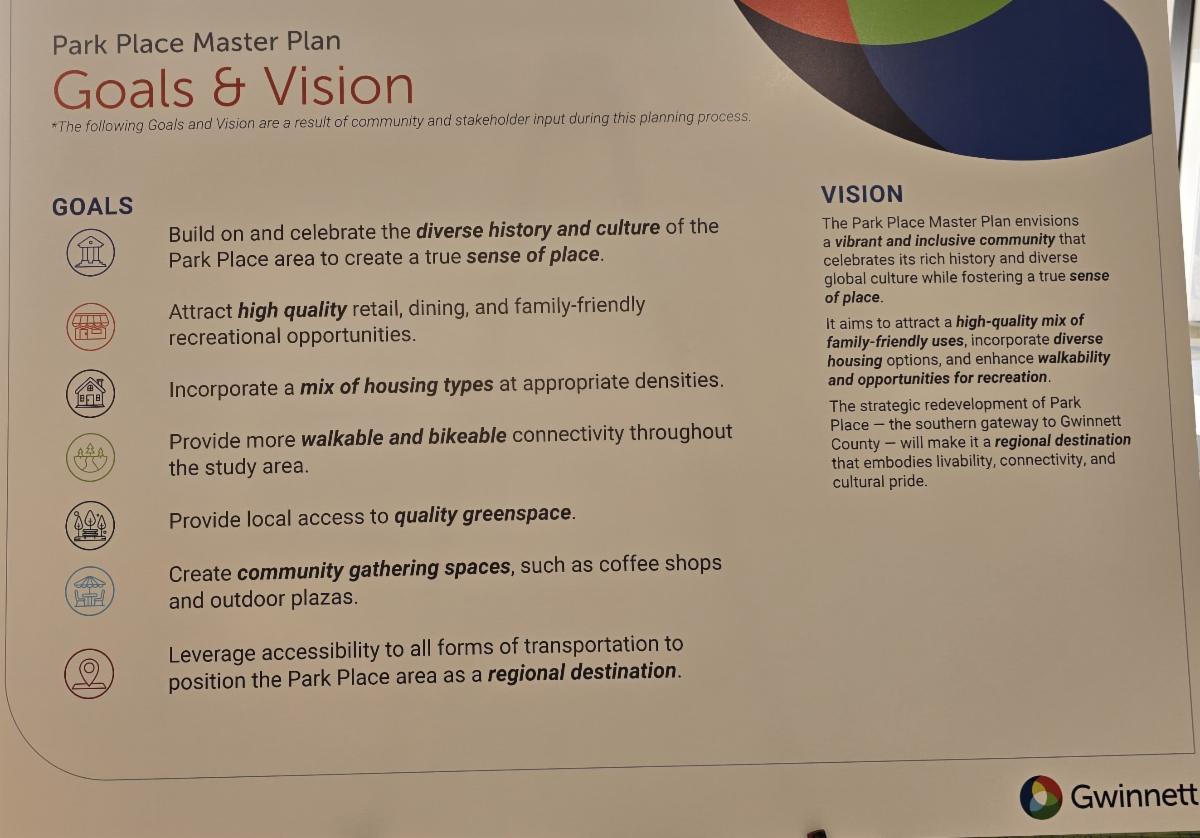
The plan envisions Park Place as a vibrant, inclusive community that reflects its cultural diversity and natural surroundings. Key goals include:
- Supporting a mix of housing types at appropriate densities
- Expanding greenspaces and community gathering areas
- Improving pedestrian and bicycle connectivity
- Attracting retail, dining, and recreational amenities
- Leveraging transportation infrastructure to support regional access
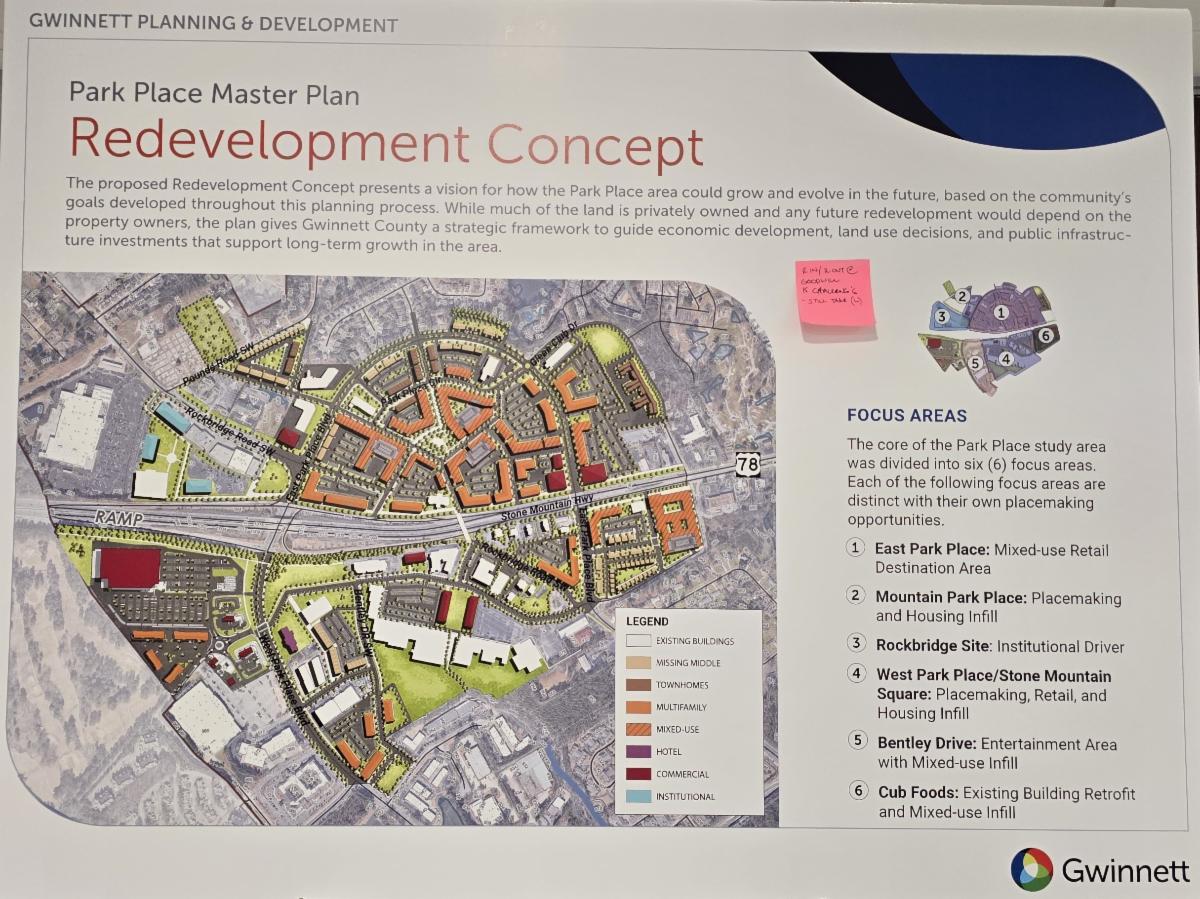
Redevelopment Focus Areas
The plan identifies six strategic areas for redevelopment:
-
East Park Place – Mixed-use retail destination
-
Mountain Park Place – New housing and community-focused improvements
-
Rockbridge Site – Institutional development
-
West Park Place/Stone Mountain Square – Retail expansion and new housing
-
Bentley Drive – Entertainment and mixed-use development
-
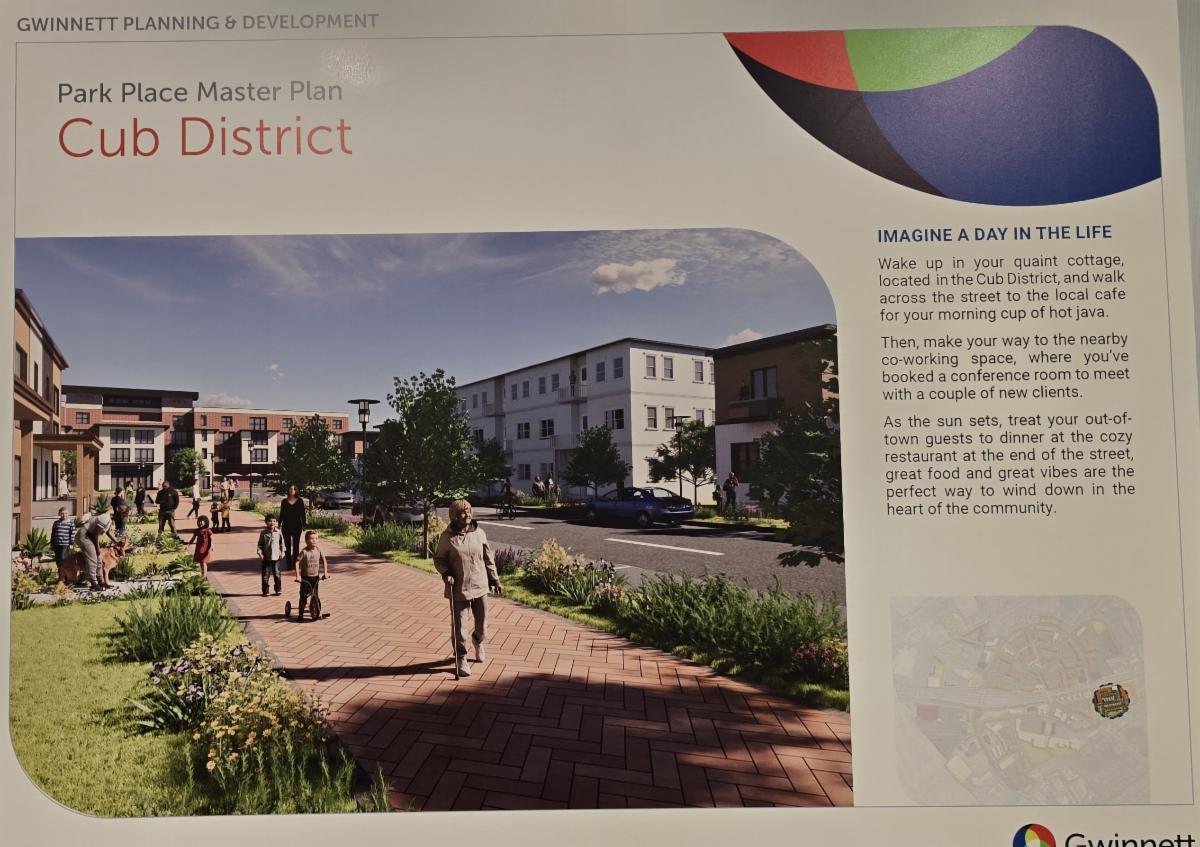
Cub Foods Site – Repurposing existing buildings for new uses
Greenspace and Trail Network
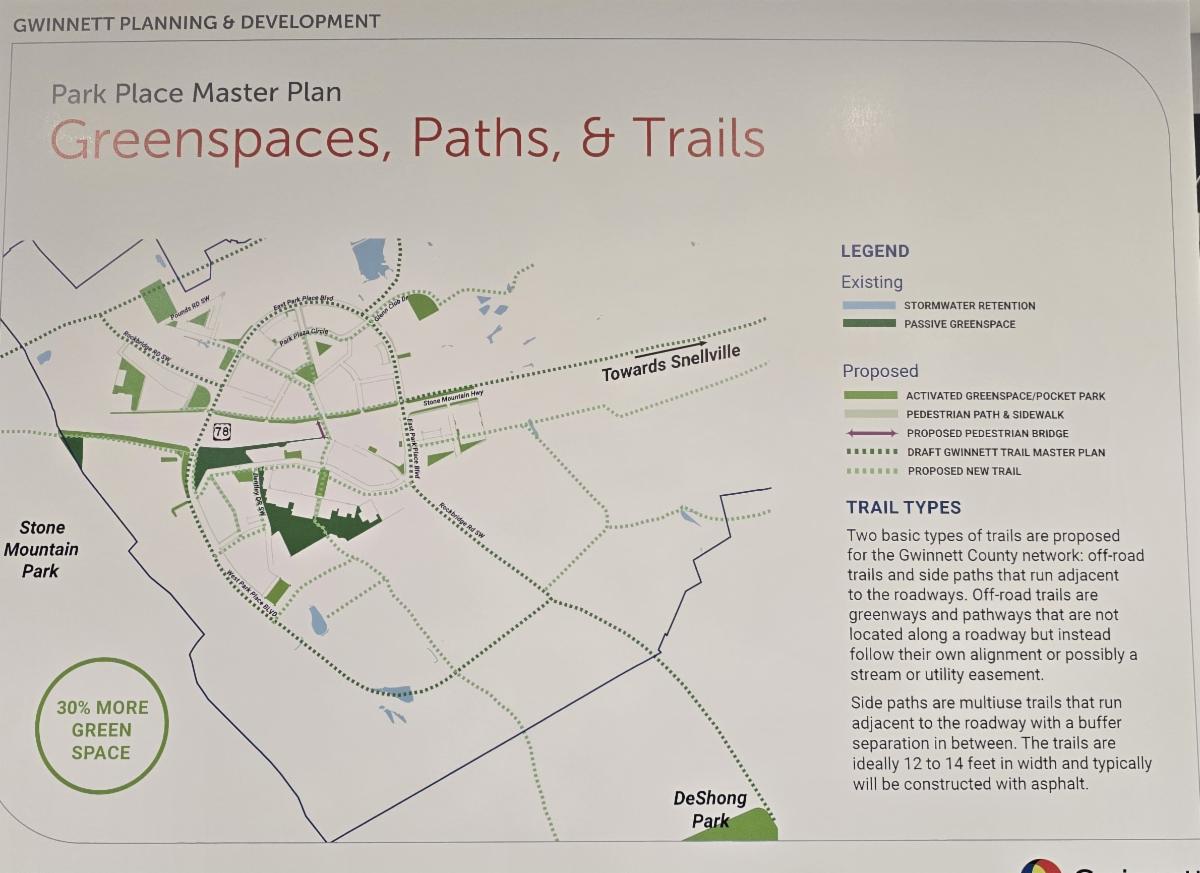
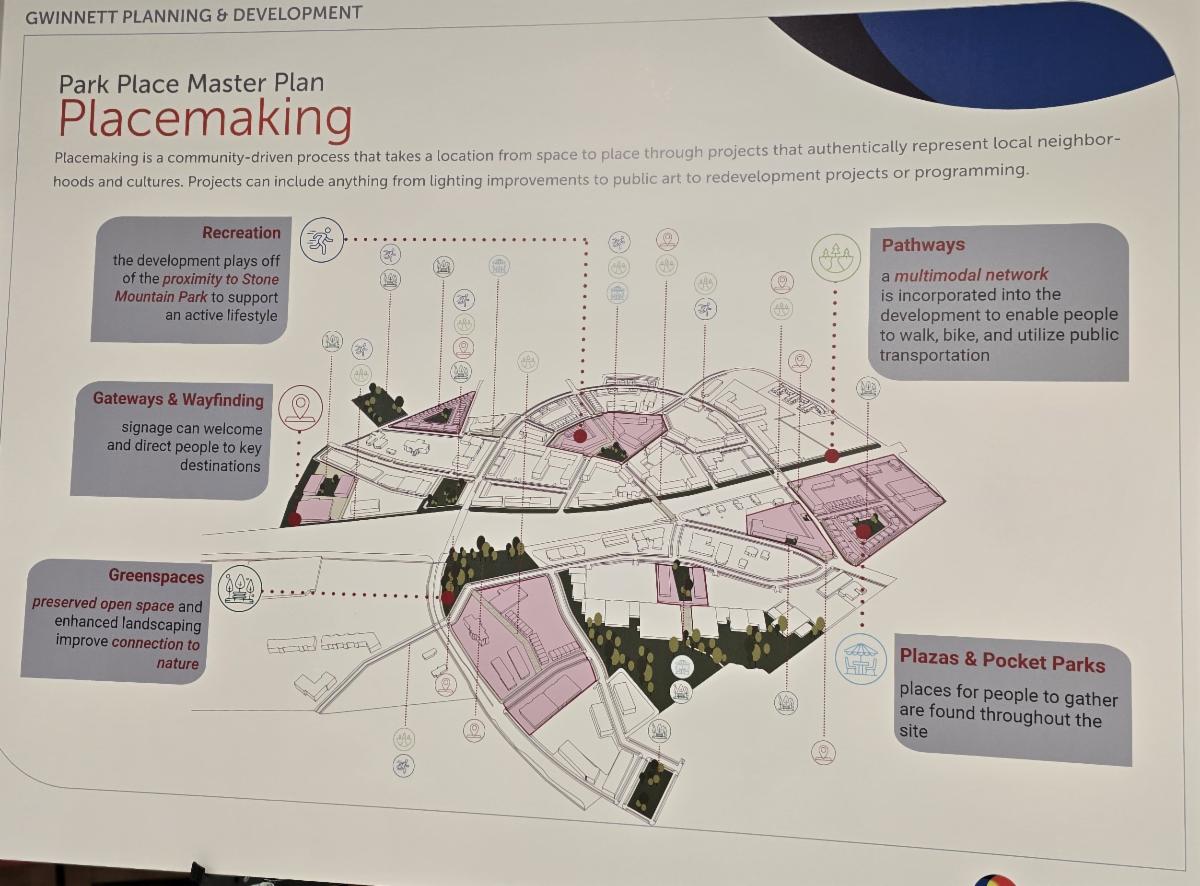
A network of proposed trails, sidewalks, and pedestrian bridges is designed to connect neighborhoods with parks, schools, and commercial areas. The plan emphasizes off-road trails and side paths to improve safety and accessibility for non-motorized users.
Transportation and Street Design
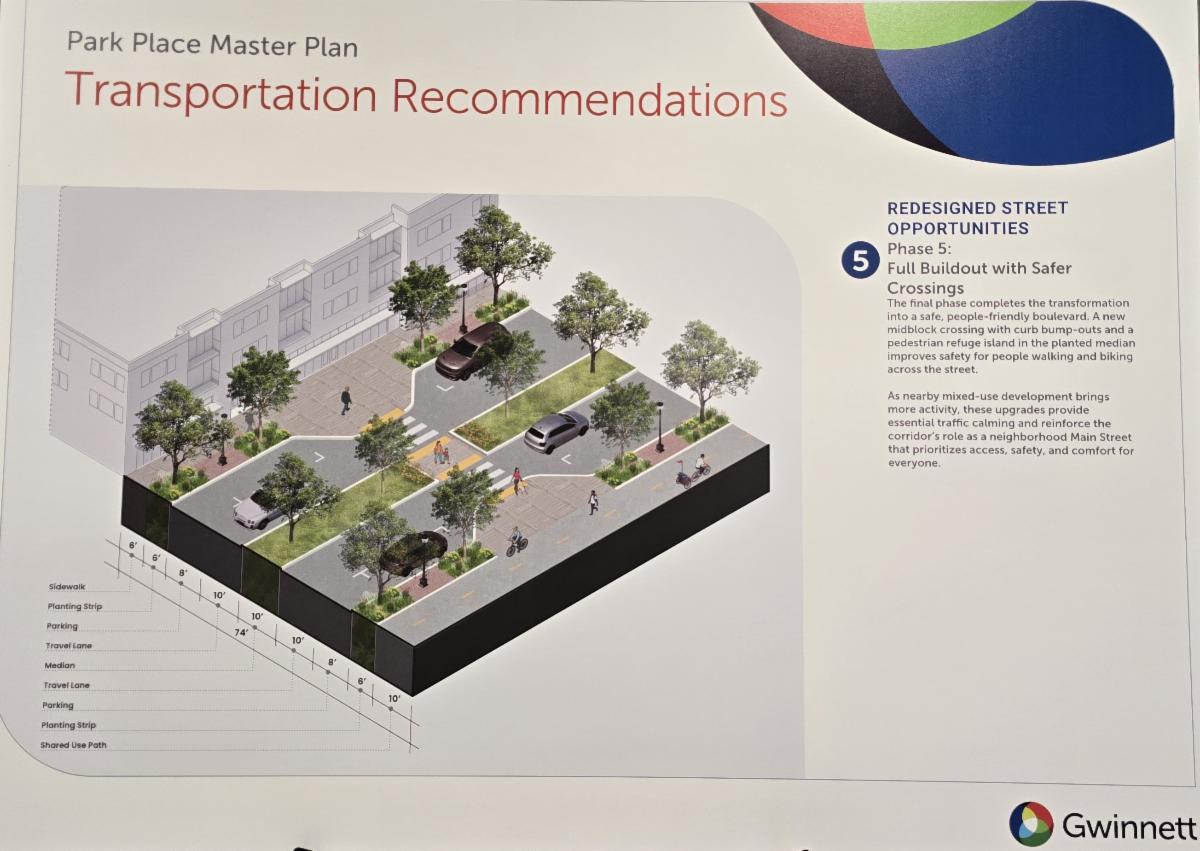
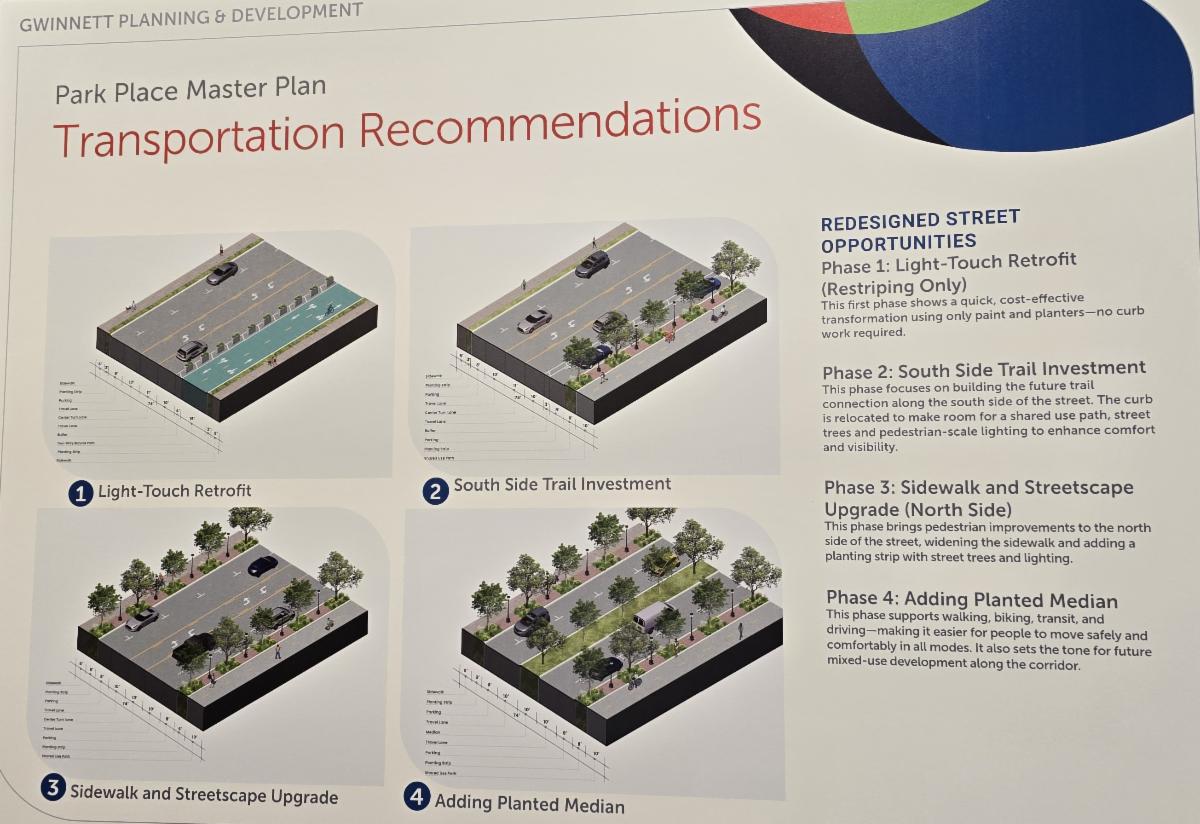
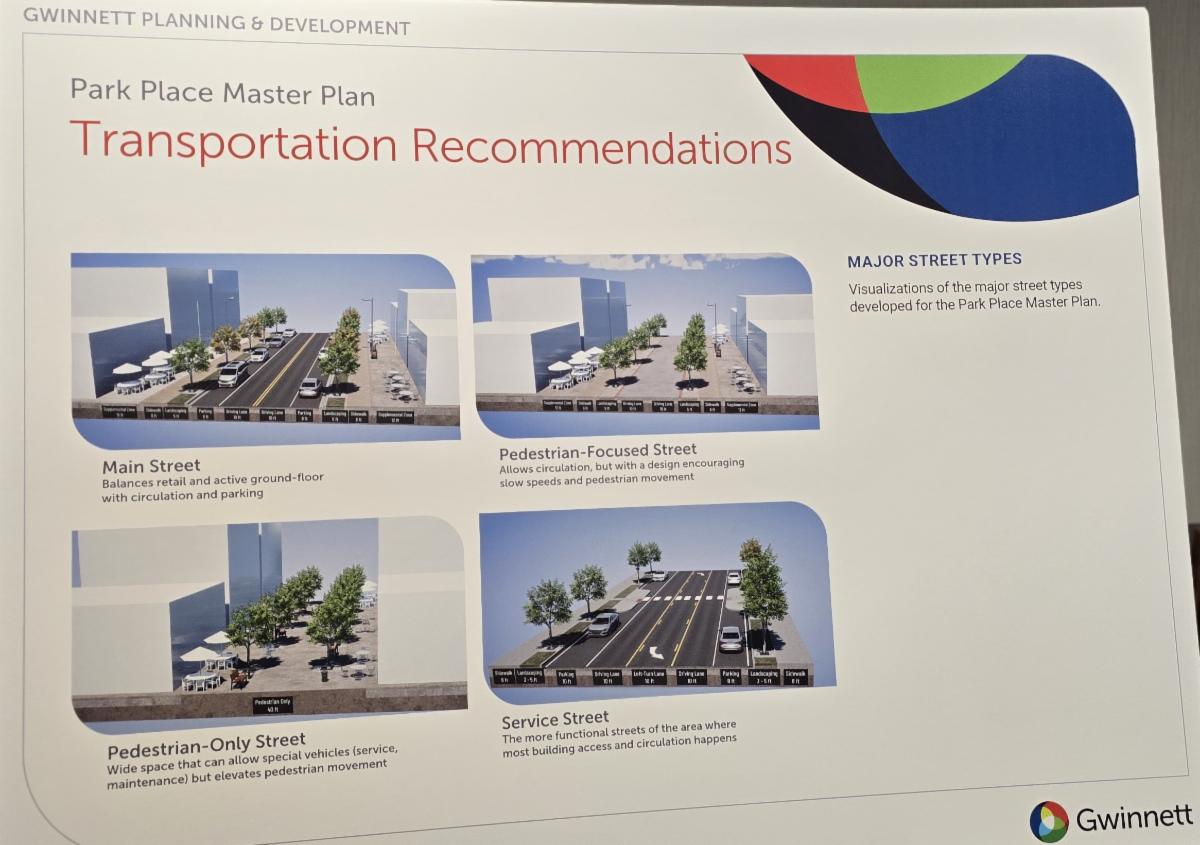
The transportation component includes redesigned streets with wider sidewalks, planted medians, and shared-use paths. Street types are categorized to support different functions, including main streets for retail, pedestrian-only zones, and service streets for access and deliveries.
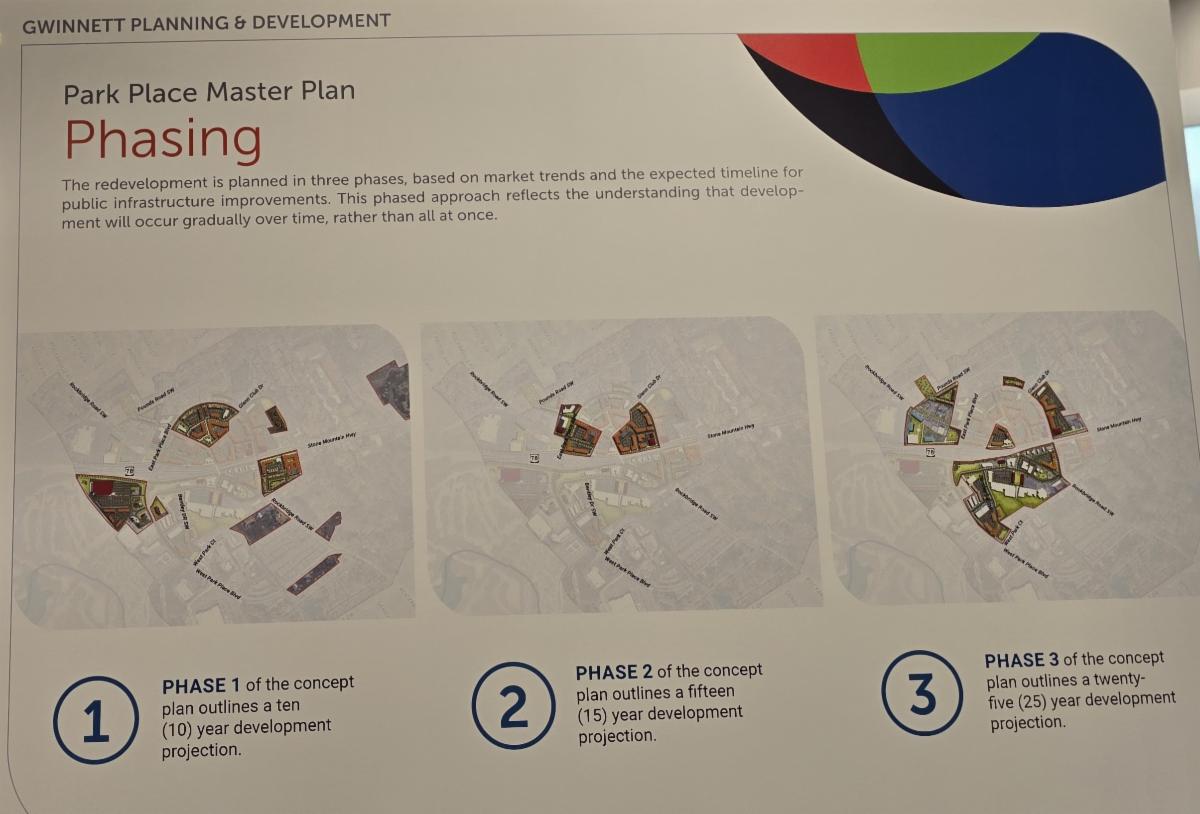
Phased Implementation
The plan is structured in three phases:
-
Phase 1: 10-year development projection
-
Phase 2: 15-year projection
-
Phase 3: 25-year projection
This phased approach allows for gradual implementation aligned with market conditions and infrastructure improvements.
Placemaking and Public Realm Enhancements
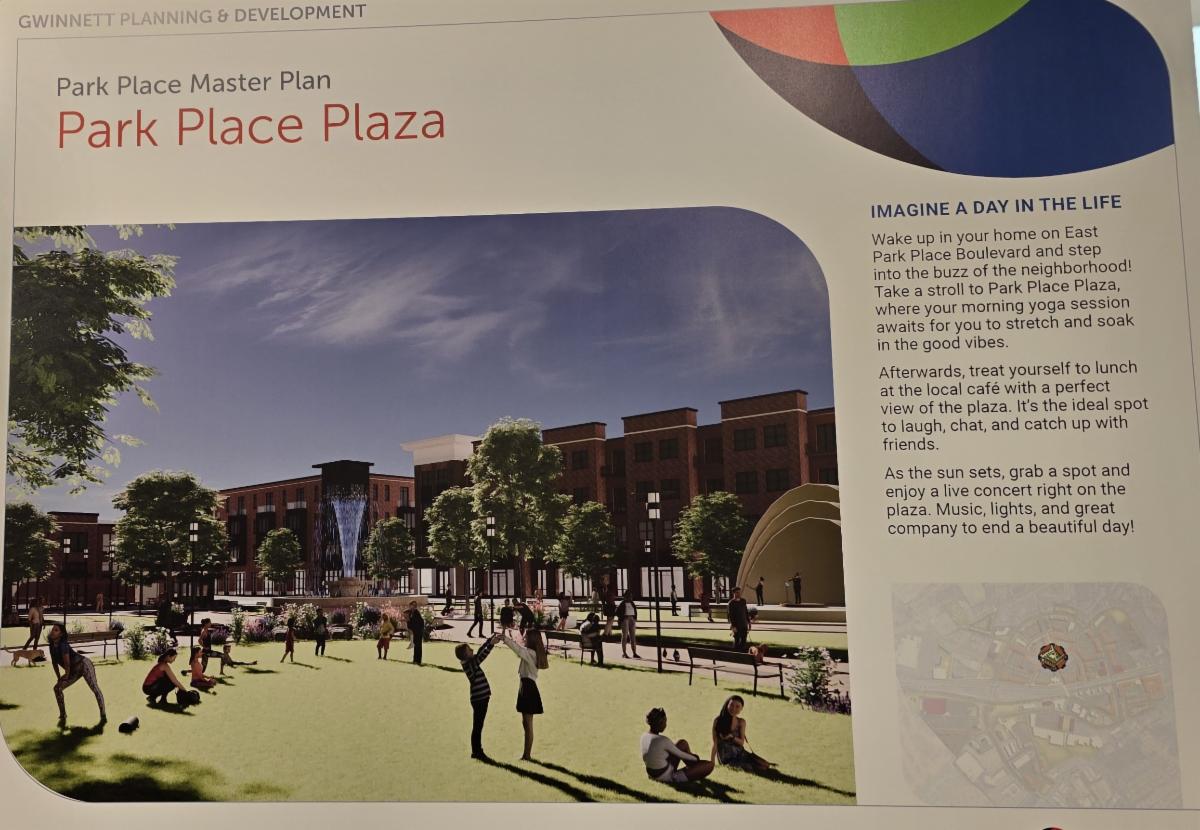
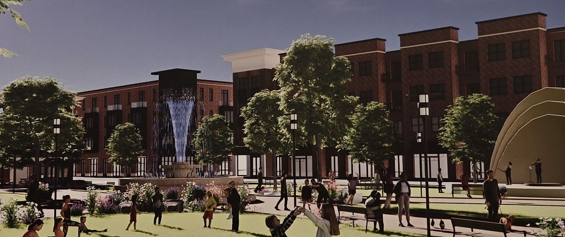
The plan incorporates placemaking strategies such as plazas, pocket parks, and public art to foster community identity and encourage social interaction. Conceptual renderings illustrate potential daily life scenarios in areas like Park Place Plaza and the Cub District, highlighting walkability, local businesses, and community events.
|