March 2026 eNews 

DMA Newsletter

March 2026 (No. 162)

Welcome to our newsletter. Once a month we will update you with news about David Matero Architecture and our community. We welcome your comments, questions and feedback.

Over the Moon

The ground floor of the building in which our office is located has finally been occupied! We designed the storefront and interior for the Over the Moon shop that was fully gutted and constructed by Frohmiller Construction. The warmth and lighting helps make Centre and Water Street sparkle in Bath. Their grand opening is Friday March 6 at 5pm.

Views from the Jobsite

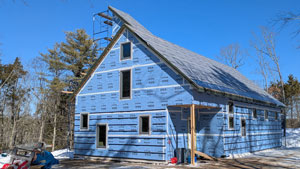
The Maine Branch Yoga Barn is well underway and already has a great vibe inside with the large windows and high ceilings. The soaring dormer provides just enough room for a small loft tucked under the roof. Construction by Chartier Building & Remodeling. You might see the Maine Branch Cottage feature in an upcoming issue of Maine Home + Design.

The Gables

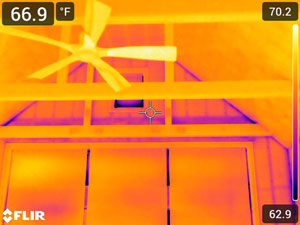
The final blower door test at The Gables in China came in at an impressive 0.44 ACH 50! That means that the house is virtually air-tight, except for mechanical ventilation. This will make it comfortably draft-free and cozy all year round. Along with the blower door test are infrared views throughout the house to see where cold surfaces are exposed, mainly at areas of thermal bridging, even through the double-stud walls. Thermal imaging also allows any small issues in the envelope to be found and repaired prior to occupation. Construction by Zach Cioppa Construction.


Leadership Conference

As part of the national AIA, David visited Washington DC along with AIA Maine's Executive Director, Kelli Shedd, and AIA Maine's Secretary Rick Nelson from Knickerbocker Group for Hill Day. Almost 600 architects from 49 states met their state representatives to discuss topics affecting the architectural profession. David, Kelli, and Rick met with representatives of each of our senators and house of representatives.

On the Drawing Board

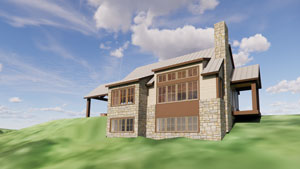
A record was broken at DMA...a design project the furthest away from the office (about 1,170 miles away). This 1,400 sf cabin sits on the top of a hill in north Georgia, not far from the Blue Ridge, offering beautiful mountaintop views. The cabin is designed to blend into the landscape using natural materials and nestled into the grade. The cottage will be used as home base for the owner's beekeeping operation.

Views from the Job site

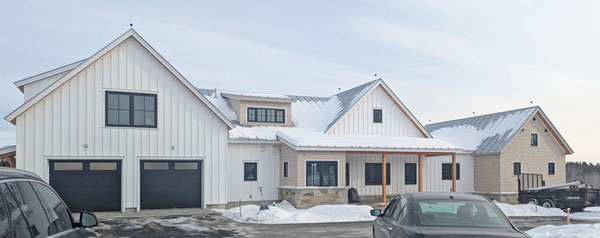
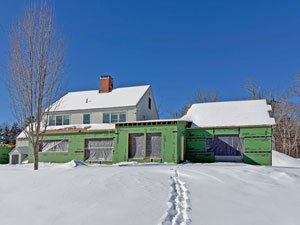
DMA designed an addition to a traditional two-story colonial that will transform the setting of the property. The small road-side windows continue into the addition for a porch and primary bedroom suite, but the water-side views are expanded with large openings to fill the house with light. Symmetry is replaced with balance and interest. Construction by Wogan Brothers.


View from atop the Washington Monument towards Lincoln Memorial

We hope you enjoy our newsletter. Feel free to share this with your friends or send us their email to be added to our mailing list. Please contact us with any questions or comments. The "Safe Unsubscribe" link below allows one to be removed from the list.

Sincerely,

Cathy Matero
David Matero Architecture
49 Centre Street
Bath, ME 04530
207.389.4278
Feel free to share our newsletter with your friends.

David Matero Architecture | 207.389.4278 | info@davidmatero.com | davidmatero.com