|
Meet Skymark at Reston Town Center
Redefining High-Rise Living in Northern Virginia
| |
|
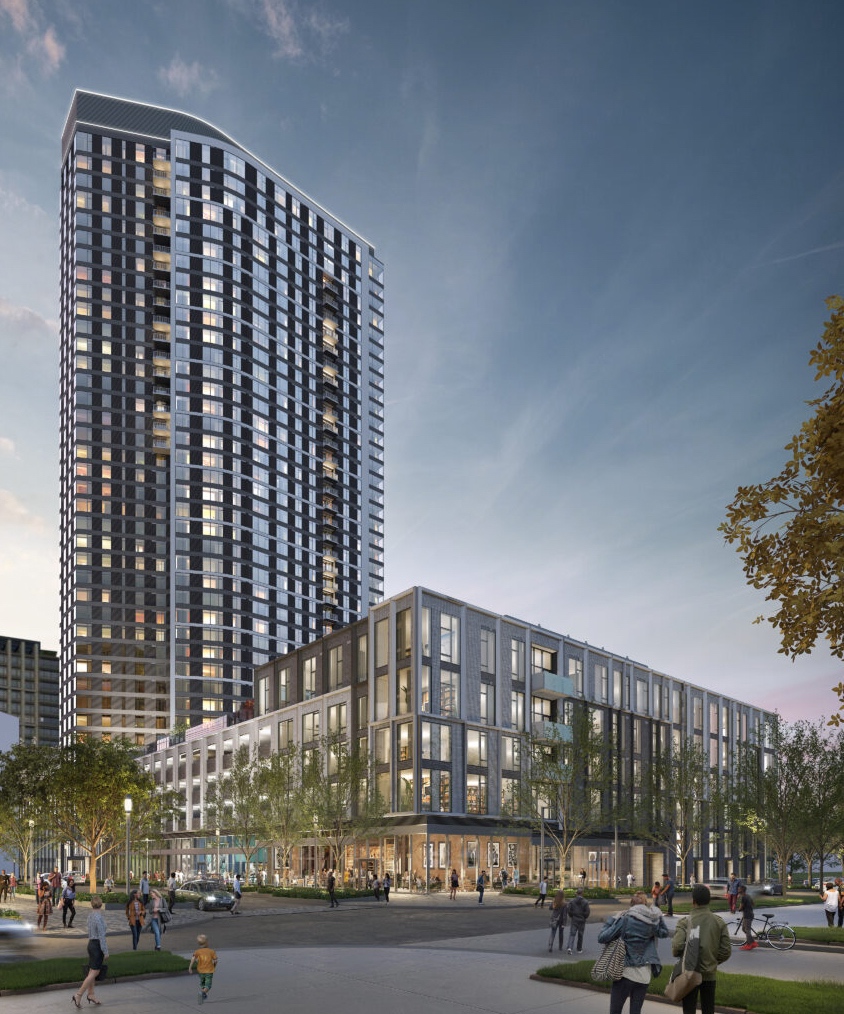
Hartman Design Group is proud to unveil its visionary interior design for Skymark at Reston Town Center, a striking 39-story multifamily high-rise that redefines luxury living in Reston, Virginia. Strategically located next to the Reston Town Center Silver Line Metro station and featuring 464 meticulously designed residential units, Skymark is more than a building, it’s a statement. With breathtaking views of the Northern Virginia mountains and the iconic National Cathedral, this landmark tower anchors the next phase of Reston Town Center, a premier destination for corporate headquarters, retail, dining, and entertainment.
Inspired Design
Blurring the Boundaries Between Indoors and Outdoors
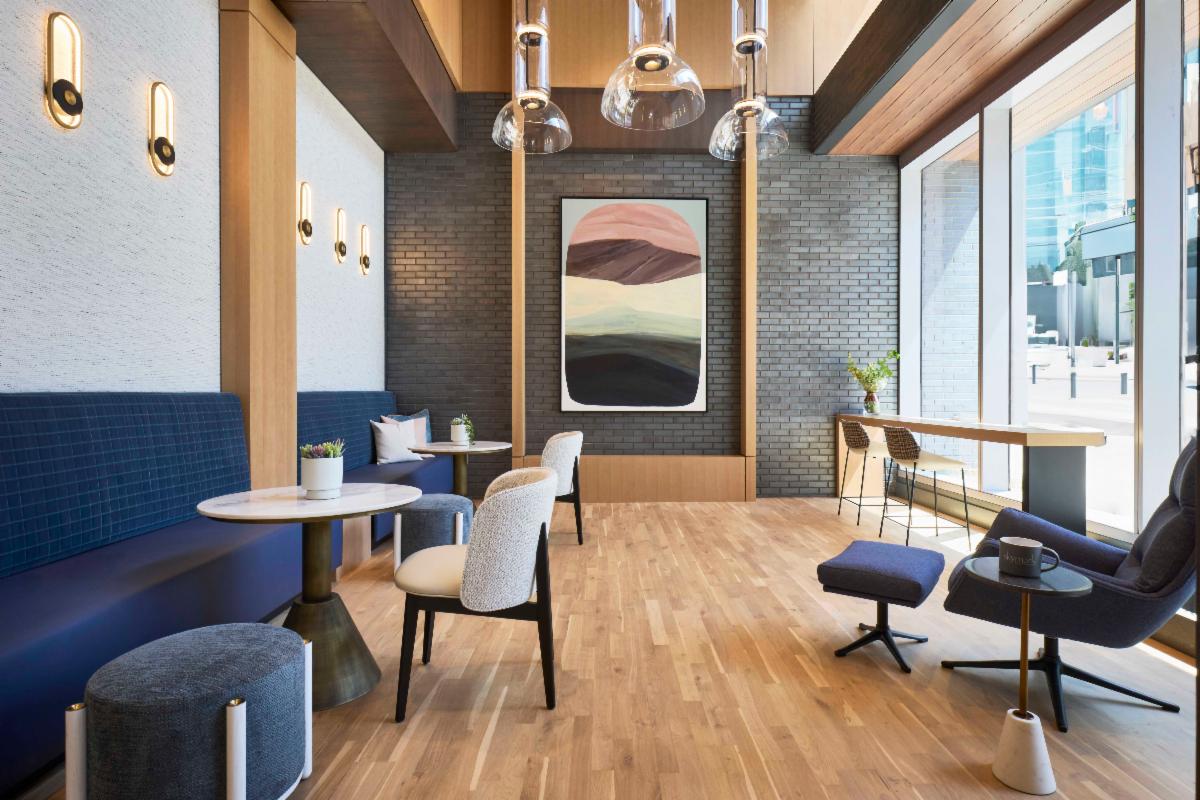
Guided by a commitment to biophilic design, Hartman Design Group envisioned a living experience where nature flows seamlessly into everyday life. At Skymark, thoughtfully curated interiors balance work, leisure, and relaxation, supporting the multifaceted lives of its residents.
| |
|
Dual Lobbies, Distinct Personalities
Each of Skymark's two towers offers a unique entry experience:
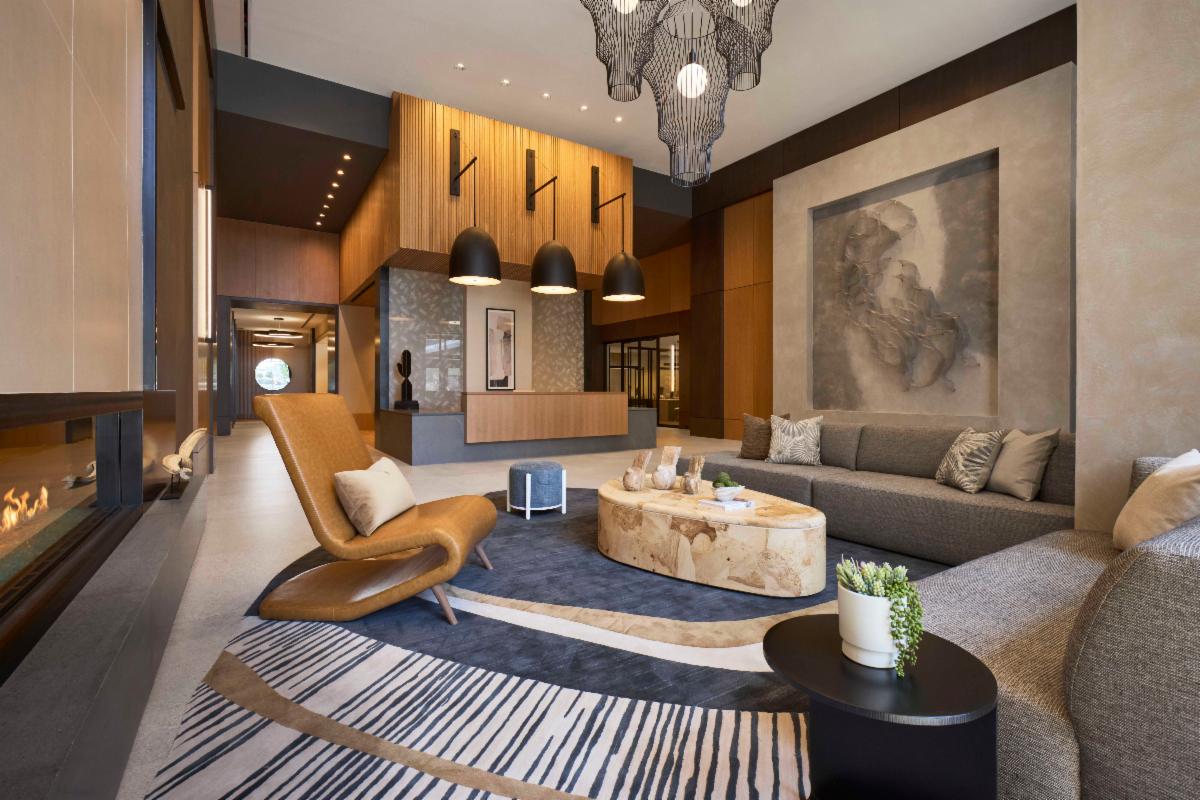
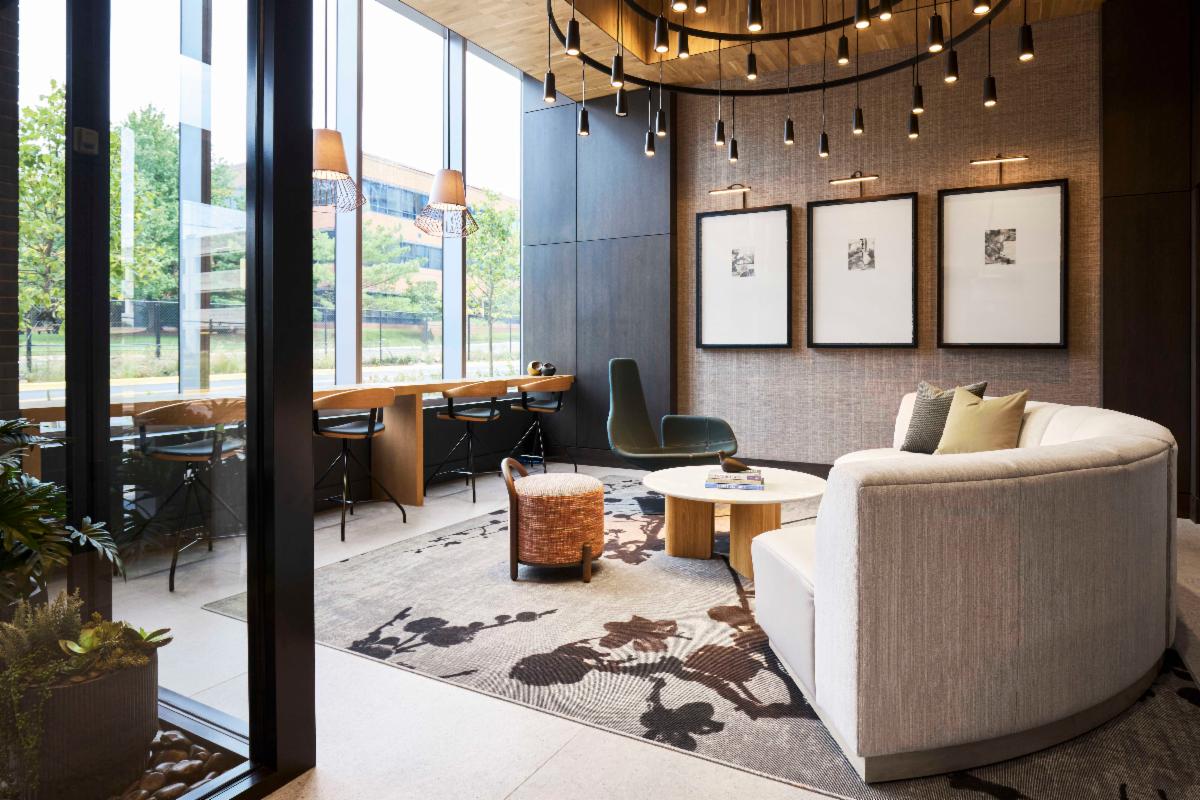
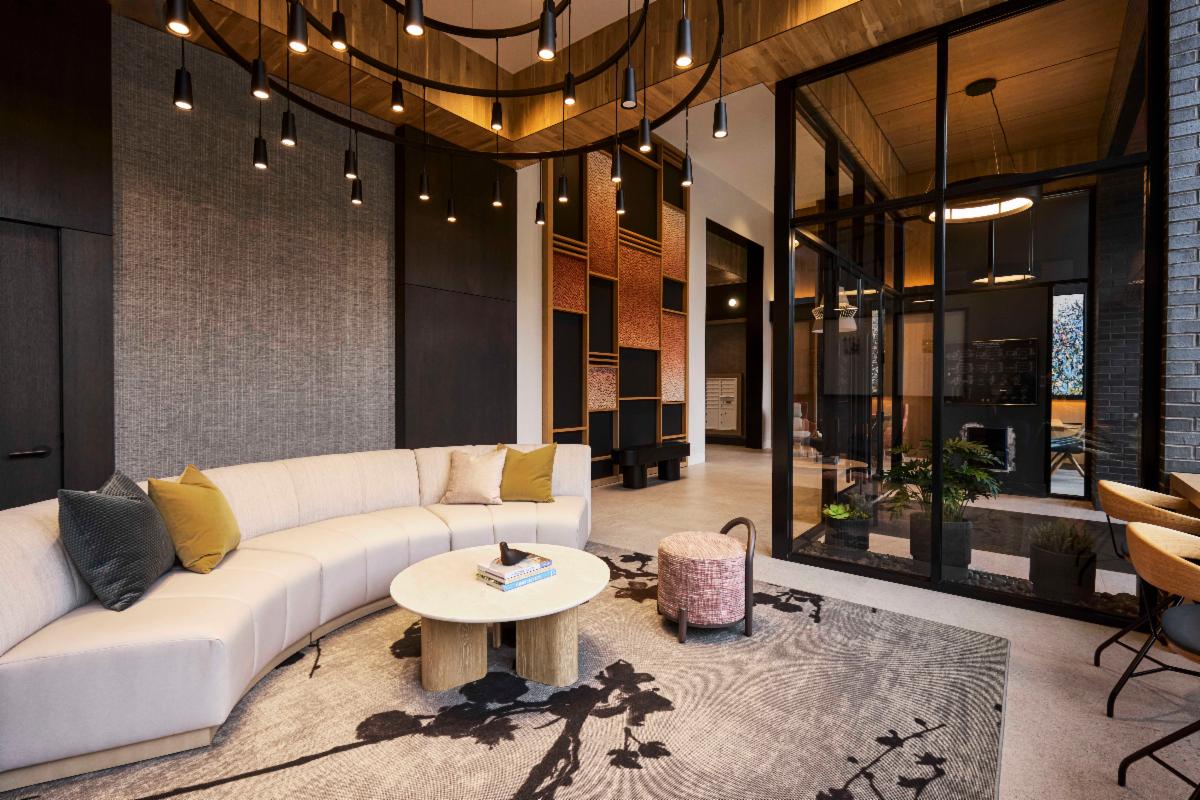
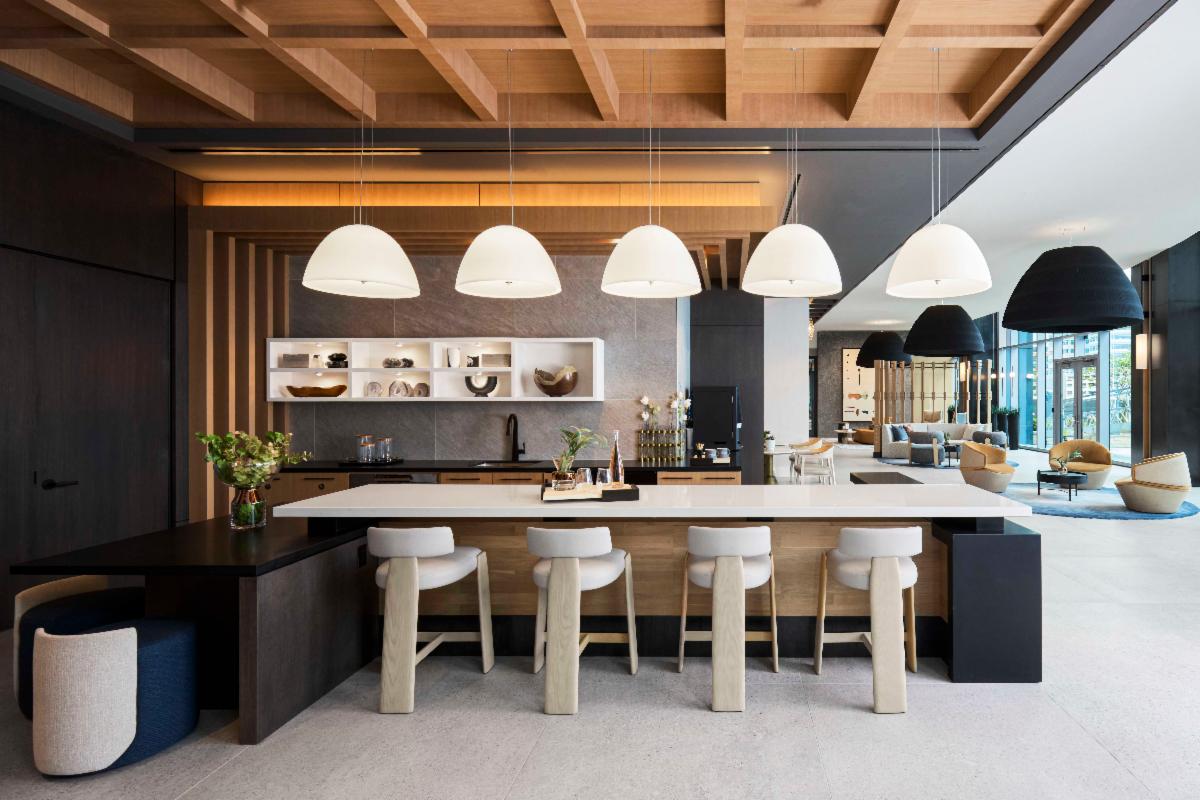
East Tower Lobby: A warm, artisanal ambiance greets residents with rich textures, a communal table, intimate seating nooks, and a welcoming hospitality lounge.
| |
|
West Tower Lobby:
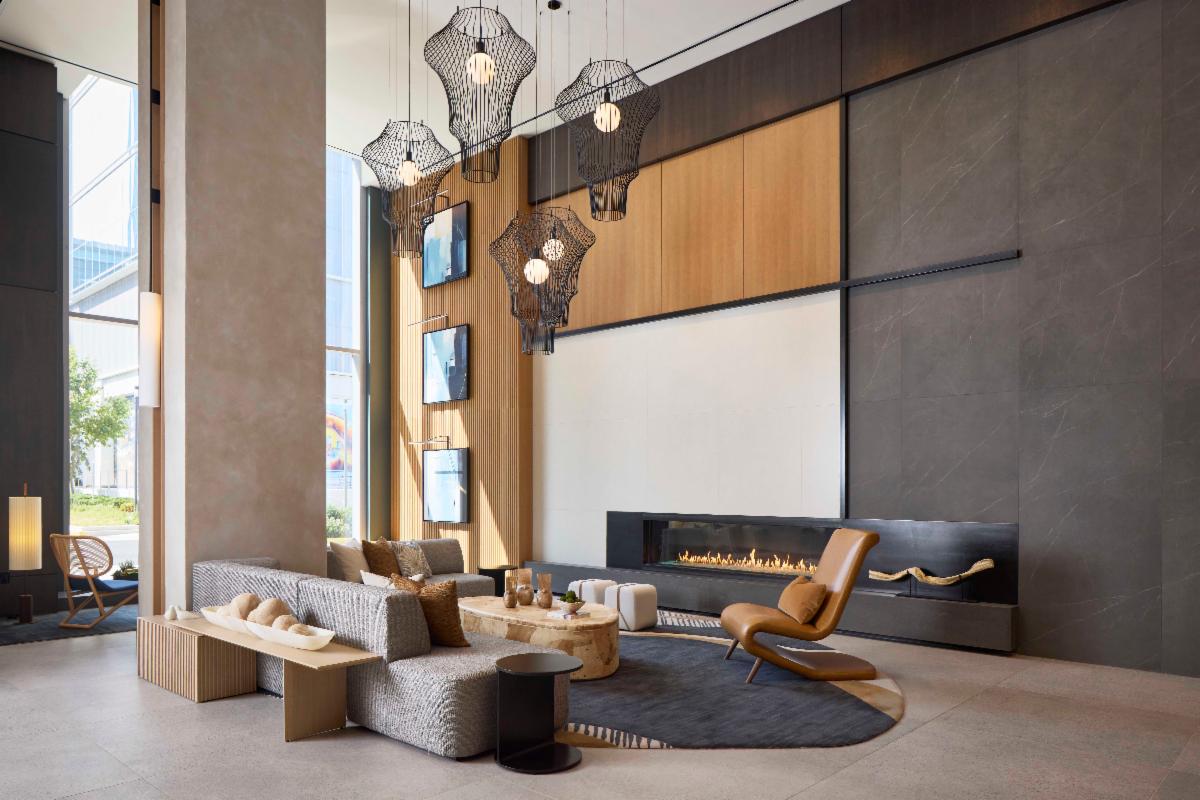
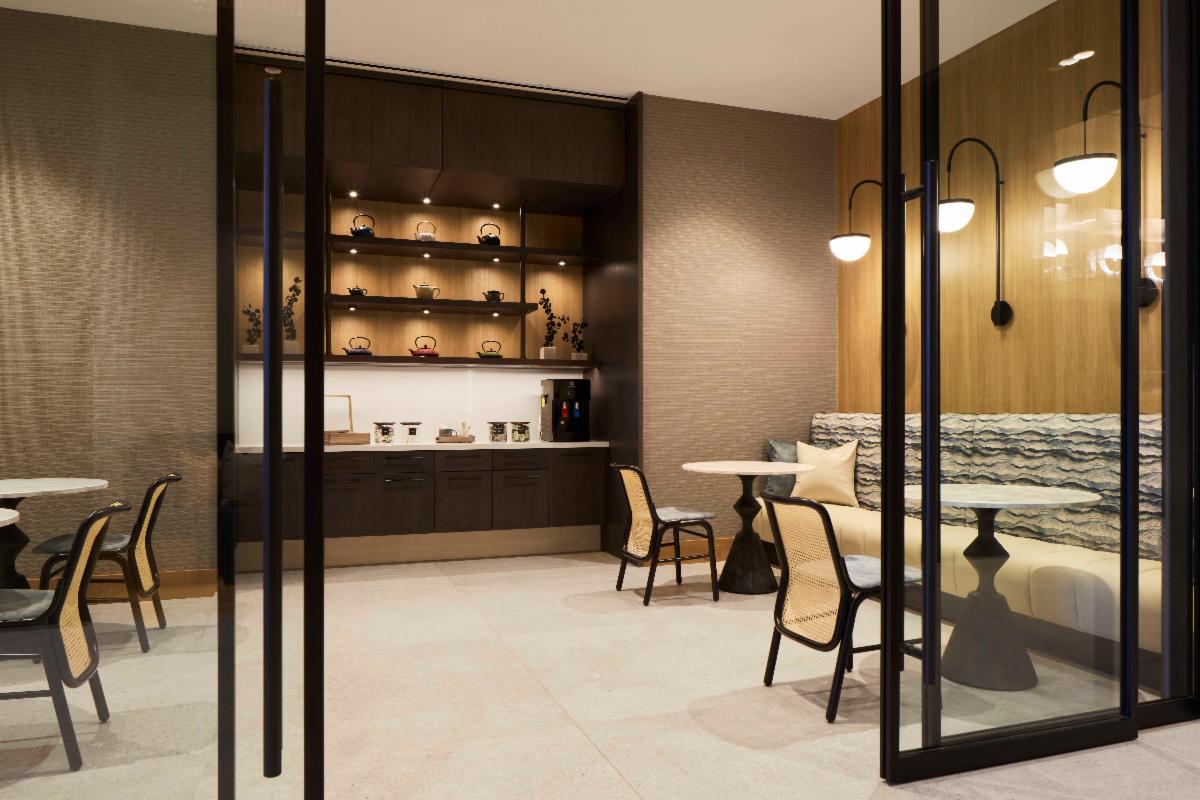
Embodying serene sophistication, the West Tower lobby features natural materials, blue steel accents, and an array of refined spaces, including an Uber Lounge, concierge area, tearoom, and reception lounge.
| |
Both lobbies reflect Hartman Design Group’s dedication to creating spaces that feel as welcoming as they are timeless. | |
|
The Heart of Skymark
A Lifestyle-Centric Amenity Suite
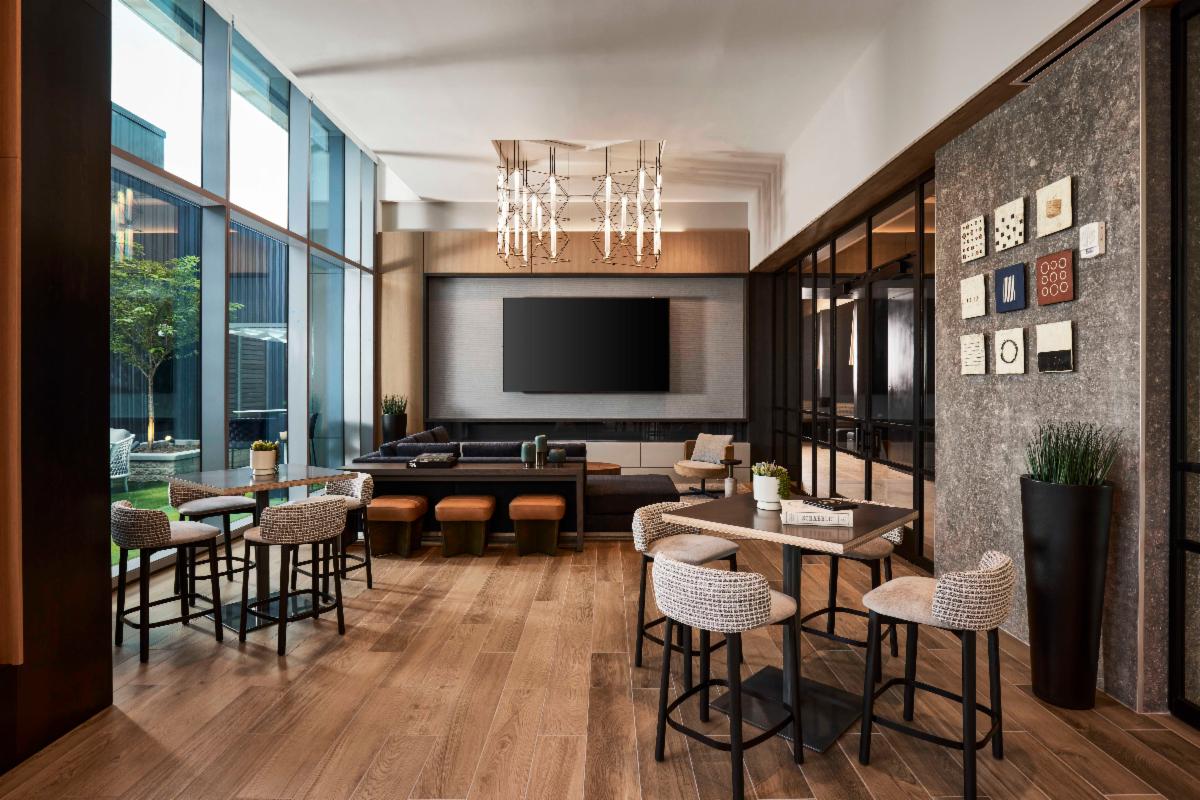
At the core of the building, the expansive 5th-floor amenity suite bridges both towers. The sunlit space is designed to appeal to today’s expectations of each resident including remote work, intimate spaces to relax alone or to have a grand social experience.
| |
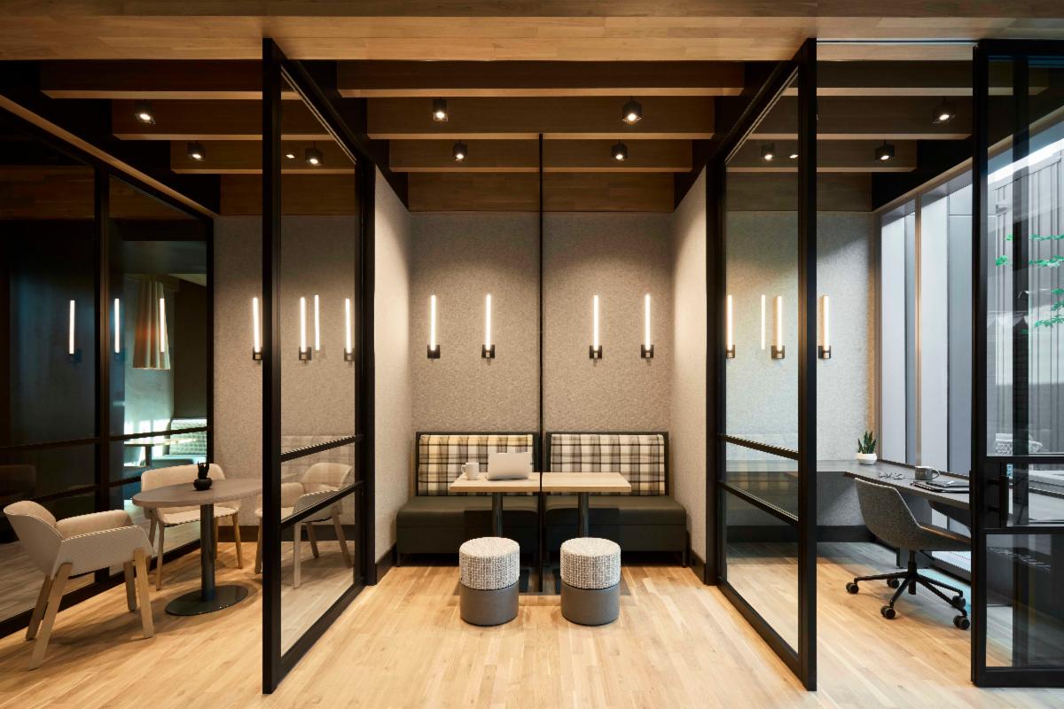
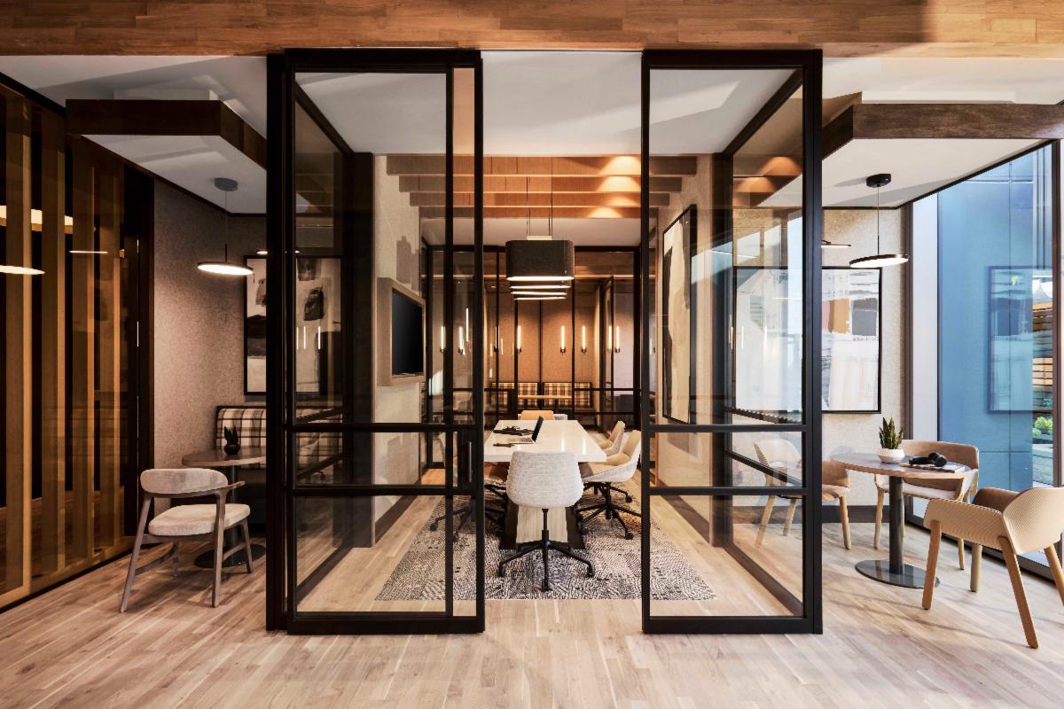
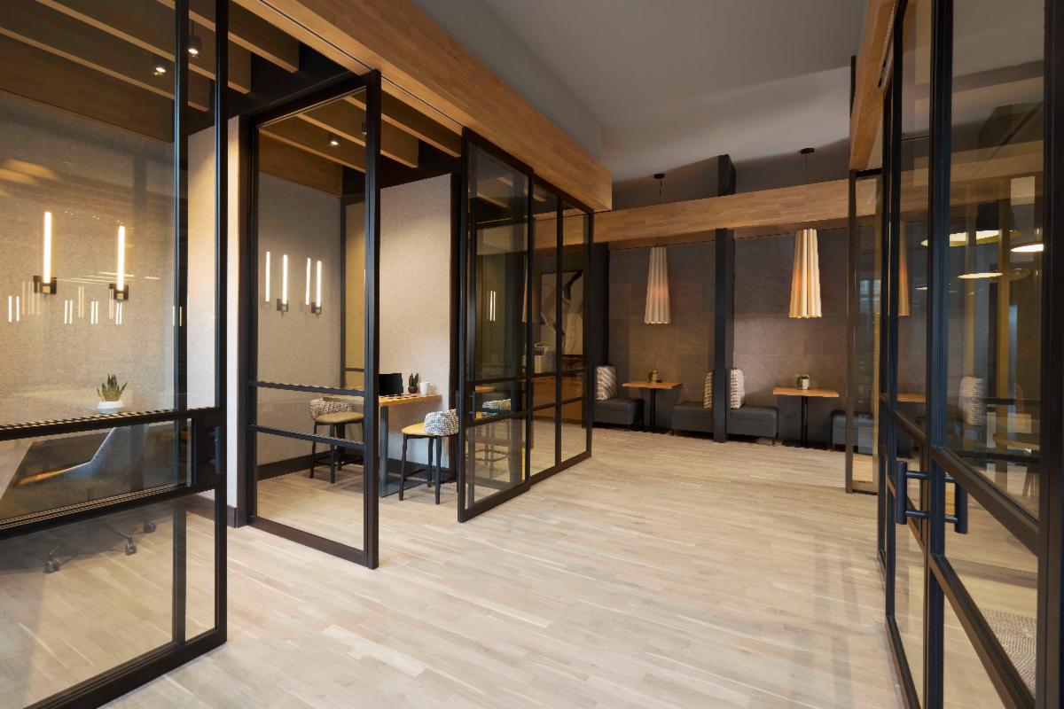
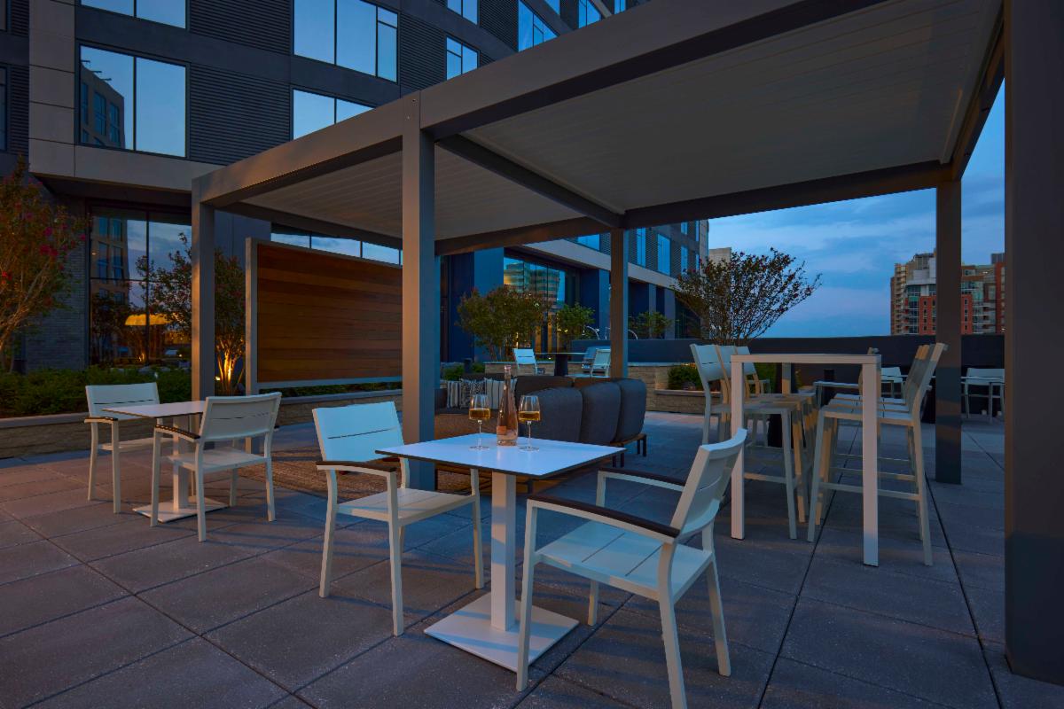
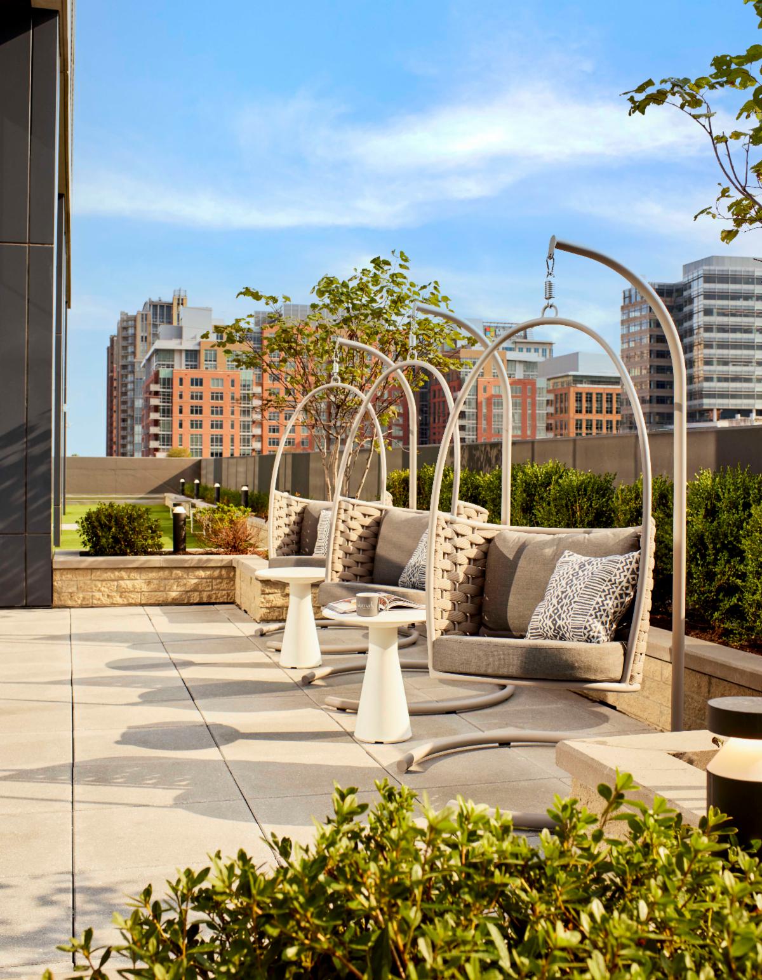
Co-working Areas: Perfect for professionals who work remotely, the Co-working Lounge includes private pods and offices, a conference room, booths and multiple collaboration zones. With access from the indoor coworking lounge, the outdoor co-work terrace has individual pavilions, multiple tables and lounge seating. | |
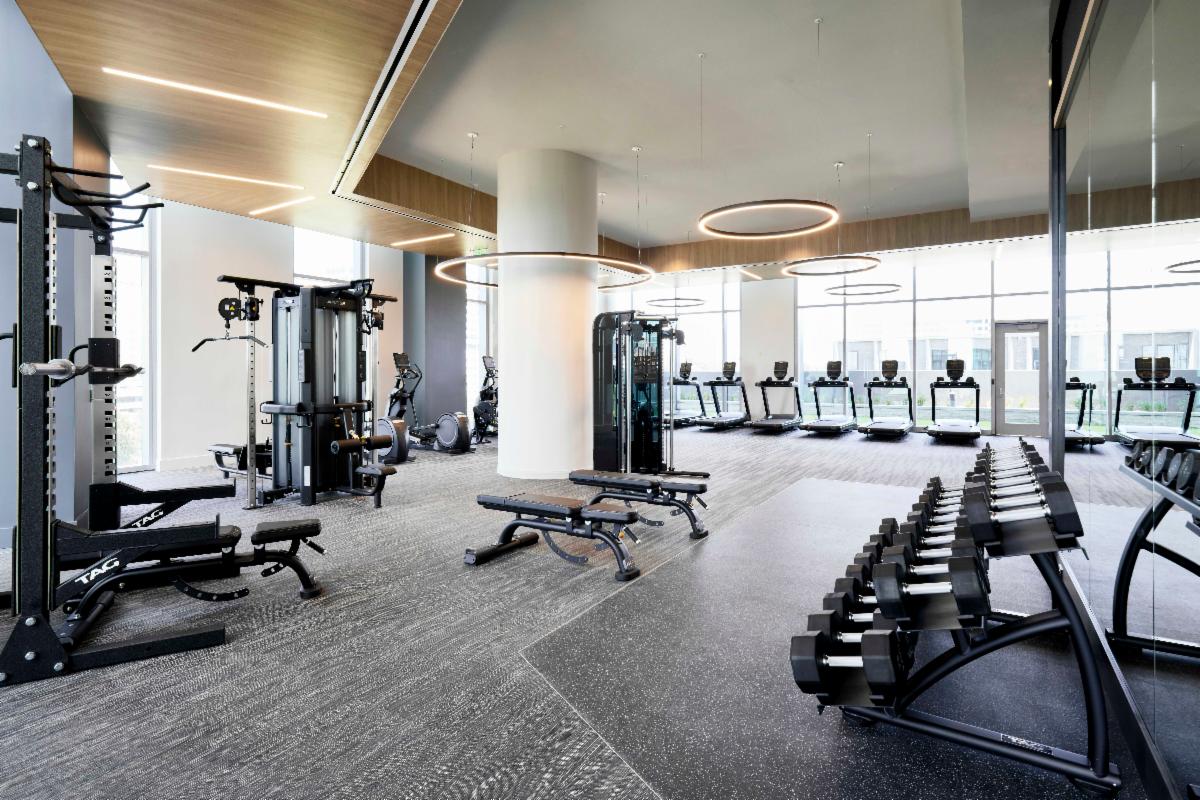
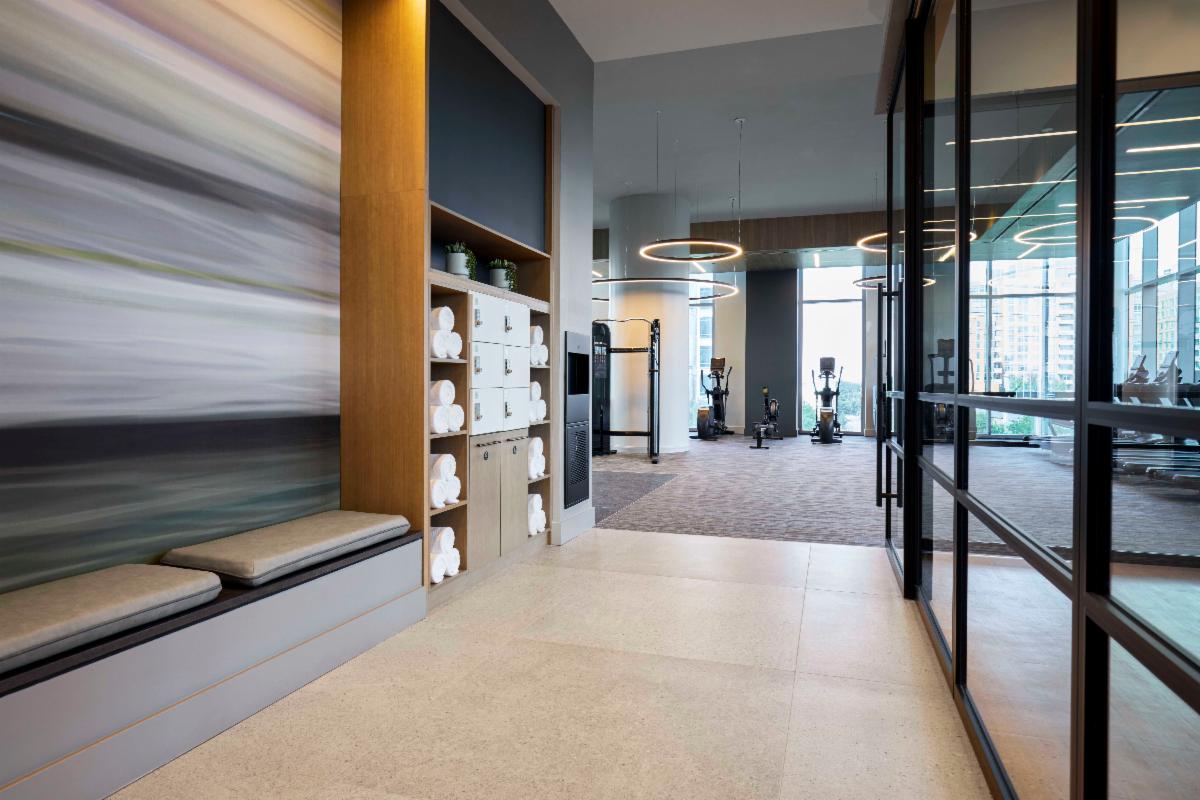
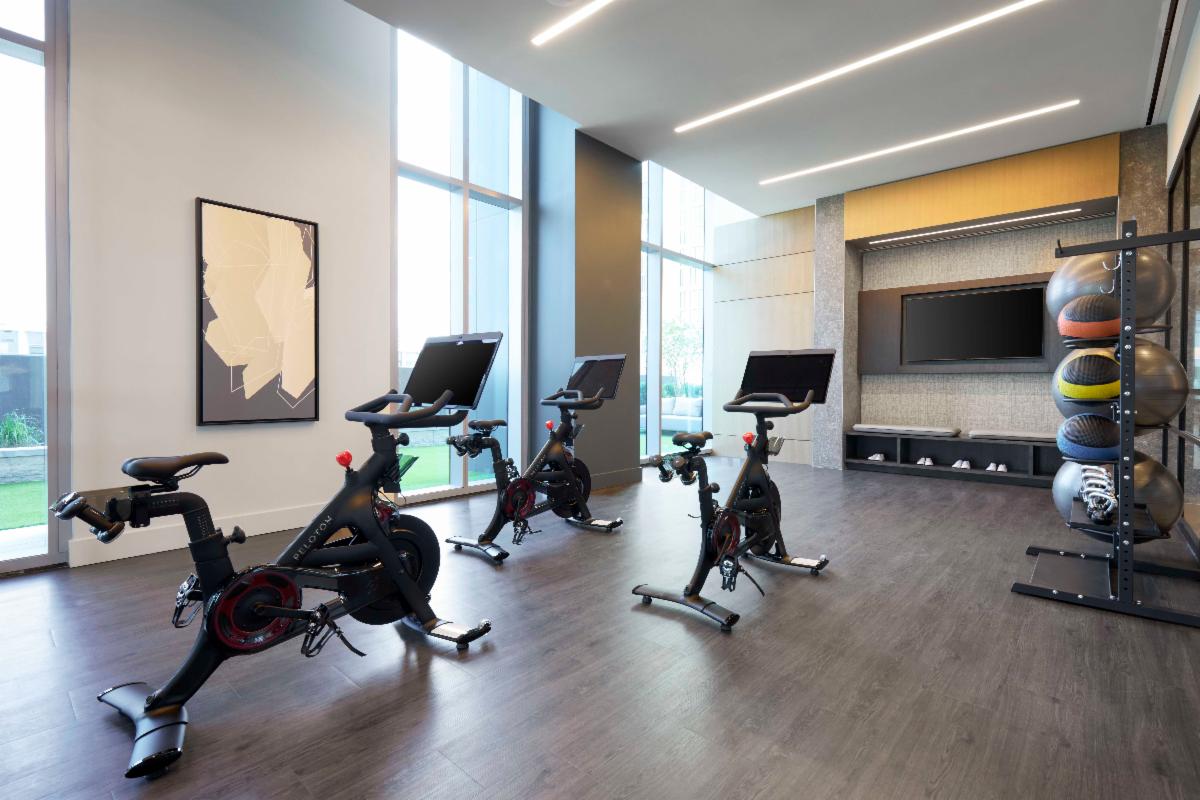
Fitness Center and Yoga Room: State-of-the-art equipment caters to health and wellness goals and includes an outdoor fitness terrace. With curtain walls on three sides, the views of Reston are spectacular. | |
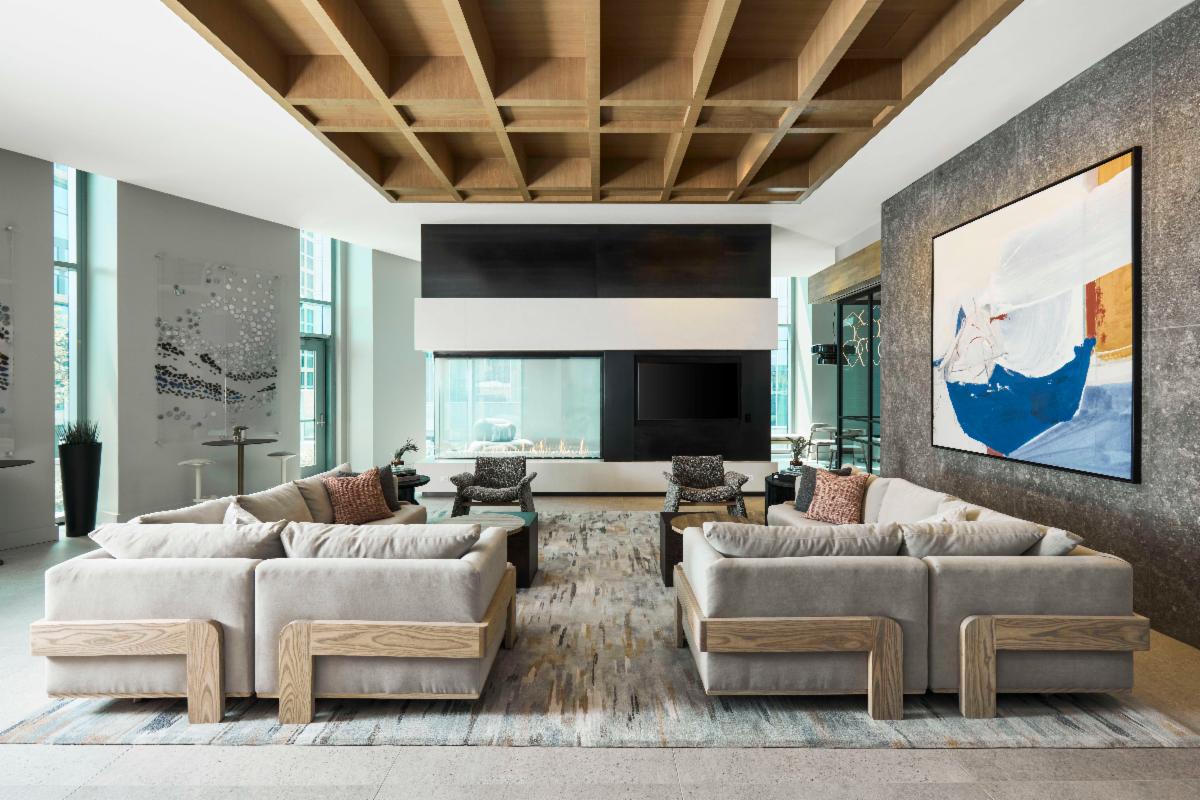
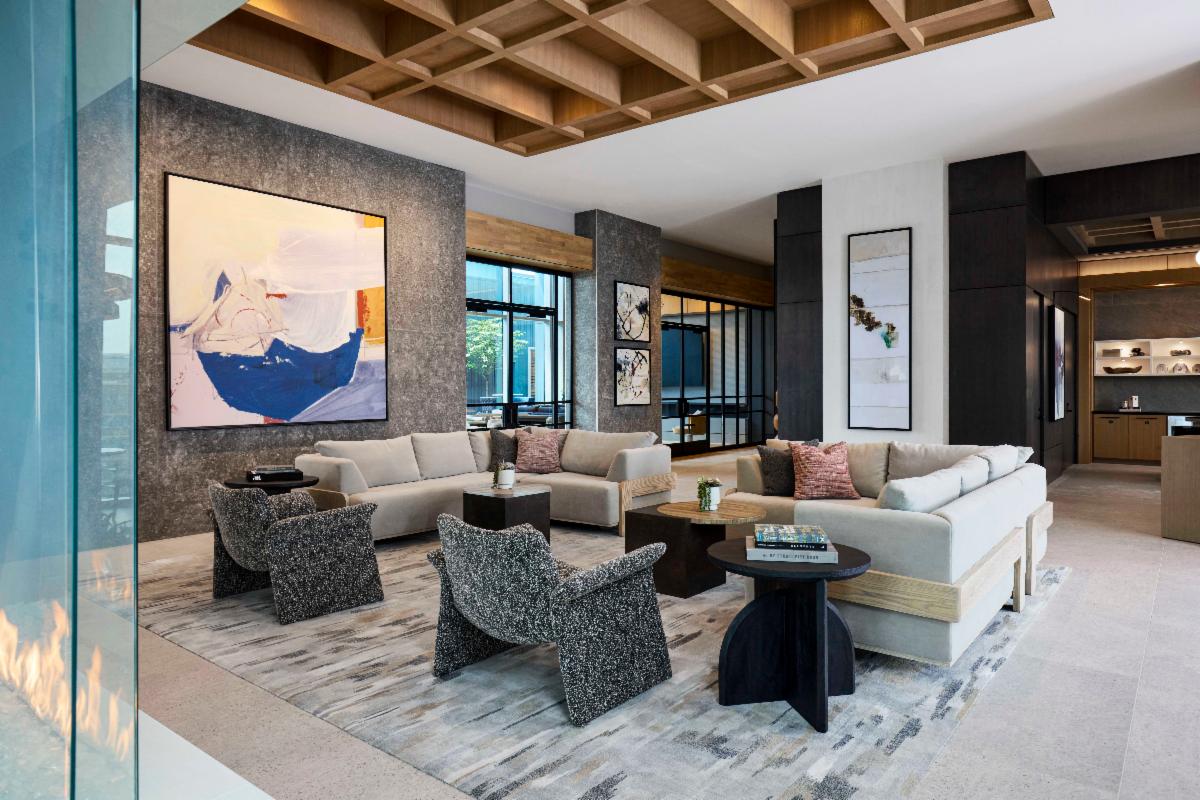
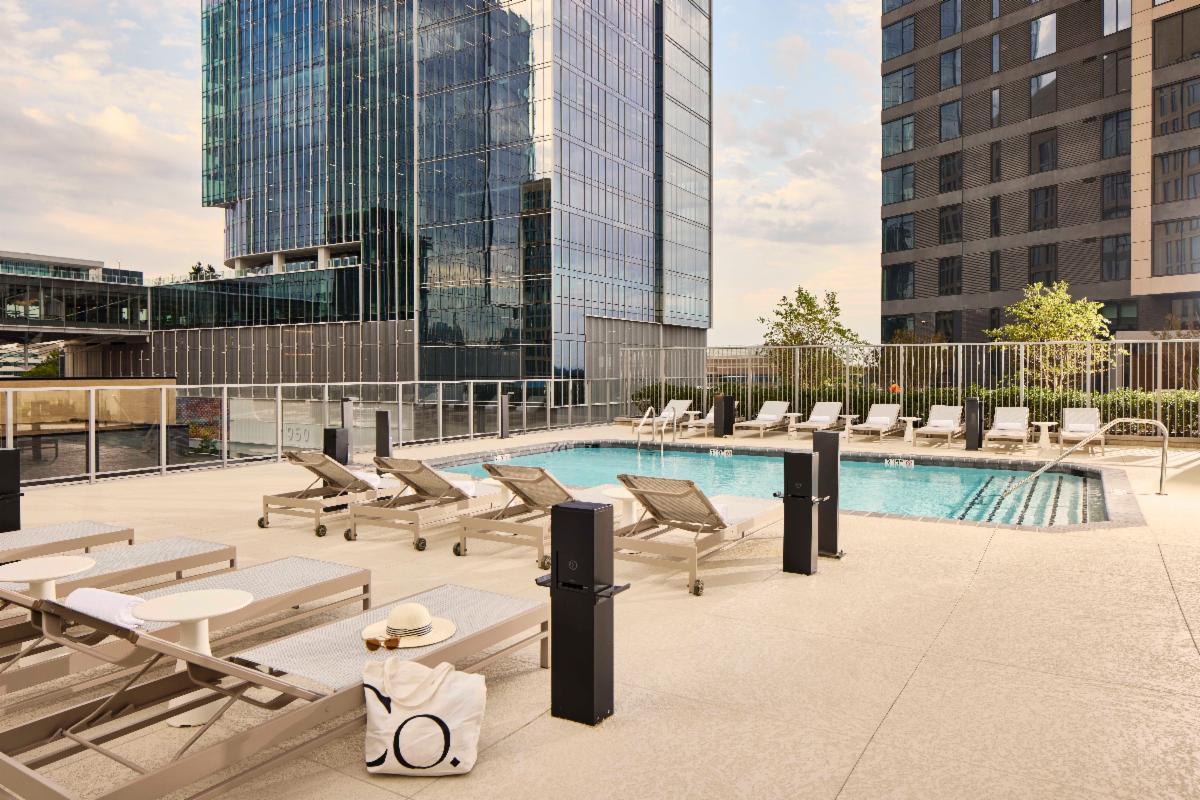
Fireplace Lounge: This space features a three-sided gas fireplace and is a cozy retreat to watch TV and enjoy the connection to the outdoor terrace, pool deck and views of Reston Town Center. | |
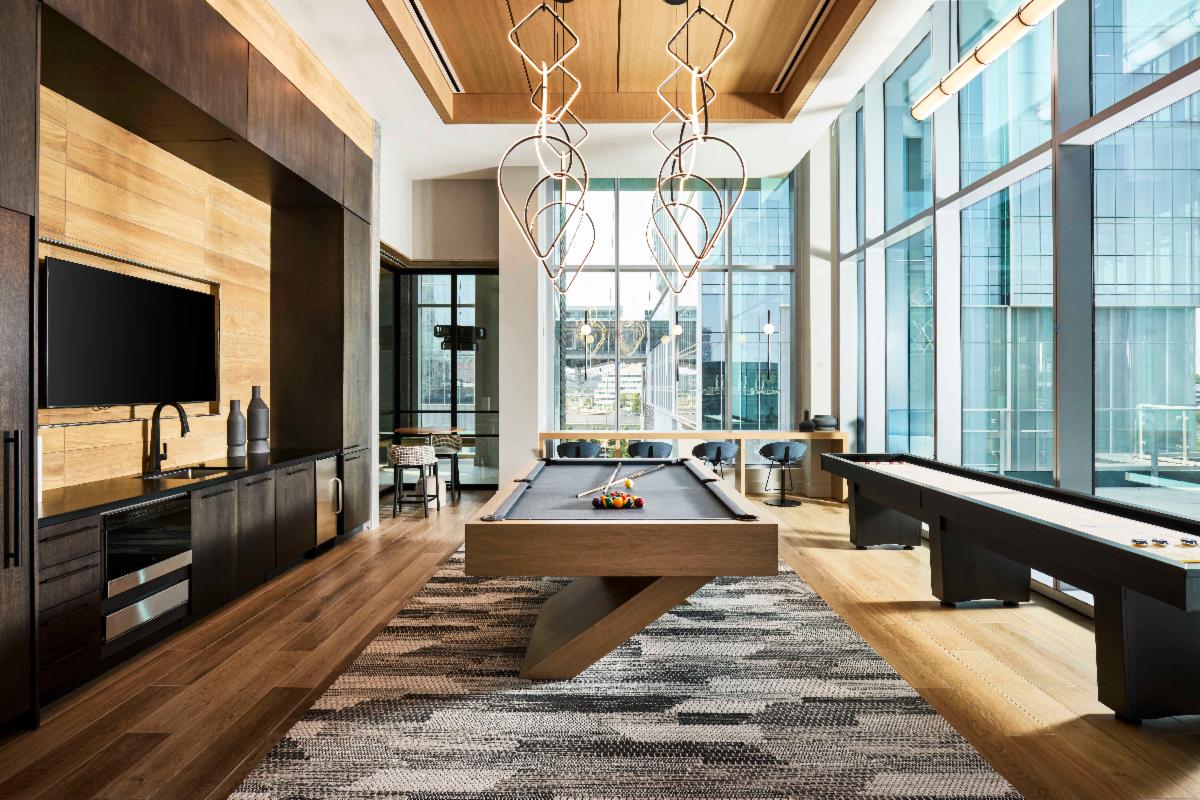
Sports Bar: Designed for play, the sports bar has a regulation sized billiard table, shuffleboard, pantry and lounge seating. The oversized split screen TV is designed to display multiple, simultaneous sporting events. | |
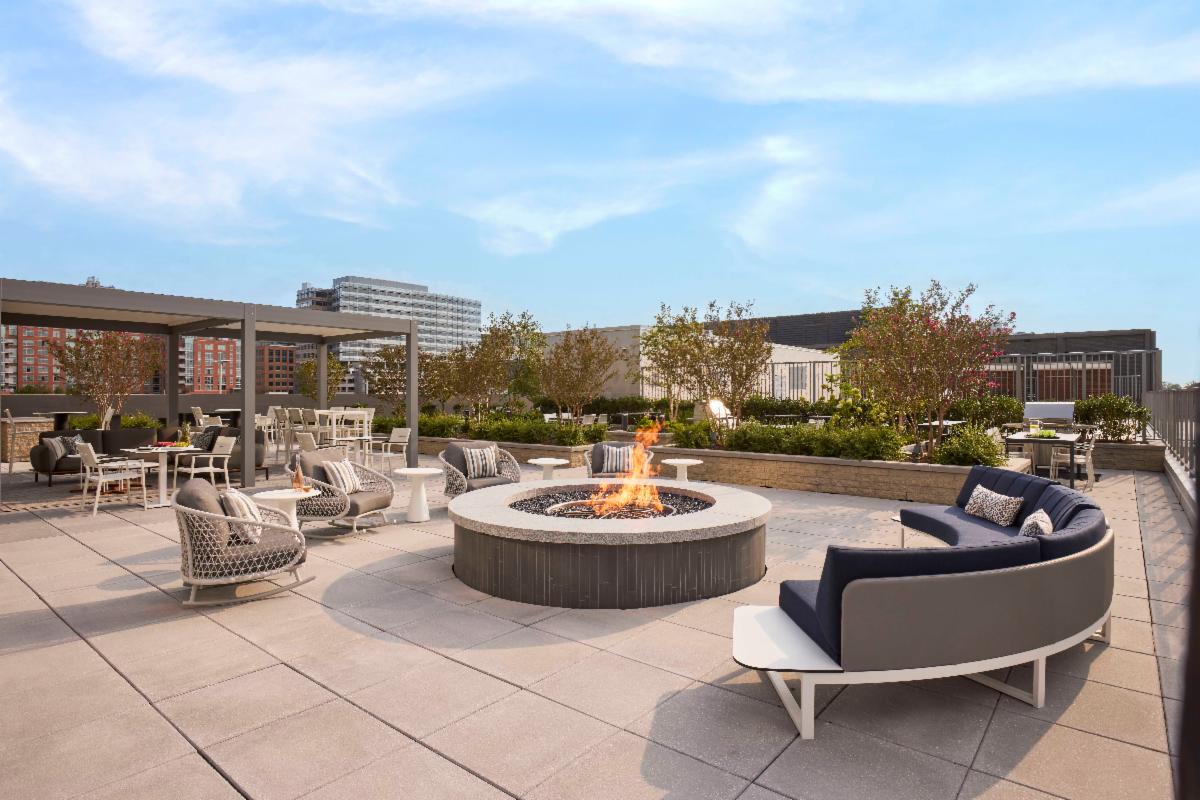
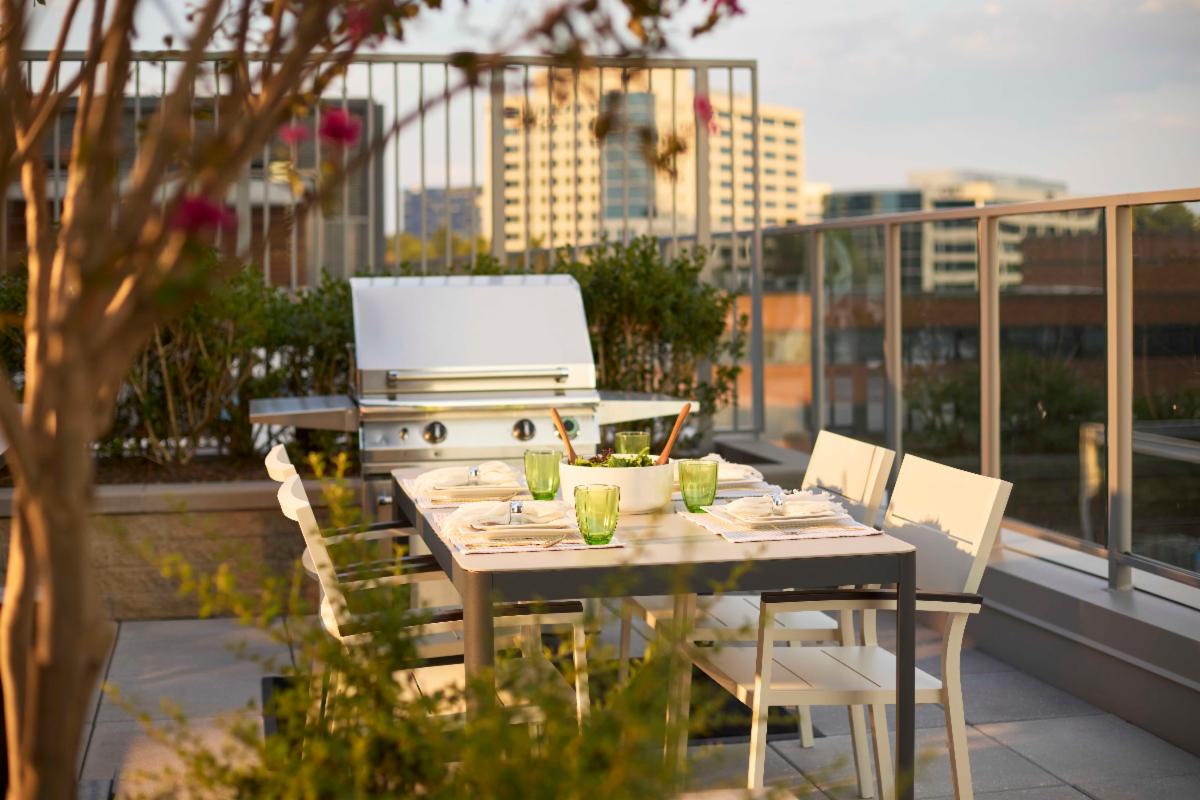
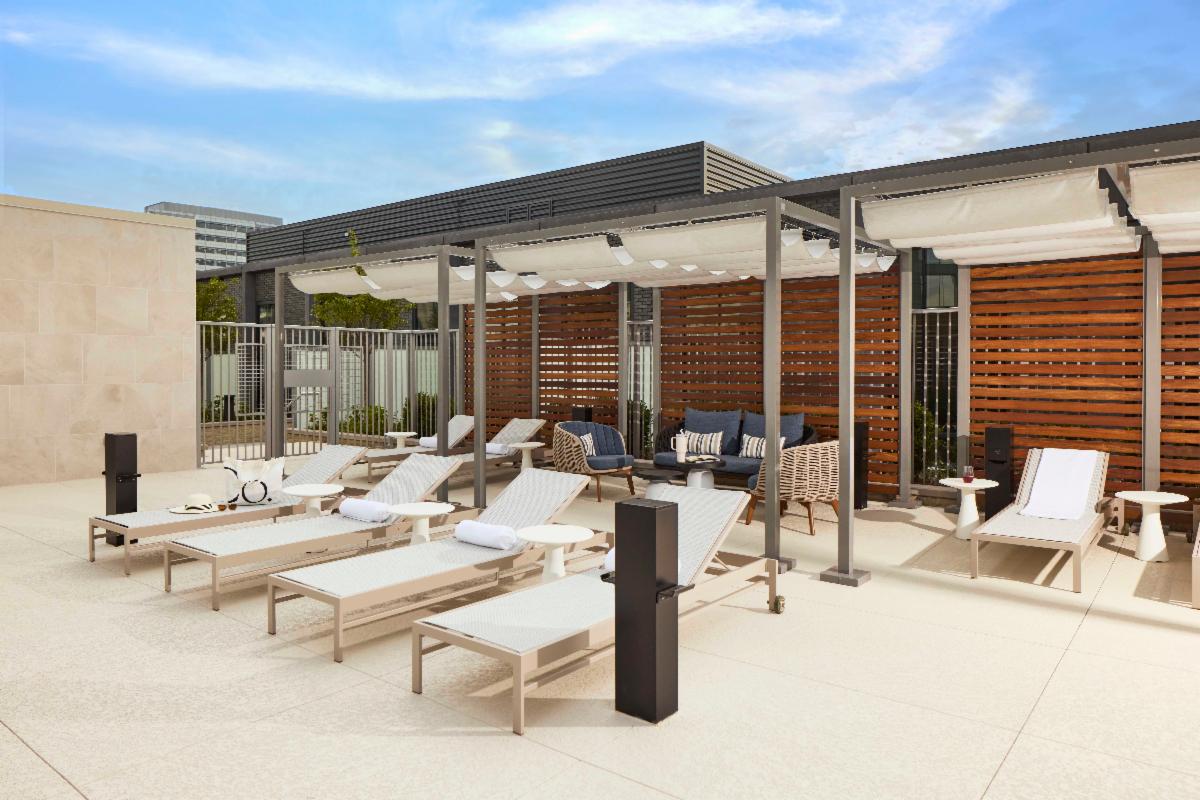
Roof Deck: The outdoor terrace elevates the living experience with two fire pits, private dining nooks, a pavilion with an outdoor TV, and a pool deck. | |
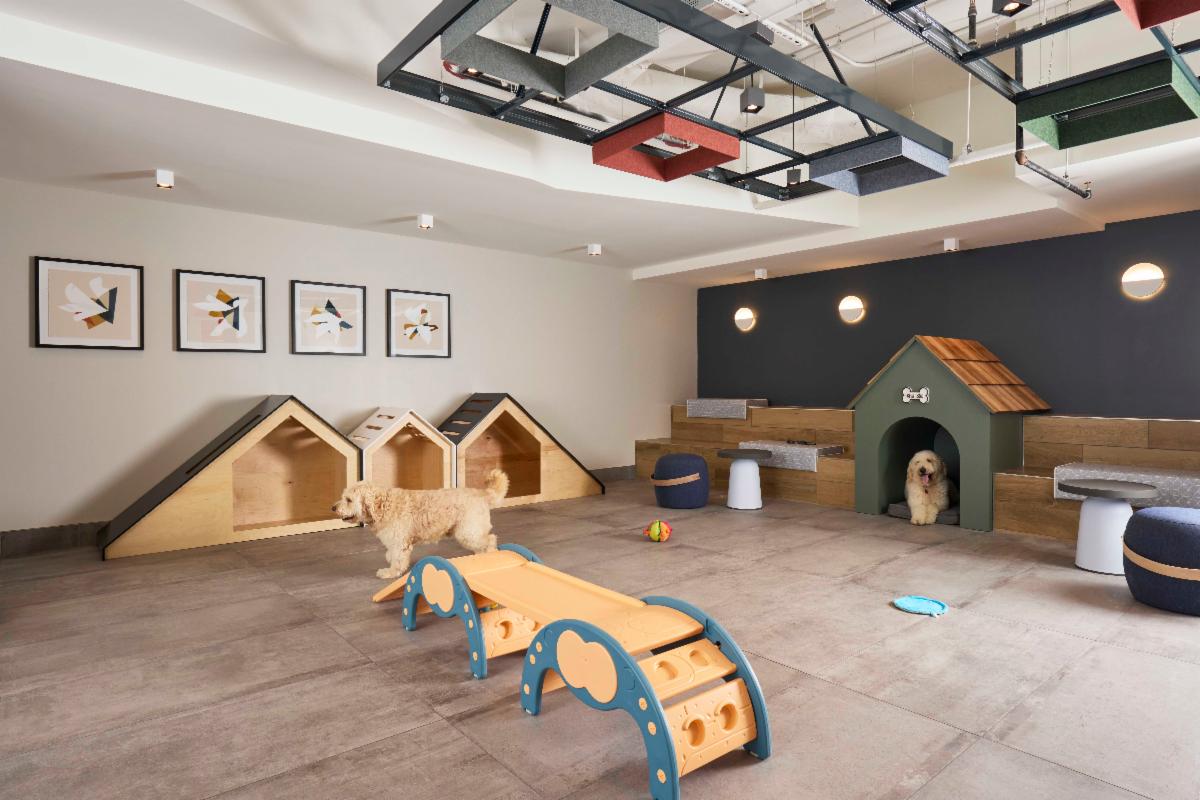
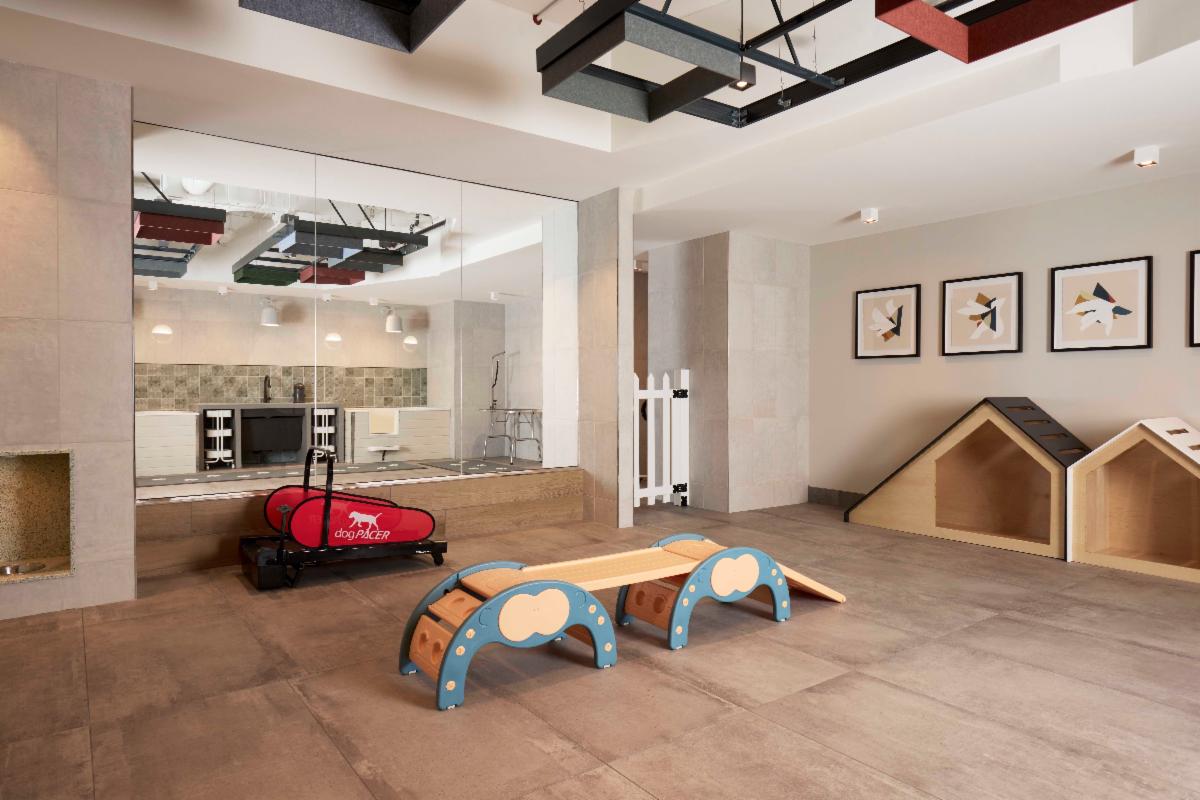
Pet Spa and Indoor Pet Playground: The pet playground is not only a place for your dog to play and exercise, but also designed for humans to meet their pet loving neighbors. | |
|
There are other flexible, elegant spaces throughout the property to encourage residents to connect, unwind and thrive.
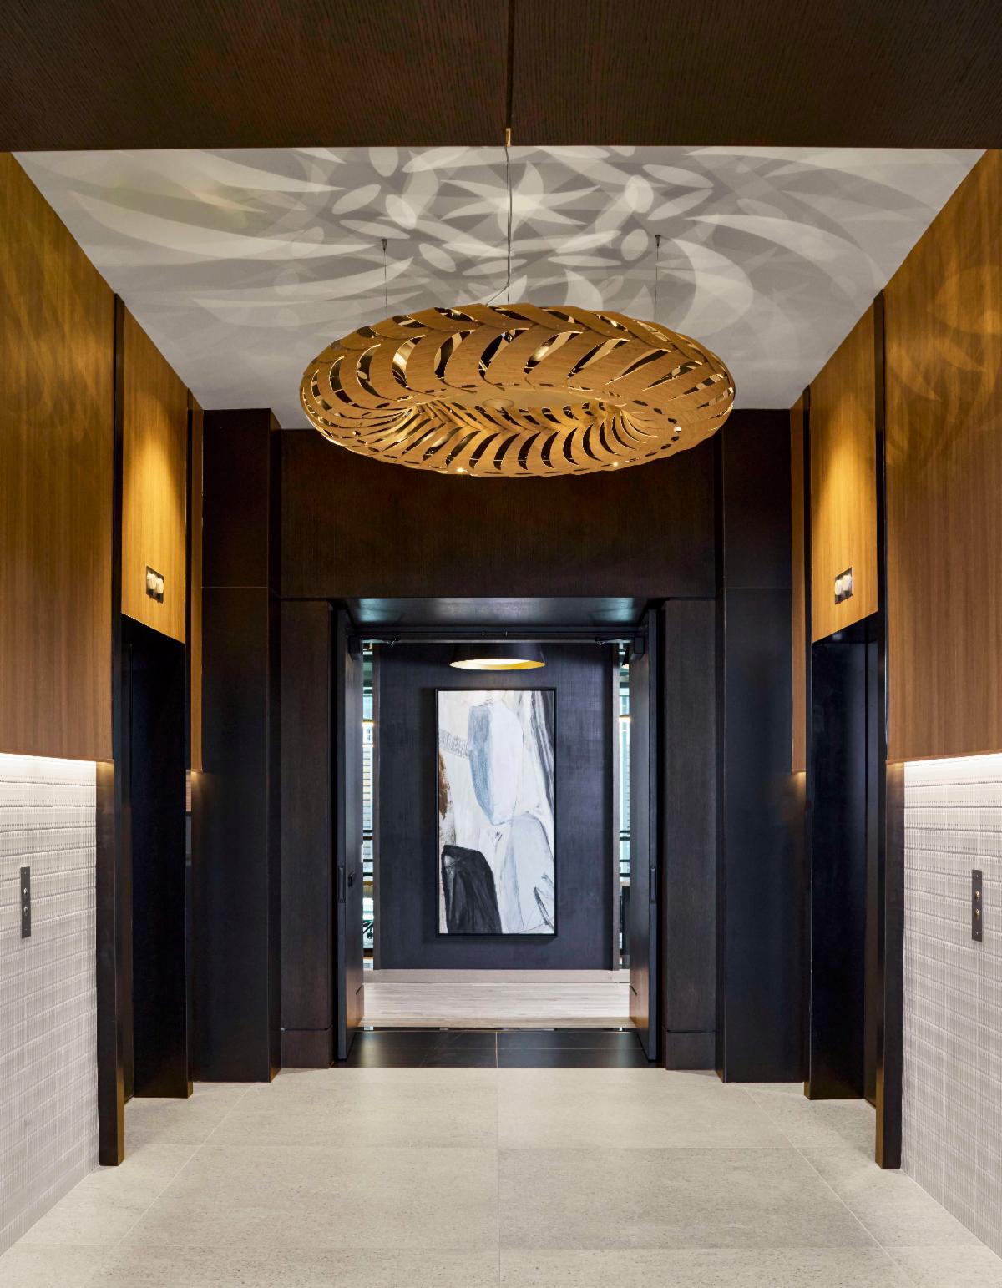
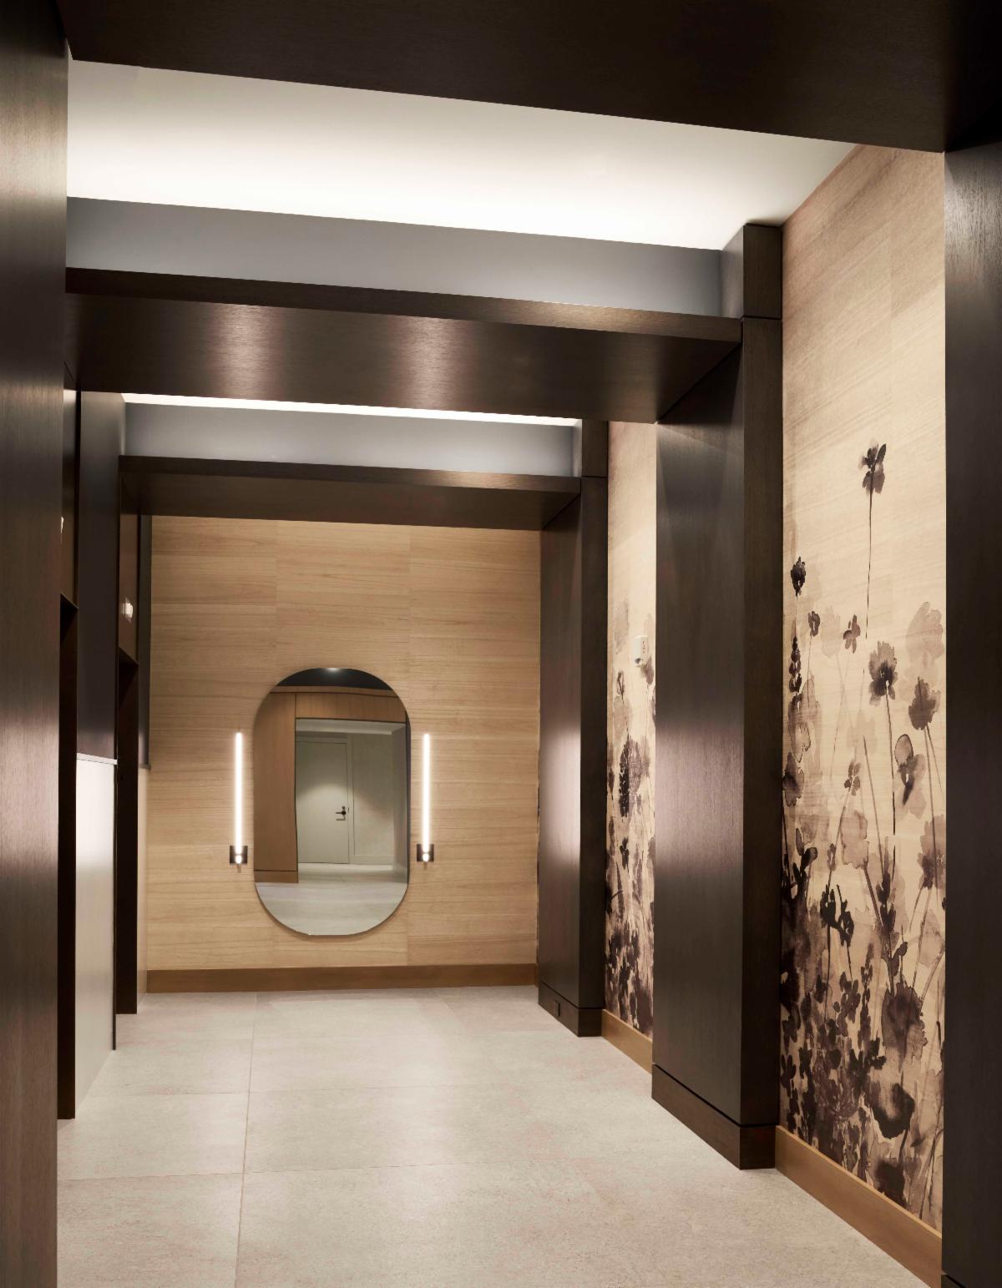
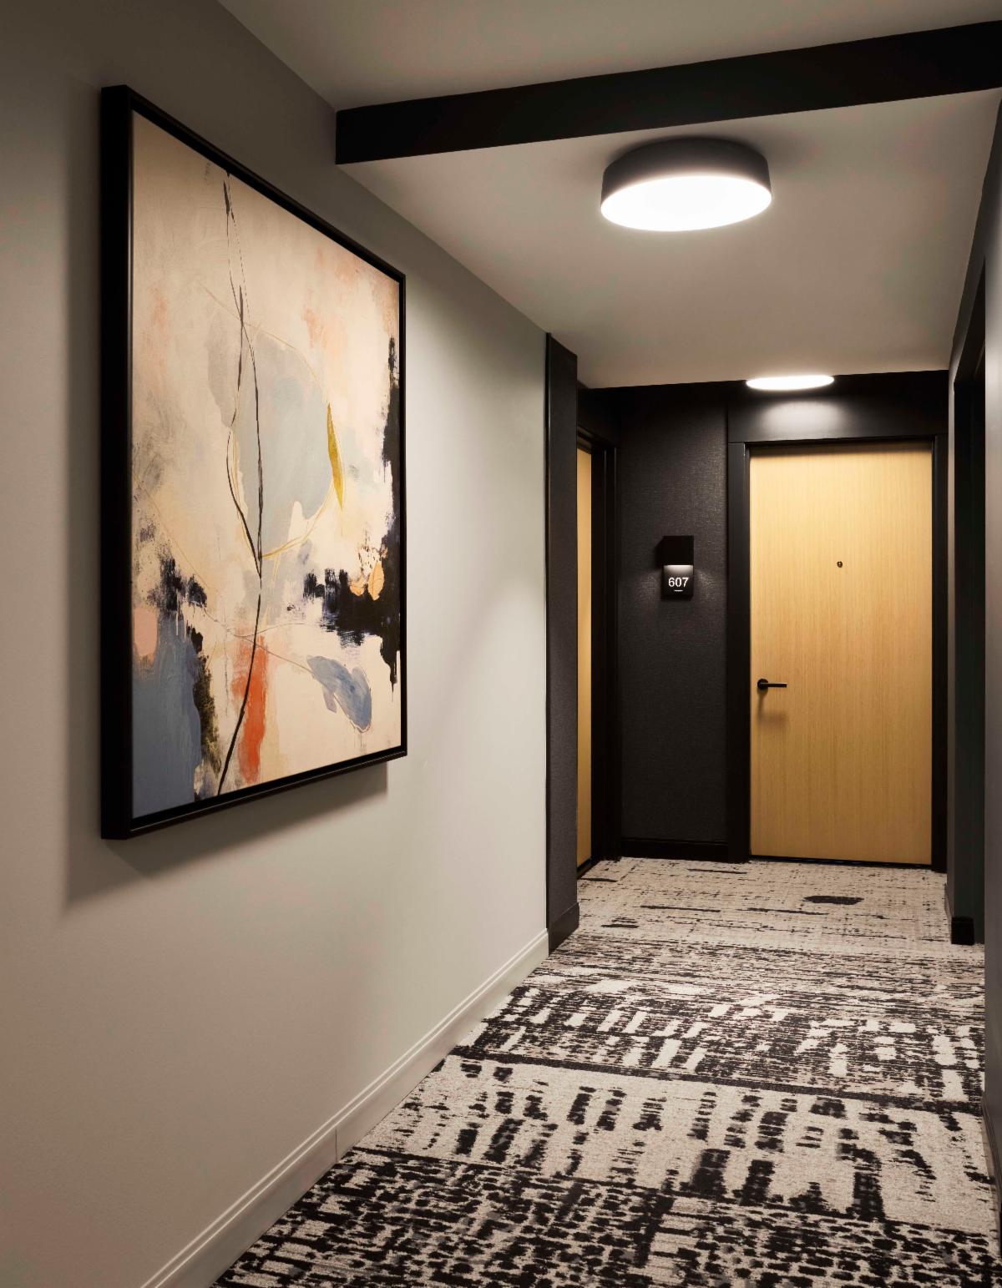
Capping off the resident experience, the elevator lobbies and corridors are designed to accentuate the beauty that is Skymark.
| |
|
Setting a New Benchmark for Multifamily Design
Skymark at Reston Town Center is a testament to Hartman Design Group’s expertise in creating spaces that balance elegance, functionality, and enduring value. By incorporating natural materials, tactile finishes, and biophilic elements, Skymark appeals to discerning renters while standing out in the competitive multifamily market.
| |
|
Project Partners:
- Owner: Boston Properties
- Interior Design: Hartman Design Group
- Architect: Solomon Cordwell Buenz
- Construction: Clark Construction Group
- Management: Bozzuto
Skymark isn’t just a home. It’s a destination for inspired living. To learn how Hartman Design Group can elevate your multifamily projects, contact us today.
| | |
|  |
Hartman Design Group is a nationally acclaimed commercial interior design firm based in Rockville, Maryland. Since 1987, HDG has specialized in the interior design/ interior architecture of amenity spaces in new construction and renovated multi-family properties in the luxury, workforce, active adult and affordable categories. | |
If you are looking to develop a multifamily that stands out from the rest and leaves a lasting impression, contact us to have a conversation about how we can enhance your project. | | | | |