Dear Angelenos:
While the State of California and Los Angeles County officially reopened on June 15, the City of Los Angeles is still awaiting new protocols for workplace safety from the Mayor’s Office and the Emergency Management Department. As City Planning awaits further guidance, in-office staffing levels will remain at 25%, and the Development Services Centers (DSCs) will continue to operate on the "Drop-off/Pick-up" system, until a reopening date is announced for in-person services.
Until then, businesses and residents can continue to use the drop-off system to submit their plans, without having to wait for or schedule an initial filing appointment at the DSC. In addition to these temporary measures, City Planning has made improvements to serve the City for years to come, simplifying processes, modernizing operations, and expanding digital outreach.
Most notably, we’ve developed a new Online Application System, thanks to our incredibly talented in-house systems staff, in order to offer a safe and convenient means of conducting development services virtually. Not only has it enabled applicants to submit certain planning requests from their own computers, it has also made it possible for residents and small business owners to monitor project status remotely and upload supporting files for certain entitlements.
Collectively, these measures speak to the innovation of City Planning and its staff. They highlight the work we are doing to support Los Angeles’s short- and long-term economic recovery, as well as our ongoing efforts to improve how we operate and conduct our business.
Sincerely,
|
|
Vince Bertoni,
Director of Planning
|
|
|
|
Fair Share Housing Report |
In June, the Planning & Land Use Management Committee and Housing Committee considered a joint report released by City Planning and the Housing + Community Investment Department (HCID) outlining bold strategies to distribute affordable housing more equitably throughout the City. The report proposes the establishment of housing targets by community and other strategies to ensure that equity is at the forefront of future land use considerations.
As part of this effort, City Planning has proposed new rezoning strategies that will focus additional housing capacity in high-opportunity areas with good access to jobs and/or transit, while protecting tenants and vulnerable communities as well as environmentally sensitive areas.
In a show of broad support for City Planning’s short- and long-term policies, following public comment, each Committee independently took action to adopt the Department’s recommendations. Allocating targeted “fair share” zoning obligations by Community Plan area is one of the ways these policies aim to achieve an equitable distribution of affordable housing.
|
|
|
|
Transportation Demand Management (TDM) Program Update |
On June 7, City Planning and the Los Angeles Department of Transportation (LADOT) unveiled proposed changes to the City’s existing Transportation Demand Management (TDM) Program, including a proposed update to the citywide TDM Ordinance. The draft proposal would help reduce car dependence in Los Angeles and help the City meet the carbon pollution reduction goals set out in the Mayor’s Green New Deal by requiring new development projects to include sustainable transportation measures.
New development projects and substantial additions that meet minimum size thresholds will be subject to the program and will be able to choose from a menu of TDM strategies to implement, including incentives for public transit, carpooling, additional investments in biking, telecommuting programs and making information about travel options more accessible to residents, employees, and visitors. As a result, Los Angeles will have more robust alternatives to driving alone such as public transit, walking, biking, and carsharing.
Following the release of the draft ordinance, City Planning and LADOT held a number of virtual workshops to share the proposed TDM Program and solicit input. Additional comments may be sent to staff at planning.mobility@lacity.org. Later this year, an open house and a public hearing will be held in advance of the proposed ordinance being considered for adoption by the City Planning Commission and City Council.
|
|
Ridgeline Protection Ordinance |
|
On June 17, City Planning held a virtual Staff Public Hearing for the Ridgeline Protection Ordinance and related Zone Change Ordinance. During the public hearing, City Planning delivered a presentation explaining the ordinance and its proposed application in a pilot area, and answered clarifying questions.
The Ridgeline Protection Ordinance aims to better preserve and protect the City’s ridgelines, or the natural crests of the mountains that surround and bisect Los Angeles. To achieve this goal, the Department has proposed setback, height, and grading restrictions to limit further degradation of ridgelines and ensure that new development projects are appropriately scaled and designed.
The Department will finalize the ordinance in the coming months. It is anticipated that the Ridgeline Protection Ordinance and corresponding zone change ordinance will advance to the City Planning Commission in the winter of 2021.
|
|
Wildlife Ordinance Workshop |
|
On June 10, the Wildlife team held a livestreamed workshop to collect additional feedback and respond to questions about the Draft Wildlife Ordinance. After opening with an overview of the ordinance, staff unveiled an interactive map, and shared answers to some frequently asked questions before concluding with questions from the audience. Over 140 attendees took part in the virtual workshop.
With the main goal of balancing wildlife habitat conservation and private property development in the hillsides, the ordinance proposes lot coverage limits, resource buffer requirements, fencing and landscaping standards, and other regulations in an effort to maintain and enhance, contiguous areas that are suitable for wildlife and native species. These regulations are intended to restrict disturbances to soil and native vegetation, provide additional review of grading in the hillsides, and regulate enclosures within the pilot study area located in the Santa Monica mountains between the 405 and 101 freeways.
In the coming months, City Planning staff will present the ordinance at a public hearing, then to the City Planning Commission, and finally to the City Council. The ordinance is expected to be adopted later this year.
|
|
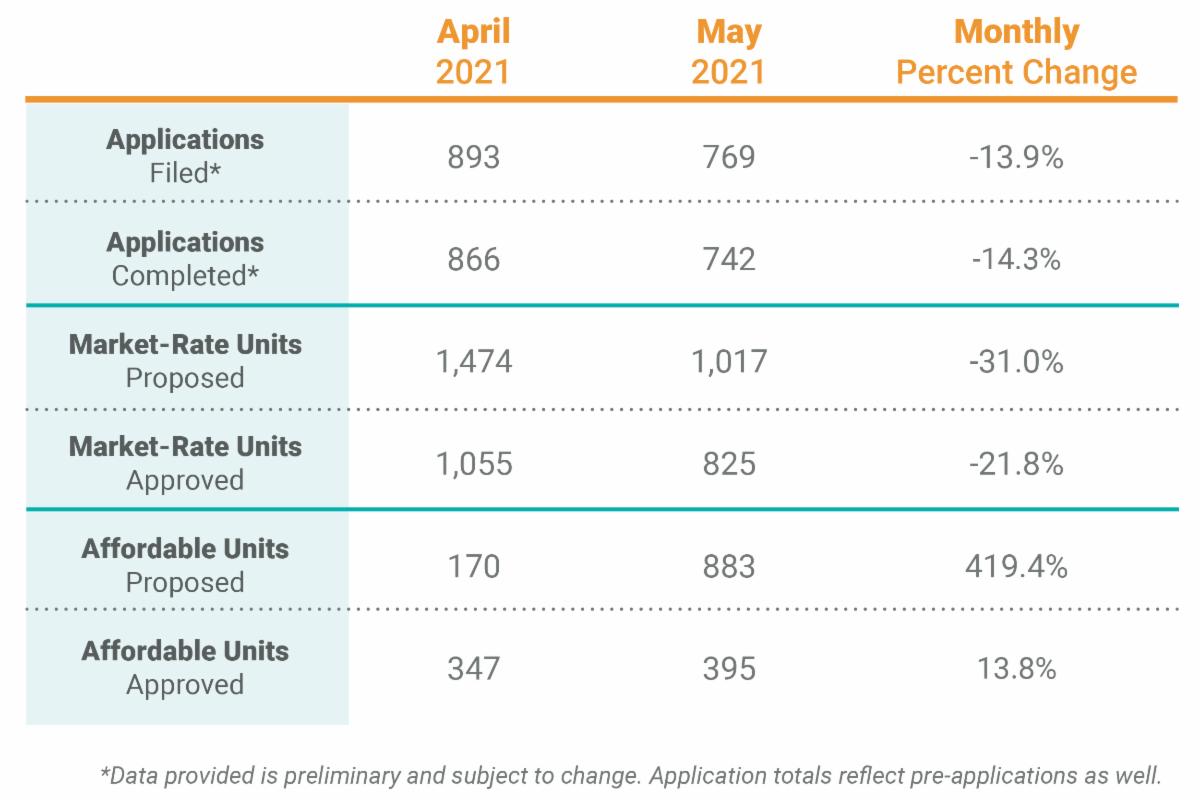
Following two consecutive months of record-breaking figures, the total number of applications filed and completed in May fell approximately 14%. Overall, applications remain relatively high: despite the drop, more applications were filed and completed last month than during any single month in the Department’s pre-pandemic history. |
|
|
|
- Presented to the City Planning Commission in June 2021
- Released Staff Report and updates draft Zoning, Plan Text, Land Use Map, and Community Benefits Program in June 2021
- Held Public Hearing and virtual open house events in December 2020
- Facilitated Community Planning 101 webinar sessions in November 2020
-
Released updated draft Zoning, Plan Text, Land Use Map and Community Benefits Program in November 2020
- Extended the comment period for the Draft Environmental Impact Report (EIR) to December 4, 2020 and Draft Plan to January 13, 2021 to allow for additional input
- Conducted virtual office hours in September 2020
- Released updated draft Zoning, Plan Text, Land Use Map, and Community Benefits Program in August 2020
-
Released Draft EIR in August 2020 for a 120-day comment period
- Conducted office hours in January and February 2020
- Released Draft Zoning in October 2019
- Released Draft Plan and Land Use Map in July 2019
|
|
|
|
- Preparing Draft EIR for the Wilmington-Harbor City Plan Update, along with the corresponding Draft Zoning to implement the proposed policies for the Harbor LA Plans
-
Released the Draft Policy Document for the Wilmington-Harbor City Plan Update in May 2021, with the Draft Policy Document for the Harbor Gateway Plan Update slated for public release later this spring
-
Scheduled Office Hours in November 2020 to collect feedback on the Draft Land Use & Zoning
-
Released Interactive Story Map for Harbor LA Community Plans in October 2020
|
|
|
|
- Presented the Hollywood Community Plan as an information item to the Cultural Heritage Commission in May 2021
-
City Planning Commission recommended approval of the Hollywood Community Plan (including approval of the Draft Community Plan text, the CPIO, and proposed Zoning) with a few modifications in March 2021
- Revising Plan update documents based on CPC recommendations
- Preparing the Final Environmental Impact Report (FEIR), which includes response to comments received during the comment periods of the Draft Environmental Impact Report (DEIR) and the partially recirculated DEIR
-
Released the CPC Staff Recommendation Report and Exhibits, and updated interactive maps online in February 2021
|
|
|
|
- Release of General Plan Land Use Map in Winter 2022
-
Conducted a series of Office Hours in February 2020
|
|
|
|
-
Released recorded webinars of the Draft Land Use Designations in December 2020
-
Developed an interactive StoryMap in December 2020 to detail the proposed Draft Land Use Designation maps and proposed Draft Zoning
|
|
|
|
- Refining Draft Plan Concepts
- Preparing for continuous outreach efforts to diversify and expand public participation
-
Summarized community feedback in April 2021
-
Held a virtual public workshop to kick off the Venice Survey 2021 in November 2020
- Conducted a series of Office Hours and virtually attended community meetings, including neighborhood council meetings in September/October 2020 and early 2021
-
Released Draft Concepts and held Virtual Webinars in July 2020
|
|
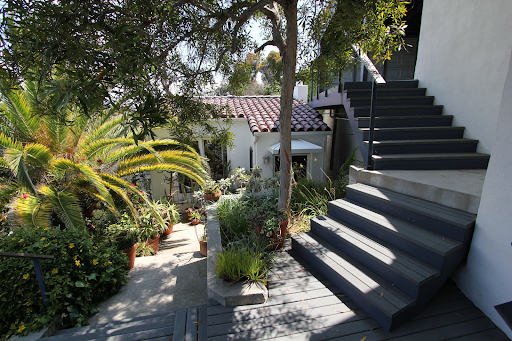
Los Angeles has led the nation in cultivating a politicized gay consciousness and building gay institutions, and as a result, historic resources related to the LGBT community enrich many of the City’s neighborhoods. The City’s LGBT Historic Context Statement names many of these historic places which have been associated with significant persons, businesses, political or social centers, or institutions in the LGBT community. One such resource, the Isherwood Bachardy Residence and Studio (HCM #1212) in the Santa Monica Canyon, is significant for its association with long-term owners writer Christopher Isherwood (1904-1986) and artist Don Bachardy (1934- ).
The couple purchased the house and studio on Adelaide Drive in 1959. Isherwood, a great literary figure, wrote A Single Man while residing at the property, and Bachardy, arguably Los Angeles’s most celebrated portrait painter, completed all of his major works while living there. Bachardy is particularly recognized for his portraits of well-known figures and celebrities, such as Warren Beatty, Natalie Wood, Jane Fonda, Katherine Hepburn, Joan Crawford, and Elton John. Isherwood resided at the property with Bachardy until the former’s death in 1986; Bachardy continues to live and work at the residence.
Both Isherwood and Bachardy are significant for their original contributions to their fields, and for their portrayals of lesbian, gay, bisexual, transgender, and queer themes. Their works influenced their contemporaries and popular culture generally, and continue to inspire today.
|
|
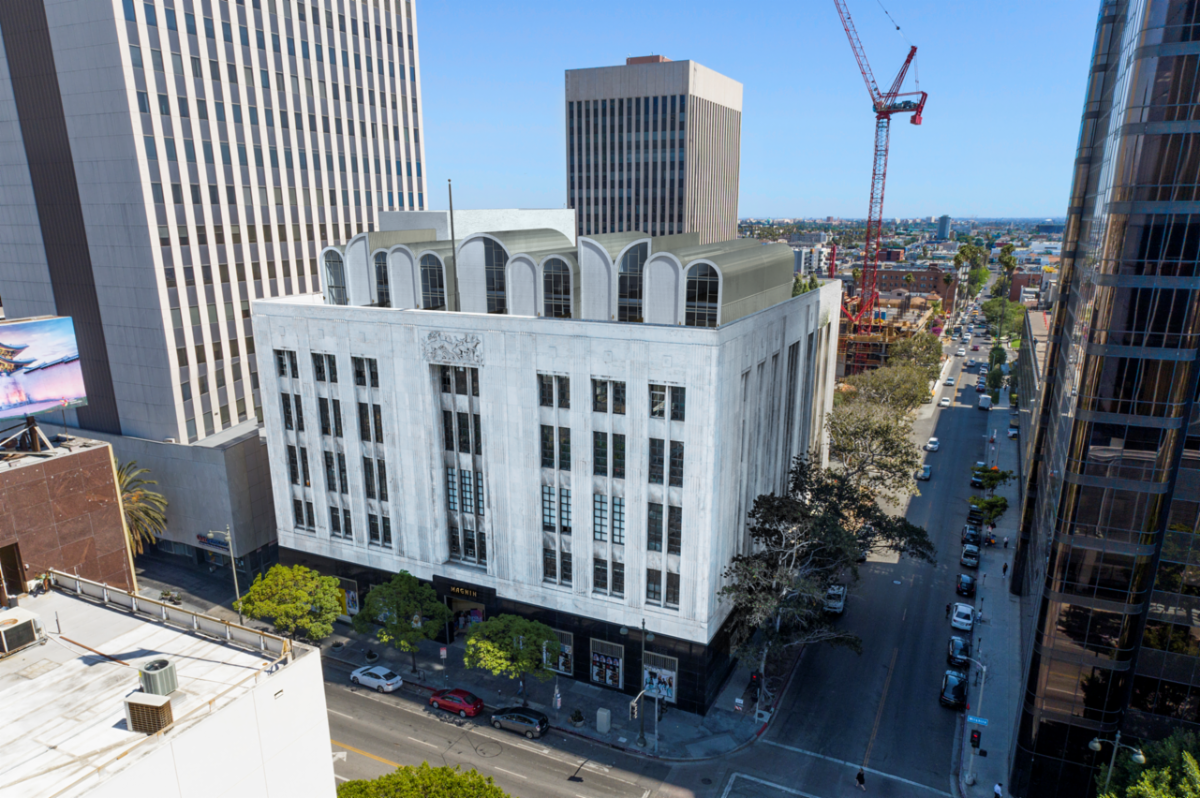
Recently, the Cultural Heritage Commission reviewed a proposed project to rehabilitate the I. Magnin & Company Building at 3240 Wilshire Boulevard, which was designated as Los Angeles Historic-Cultural Monument #534 in 1991. Founded by Mary Ann Magnin and her husband Isaac, the San Francisco-based company commissioned the architectural firm of Hunt and Chambers to design the 1938 Project Works Administration (PWA) Moderne style building as its flagship store in Los Angeles.
The project involves the adaptive reuse of the historic department store building for residential and commercial uses, as well as the construction of two new buildings on adjacent properties south of the Monument, consisting of both market-rate and affordable housing.
In addition to restoring the building’s primary, character-defining historic features, including the elevator lobby and ground-floor spaces, with French rose de brignoles marble walls, display cases, and third-floor fitting rooms, the project design also includes a new light well and a compatible rooftop addition with townhouses and amenities. The project will also restore the building’s white Yule marble, black granite exterior, multi-lite wood, steel sash windows, and porte-cochère.
|
|
July City Planning Commission Meetings: |
|
|
July Area Planning Commission Meetings: |
|
Central: July 13 and 27
South Los Angeles: July 6 and 20
South Valley: July 8 and 22
West: July 7 and 21
East: July 14 and 28
Harbor: July 20
North Valley: July 15
|
|
LOS ANGELES
CITY PLANNING
|
|
Sign up to receive citywide planning updates by email
|
|
@Planning4LA
Planning4LA.com
|
|
|
|
|
|
|
|