Dear Angelenos:
Terminal One at LAX, California Mart Downtown, and the Pacific Design Center in West Hollywood all feature the work of Norma Merrick Sklarek, a Harlem native who pioneered many firsts. In the 1950 graduating class of the Columbia University School of Architecture, Sklarek was one of only two women.
The first Black woman to become a licensed architect in 1954, Sklarek also became the first Black woman to be named director of Gruen and Associates, receive a fellowship from the American Institute of Architects, and establish and manage an architectural firm. Her distinguished career saw the construction of the American Embassy in Tokyo, Fox Plaza in San Francisco, and San Bernardino City Hall.
At the close of Women’s History Month, we pay tribute to women working in the fields of planning and architecture, where female perspectives have been underrepresented for too long. To explore primary documents and photographs from Norma Sklarek’s career, visit the Smithsonian’s archival collection.
Together, we are Planning4LA.
Sincerely,
|
|
Vince Bertoni,
Director of Planning
|
|
|
|
San Pedro Zoning Code Update |
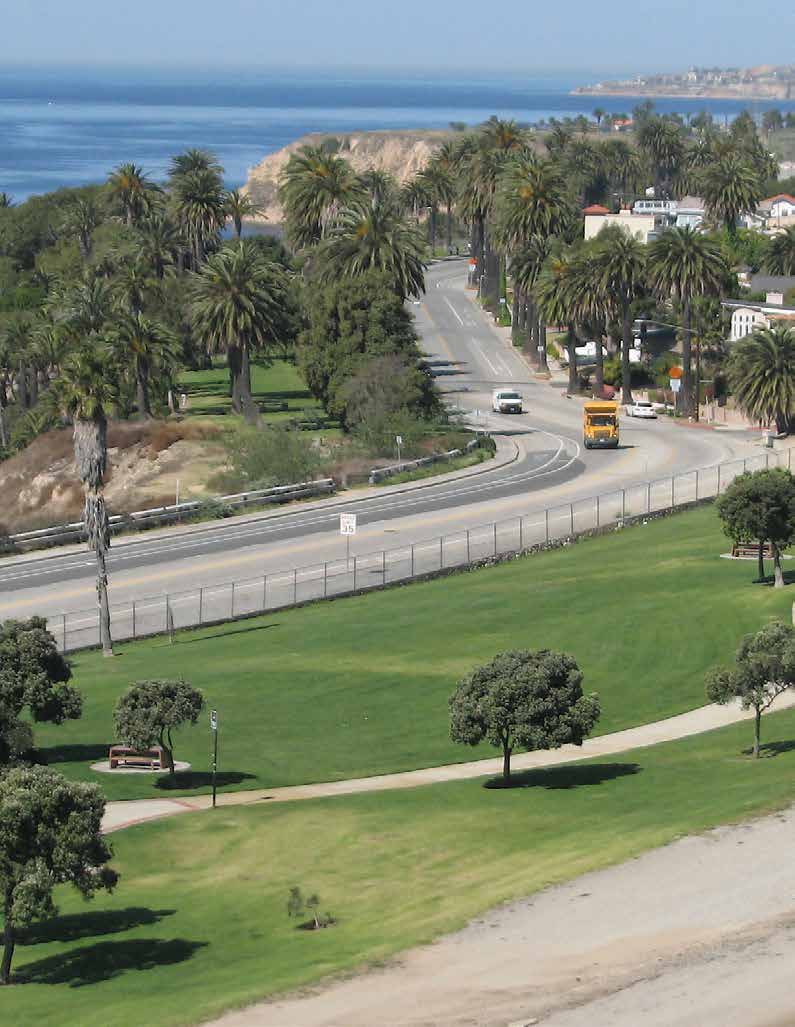
This month, City Planning launched the San Pedro Zoning Code Update, a companion initiative that will apply Los Angeles’s newly developed zoning to the recently adopted San Pedro Community Plan Update—translating the area's current land use regulations into their closest equivalents under the new Zoning Code framework.
The new zoning the Department is proposing will better position City Planning to evaluate buildings’ physical characteristics, such as their height and how the facade interacts with pedestrians, in relation to their surroundings. City Planning intends for the new Zoning Code to improve the design of the public realm in Los Angeles, while offering tailored regulations that reflect neighborhoods' local character and features.
City Planning will conduct meetings with local community groups later this spring before advancing the new zoning to the City Planning Commission for consideration. Along the way, the Department will facilitate outreach meetings and a public hearing, presenting opportunities for stakeholders to provide feedback on the proposed recommendations.
|
|
|
|
Court of Appeal Rules in Favor of the City |
On March 3, the Second District Court of Appeal issued a unanimous decision in support of the City’s approval of the Baldwin Hills Crenshaw Plaza, arguing that the project did not violate the Federal Fair Housing Act (FHA) or the State’s Fair Employment and Housing Act (FEHA).
The petition claimed that the City’s approval of the project—consisting of a 400-room hotel, 961 residential units (with 10% reserved for affordable housing), and retail and office space—would increase housing purchase and rental prices in the neighborhood and push out existing low- and middle-income residents.
The Court ruled, however, that the petitioner’s claims failed to comply with three cautionary standards established by the U.S. Supreme Court in Texas Department of Housing & Community Affairs v. Inclusive Communities Project, Inc. (2015).
|
|
City Planning Collaborates with Students to Envision a More Connected Los Angeles for Wildlife |
|
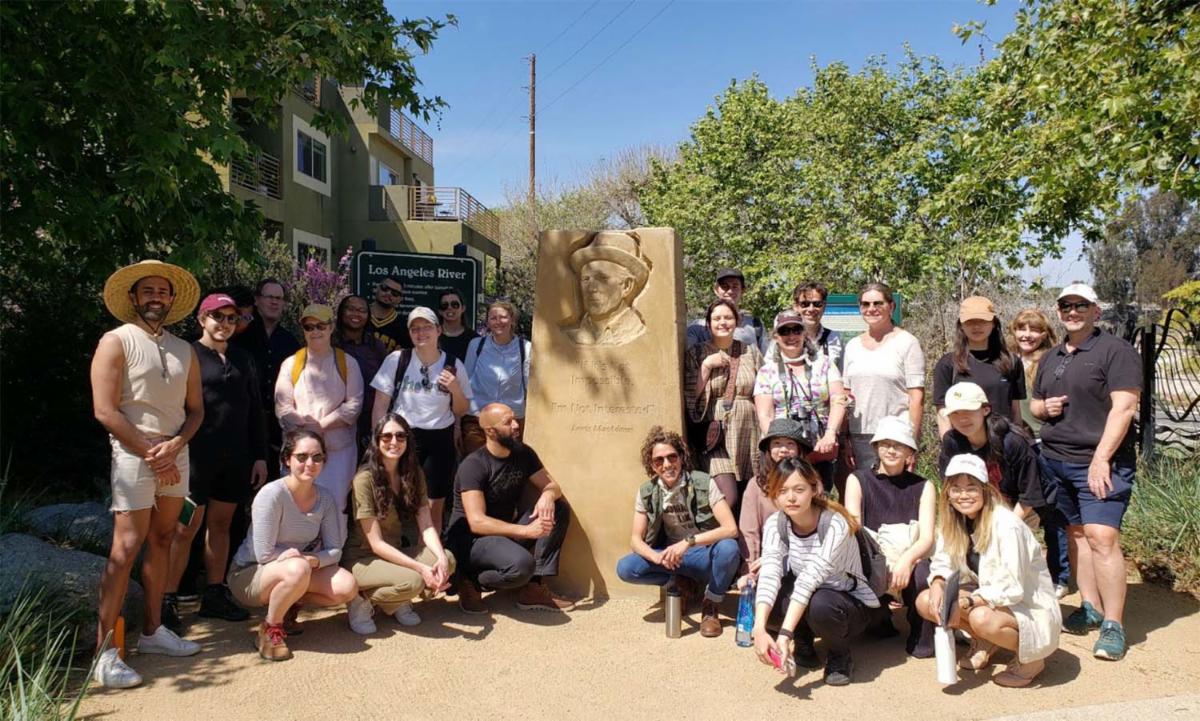
On March 17, City Planning’s Urban Ecologist Kat Superfisky took a group of Harvard Graduate School of Design students and their professor, Chris Reed, on a tour of the “soft-bottom” section of the Los Angeles River, also known as the Glendale Narrows. The students were in town for a site visit associated with their studio project, which is developing design solutions to enhance wildlife connectivity in the second-largest metropolitan area in the United States: Los Angeles.
The students traveled to Los Angeles to explore the different parts of its urban wilderness and gain insight into the challenges and opportunities that exist for enhancing wildlife connectivity in such an urbanized context. At the conclusion of the semester the budding architects, landscape architects, and urban design students will create design solutions for additional wildlife corridors and other connectivity-enhancing projects that could be funded and built in Los Angeles.
These educational and outreach opportunities, supported by City Planning, are intended to expose future generations to the urban ecosystem and equip practitioners, such as elected officials, with the tools needed to enhance the unique biodiversity locally here in Los Angeles.
|
|
Healthy Buildings, Healthy Places Webinars |
|
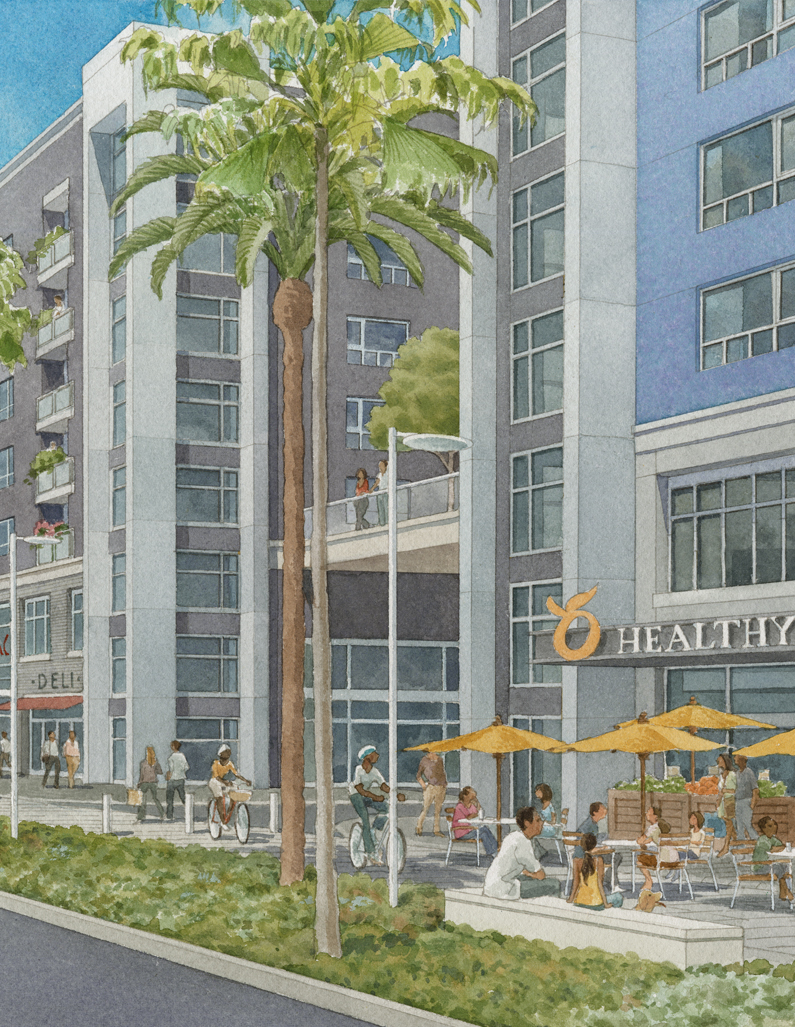
The Urban Design Studio recently held virtual workshops to offer an update to the City’s Landscape Ordinance as part of the Healthy Buildings, Healthy Places Program. The virtual workshops provided attendees with the opportunity to offer feedback on the proposed strategies and contribute toward implementing healthy building design and climate-adapted site design.
At the workshops, City Planning shared strategies based on previous stakeholder feedback. This program, aimed at creating objective standards for landscape and site design, will reflect current best practices in addressing pressing climate needs and social factors, building upon the Plan for a Healthy Los Angeles and existing Citywide Design Guidelines in effect today.
Recordings of past presentations are available for viewing at the StoryMap linked below.
|
|
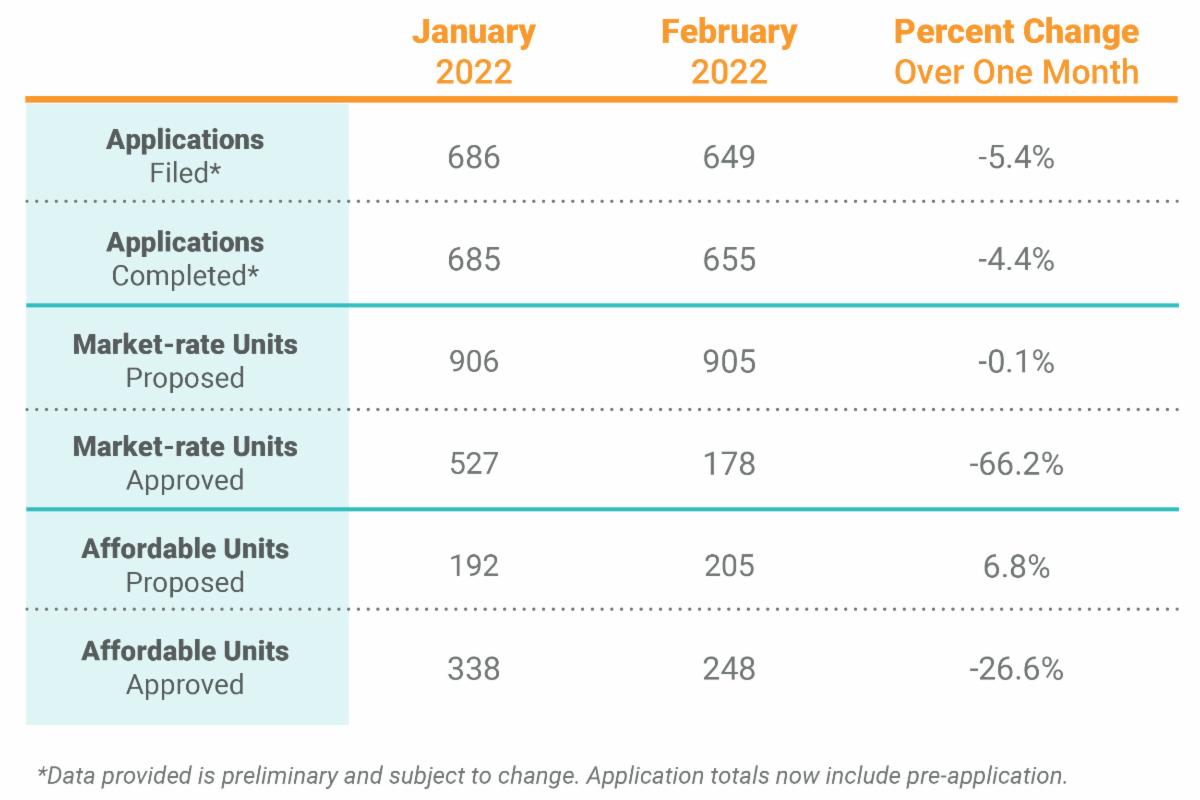
The numbers of applications filed with and completed by City Planning fell by 5.4% and 4.4%, respectively, between January and February. However, the number of affordable housing units proposed increased by nearly 7%, while the number of market-rate units remained relatively unchanged month-over-month. |
|
|
|
- Initiated an inclusionary zoning study in February 2022 to offer City Council an alternative model for strengthening affordable housing production in Downtown; analyzing the possibility of applying a mandatory onsite affordable housing obligation
- Preparing final Letter of Determination (LOD) and the Final Environmental Impact Report (EIR) to be transmitted to the City Council in the summer of 2022
- Released revised materials in advance of City Planning Commission hearing, including Zoning, Plan Text, Land Use Map, and Community Benefits Program in June 2021
|
|
|
|
- Preparing updated Draft Policy Documents (illustrative versions), soon to be released
- Preparing Draft Zoning and EIR for the Harbor LA Community Plans Update
- Released Harbor LA StoryMap with new zoning information in December 2021
- Released the Policy Document for the Harbor Gateway Plan in July 2021
- Released the Policy Document for the Wilmington-Harbor City Plan in May 2021
|
|
|
|
- Conducting outreach for Ventura-Cahuenga corridor in Spring 2022
- Releasing General Plan Land Use Map in Fall 2022
- Initiating EIR in Winter 2022
|
|
|
|
- Released recorded webinars of the Draft Land Use Designations in December 2020
- Preparing draft Zoning and EIR for the SW Valley Community Plans Update
- Conducting additional public outreach in early 2022 about updates to the Draft Land Use Designation Map, previously released in December 2020
|
|
|
|
- Refining Draft Plan Concepts for the Westside Plan Updates
- Preparing for continuous outreach efforts to build on existing outreach
|
|
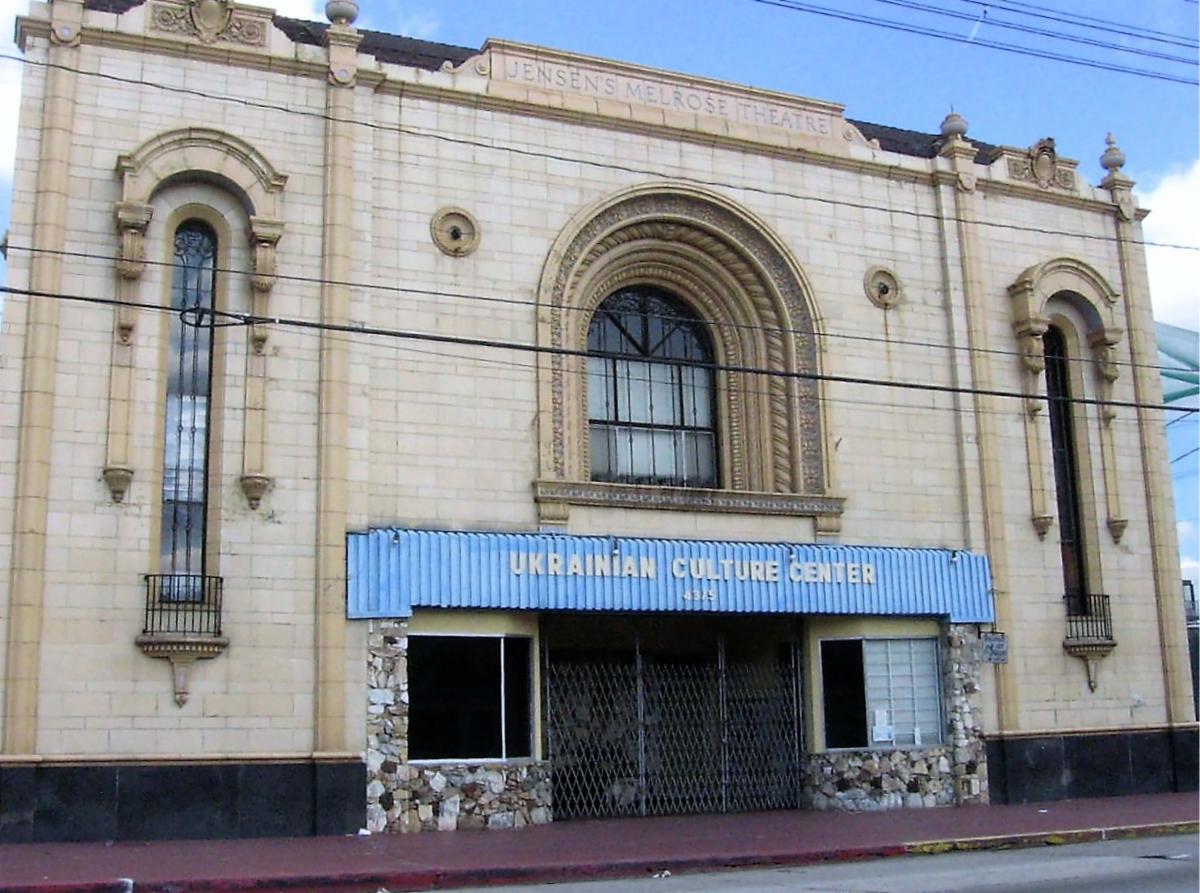
Originally built as Jensen’s Melrose Theatre in 1924, the Renaissance Revival-style building at the corner of Melrose and Heliotrope currently houses the Ukrainian Culture Center. The theater was built by German immigrant Henry C. Jensen, who prospered during Los Angeles’s 1910s and 1920s construction boom. Fellow German immigrant Elimar E.B. Meinardus designed the exterior of the theater, while the ornate (still existing) interior was designed by Robert E. Power.
In 1959, the theater closed and was purchased by members of the Ukrainian community, whose population in Los Angeles had grown following an influx of émigrés fleeing Soviet repression. By 1961, the theater started a second life when it opened as the Ukrainian Culture Center.
An excellent example of adaptive reuse, the building has served the Ukrainian community ever since, along with the nearby Cathedral of Saint Volodymyr. The property is eligible for inclusion in the National Register of Historic Places and the California Register of Historical Resources, as well as for local historic designation.
Visit HistoricPlacesLA to learn more about the Ukrainian Culture Center and explore other historic resources in East Hollywood. |
|
City Planning Wins Data Champion Award for International Open Data Day
In honor of International Open Data Day on March 5, Mayor Eric Garcetti's Data Team hosted a competition that asked City departments to publish, update, and archive their datasets. The goal was to improve the quantity and quality of datasets on the open data portal. The competition ran through the month of February and was judged by a panel of data and community-based organizations.
The Department Data Champion award recognizes the overall quality and quantity of data, as well as the variety of data assets published. City Planning’s Geographic Information System (GIS) Team submitted more datasets and visualizations than any other department (135 datasets!). From the award-winning submission, datasets for General Plan Land Use, Zoning, transportation enhanced networks, streetscapes, Business Improvement Districts, and the Health Atlas were uploaded to the City of Los Angeles’s open data portal.
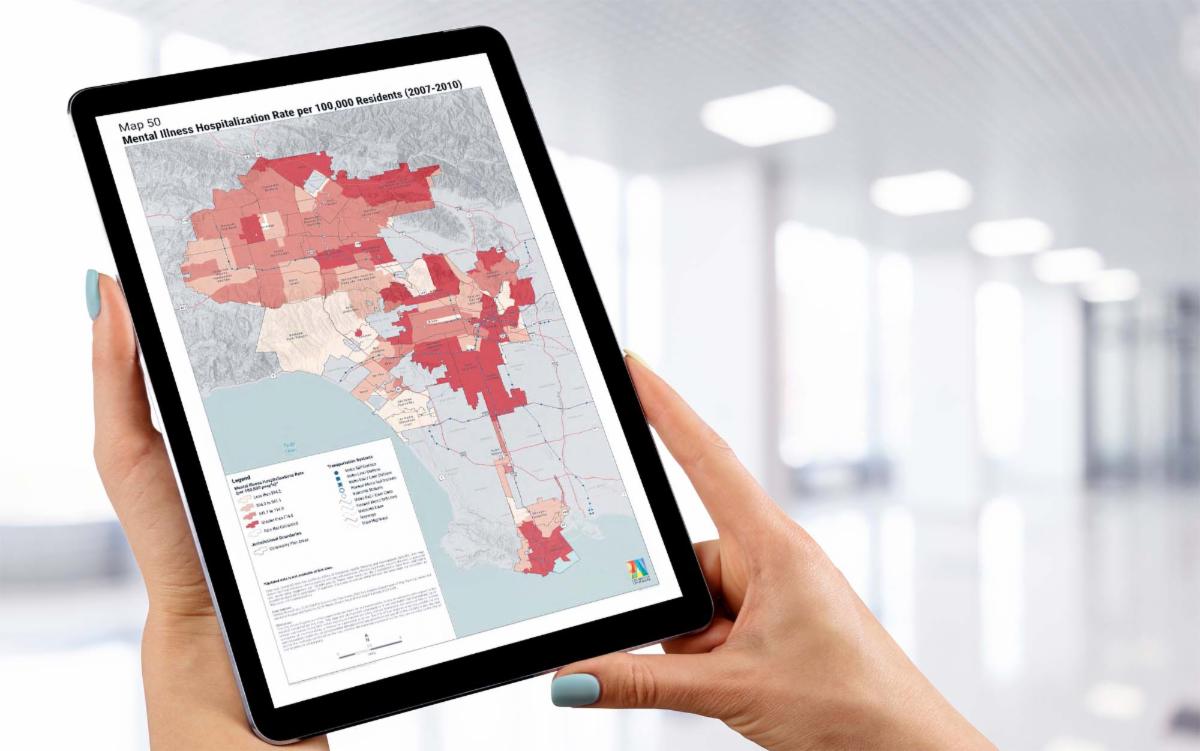
The Health Atlas maps represent 115 datasets updated through the latest iterations of the Health, Housing, and Safety Elements. This effort highlights the collaborative work of City Planning’s GIS and Citywide Policy teams to collect census, transportation, health, pollution, and other data in order to bring the Atlas maps, originally published in 2013, up to date.
The Department would like to acknowledge the teams’ year-long effort and congratulate them and all the GIS staff whose data and maps enable us to provide data-driven Planning4LA.
|
|
GIS TEAM
Lauren Mueller - GIS Specialist
Julianna Bonilla - GIS Specialist
Bryan Lam - GIS Specialist
Timmy Luong - GIS Supervisor I
Charles Lee - GIS Supervisor II
Betty Dong, GIS Chief
|
|
CITYWIDE POLICY LEAD
Emily Gable, City Planner
Conni Pallini-Tipton, Senior City Planner
DEMOGRAPHICS TEAM
Jack Tsao, Data Analyst II
Lin Bai, Data Analyst I
Angela Chang, Data Analyst I
|
|
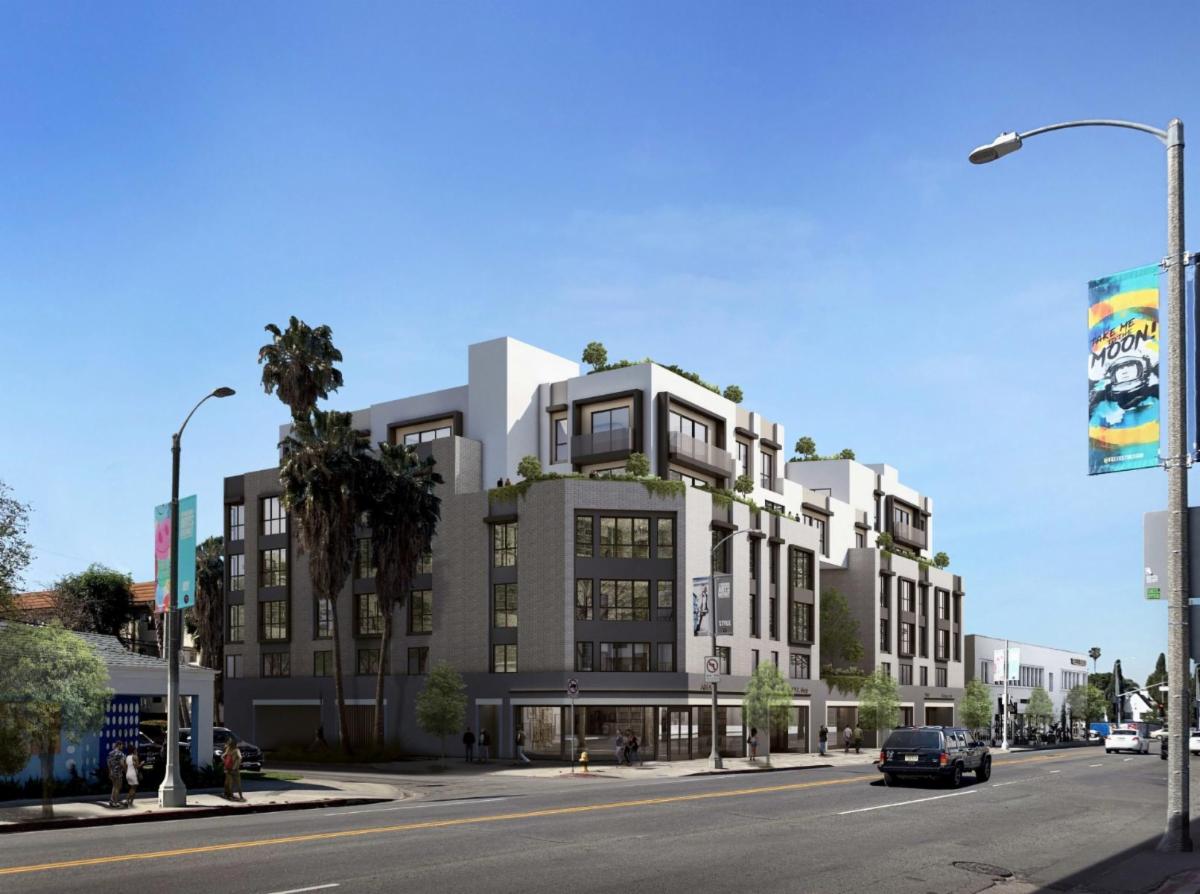
This month, the City Planning Commission approved a new six-story, mixed-use building containing 63 units, located at 7000 West Melrose Avenue and 645 North Sycamore Avenue in the Hollywood Community Plan Area. The proposed building will include ground-floor commercial space, and its 63 units consist of 36 one-bedroom units and 27 two-bedroom units, with 11% (or six units) set aside as affordable housing for Very Low-Income households. The new building will include a courtyard area, multiple recreation rooms, and a rooftop level pool.
|
|
April City Planning
Commission Meetings
|
|
|
April Area Planning
Commission Meetings
|
|
Central: April 12, 26
South Los Angeles: April 5
South Valley: April 14
West: April 13
East: April 13, 27
Harbor: April 5
North Valley: April 7
|
|
April Cultural Heritage
Commission Meetings
|
|
|
LOS ANGELES
CITY PLANNING
|
|
Sign up to receive citywide planning updates by email
|
|
|
|
|
|
|
|
|