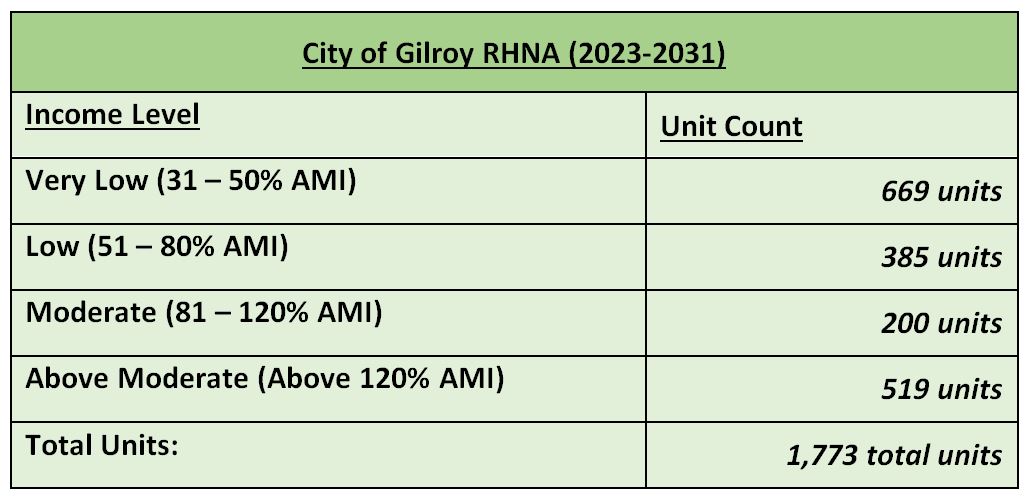
The total number of housing units is separated into four affordability levels, in order to meet the housing needs of people at all income levels in our county. The four income categories are based on Area Median Income (AMI). Because Gilroy is in Santa Clara County, AMI here refers to the midpoint household income of Santa Clara County, meaning half of households in the county make more and half of households make less. In our county, the difference between the highest and lowest wages is exceptionally wide as compared to most parts of the country, giving low or very low income considerably different meanings than elsewhere across the country.
To qualify for very low-income housing, one must earn no more than 50% AMI. Today in Santa Clara County, that means a family of 4 earning $82,850 or less qualifies for Very-Low Income housing. For RHNA purposes, the category “extremely low-income households” is a subset of “very low-income households,” and is defined as 30 percent (or less) of the area median income. Extremely low-income refers to income less than $49,700 for a family of four.
- Moderate Income (80-120% AMI): between $117,751 and $181,550 for a family of four, between $94,201 and $145,250 for a family of two.
- Low Income (50-80% AMI): between $82,851 and $117,750 for a family of four, between $66,301 and $94,200 for a family of two.
- Very Low Income (30-50% AMI): between $49,701 and $82,850 for a family of four, between $39,801 and $66,300 for a family of two.
Notice that a family of four in Santa Clara County earning $80,000 annually is considered Very Low Income.
Alexander Station is an affordable apartment project in Gilroy that began accepting renters in 2018. Of the 262 units in this development, 233 are for low income, 27 units are for very low income and 2 are manager’s units.
The Housing Choice Voucher (Section 8) program is a 100% federally funded rental subsidy for low-income households living in privately owned rental units. In Gilroy, the Santa Clara County Housing Authority manages the program and 926 Gilroy households receive Section 8 assistance.
How Is Growth Managed and Planned?
The City’s growth and the services we provide to our existing and future residents are planned well in advance through the City’s General Plan. The City recently adopted the Gilroy 2040 General Plan that was many years in the making.
This document looks ahead 20 years and shows what growth will look like as well as the level of service that will be provided to our residents. It includes a land-use map that shows where homes, retail, and parks will be built and information about the utilities and roads needed to accommodate growth. The General Plan also analyzes the public safety personnel and facilities needed to serve our residents as well as many other services. For housing, it specifies what type of housing can be built and where, including multi-family, single-family, and mixed-use.
Another important tool for managing development is the City’s zoning code. The zoning code provides even a greater level of detail on what housing (and other uses) will look like. It includes specifications such as how tall houses and apartments can be, the minimum distance between homes, or how many parking spaces must be provided.
There are many other plans, specifications, and codes that apply to all development such as building and fire codes, utility plans, and Public Works Standard Details and Specifications. These documents are important to ensure orderly growth and quality development for our citizens.
How Are Housing Projects Reviewed?
Driving around Gilroy, it’s not hard to find new housing construction going on. What most people don’t realize, however, is all the many steps that went into the project long before the first piece of lumber goes up. The first step for a housing developer is to submit an application to the Planning Division where staff reviews the proposed development against the General Plan, Zoning Code, and all other applicable city policies or standards. Most residential projects are reviewed at public hearings with the Planning Commission and City Council. This is the opportunity for any interested members of the public to review the project and provide public comment if they so choose. In order to be approved, the Planning Commission and City Council must determine that the project complies with all applicable City regulations and policies. This is often referred to as the entitlement process.
Once approved by the City Council, the developer will apply for building permits and will submit construction level drawings to the Building Division for review. Staff from several different departments and divisions are involved with plan review. While the Building Division is primarily responsible for review of the structures, Public Works reviews utilities, roads, and other infrastructure that the project must build. Once all requirements are met, permits are issued to begin construction. The entire process takes many months and sometimes even years depending on the size and complexity of the project.
Housing Impacts and Fees
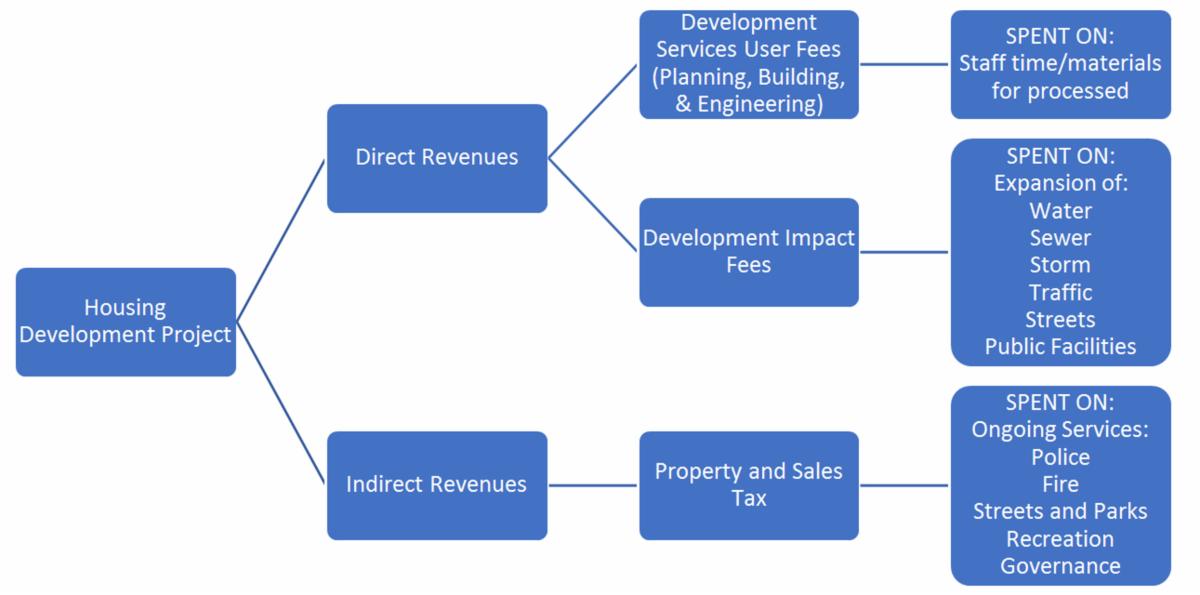
When developers submit applications to the Planning Division seeking approval, known as entitlements, for their residential project or to the Building Division requesting building permits, fees must be paid. By law, the fees charged cannot exceed the cost for the service provided. In the case of Planning entitlements, the fee is primarily based on the cost of staff time to review the project, consult with the developer, conduct the necessary environmental review, and present the projects at public hearings. Similarly, the cost of a building permit cannot exceed the cost of reviewing the plans, issuing the permits, and the inspections that will occur throughout the construction process.
However, a building permit is not the only fee developers pay for a home. Developers also pay several “impact” fees such as sewer, water connection, traffic fees, and school impact fees (as determined by GUSD). These impact fees are the incremental cost to serve that home or apartment. For example, a home built in a new neighborhood will increase traffic on certain roads. More and more new homes will eventually cause a need to widen a road. These improvements are anticipated ahead of time and a Traffic Impact Fee charged to each new home ensures the homes pay their “fair share” of the road widening and other planned improvements. Similar to planning entitlement and building fees, the fees charged must be directly related to the cost of providing the service or improvement needed to serve that home, but can also include fees for anticipated future needs, such as the expansion of the water treatment plant. This is why the General Plan document is so important. It is the document that tells us how many more homes can be built before expansion of the water treatment plant is needed or when a roadway will need to be widened. The city may not and does not charge developers for impacts outside of our jurisdiction, such as highways, transit, social services, and public health.
Once homes are built and our population has grown accordingly, the primary source of funds used to pay for the ongoing city services our residents need are from property and sales tax. These ongoing services include things like local road maintenance, police and fire services, and upgrades or rehabilitation of existing parks and trails. Of the amount of property and sales tax you and I pay, only a small portion goes to the city. The state, county, school districts, and other agencies receive the majority of property and sales tax. The portion the City receives helps the City pay for a long list of needs. One of the City’s biggest challenges is the cost of maintaining and improving our aging infrastructure while also maintaining a high level of service to our residents.