Curi-RMB Capital Celebrates 20-Year Milestone with a New Office

PROJECT INFO.:

Client: Curi-RMB Capital

Location: Chicago, IL

Size: 17,300 RSF

Scope: Interior Build-out


PROJECT TEAM:

Architecture/Interior Design Firm: BOX Studios

General Contractor: DSI

MEP Engineer: Kent Consulting Engineers

AV/Security Consultant: Sentinel

Furniture Dealer: Interior Investments (now part of Continua Interiors)

Tenant Broker: Savills

Project Manager: Savills

The same year RMB Capital was celebrating their 20-year anniversary, they were also merging with another company (Curi) and undergoing a rebrand. The client retained BOX Studios to design their new headquarters at 1 N. Wacker Drive, a Class A building in Chicago's loop to be their home for the next chapter of their business. Having been in the same space for decades with minimal updating, they had fallen behind on conferencing technologies and employee-friendly amenities. The overarching goals for the new office were to have better employee engagement and to create ways to foster a return to in-office work following the pandemic. BOX created a modern, collaborative workplace integrating current audio/visual technologies with an elevated hospitality vibe and providing employees options for where to work and to move throughout the office as they might in their home environments.

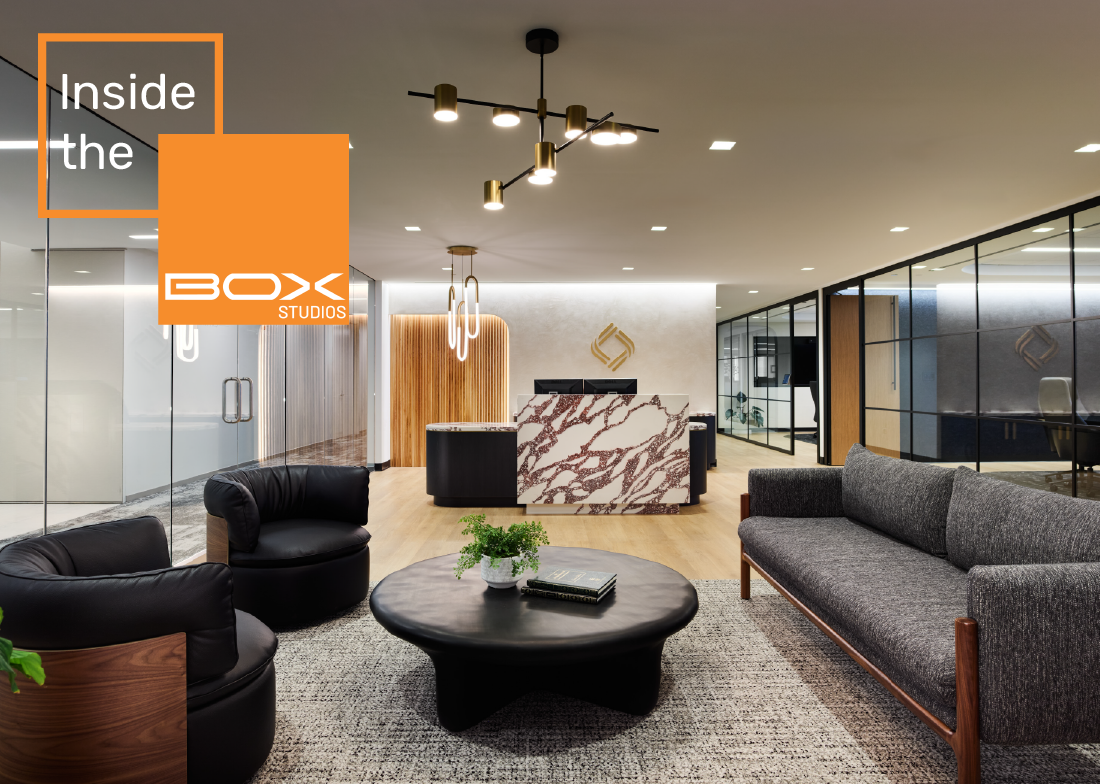
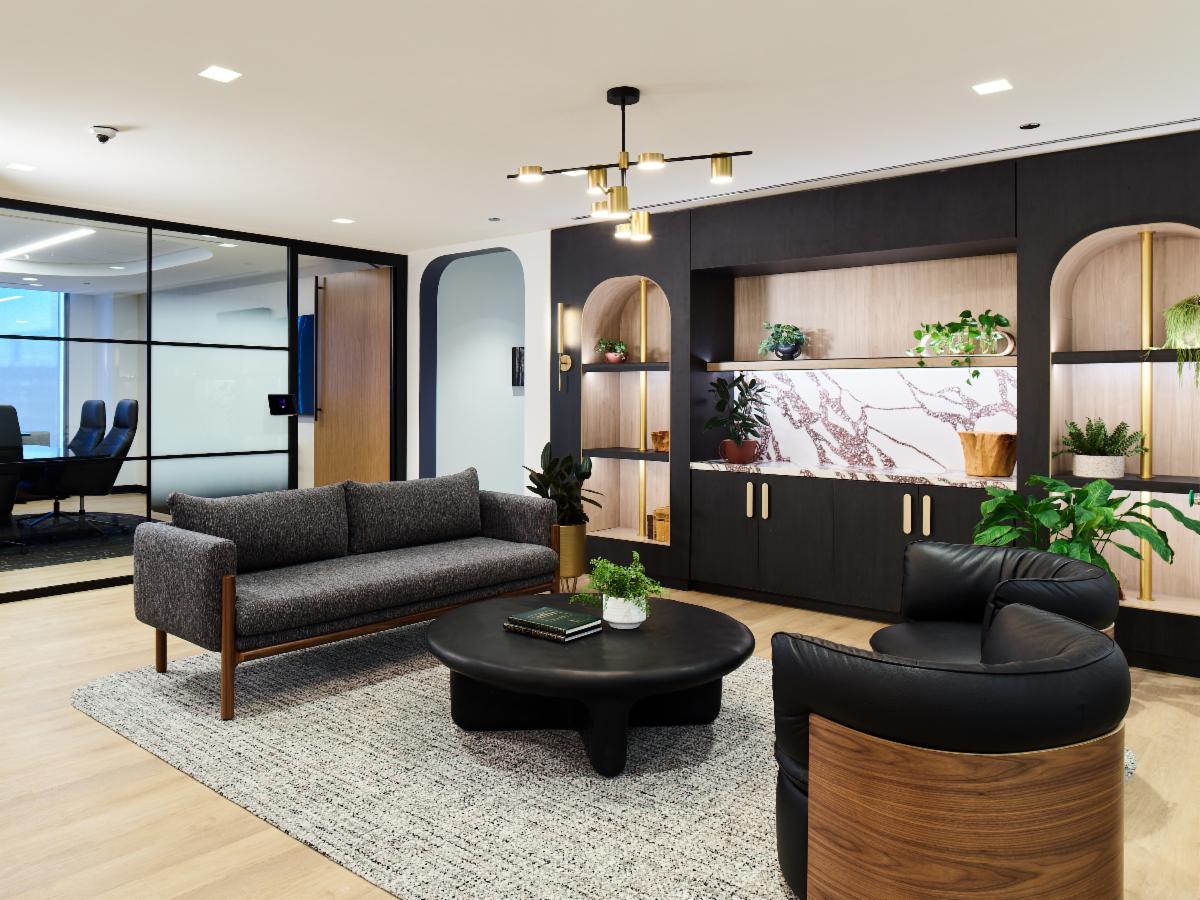
The reception lounge conveys a sense of hospitality through thoughtful details—accent lighting, arched niches, dramatically veined quartz, and modern-classic furnishings—establishing a memorable first impression.

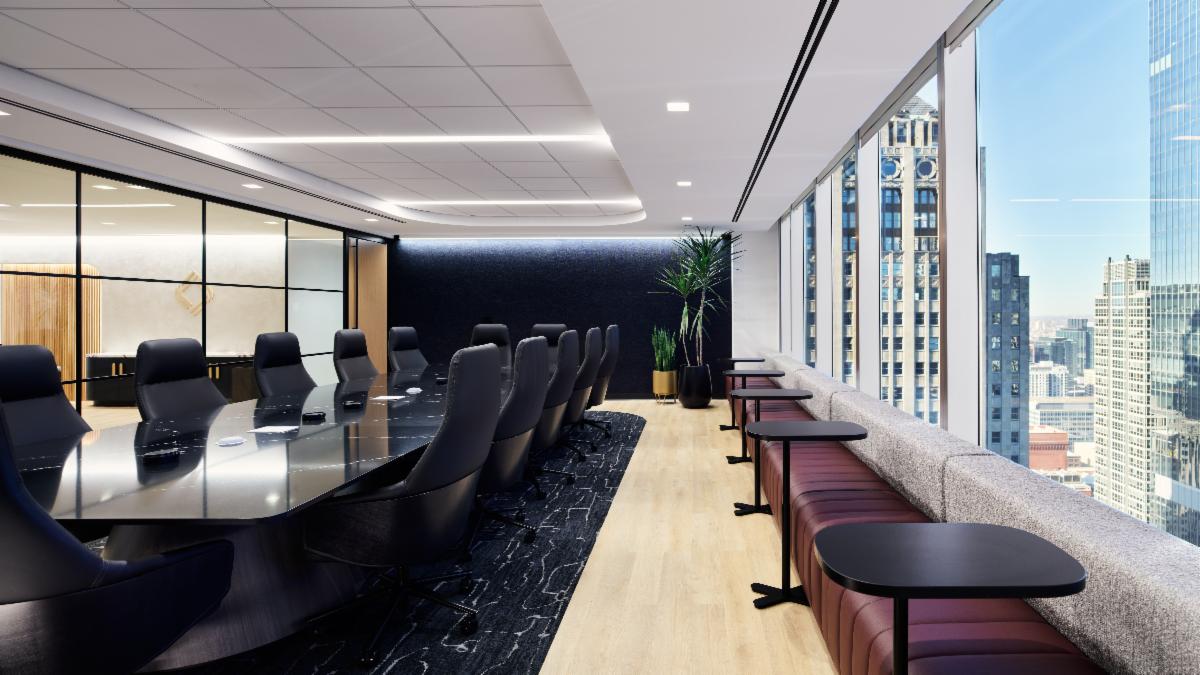
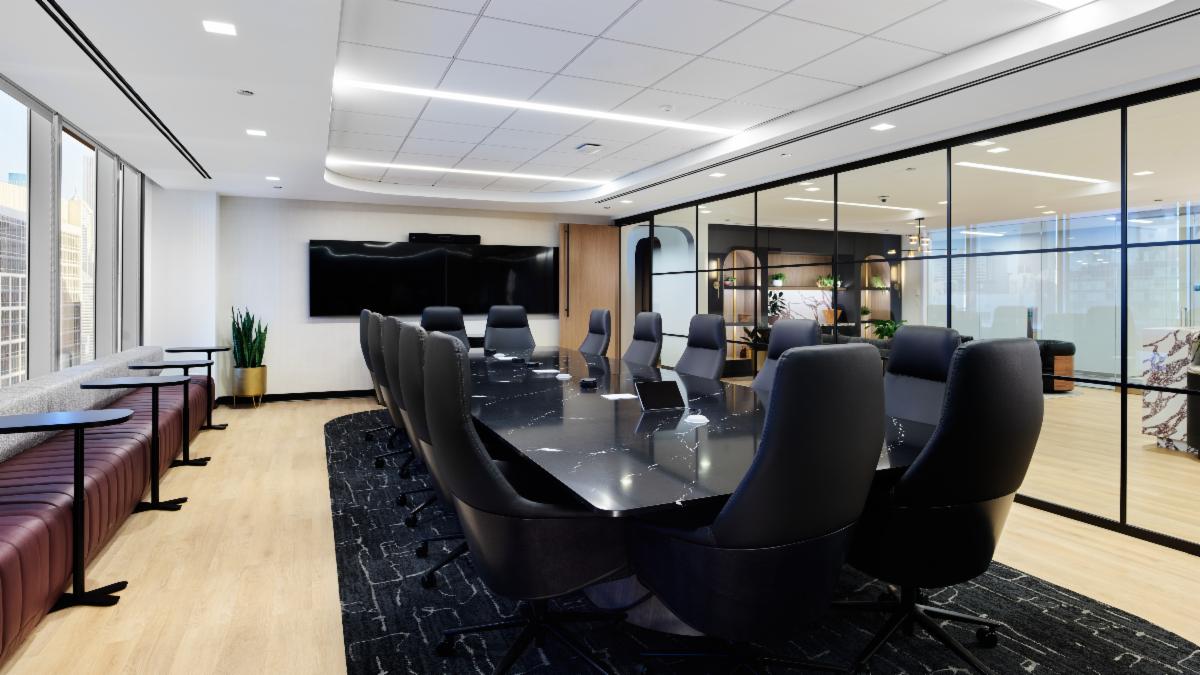
The boardroom seamlessly integrates advanced conferencing technology, while a textured acoustical wallcovering enriches the space and reduces noise. Banquette seating with laptop tables along the perimeter windows provide additional capacity for larger meetings.

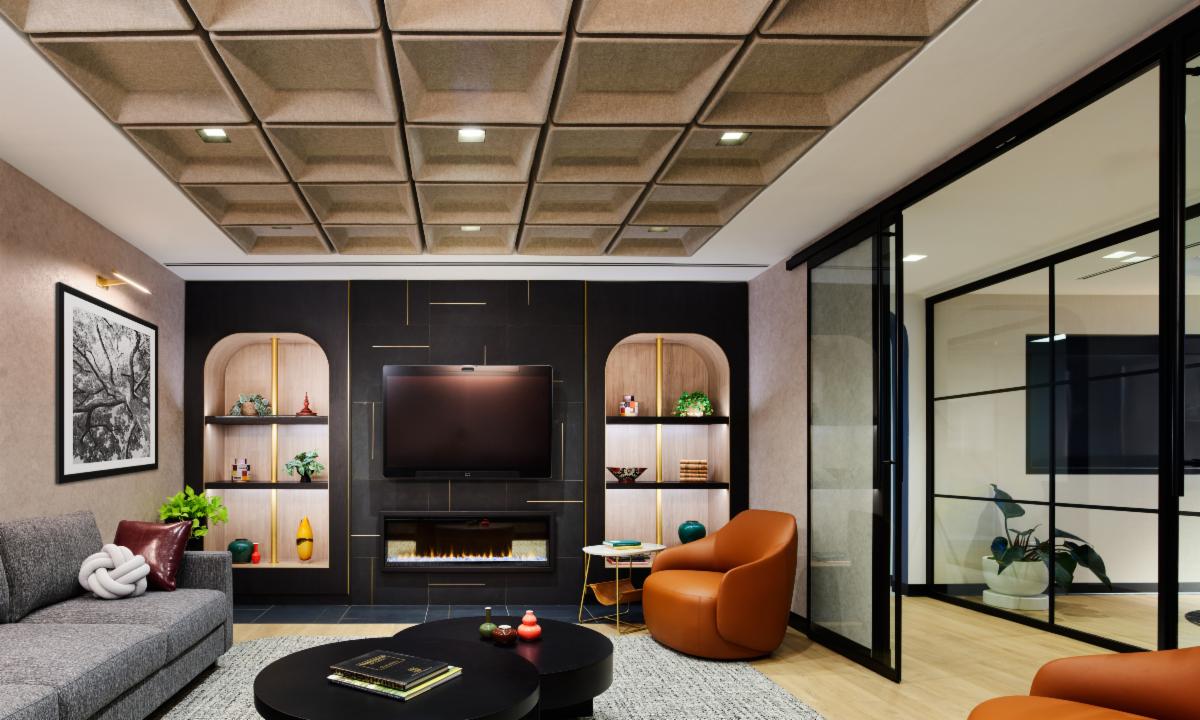
The ‘Den’ was designed as a relaxed, inviting conference room for clients and employees, featuring a fireplace, acoustical coffered ceiling tiles, display niches, and sliding glass doors.

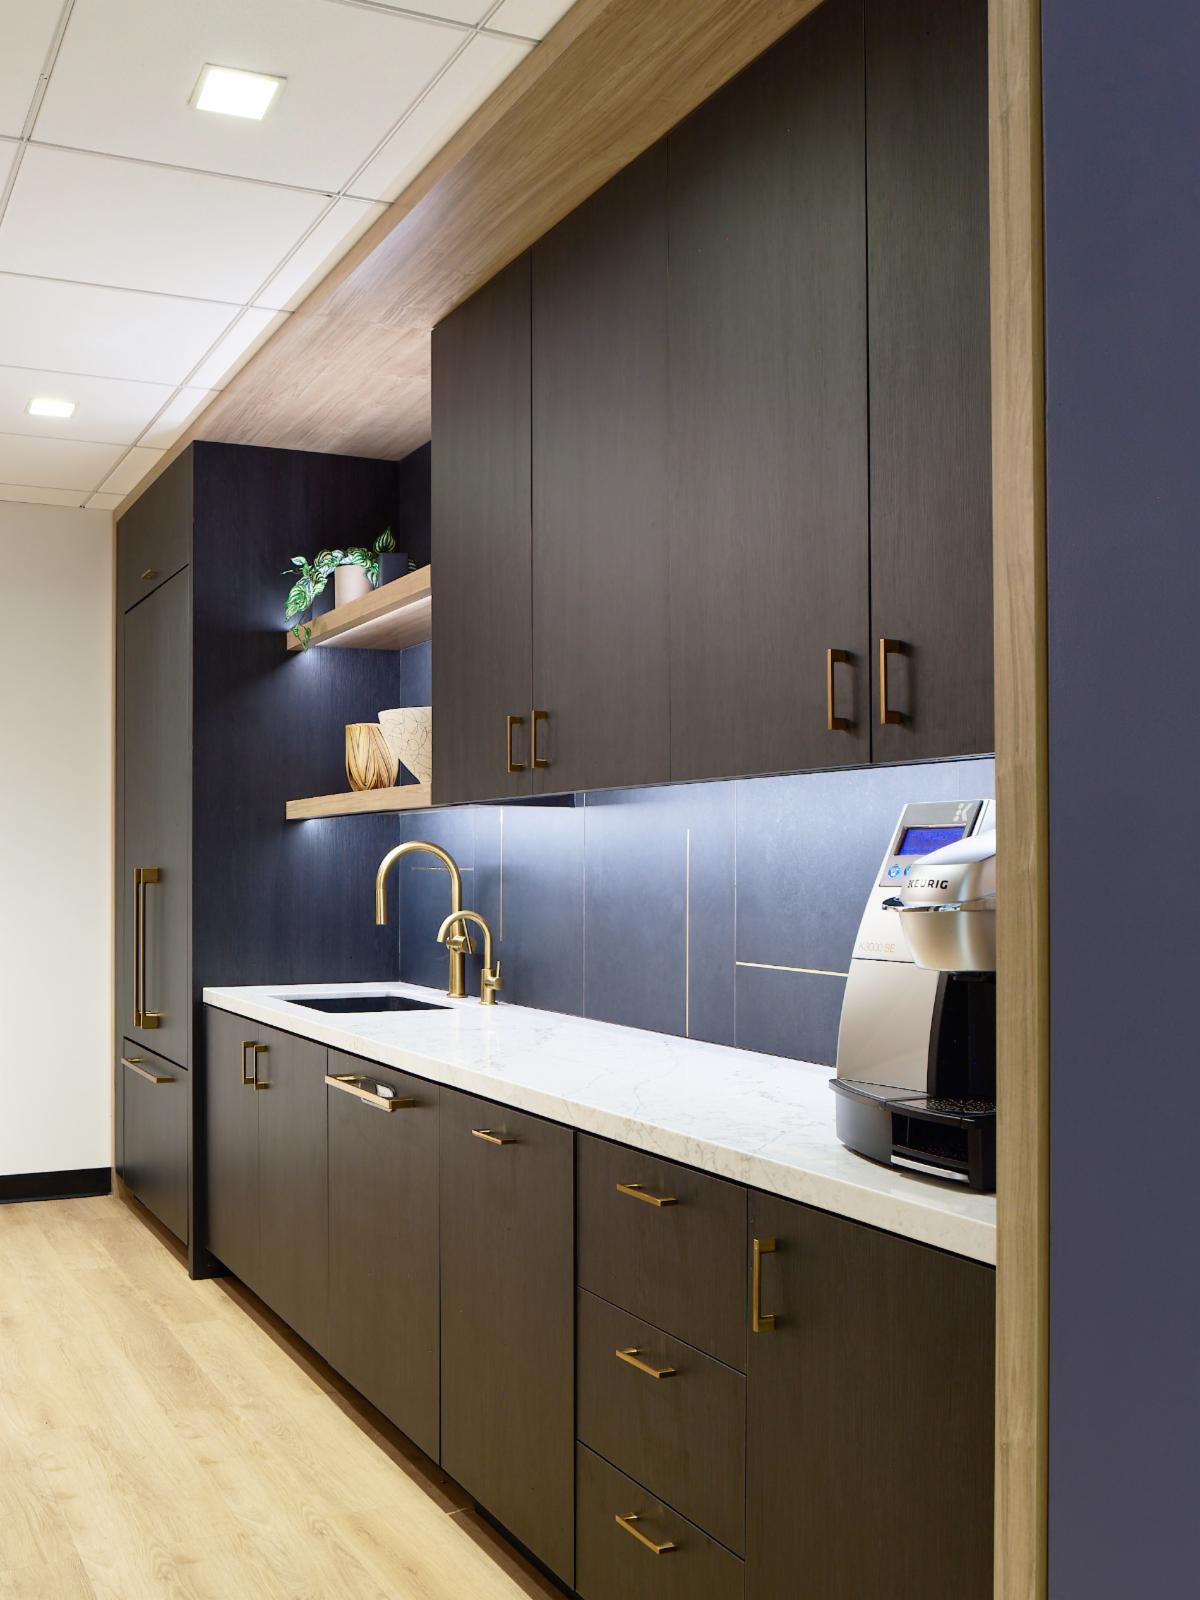
Located just outside the boardroom, the client-facing beverage bar brings a refined hospitality touch, featuring panel-ready appliances and brass-accented fixtures and hardware for added elegance.

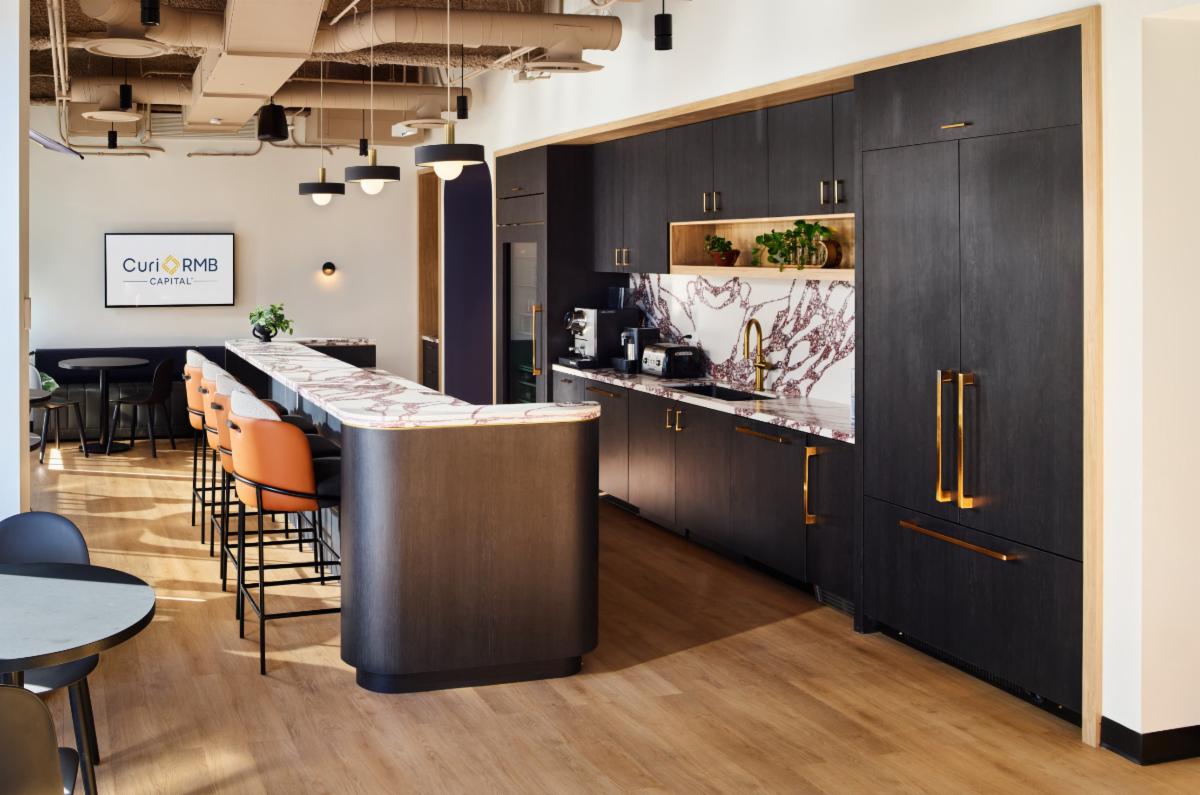
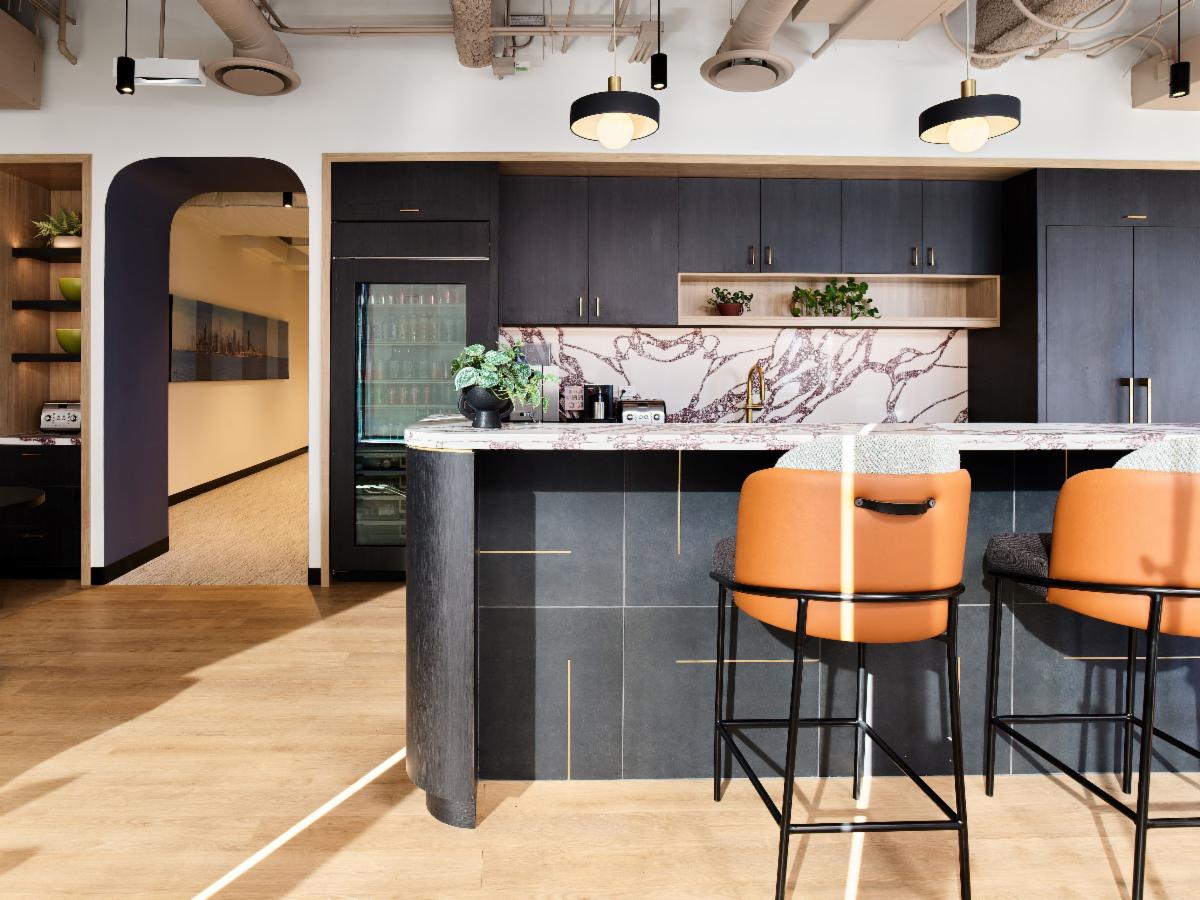
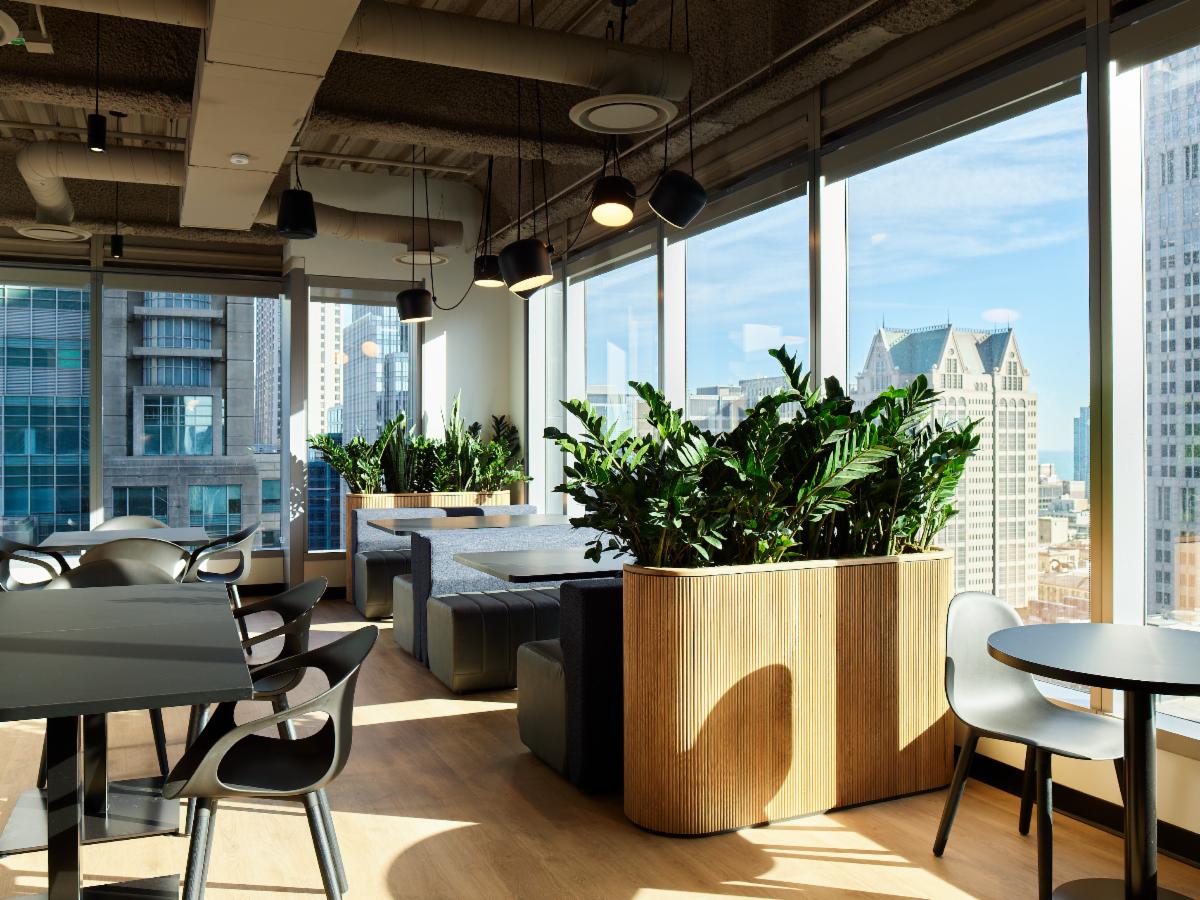
The Work Café goes beyond the traditional break room. Designed as a hub for connection and creativity, it offers diverse seating options, refined finishes, and natural touches that invite employees to gather, collaborate, and linger.

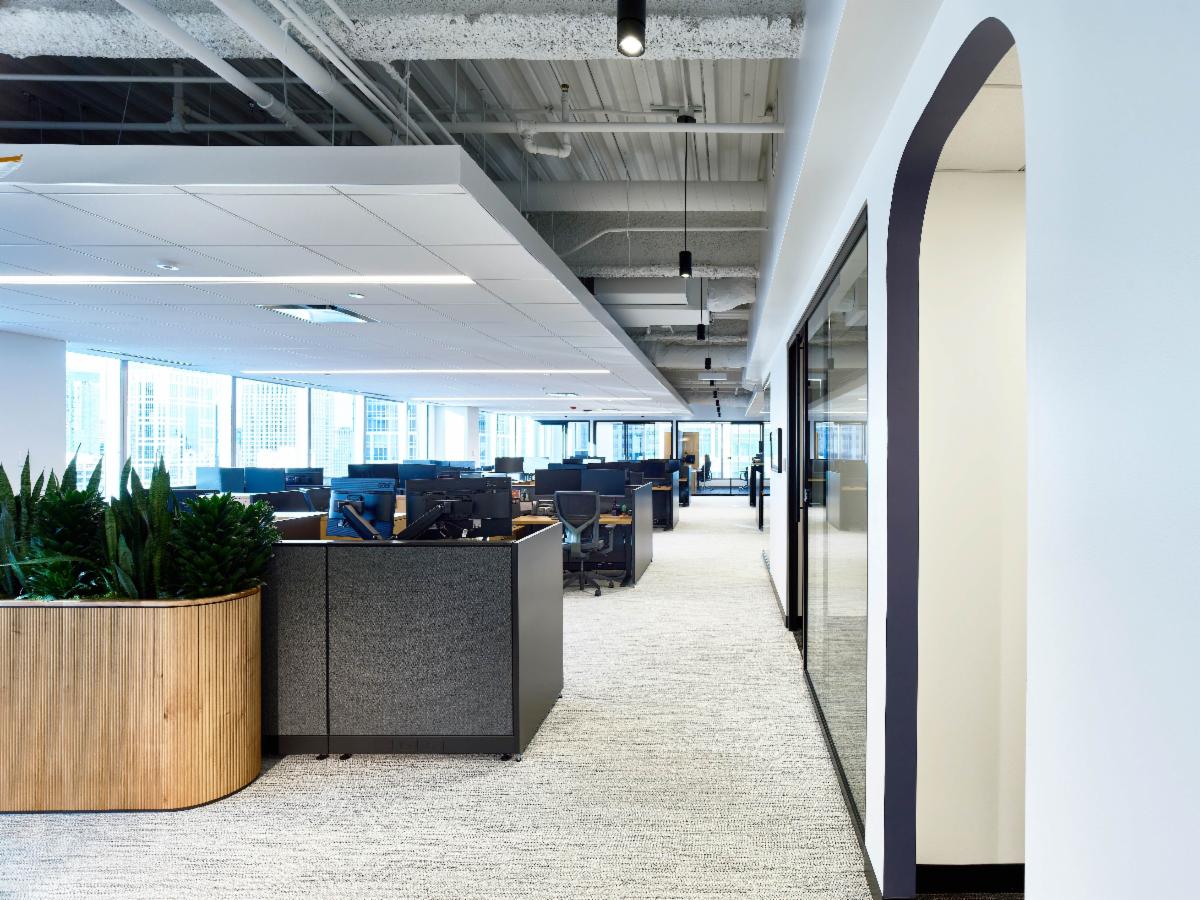
To help balance noise in the open office, an acoustical ceiling cloud was suspended from the exposed ceiling over the workstations.

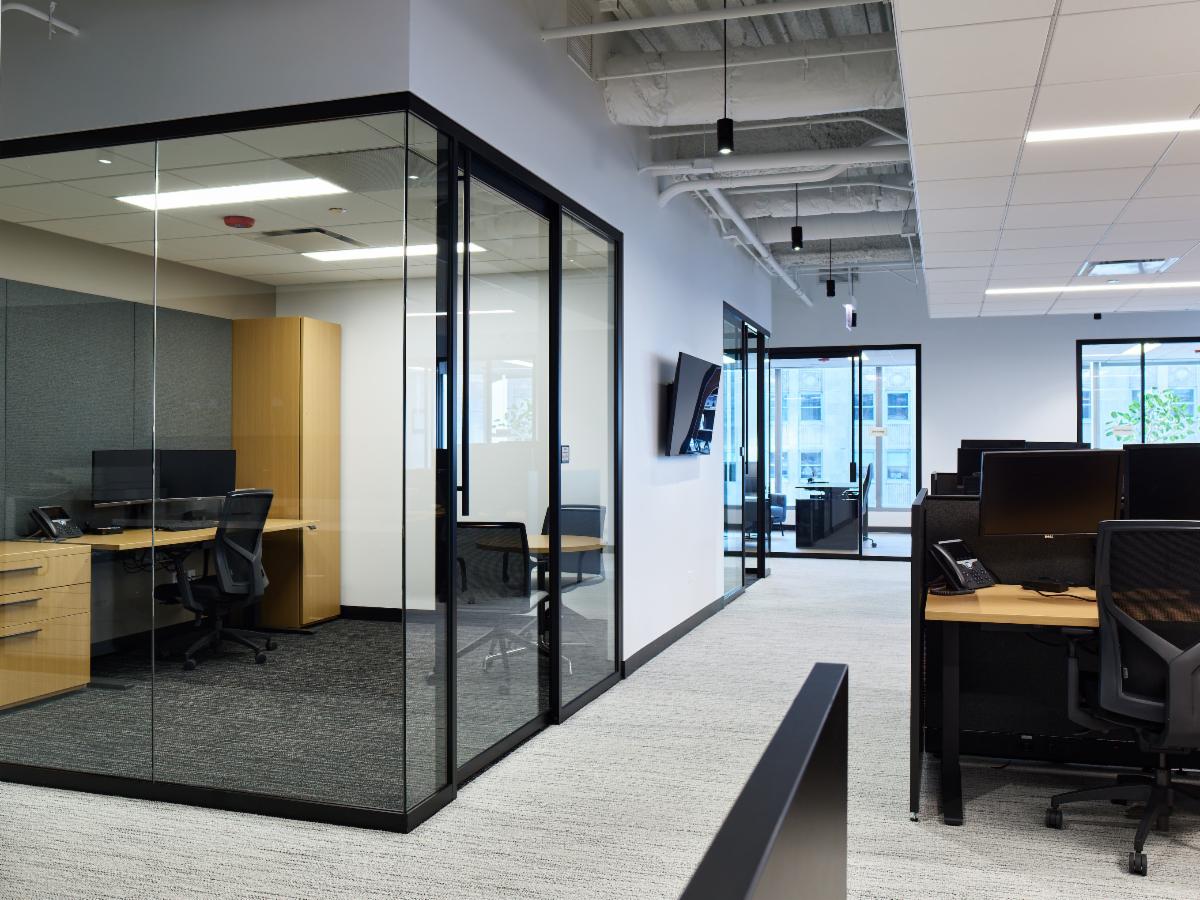
This 10'x12' private office features a “work wall” furniture layout that optimizes the footprint, leaving enough space to comfortably accommodate a dedicated meeting table.

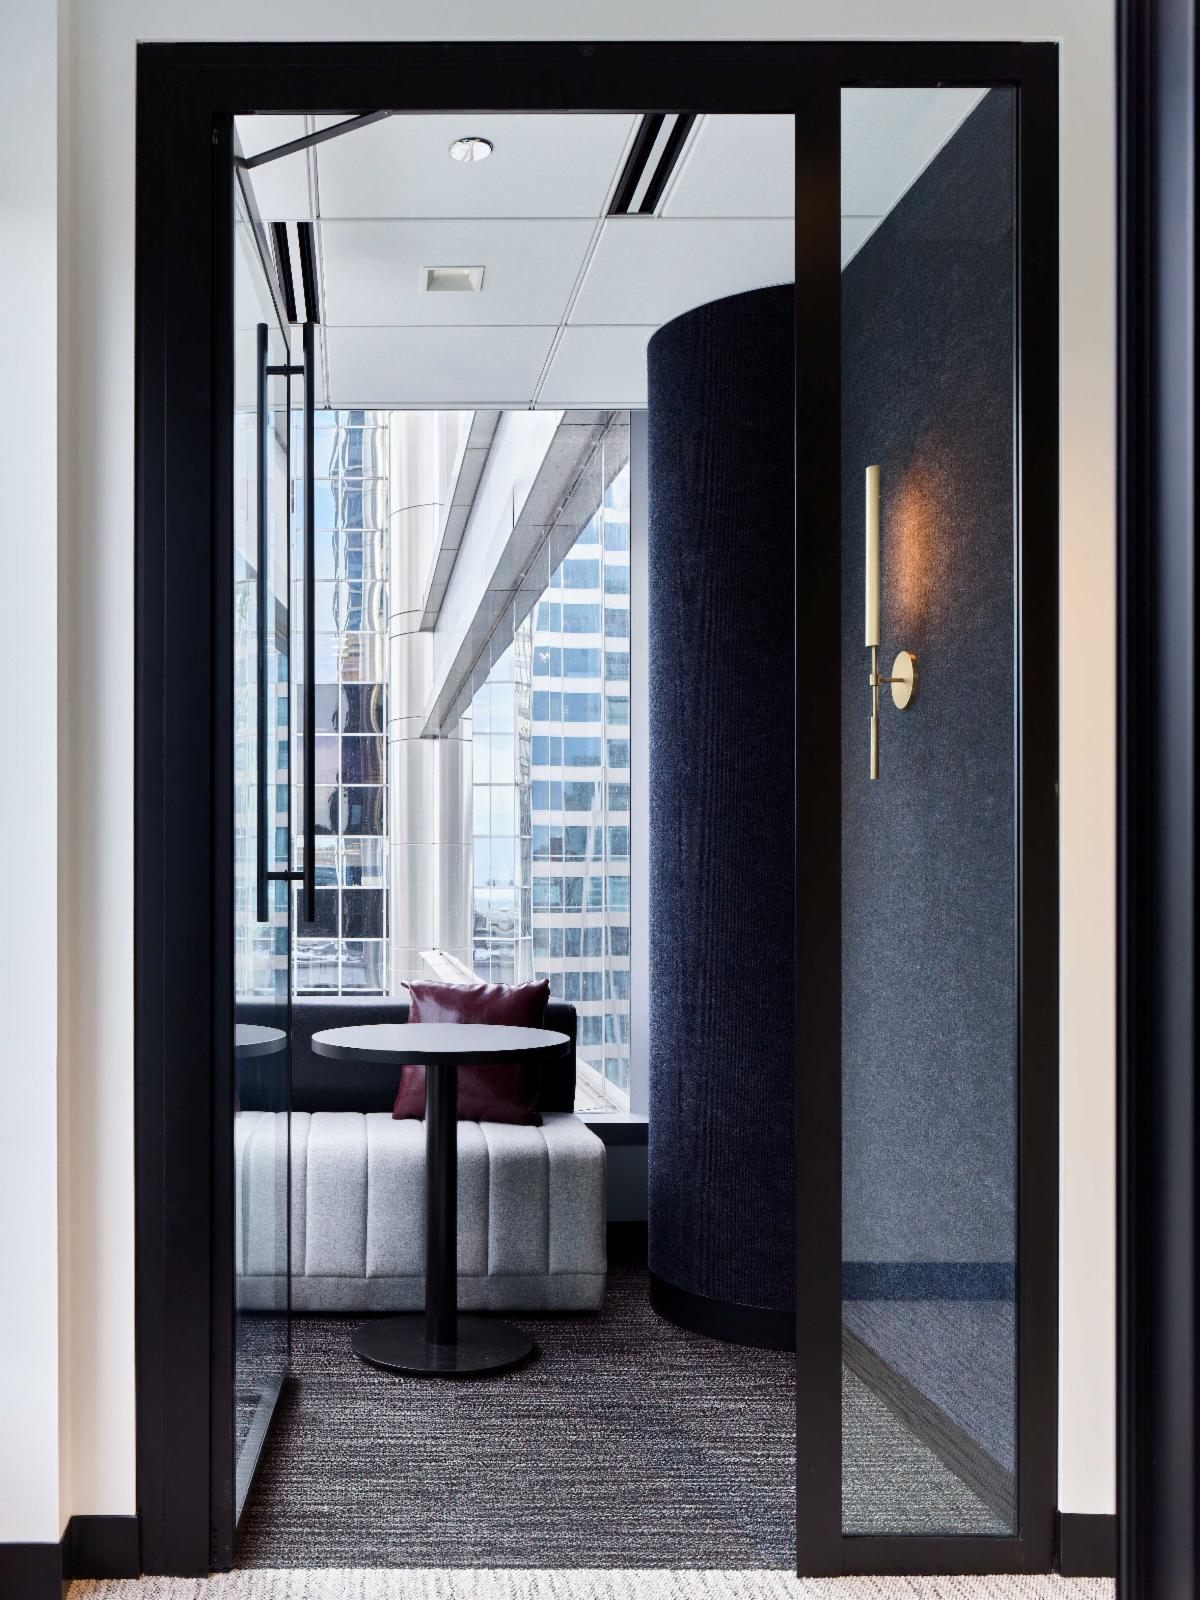
With its casual seating, sound-absorbing wallcovering, and decorative lighting, this phone room offers a comfortable setting for calls or quiet focus.

Did you know that we're MBE Certified?!!!

Check out our most recent work here:

Contact us today to see how we can help with YOUR next project!
150 North Wacker Drive Suite 2450 | Chicago, IL | 60606 | o 312.943.9630

Facebook  Instagram  Linkedin  Youtube