|
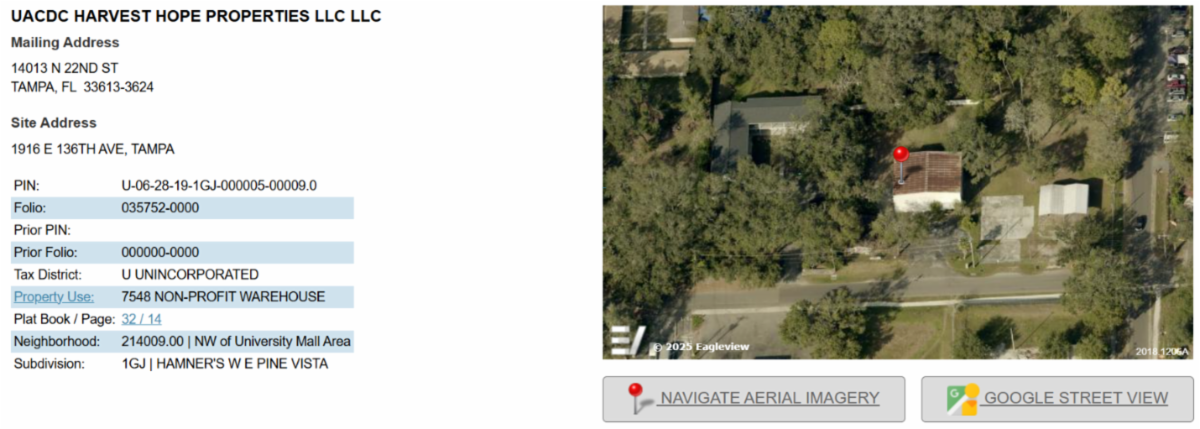
Existing Structure Rehabilitation:
Exterior and interior renovation of a pre-engineered metal building (to be named, “The Warehouse”) to support its transformation into a versatile, multi-use facility to be owned and operated by the University Area Community Development Corporation, Inc.
Construction Administration – Traction Architecture & Native Engineering:
In addition to the Project Owner and GC, construction administration will be overseen by Traction Architecture and Native Engineering, two firms with extensive experience in delivering high-quality, community-driven projects.
“The Warehouse” Renovation:
The existing pre-engineered metal building will undergo significant rehabilitation while maintaining key structural components. The exterior metal skin will be replaced, while the exterior structure, CMU wall, and interior structural columns and beams will remain or be modified as needed. Structural and foundation modifications will be made to support the updated interior layout.
Key Improvements Include:
- Installation of a new metal exterior and roof sheathing for enhanced durability.
- Removal of the existing interior, followed by a complete office and classroom-style fit-out.
- New interior slab on grade and slab on deck to provide a solid foundation for multi-purpose use.
- Updated mechanical, electrical, and plumbing systems to accommodate programmatic needs.
- Building contractor responsible for minor sitework to include: bringing in utilities to be stubbed out for future site contractor, sidewalk and pads around building to tie into civil site plan to be coordinated with architect and engineering team.
Once complete, the 4,800 sq. ft. space will serve as a hub for small meetings, large gatherings, co-working areas, and community programming, offering a flexible environment for University Area CDC and its partners. *The contractor must reference and execute all permitted construction drawings, including:
- Site Plan – Civil and Landscape
- Architectural, MEP, Structural, and Fire Suppression (FS) plans
- FF&E Finish Board Selections
- General Notes and Specifications
General Contractor Responsibilities:
- Construction-related traffic management and coordination of police details, as needed.
- Compliance with all county, state, and federal safety requirements.
- Timely submission of billing and correspondence with reasonable notice.
-
Change order requests must be submitted in writing with detailed line-item costs. *No work may proceed without written approval from the project’s authorized representative.
- Maintain an up-to-date project schedule, including a weekly look-ahead schedule throughout construction.
- Regular progress meetings must be scheduled with the project owner and Architect on an agreed-upon basis.
CONSTRUCTION REQUIREMENTS & RESPONSIBILITIES
Permitting:
The contractor is responsible for obtaining any additional permits required under the scope of this project that have not already been secured. Copies of all permits must be furnished to the owner at each stage of construction and closed out upon project completion in accordance with local and state regulations.
Debris Removal:
All debris generated during construction must be properly contained and disposed of in compliance with state and federal regulations. Dumpsters must be removed promptly upon reaching capacity and should not remain on-site after being filled. Dust control measures must be implemented to minimize environmental and public impact.
Lockbox & Security:
A lockbox code will be provided along with access keys for the gate and building. The contractor is responsible for securing the site at the end of each workday, ensuring the building and gate are locked. An active effort is required to prevent trespassing during construction.
Site Protection:
The contractor must maintain safety for both the project and the public, implementing the following measures:
- Temporary fencing and silt barriers as required to maintain a secure site.
- Tree protection as indicated in the drawings.
- Proper storage and security of materials at the contractor’s responsibility.
Safety Compliance:
- The contractor is responsible for adhering to all applicable safety regulations. Given that the warehouse has been vacant and exposed to the elements for an extended period, the contractor must assess potential hazards and take appropriate protective measures for all personnel on-site.
FEDERAL FUNDING & LICENSING REQUIREMENTS
This project is federally funded through Community Project Funding (CPF), awarded by Congresswoman Cathy Castor, and is subject to strict adherence to 2 CFR 200 guidelines, including:
- Competitive bidding & cost principles per 2 CFR 200.320
- Davis-Bacon Act compliance for prevailing wages
- Performance & payment bonding under 2 CFR 200.310-316
- SAM.gov registration & federal eligibility verification
- Environmental & reporting requirements
To be eligible for contract award, the selected contractor must provide proof of the following:
- General Liability Insurance: Minimum coverage of $1,000,000 per occurrence.
- Workers' Compensation Insurance
- Business License
- W-9 Form
- E-Verify Affidavit
- Proof that company/contractors/subcontractors are not on the debarred list
- SAM.GOV registration
- Payment and Performance Bond
- Schedule of Values
- Permits
All required documents must be submitted prior to contract execution. The contractor is responsible for maintaining current and valid documentation throughout the project duration.
BID SUBMITTAL REQUIREMENTS
Each bidder must submit a Complete Bid Submittal Package, which must include:
-
Detailed Summary of Work: Comprehensive description of the proposed scope of work, construction approach, and execution plan.
-
Project Budget - Schedule of Values: Breakdown of all costs, including labor, materials, subcontractors, and other necessary expenditures.
-
Project Completion Timeline & Baseline Schedule: A proposed schedule including key milestones and project duration.
-
List of Required Permits: Identification of all permits necessary for project completion.
-
List of Subcontractors: Names and scope of work for each subcontractor included in the bid.
-
General Contractor Project Team: Identification of key personnel and their roles in the project.
-
References: Minimum of two (2) references for projects of similar scope and complexity.
-
Firm Portfolio: Examples of previous work demonstrating relevant experience.
SUBMISSION DEADLINE & TIMELINE
All sealed bids must be submitted by July 1, 2025 via one of the following methods:
University Area CDC
14013 N 22nd Street, Tampa FL 33613
ATTN: Sarah Combs
sealedbids@uacdc.org
Subject Line: "Sealed Bid - The Warehouse"
Bid Timeline:
-
Bid Public Release Date: April 29, 2025
-
On-Site Pre-Bid Meeting: May 19, 2025 from 2:00 - 4:00PM at Harvest Hope Park (13704 N 20th Street, Tampa FL 33613)
-
Q&A Submission Deadline: May 28, 2025
-
Responses & Addenda Issued: June 11, 2025
-
Bid Submission Deadline: July 1, 2025
EXAMINATION OF SITE & CONTRACT DOCUMENTS
All bidders must visit the project site and thoroughly review the contract documents before submitting a bid. Failure to visit the site does not relieve bidders of any contractual obligation. By submitting a bid, the contractor acknowledges that they understand the project requirements and can perform the work as outlined in the contract documents. The selected contractor shall be responsible for all labor, materials, insurance, permits, and other necessary components to successfully complete the project.
Clarifications and/or Exceptions of Documentation:
- Bidders requiring clarification or having a dispute with these documents must advise the UACDC of the nature of the required clarification or basis of the dispute, in writing, no later than Time on Day, Date via the email address provided. If no written contact has been made by this specified date, the Bidder waives the right to any future consideration and accepts the documents as published and/or revised by the UACDC. Additionally, submitting a signed bid shall be construed as a total compliance statement.
Addenda:
- It is the Respondent’s responsibility to review all available project documents including Addenda, Notices and Questions & Answers prior to submitting qualifications. Respondent shall acknowledge all addenda electronically within their submission.
- The failure of a Respondent to submit acknowledgement of any addenda that affects the proposal price(s) may be considered an irregularity and may be cause for rejection of the proposal.
SELECTION CRITERIA
Submissions will be evaluated based on:
- Qualifications and experience (25%)
- Project approach and methodology (25%)
- Cost proposal (40%)
- References and past performance (10%)
QUESTIONS
Contact Alis Drumgo at alis@cccfla.com.
Please cc Sarah Combs (scombs@uacdc.org) and Erica Moody (emoody@uacdc.org).
|