Planning and Economic Development

Spotlight

June 2026

This monthly update is published by the City of Poulsbo Planning and Economic Development (PED) Department to highlight news and trends in planning and development. For details on these topics and the department, visit our website.

The Director's Chair

One Small Plan, Big Regional Impact


On June 2, the Kitsap Regional Coordinating Council (KRCC), Kitsap County, and the cities of Bainbridge Island, Bremerton, Port Orchard, and Poulsbo received a Puget Sound Regional Council (PSRC) Vision 2050 Award for their collaborative work creating a regional library of pre-approved accessory dwelling unit (ADU) plans.


The award recognizes an innovative partnership that is making it easier, faster, and more affordable for homeowners to build smaller homes throughout Kitsap County. Pre-approved plans are calculated to save a home builder 10 to 30K per unit.


Rather than developing separate programs, local jurisdictions worked together through KRCC to create six pre-approved ADU plans ranging from a 480-square-foot studio to larger two to three bedroom units at 1,000 square feet. The program is already producing results. As of spring 2026, seventeen permit applications had been submitted using the regional plans, with projects underway in Bainbridge Island, Bremerton, Kitsap County, and Poulsbo.


In Bremerton, one of the regional pre-approved plans has already been completed. In Poulsbo, construction is underway on the Sinclair ADU at Raab Park, where an 800-square-foot, two-bedroom home will replace an aging caretaker residence. The project is being built through a partnership between the City of Poulsbo, Habitat for Humanity of Kitsap County, the Kitsap Building Association, West Sound Technical Skills Center, and Poulsbo Rotary.


KRCC and participating jurisdictions are exploring the possibility of expanding the plan library with additional housing options, including another ADU design that could be smaller than the current 480-square-foot Lille model and potentially a duplex plan.

Future plans will be guided by community input. Regional partners are discussing outreach efforts to better understand what housing types residents would like to see and which options best meet local needs. Have any suggestions? Please reach out to hwright@poulsbo.gov


Come and Visit a Planner and Talk Planning, Friday, June 26 at Café Cocina Front Street


Embedded planning is an approach that brings planners out of City Hall and into the community, meeting people where they live, work, and gather. By holding conversations in familiar places such as coffee shops, parks, farmers markets, and community events, embedded planning helps make planning more accessible, builds relationships, and ensures that more voices are included in shaping the future of the community.


As part of our embedded planning approach, the City of Poulsbo Planning and Economic Development Department will be holding office hours at Café Cocina coffee house on Front Street on Friday, June 26, from 9:00 a.m. to 3:30 p.m. Stop by to chat with a planner, ask questions, and learn more about projects and planning in Poulsbo.

Impact Fee Updates Headed to City Council for Final Consideration on June 17

As Poulsbo continues to grow, the City is updating the tools it uses to ensure new development contributes toward the infrastructure needed to serve future residents and businesses. Following several City Council workshops this spring, the Council is scheduled to consider adoption of updated impact fee programs and associated ordinance amendments at its June 17, 2026, business meeting. The proposed updates include revisions to the City's existing Transportation and Park Impact Fee programs, as well as establishment of a new Fire Impact Fee Program.

Why Impact Fees Matter

Impact fees are one-time charges paid by new development to help fund growth-related infrastructure improvements. Under Washington State law, impact fees may only be used for capital facilities needed to serve new growth and cannot be used to correct existing deficiencies or fund ongoing maintenance and operations.


The underlying principle is straightforward: growth should contribute toward the infrastructure required to support that growth. Impact fees help ensure that the costs associated with new development are shared by the developments creating the demand, rather than being borne solely by existing residents and taxpayers.


What Is Being Proposed?


New Fire Impact Fee Program

One of the most significant changes under consideration is the creation of a Fire Impact Fee Program. Currently, the City does not collect impact fees for fire protection facilities. As the community grows, additional capital investments may be needed to maintain emergency response capabilities, including fire stations, apparatus, equipment, and related facilities. The proposed program would establish a new framework for collecting growth-related fire impact fees and would align with the City's Comprehensive Plan growth projections and long-term fire service planning efforts. If adopted, implementation would begin January 1, 2027.


Transportation Impact Fee Update

Poulsbo has maintained a Transportation Impact Fee Program since 2011. The proposed update recalibrates the existing program using updated growth forecasts, transportation project costs, and current legal requirements. The revised methodology is intended to more accurately reflect the transportation impacts generated by different development types while continuing to help fund roadway and transportation system improvements needed to accommodate growth.


Park Impact Fee Update

The proposed Park Impact Fee update represents the first significant recalibration of the City's park impact fee methodology since the original program was adopted. While the resulting fee calculations are higher than the current fee schedule, the increase is largely driven by updated land acquisition and construction costs and updated growth forecasts, not by a change in the City's adopted park level of service.


The updated analysis estimates that approximately 26 acres of additional park land will be needed through 2044 to maintain the City's existing park service standards. Staff has recommended a phased implementation approach to avoid significant fee increases all at once. Under the proposal, park impact fees would increase in January 2027 and again in January 2028, with no automatic increases proposed beyond that time. Future adjustments would be evaluated through a planned update of the Parks, Recreation and Open Space (PROS) Plan.


Future Policy Discussions

In addition to the technical updates, the Council also discussed potential future policy considerations related to impact fees. Topics identified for future discussion include possible exemptions or fee reductions for affordable housing, childcare facilities, senior housing, and other community-serving uses.


Staff has recommended that these broader policy discussions occur separately from the current rate study updates, allowing the City to modernize its impact fee programs while providing additional time to evaluate housing affordability and community benefit considerations.


What Happens Next?

Following direction received during the June 3 workshop, the City Council is scheduled to consider adoption of the Fire, Transportation, and Park Impact Fee ordinances at its June 17, 2026, business meeting. If approved, the updated Transportation and Park Impact Fee programs, along with the new Fire Impact Fee Program, would help ensure that the City's infrastructure funding tools remain aligned with current growth projections, updated capital facility planning, and state law requirements.


Community members are encouraged to review the materials and follow the June 17 Council meeting as the City considers these important updates to its growth management and infrastructure funding programs.

Pre-Production

A Pre-Application Conference is a meeting between a project team and staff conducted prior to the submission of a detailed application. Nearly all projects change after the pre-application conference and prior to application submittal. Typically, projects at this stage are very preliminary. The following pre-app conferences were held in June:


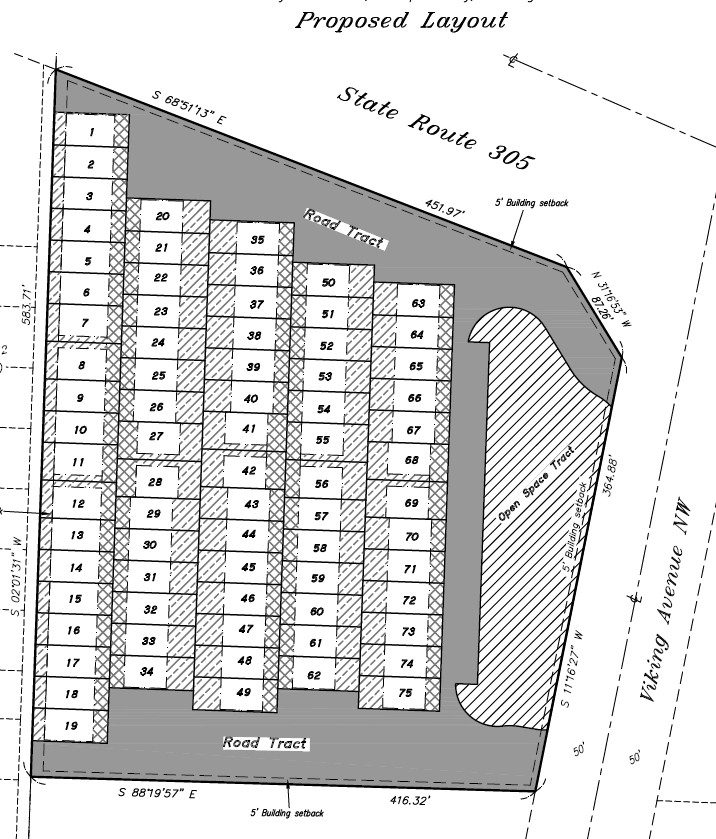
  • Viking Ave Townhomes. 75 townhomes on unit lots, with open space, amentiies, on-site parking, and associated utilities/infrastructure.
  • Poulsbo Public Works Maintenence Facility. The planned new buildings include maintenance and crew workshop, enclosed vehicle/equipment Storage, and open vehicle/equipment Storage.

In the Queue

The following projects are currently under review with the PED Department:


  • Suquamish Cares Neighborhood Meeting. 6/16, 5pm at Poulsbo Fire Department.
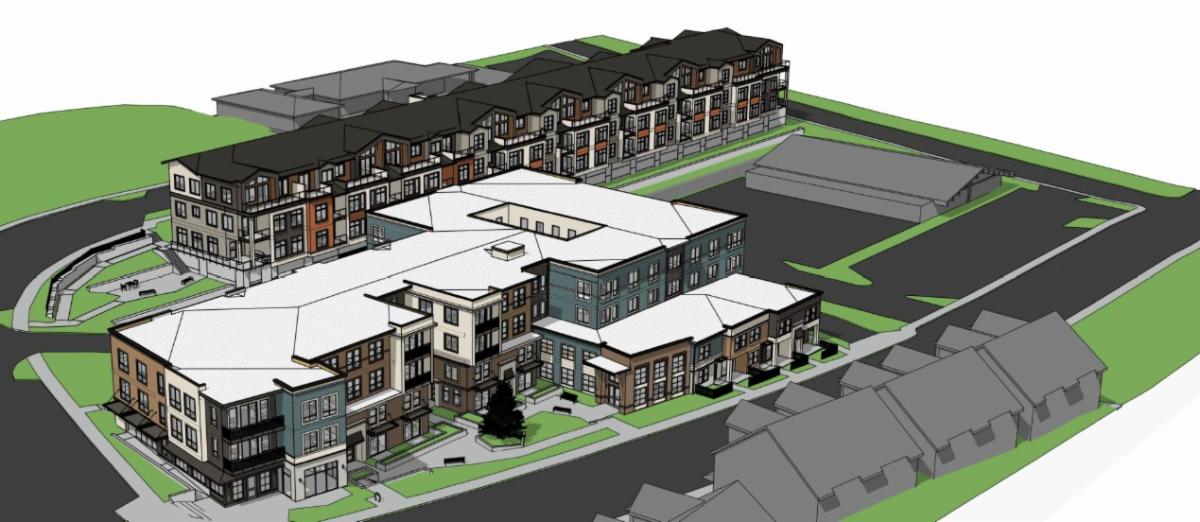
  • The Nora and Valeri (Poulsbo Place Division 8). Counter complete 6/1.
  • Vinland Elementary Minor Site Plan Review. Counter complete 6/4.
  • Noll Pointe PRD/Preliminary Plat. Preparing staff report.
  • Dauntless THs. Preparing staff report.
  • Cedar View at Glenwood PRD/Preliminary Plat. Preparing staff report.
  • Pinnacle PRD/Preliminary Plat. NOA to be re-issued 6/17.
  • Viking Commercial. Revisions requested 3/4.


Check out active land use reviews here.

Above: Initial Nora and Valeri Building Elevations.

In Development

The following projects are currently under construction:

Project Name

General Location

Project

Sandstone

Noll Rd

87 single family lots

PERC

NW Reliance St

Sports Fields/Courts

Vaneheimr

Front Street

Mixed-Use Building

AKTIV

Harrison and 9th

Mixed-Use Building

Westerly Apartments

4th Avenue

72 apartments

Plateau at Liberty Bay

Viking Ave South

63 single family lots

Westry Village

College Marketplace

66 townhomes

Liberty View Estates

Johnson Road NE

61 single family lots

Lincoln Cottages

NE Lincoln Rd

21 single family lots

Oslo Bay Apartments

SR 305/Bond/Viking

463 apartments

Winslow Ridge

Rhododendron Ln

86 single family lots

Olympic Overlook

NE Laurie Vei Loop

22 single family lots

College Mercantile

NW Reliance St

Commercial Lease Space

Projects under construction for site work (grading, stormwater vaults, installation of sewer lines, etc.) are managed by the Engineering Department. Please contact them for questions or concerns.


Projects under construction for buildings (vertical construction) are managed by the Building Department. Please contact them for questions or concerns.

What is Being Built Downtown Across from The Eliason?

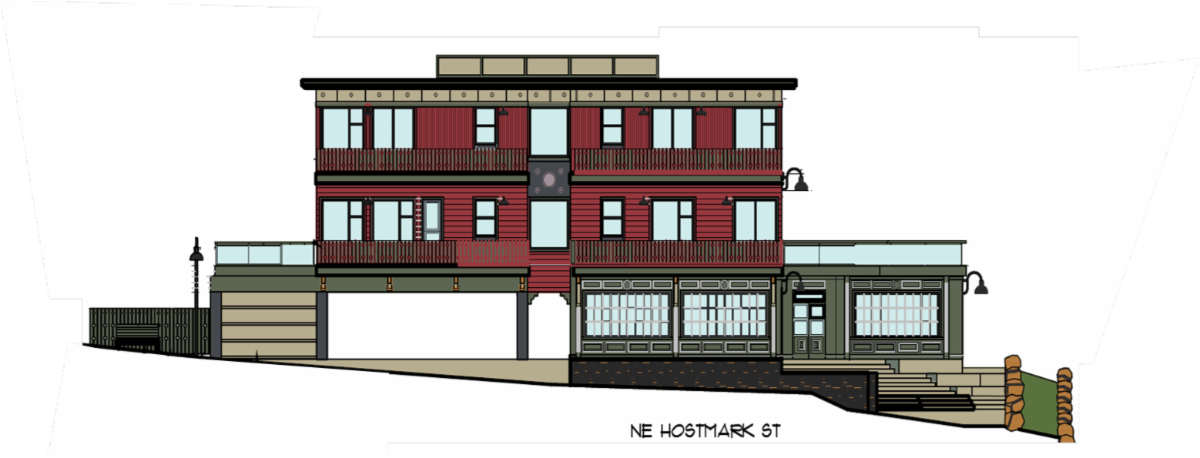
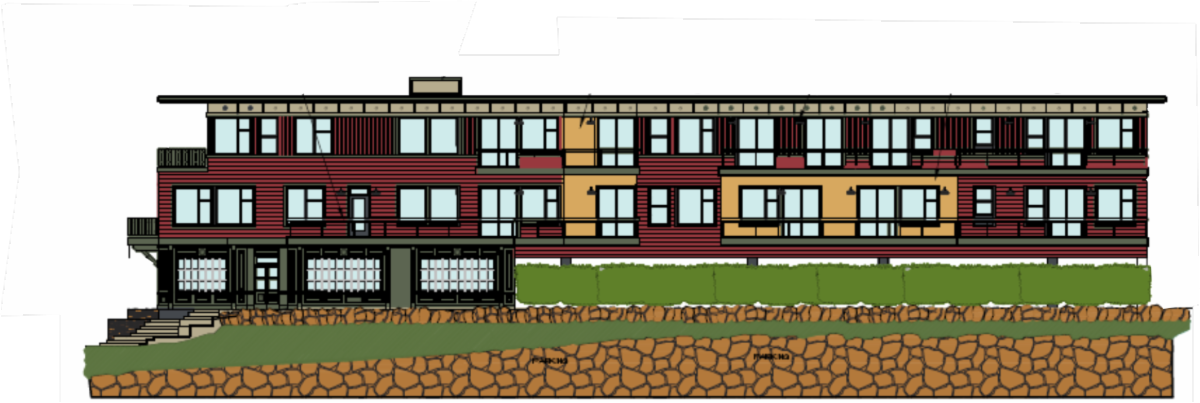
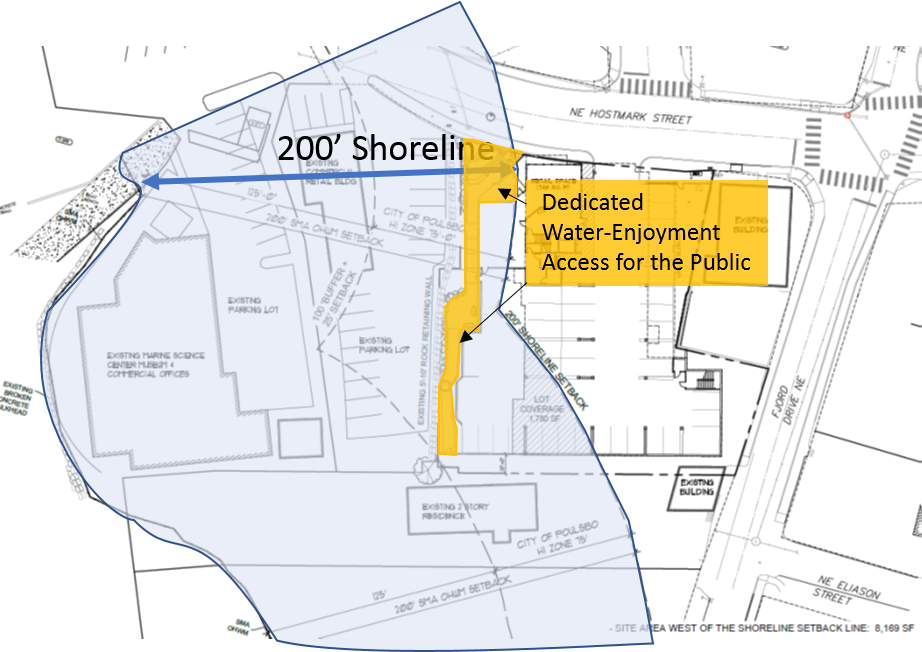
The Vanaheimr Mixed-Use Building represents the redevelopment of the former Poulsbo Police Station property located near the corner of NE Hostmark Street and Fjord Drive, one of the primary gateways into Downtown Poulsbo. The project transforms the property into a vibrant mixed-use development that combines housing, visitor accommodations, commercial space, and public shoreline amenities.


The three-story building includes 25 residential apartments, two hospitality suites for short-term guests, approximately 1,748 square feet of commercial space, and 38 on-site parking stalls. The development was designed to support additional housing opportunities within walking distance of Downtown businesses, restaurants, parks, and the waterfront while also creating a new commercial opportunity at the northern entrance to downtown.


A key feature of the project is its public access and enjoyment of Liberty Bay. The development includes a publicly accessible shoreline viewing area overlooking the bay, providing residents and visitors with opportunities to experience waterfront views that were previously unavailable to the public. The shoreline access area exceeds the amount of public access required by the City's Shoreline Master Program and has been designed to serve as a community amenity rather than a private space for residents.


Along Hostmark Street, the development incorporates a pedestrian-oriented courtyard and plaza space that serves as the entrance to the commercial area and creates an inviting public gathering place. The building's architecture reflects Downtown Poulsbo's historic character through the use of traditional design elements, pedestrian-scale details, decorative materials, and storefront windows that contribute to an active and attractive streetscape.

The Many Roles of PED Staff

Did you know? On top of the larger land use applications, the PED Department staff also responds to public records requests, business license applications, sign permits, tenant improvements, deck permits, grading permits, and code enforcement requests.


For the month of May PED staff reviewed/responded to:


  • 31 Business Licenses
  • 1 Public Record Requests
  • 2 New Single Family Residences
  • 4 Single Family Addition or Deck
  • 1 Signs
  • 3 Commercial Tenant Improvements
  • 1 Tree Cutting and Clearing Exemption

Planning Commission Calendar

See below for agenda items for Planning Commission meetings. Please note that agenda items are subject to change. Check the website for the official agenda.


June 9 - Cancelled


June 23 -


  • Dauntless Townhomes Conditional Use Permit Public Meeting
  • Noll Pointe Prelminary Subdivision and PRD Public Meeting
Planning & Economic Development
200 NE Moe Street | Poulsbo, WA 98370-7347
(360) 394-9748 | fax (360) 697-8269
www.cityofpoulsbo.com | plan&econ@cityofpoulsbo.com