|
Planning and Economic Development
Spotlight
July 2026
| | This monthly update is published by the City of Poulsbo Planning and Economic Development (PED) Department to highlight news and trends in planning and development. For details on these topics and the department, visit our website. | | |
Leadership Change in Action and Afoot
Change is constant, and the City of Poulsbo is no exception. Over the past month, we've welcomed a new member to our leadership team while also preparing to celebrate a well-earned retirement.
We are pleased to welcome Matt Logue as the City's new Building Official. Matt joins us from the City of Port Townsend and brings valuable experience and expertise to the role. We look forward to the contributions he will make to our community.
At the same time, we are preparing to say goodbye to our Public Works Director, Diane Lenius, who will retire in the coming month after 10 years of dedicated service to the City of Poulsbo. Diane's leadership and commitment have helped shape our community in meaningful ways, and we wish her all the best as she begins this exciting new chapter and heads off on her "happy trails" into retirement.
| |
Hello, Poulsbo! My name is Matt Logue, and I am honored to serve as the City’s new Building Official. My wife and I moved to Poulsbo in 2020 from Corvallis, Oregon, to be closer to our daughter and granddaughter after visiting the area for many years. We’re proud to call Poulsbo home.
I began my career in construction after high school in Lake Tahoe and worked as a contractor for more than 30 years before earning an associate degree in Building Inspection Technology. I then served as a Building Inspector for the City of Port Townsend for two years and as their Building Official for the past three years.
I look forward to serving the Poulsbo community by promoting safe construction and helping keep our city a safe, vibrant, and welcoming place to live and work.
| |
Raab Park ADU is Entering the Design Phase
After months of planning and development, the Raab Park Caretaker ADU project has entered the interior and exterior design phase. This exciting milestone is being supported by the volunteer efforts of Betsy Kornelis, owner of Paisley & Pine Interior Design along with Assistant Planner, Ashley Weller, whose collaboration is helping bring the project closer to completion.
Betsy has been designing curated, welcoming interiors for home and business owners in and around Kitsap county and Washington state for over fifteen years, and is excited to join the team of volunteers to build the ADU.
Betsy’s goal for the Cottage is to create a cozy cabin in the woods through the materials and fixtures that will go into the 800 square foot, 2 bedroom home. Drawing inspiration from the beauty of the surrounding landscape and the historic caretaker cottages within the National Parks Service, earthy colors, warm finishes and natural textures will tell the story.
| | |
As a KBA member herself, Betsy has a growing interest in urban density, the recent ADU movement and the creation of affordable homes, and aims to showcase how the considered selection of design elements can pack loads of character into these smaller homes, while not over-extending the budget.
Embedded Planning, Sip and Speak
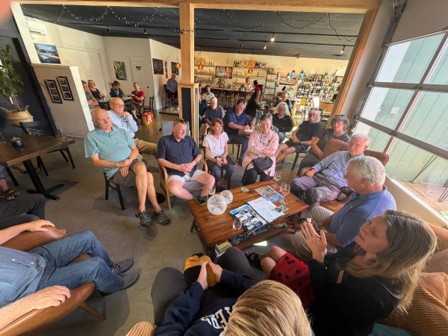
Ashley Weller and I were joined by Mayor Ed Stern and Planning Intern Frankie Middelhoven for a Sip and Speak community event hosted by Ty's Wine and Brew.
This was our second Embedded Planning event, part of our ongoing effort to bring planning directly into the community in an informal, welcoming setting. By meeting residents where they gather, we hope to encourage meaningful dialogue, answer questions, and gather valuable input that helps shape the future of Poulsbo. Thank you to everyone who attended and contributed to the conversation, we appreciate your engagement and look forward to seeing you at future Embedded Planning events.
Approximately 40 community members attended, along with several community leaders and partners, including representatives from the Kitsap Building Association (KBA), Jamie Clough, newly appointed Councilmember Leighton Thomas, and Poulsbo Fire Department Fire Chief Gillard. Thank you to everyone who joined us for two hours of thoughtful questions, meaningful dialogue, and robust conversation about our community and its future.
Finally, we are especially grateful to the owners of Ty, Rae and her daughter, Caitlyn, for opening their business and creating a welcoming space for community conversation.
Photo credit to Steve Garfein
| | |
Planning Poulsbo:
Understanding How Development Decisions Are Made
| |
Development proposals often generate questions about how projects are reviewed, who makes the decisions, when the public can participate, and why certain projects are approved.
Planning Poulsbo: Understanding How Development Decisions Are Made is a monthly educational series from the City of Poulsbo's Planning & Economic Development Department designed to answer those questions by explaining the development review process in a clear, easy-to-understand way.
Our goal is to make the development review process more transparent, understandable, and accessible for everyone. Whether you're a homeowner, business owner, developer, or simply interested in learning more about how development occurs in Poulsbo, we hope this series provides helpful insight into the laws, regulations, and public processes that guide development decisions.
A new article will be published each month as we continue exploring the development review process and the topics that shape how Poulsbo grows.
| |
Permit Types and Review Authorities
When people first begin exploring development in Poulsbo, one of the most common questions is, “Who actually decides whether my project is approved?”
The answer is not always straightforward, because development review is not a single process. Instead, it is a system made up of different permit types, each with its own level of review, public involvement, and decision-making authority.
Some projects are simple enough that City staff can review and approve them administratively. Others require a formal public hearing before an independent Hearing Examiner. Larger, community-wide policy decisions are made by the City Council.
In other words, the “who decides” question depends entirely on the type of permit being requested.
Poulsbo’s permit system is established in Poulsbo Municipal Code Title 19, Project Permit Application Procedures, which is designed to ensure that every application is reviewed consistently, transparently, and by the appropriate decision-maker. Title 19 also helps balance two important goals: allowing straightforward projects to move efficiently through the process while ensuring that more complex proposals receive appropriate scrutiny and public input.
Understanding this structure is key to understanding why two projects that may look similar on the surface can follow very different review paths.
Why Permit Types Matter
At its core, the permit system is built around a simple idea: not all development has the same level of impact.
A homeowner installing a small deck or adding a shed has very different potential impacts than a proposal for a 100-lot residential subdivision or a new commercial building. Even within commercial development, a minor tenant improvement is not comparable to constructing a new multi-story building.
Because of these differences, state law allows, and in many cases encourages, cities to tailor their review process to the scale and complexity of the proposal. This ensures that:
- Simple projects are not delayed by unnecessary procedural steps
- Complex projects receive appropriate technical review and public input
- Decisions are made consistently based on adopted standards
Each permit type is designed with a specific level of review in mind, including:
- Who reviews the application
- Whether public notice or a hearing is required
- What standards must be met for approval
- How the decision can be appealed
This structure is what allows the City to process everything from small residential permits to major land use decisions within a single, organized system.
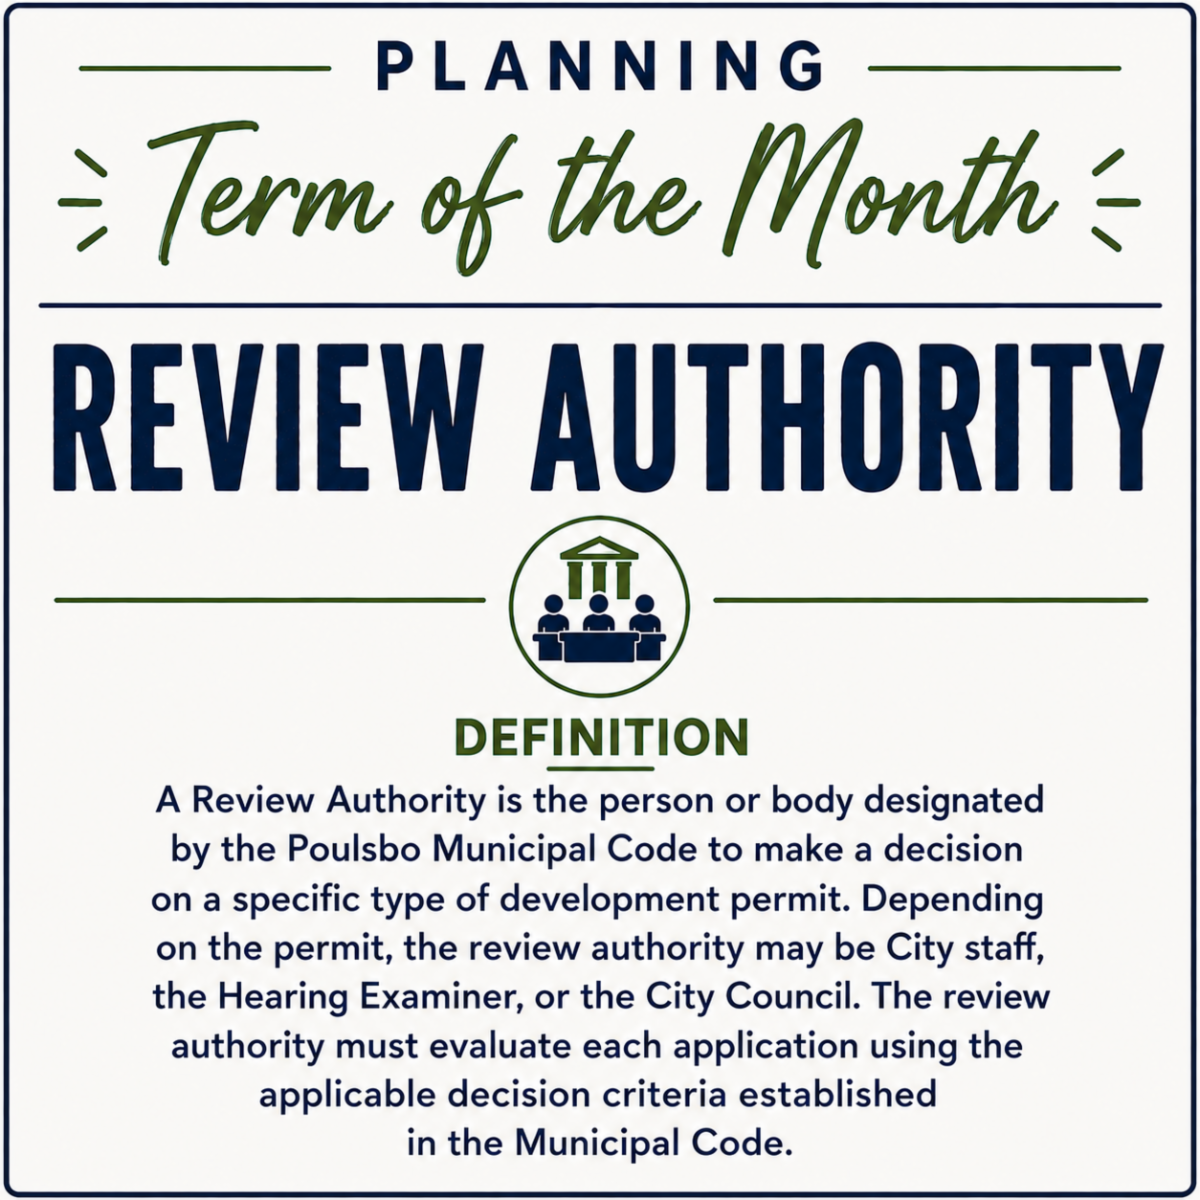
The Four Review Authority Types
Poulsbo organizes land use permits into four general categories based on who makes the final decision.
Type I – Administrative Staff Decision
Type I permits are the most straightforward type of land use review. These applications are reviewed and decided entirely by City staff without public notice or a public hearing. These permits typically involve clear, objective standards where the decision is based on whether the application meets specific code requirements.
Staff reviews the application, verifies compliance with the PMC, and issues a decision. Common examples include:
- Boundary Line Adjustments
- Design Review
- Minor Site Plan Review
- Temporary Use Permit
Because these applications do not require public notice or hearings, they generally move through the system more quickly than other permit types.
Type II – Administrative Decision with Public Notice
Type II permits are also decided by City staff, but they include an added layer of public notice. Before a decision is made, the City provides public notice to surrounding property owners and other interested parties. This allows the community to review the proposal and submit written comments. Staff then considers all comments received during the public comment period as part of the decision-making process. Examples may include:
- Site Plan Review (our most common application type)
- Administrative Conditional Use Permits
- Unit Lot Subdivision
- Home Occupation
While public input is an important part of the process, the final decision must still be based on whether the proposal meets the applicable standards in the PMC. Public comment can help identify concerns or clarify impacts, but it does not replace the legal decision criteria.
Type III – Hearing Examiner Decision
Type III permits involve more complex land use decisions and are reviewed through a formal public hearing process conducted by the City’s independent Hearing Examiner. These hearings allow for testimony from the applicant, City staff, reviewing agencies, and members of the public. All testimony and evidence become part of the official record. After the hearing, the Hearing Examiner reviews the full record and issues a written decision based on the applicable code standards. Examples include:
- Preliminary Subdivision
- Planned Residential Developments
- Conditional Use Permits
- Certain Shoreline permits
Although the Hearing Examiner conducts a public hearing and considers community input, their decision is still guided strictly by the criteria established in the PMC. The role is not to create policy, but to apply existing policy to the facts of the application.
Type IV – Legislative Decisions
Type IV decisions are fundamentally different from the other permit types because they are not site-specific approvals. Instead, they involve the creation or amendment of City policy. These decisions are made by the City Council and involve recommendations from the Planning Commission before final action is taken. Examples include:
- Comprehensive Plan Amendments
- Zoning Map Amendments
- Development Code Amendments
Because these actions shape the long-term direction of the community, they involve broader public engagement, including workshops, public hearings, and formal deliberation by elected officials. Unlike other permit types, legislative decisions are not limited to applying existing rules, they are about deciding what those rules should be in the future.
Type V – Conocomitant Agreements
Unlike the other permit types, Type V applies to one very specific type of land use decision: modifying or releasing a previously approved Concomitant Agreement. A Concomitant Agreement is a voluntary legal agreement between a property owner and the City that establishes additional conditions or obligations for a specific property beyond those required by the PMC. Because these agreements are adopted through legislative action, any request to modify or release them must also follow a legislative process.
Type V applications are reviewed by the City Council, which holds a public hearing before making the final decision. In considering the request, the Council evaluates whether modifying or releasing the agreement is in the best interest of both the property owner and the City. Because Type V applies only to Concomitant Agreement modifications, it is the least common of Poulsbo's permit review processes.
Who Makes Development Decisions?
While the permit type determines the review authority, it is helpful to understand the role each body plays in the overall system.
- Planning Staff serve as the first point of review for most applications. Their responsibilities include determining whether applications are complete, coordinating technical review with other departments and agencies, evaluating compliance with the Municipal Code, and preparing staff reports. For Type I and Type II permits, staff also serves as the final decision-maker.
- Hearing Examiner is an independent decision-maker who conducts quasi-judicial hearings for Type III permits. Their role is to evaluate the evidence presented at the hearing and determine whether the application meets the applicable approval criteria. The Hearing Examiner does not create policy or change code requirements. Instead, they apply existing regulations to the specific facts of each case.
- Planning Commission serves as an advisory body to the City Council on long-range planning and policy matters. The Commission holds public hearings, reviews proposed changes to the Comprehensive Plan and development regulations, and provides formal recommendations to the Council.
- City Council is the City’s legislative body. It adopts development regulations, approves Comprehensive Plan amendments, establishes zoning designations, and makes policy decisions that guide future development. While the Council does not typically decide individual development permits, it establishes the rules that all other review authorities must apply.
| |
Public Participation Looks Different for Different Permit Types
Public involvement is an important part of Poulsbo’s development review process, but it does not look the same for every permit. Depending on the type of application, public participation may include:
- No public notice (Type I)
- Written comment periods (Type II)
- Formal public hearings (Type III and V)
- (Generally) Multiple workshops and hearings (Type IV)
The level of public participation is determined by the permit type established in Title 19, not by the level of public interest in a particular project.
Why Can't the Decision-Maker Simply Say "No"?
A common misconception in land use review is that decision-makers can approve or deny projects based on public opinion or personal preference. In reality, this is not how the system works. Whether a permit is reviewed by City staff or the Hearing Examiner, every application must be evaluated against the specific approval criteria in the PMC.
If a proposal meets those criteria, the City is generally required to approve it, often with conditions to ensure compliance. If it does not meet the criteria, it must be denied or revised.
This structure ensures that decisions are consistent, predictable, and based on adopted law rather than subjective opinion.
If the community believes that the existing standards are not achieving desired outcomes, the appropriate path is to amend the development regulations through the legislative process. Once adopted, those new standards apply to future applications, while existing projects are reviewed under the rules in place at the time they vested.
Bringing It All Together
The development review system is designed to match each type of project with the appropriate level of review and decision-making authority.
Smaller, straightforward projects are handled administratively by City staff. More complex projects are reviewed through a public hearing process by an independent Hearing Examiner. Broader policy decisions are made by the Planning Commission and City Council through a legislative process.
While the process may look different depending on the permit type, the underlying principle remains the same: every decision must be based on the standards adopted in the Poulsbo Municipal Code. This ensures that development review is fair, consistent, and transparent across all project types.
| | |
The following projects are currently under review with the PED Department:
-
Lockhart Administrative Determination 3. Counter complete, under review.
-
PERC Phase I Building Design Review. Revisions requested 7/29.
-
Poulsbo Chevron SEPA. Counter complete, under review.
-
Plateau at Liberty Bay Final Plat. Under review.
-
Home 2 Suites Site Plan Review. Counter complete, under review.
-
Suquamish Care Facility. Notice of Application issued 8/3.
-
Ogilvie Boundary Line Adjustment. Counter complete, under review.
-
Poulsbo Middle School Site Improvements. Submitted. Under review.
-
The Nora and Valari. Revisions requested 7/10.
-
Vinland Elementary Minor Site Plan Review. Revisions requested 6/24.
-
Noll Pointe PRD/Preliminary Plat. Awaiting Hearing Examiner decision.
-
Dauntless Townhomes. Awaiting Hearing Examiner decision.
-
Cedar View PRD/Preliminary Plat. Hearing Examiner Hearing 8/12.
-
Pinnacle PRD/Preliminary Plat. Revisions requested 7/2.
-
Viking Commercial. Revisions requested 3/4.
Check out active land use reviews here.
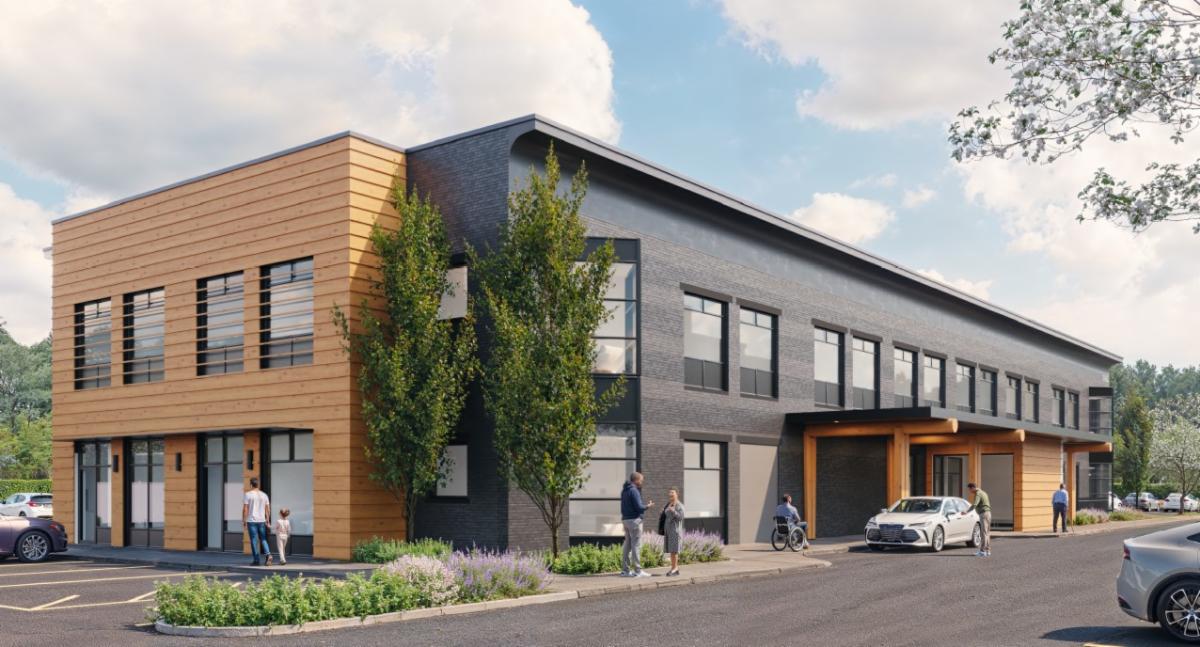
| Above: Proposed Suquamish CARE building design. Currently under review. | The following projects are currently under construction: | | |
Projects under construction for site work (grading, stormwater vaults, installation of sewer lines, etc.) are managed by the Engineering Department. Please contact them for questions or concerns.
Projects under construction for buildings (vertical construction) are managed by the Building Department. Please contact them for questions or concerns.
| | What is Being Built on SR 305, Harrison and 9th Street? | | |
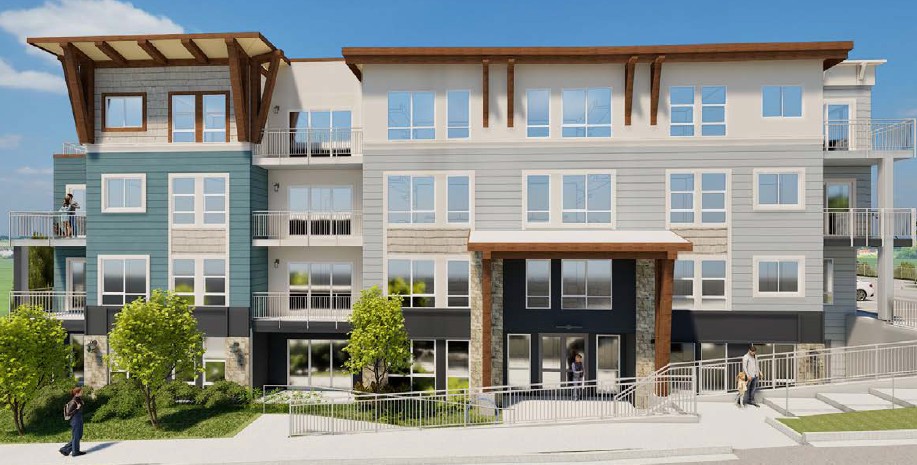
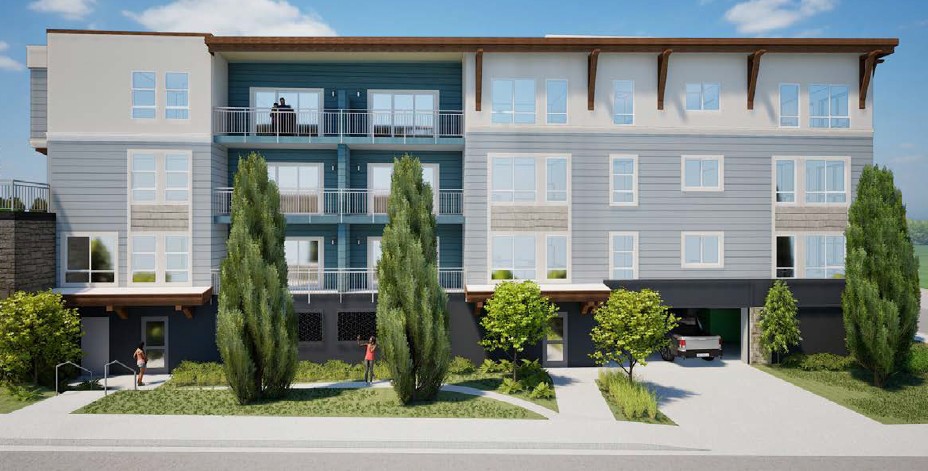
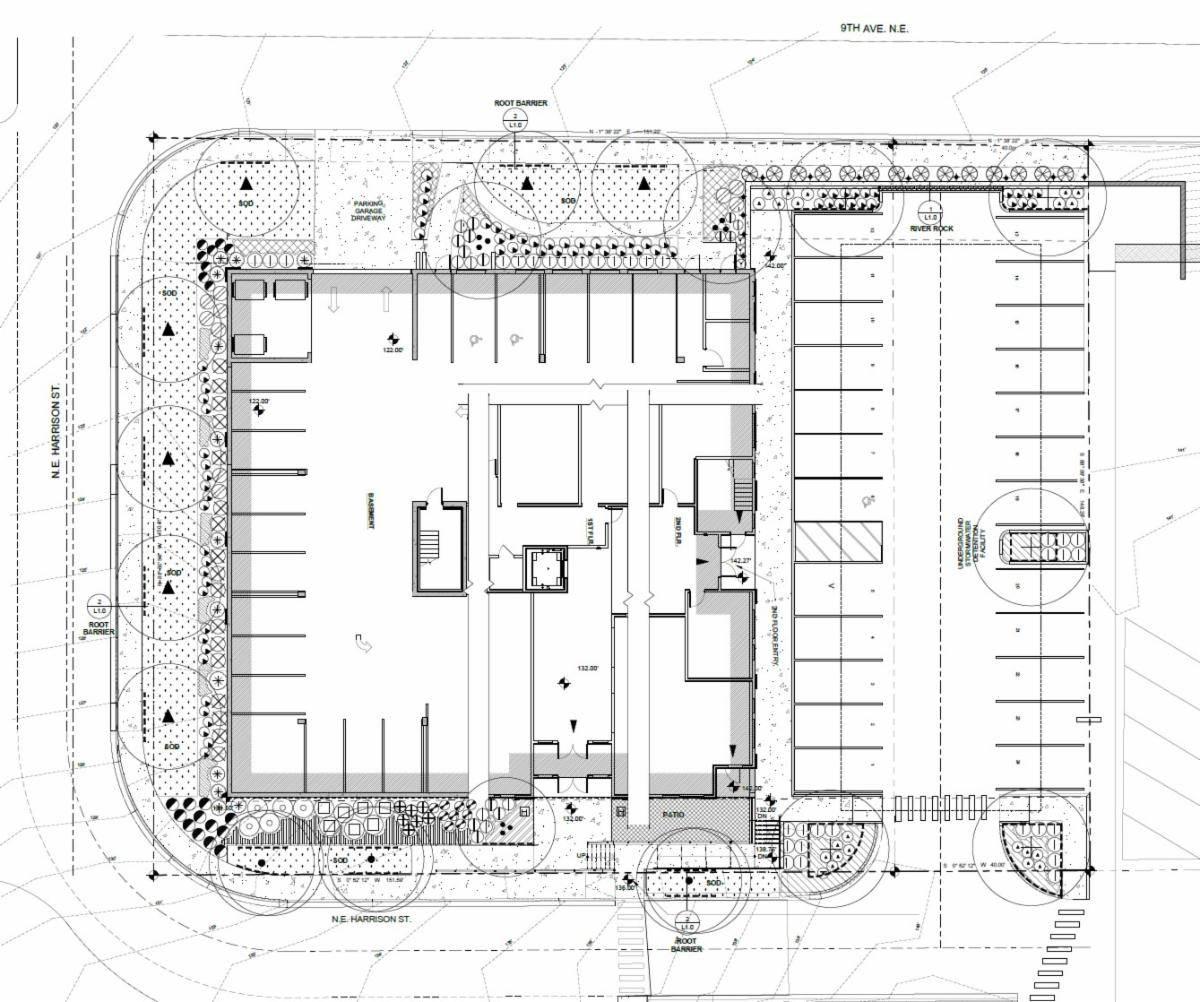
The AKTIV Mixed-Use project will transform a currently vacant property at the corner of SR 305 and NE Harrison Street into a vibrant gateway development that combines housing and commercial activity in one thoughtfully designed building. The four-story project includes approximately 40,600 square feet of development with 34 market-rate apartments and 10 short-term lodging suites. Underground and surface parking provide a total of 51 parking stalls for residents, visitors, and guests.
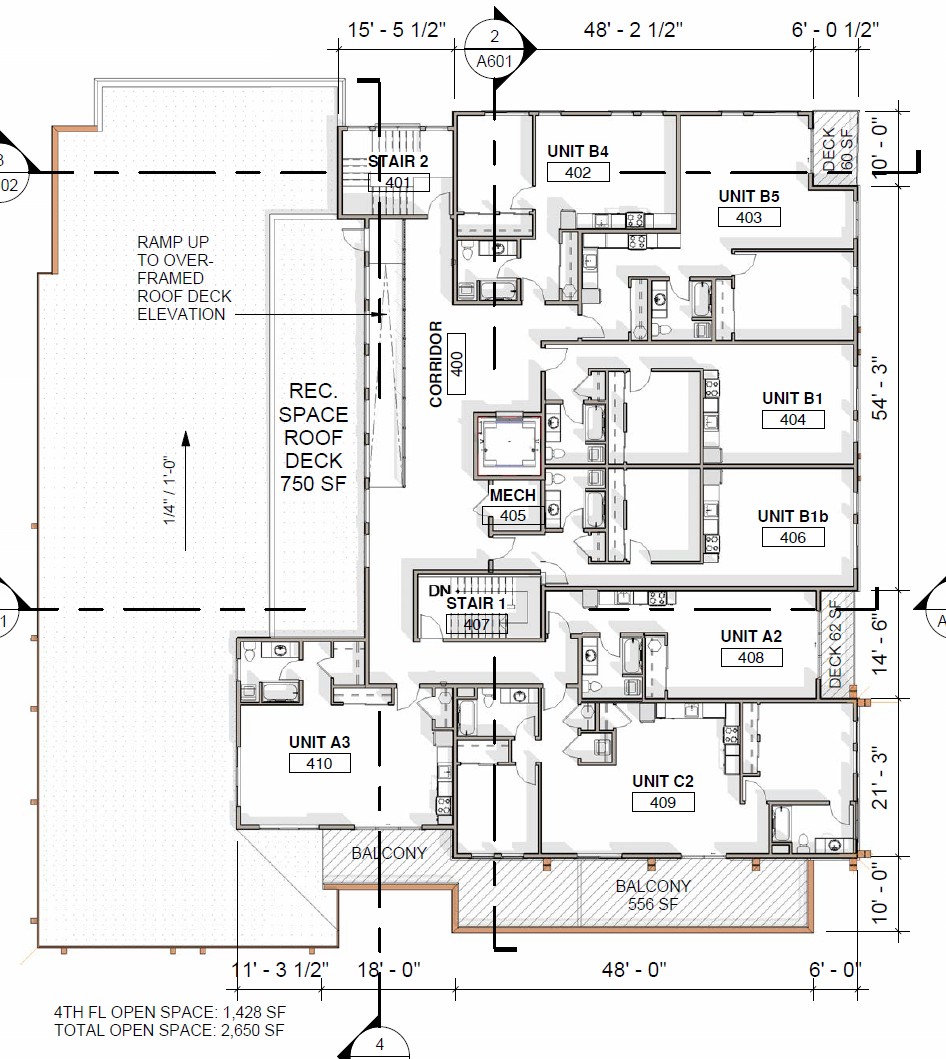
The residential portion of the building offers a variety of studio, one-bedroom, and two-bedroom apartments designed to accommodate a range of household sizes. Residents will have access to several shared amenities, including a fitness center, resident lounge, leasing office, outdoor patio spaces, a rooftop recreation deck with approximately 750 square feet of gathering space, additional rooftop balconies, and a dedicated dog walk area. Bicycle parking, landscaped open spaces, and pedestrian connections are also incorporated throughout the site to encourage walkability and active transportation.
| Architecturally, the building reflects Poulsbo's Northwest character through a contemporary Craftsman-inspired design. The project incorporates natural materials, timber brackets and corbels, stone veneer, varied siding textures, recessed balconies, stepped upper floors, and prominent pedestrian entrances. Large storefront windows activate the ground floor while upper-floor setbacks, landscaped building edges, weather-protected entrances, and a rooftop terrace help reduce the perceived scale of the building and create an inviting streetscape along both SR 305 and NE Harrison Street. Extensive landscaping, street trees, new sidewalks, and pedestrian pathways further enhance the site's appearance and improve connections to surrounding businesses and neighborhoods. | | Above: 4th floor room layout, with rooftop deck and large balcony. | | The Many Roles of PED Staff | | |
Did you know? On top of the larger land use applications, the PED Department staff also responds to public records requests, business license applications, sign permits, tenant improvements, deck permits, grading permits, and code enforcement requests.
For the month of July PED staff reviewed/responded to:
- 31 Business Licenses
- 16 Public Record Requests
- 4 New Single Family Residences
- 2 Single-Family Remodel/Deck/Addition
- 1 Commercial Tenant Improvement
- 2 Signs
- 1 Administrative Determination
- 1 Zoning Verification
- 1 Temporary Use Permit
- 1 Critical Area Exemption
- 1 Tree Cutting and Clearing Exemption
| | Planning Commission Calendar | | |
See below for agenda items for Planning Commission meetings. Please note that agenda items are subject to change. Check the website for the official agenda.
-
August 11 - Cancelled
-
August 25 - TBD
| | | |
Planning & Economic Development
200 NE Moe Street | Poulsbo, WA 98370-7347
(360) 394-9748 | fax (360) 697-8269
| | | | |