|
Engineered Floor Systems
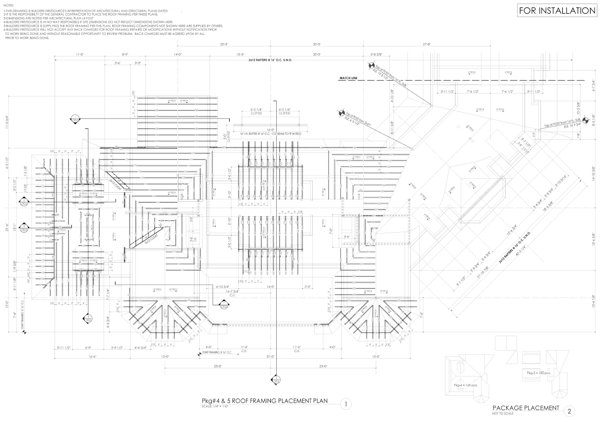
Going beyond engineered floor joists, our Engineered Floor Systems provide a comprehensive structural plan that meets building codes, with precision end trimming, inkjet labeling and precut mechanical holes — saving time and reducing costs.
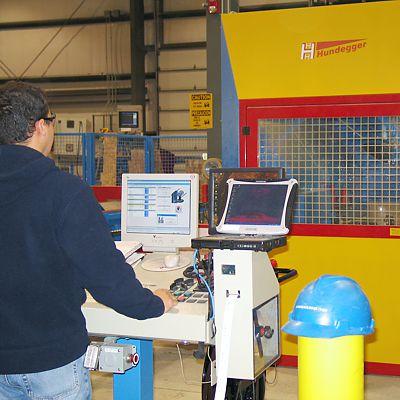
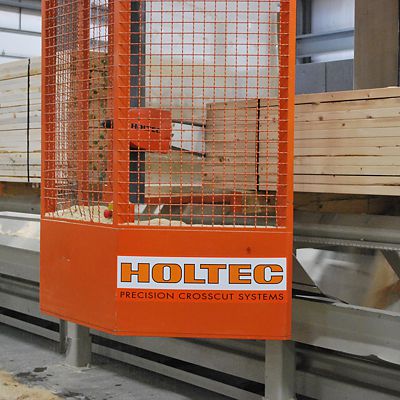
Each joist is inkjet labeled and placement plans are included. Precision end trimmed floor I-Joists up to 18 inches depth can be cut on the CNC machine to 1 millimeter precision.
|