|
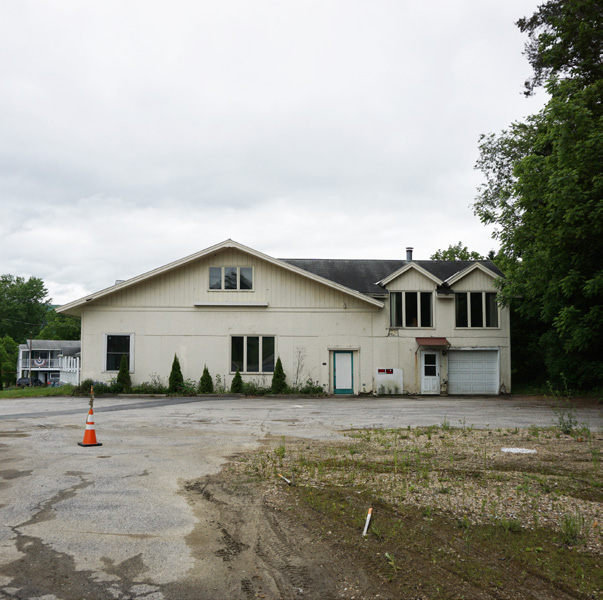
An unremarkable beige building sits at the bottom of the hill on Main Street heading towards Bennington Museum from town. This structure - once a gas station, then restaurant, then the Precious Moments gift shop - has changed hands many times over the past five decades. In 2008, the Museum purchased this property and has been using it as a convenient storage location for mechanical and maintenance equipment since then.
In 2019, Christoff/Finio architects provided a full scope overview and conceptual plan for Bennington Museum, and had the following to say about the potential for the ancillary space:
"The Annex is the Museum’s secret weapon; a satellite space where any degree of experimental programming, curation, or education could take place with little to no risk for the museum proper. It can serve as the billboard to Main Street, alerting the public to a new and vital arc for the institution. Not to mention, there is still room for storage, offices, and workshop space to help alleviate programmatic pressures on the main building."
In this past year, as our community emerges from the pandemic's grip, the board of trustees at Bennington Museum approved a plan to develop a new use for the property.
The demolition of the structure will take place in October and is expected to last several weeks. Goldstone Architecture has been selected to lead a charette (in-depth discussion) with staff and other key stakeholders to determine the best future use for the site and to create preliminary designs for a new building. This Bennington-based firm has recently completed work with Shires Housing, SVSU, and most notably designed the new addition at the Bennington Recreation Center. Currently, they are working with the Town of Bennington and a private owner in the redevelopment of the old Bennington High building on Main Street.
Goldstone Architecture plans to work closely with the landscape architect, Terrigenous, to develop a schematic site plan that will integrate the Annex building plans with the streetscape and surrounding environment. In addition to a new multi-use building, the site will be connected to the main Museum by paths that will span the significant elevation change between the two properties.
"The Museum is excited to engage Goldstone Architecture in this important and very visible initiative for the institution and the community. We are committed to taking our time and planning carefully to create a space that meets our programmatic as well as operational needs. This project is a forerunner to longer term improvement goals for the Museum as a whole that we hope to bring to fruition in the next five years as per our strategic plan," says Martin Mahoney, Executive Director of Bennington Museum.
Jeannie Jenkins, chair of the Bennington Select Board agrees:
"We are pleased that the Museum is able to move forward with a necessary reconfiguration of space for Museum staff and that this project will bring a building that has been vacant for many years back into use. The new uses will add vibrancy to West Main Street and contribute to the overall feeling of renewal in Bennington."
Bennington Museum welcomes input and comments from the public on this community project. Please feel free to contact us and let us know your thoughts about the future of this space by writing to ideas@benningtonmuseum.org.
|