The Proximity Carolina Beach


MONTHLY CONSTRUCTION UPDATE

November 30, 2023


Project Overview

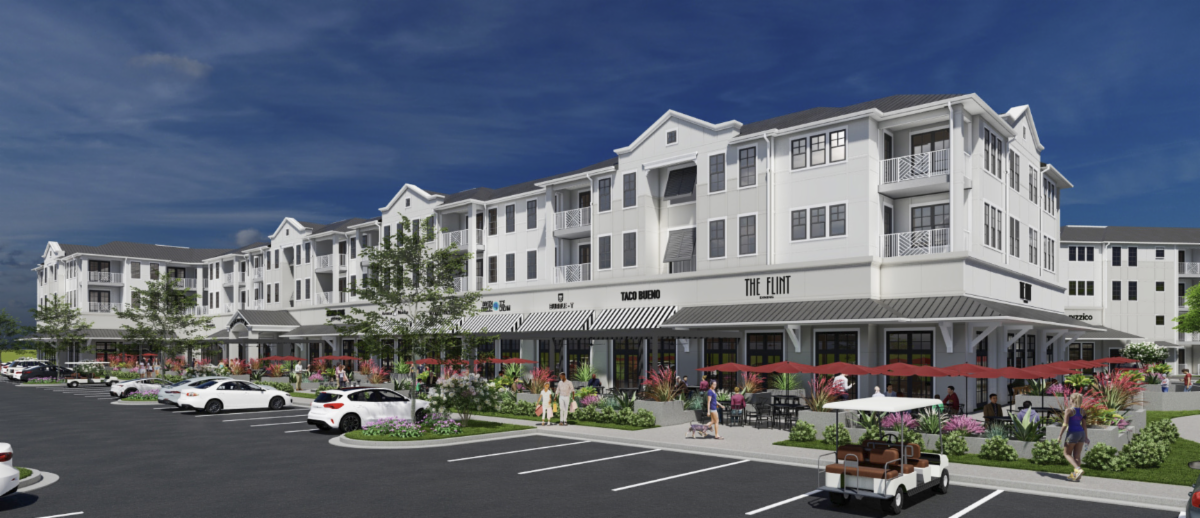
The Proximity Carolina Beach is a vibrant new mixed-use destination centrally located in Carolina Beach, North Carolina. The project will feature 250 luxury apartments including modern studios, one and two bedrooms, as well as live/work units, with high end finishes, granite countertops and private balconies. Amenities include a resort-style pool and fitness club, thoughtfully designed public greenspace and connectivity to the Island Greenway Path. With over 25,000 SF of premier shopping and dining, public art, and entertainment space, the Proximity Carolina Beach will offer endless enjoyment for residents, visitors, and the local community.


Drone Video of The Proximity site : 11.27.2023

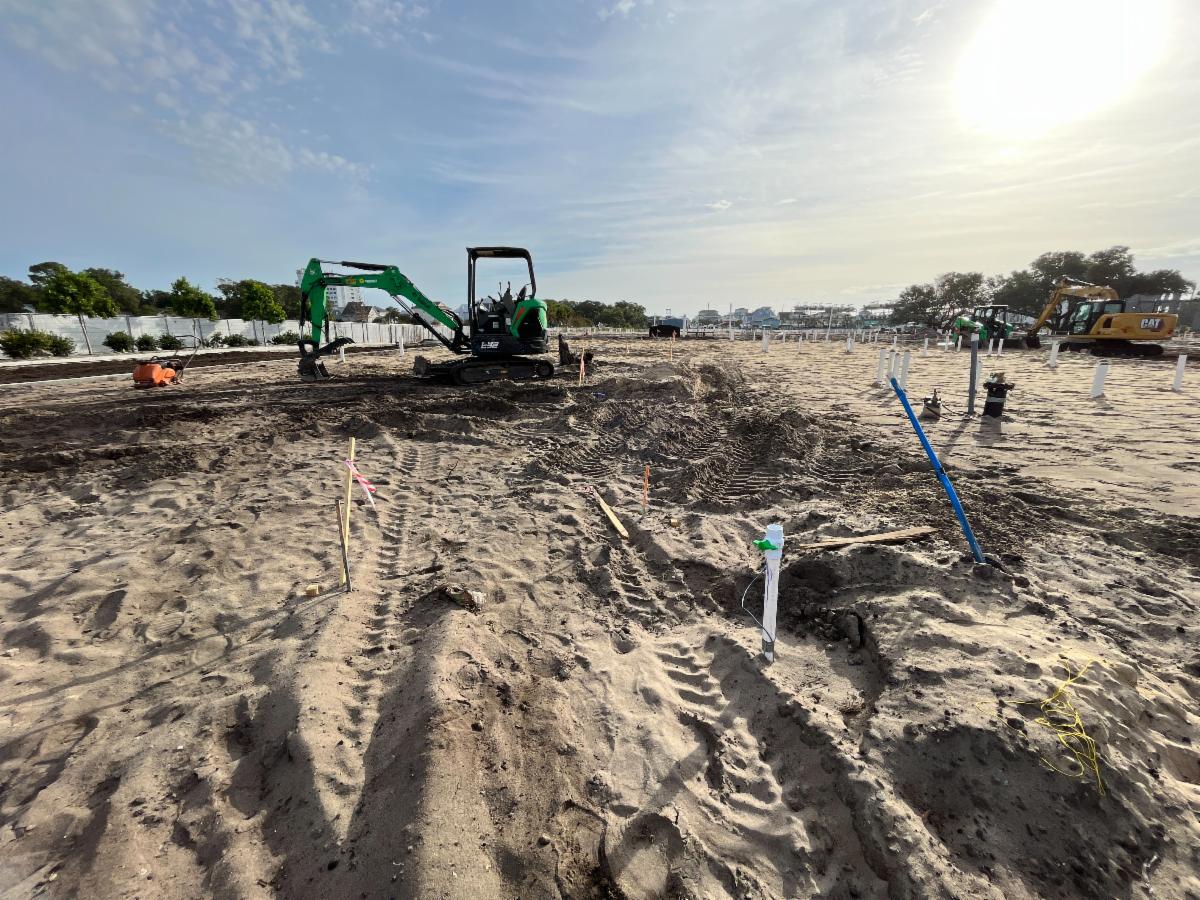
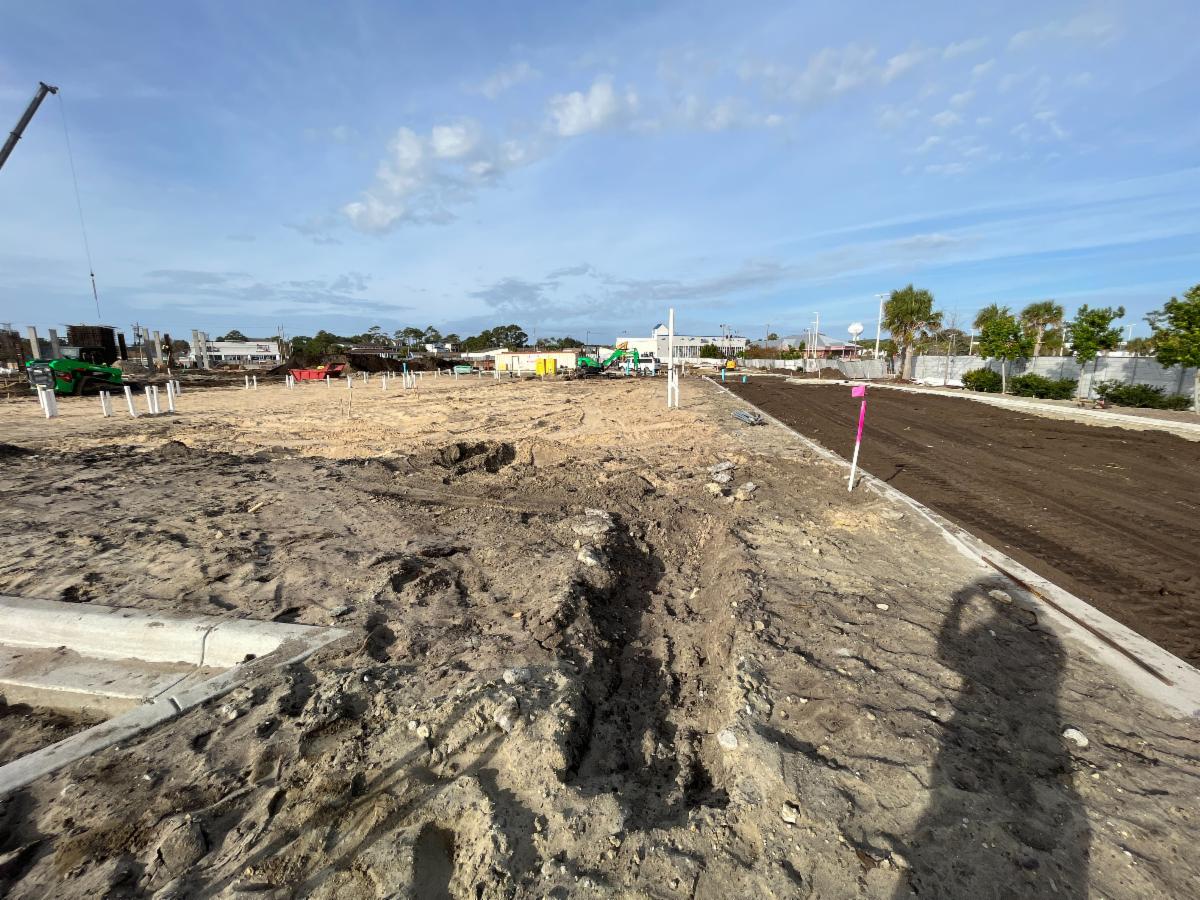
Sitework Activities

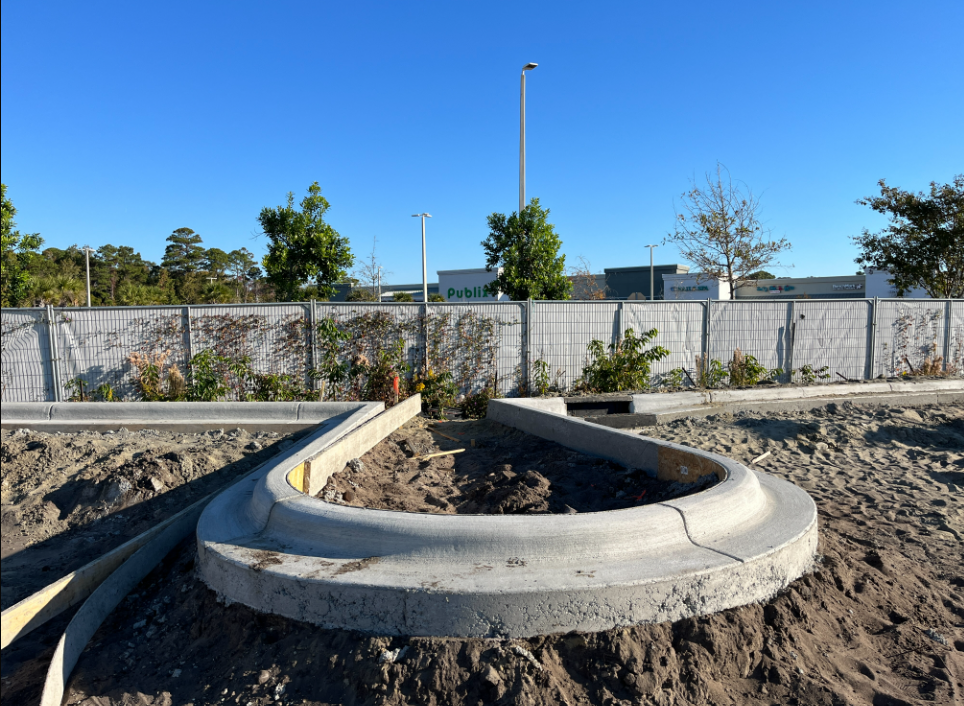
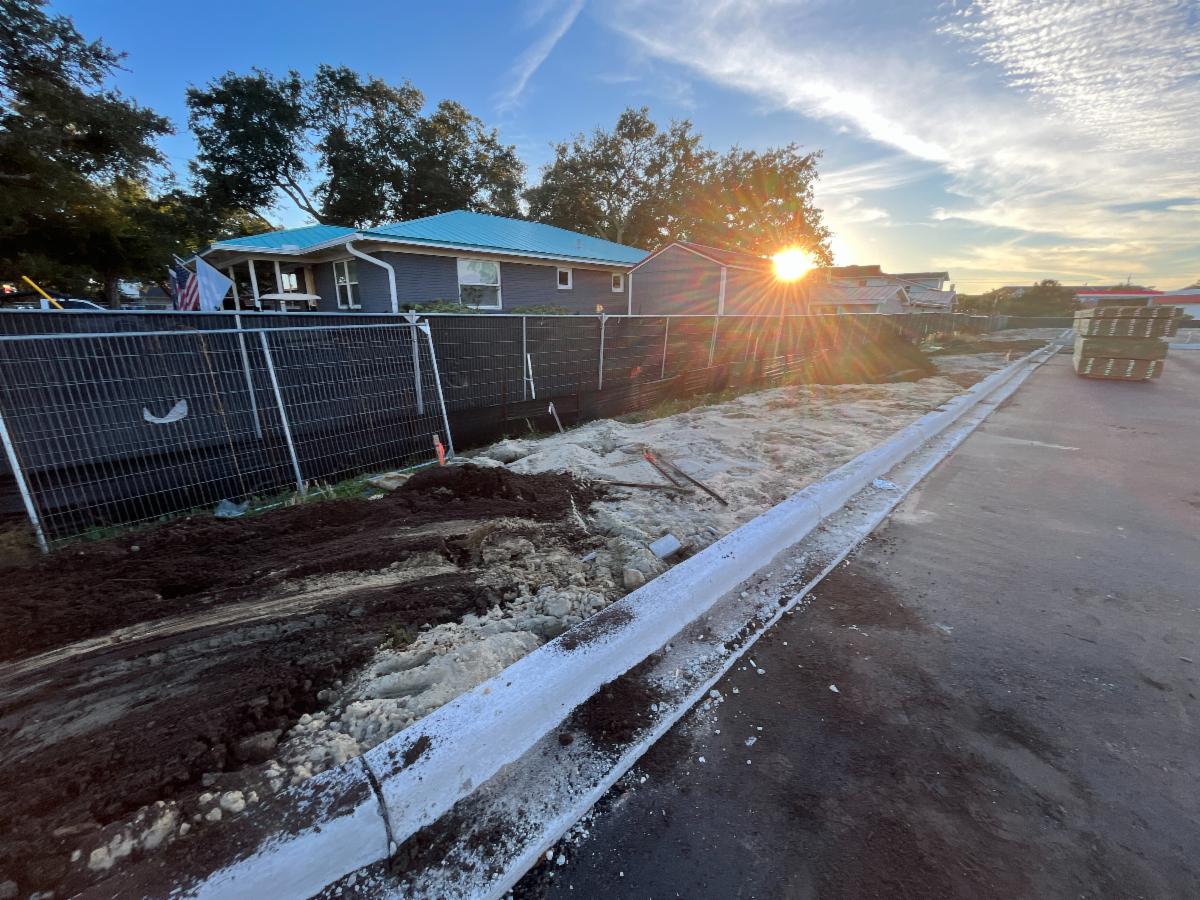
Curbing in phase 1 has been completed and backfill has begun by trade partner Honeycutt Construction

Curbing in phase 2 has begun by Trade partner Honeycutt Construction

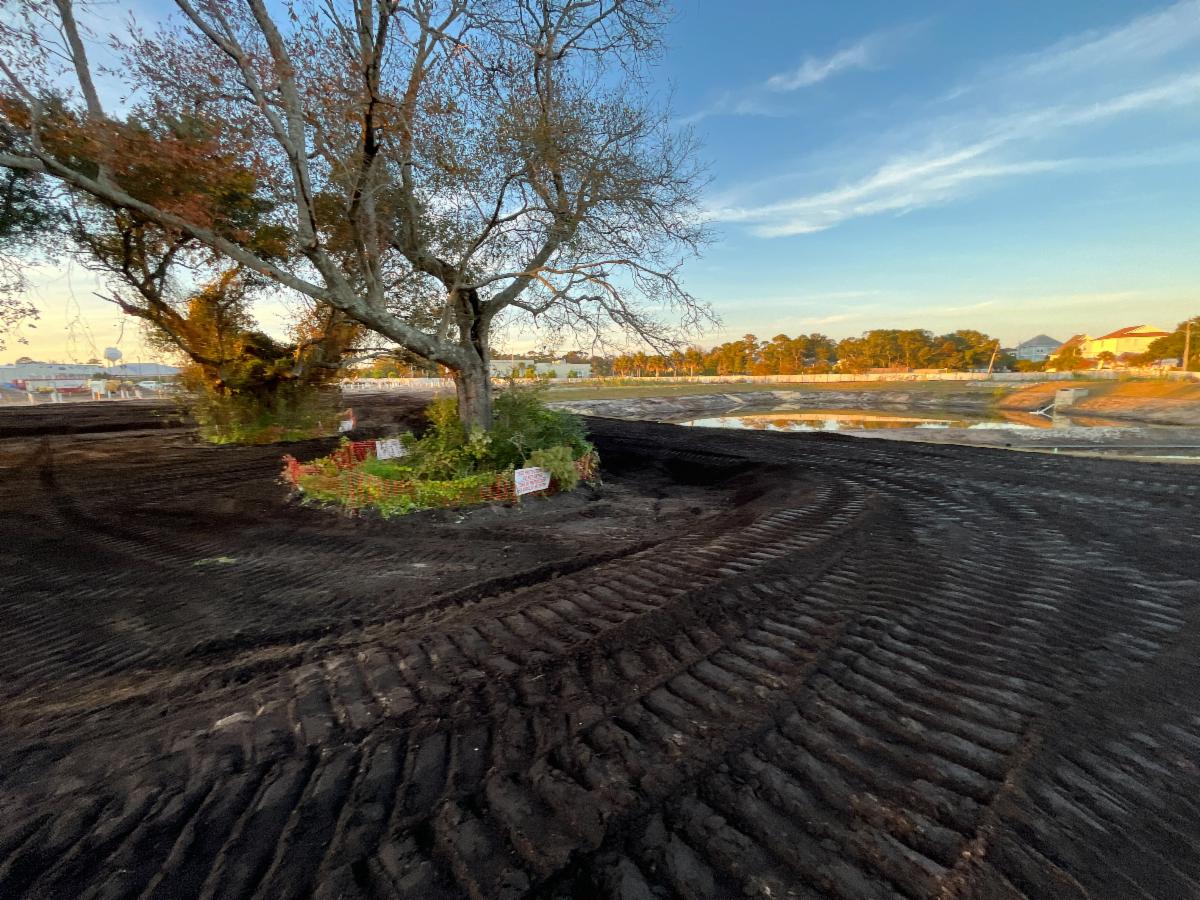
Final Grading has begin around the entire site by trade partner Honeycutt Construction

Building Activities

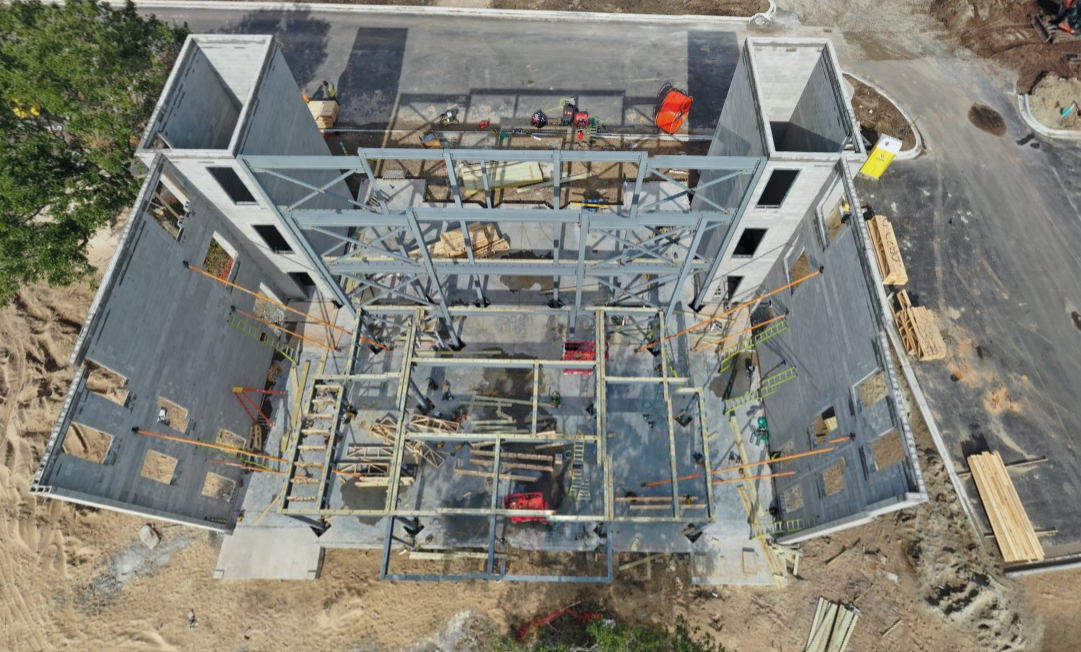
Building 6

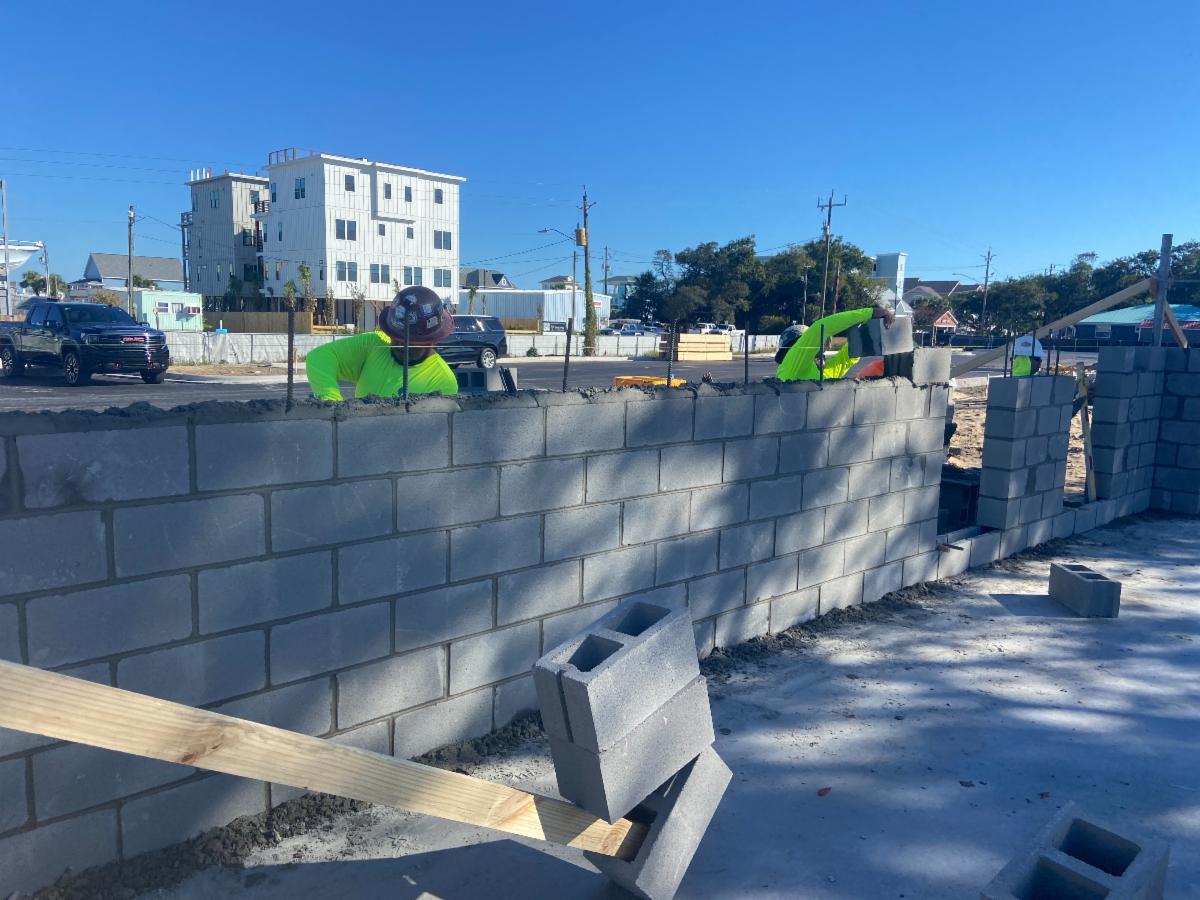
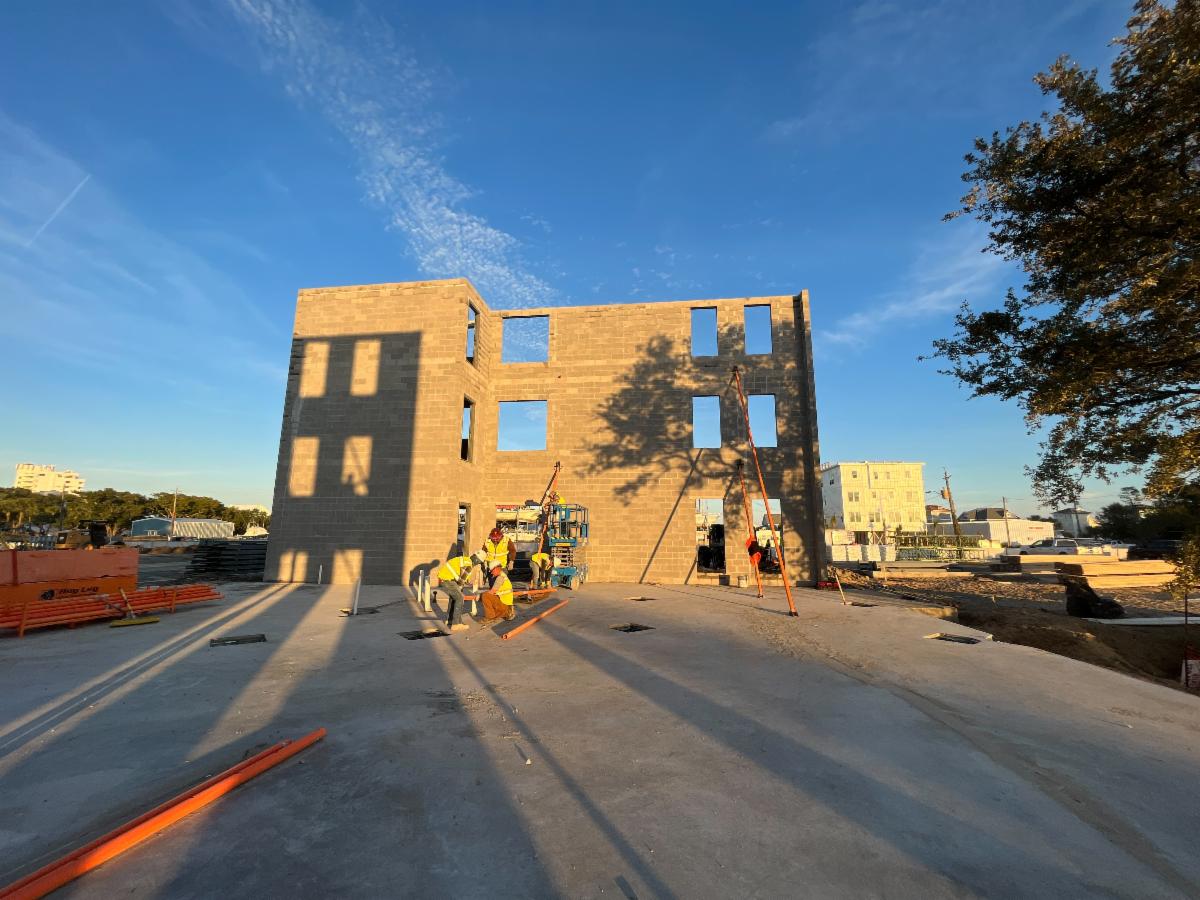
Trade partner Citadel Masonry has set the first courses of CMU and erected scaffolding to complete exterior walls.

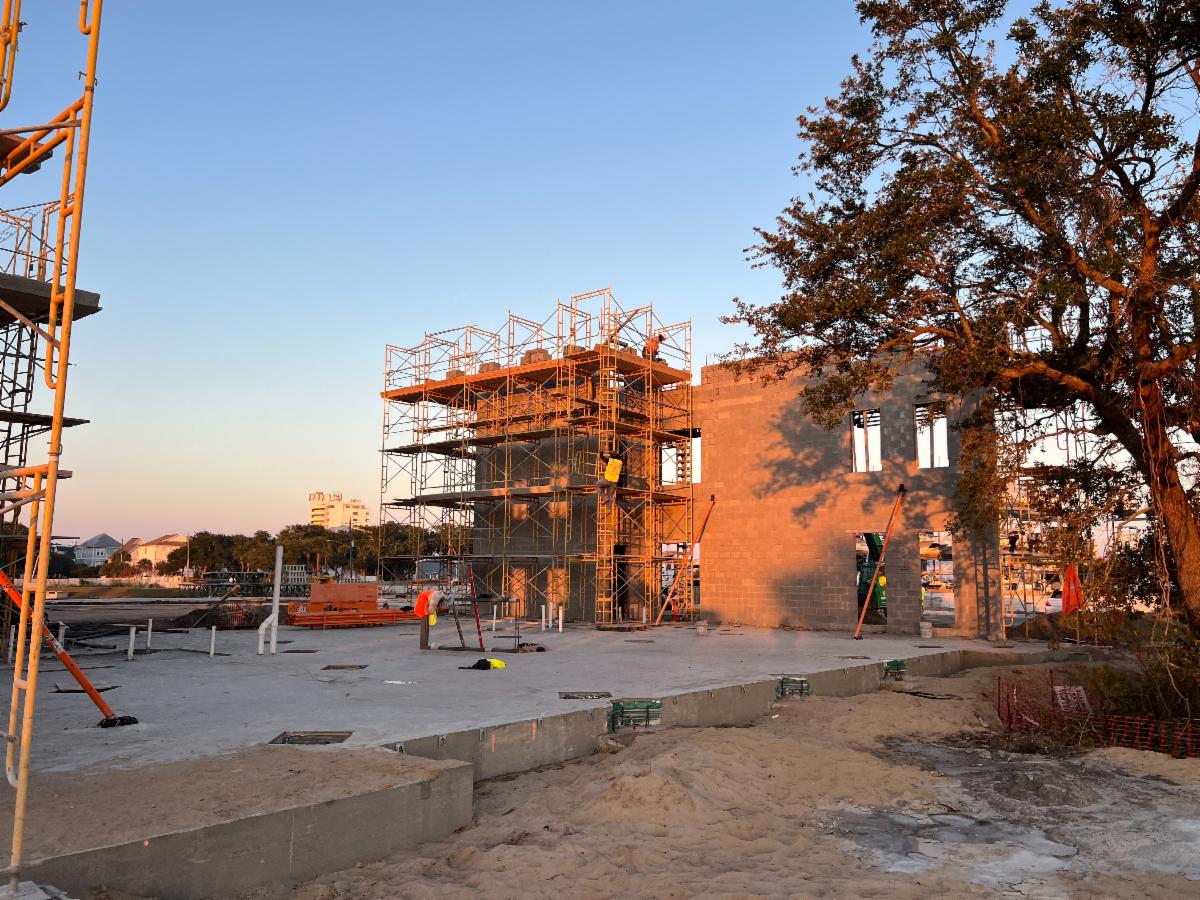
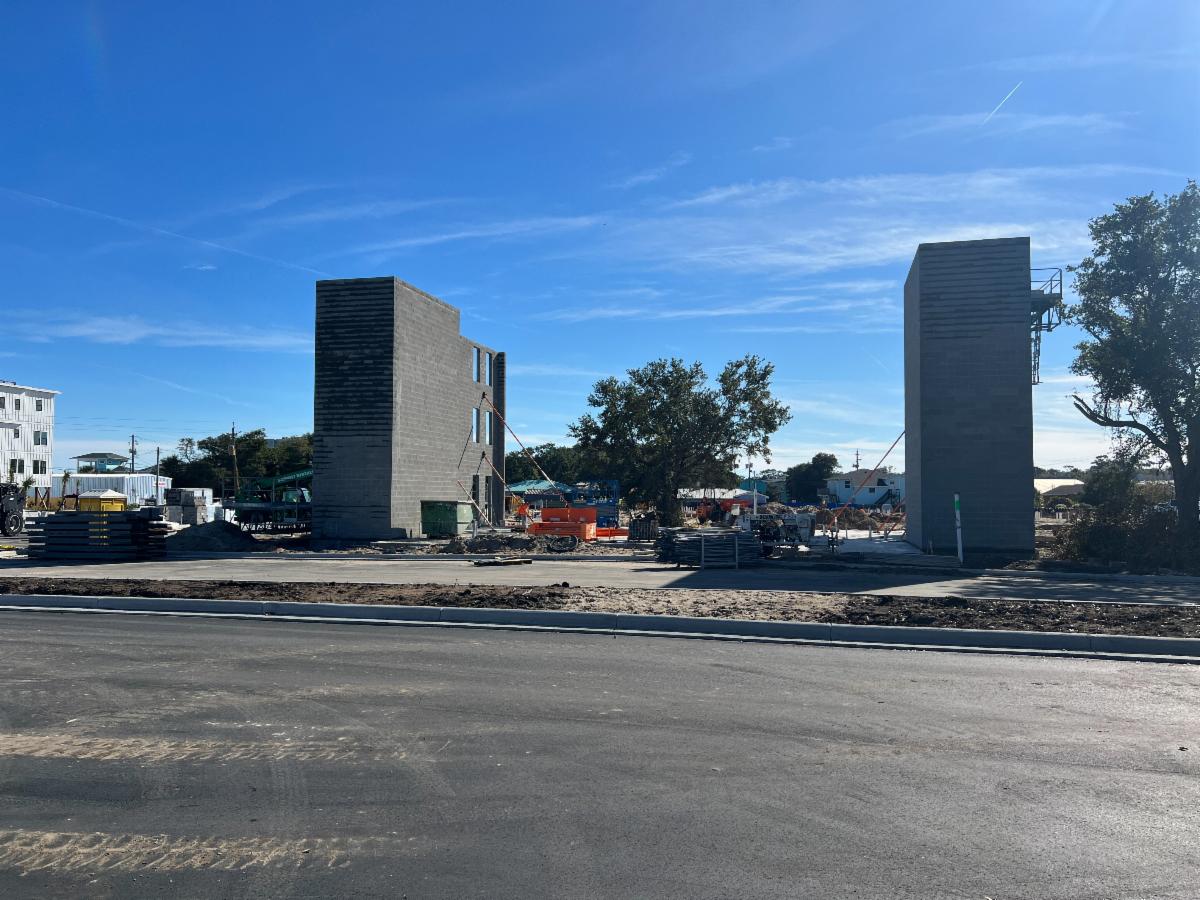
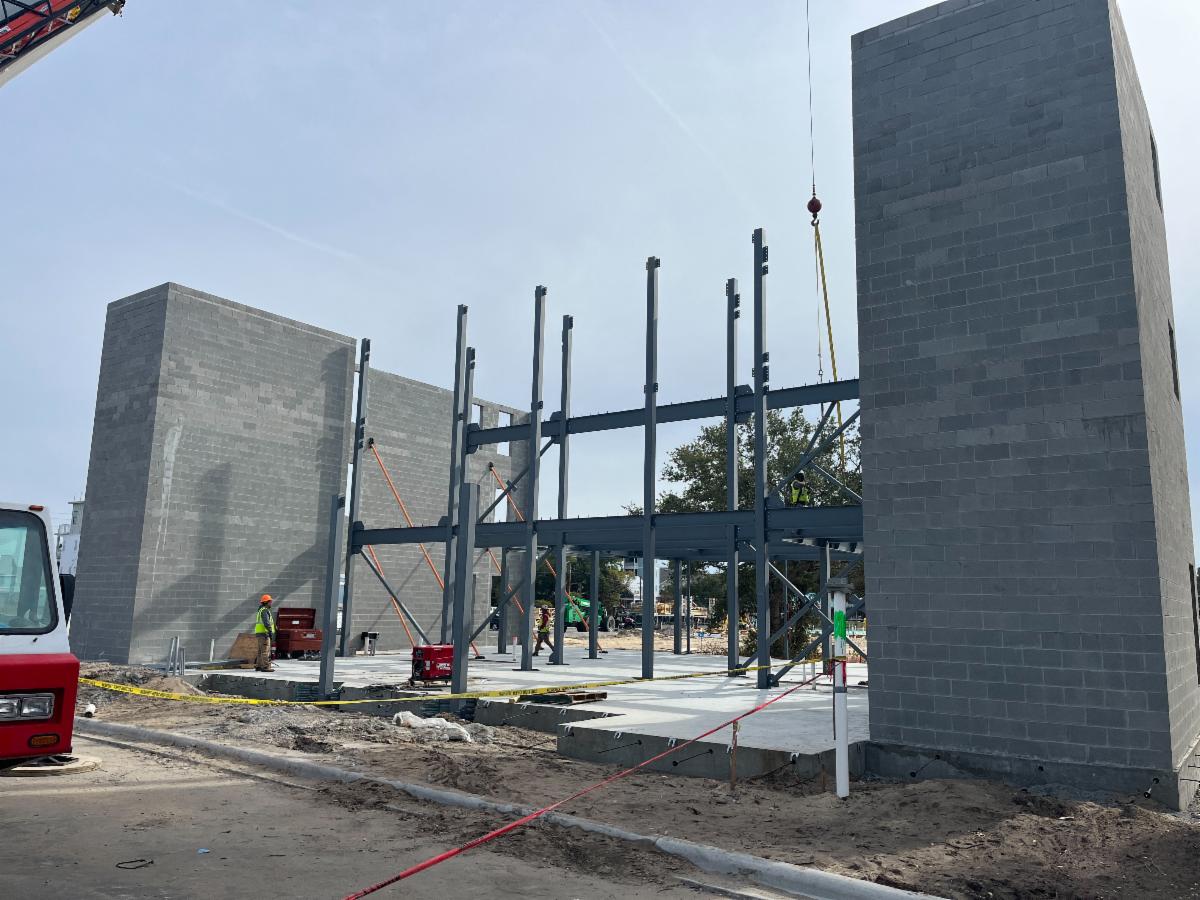
Exterior walls and stairwells have been completed and braced by trade partner Citadel Masonry

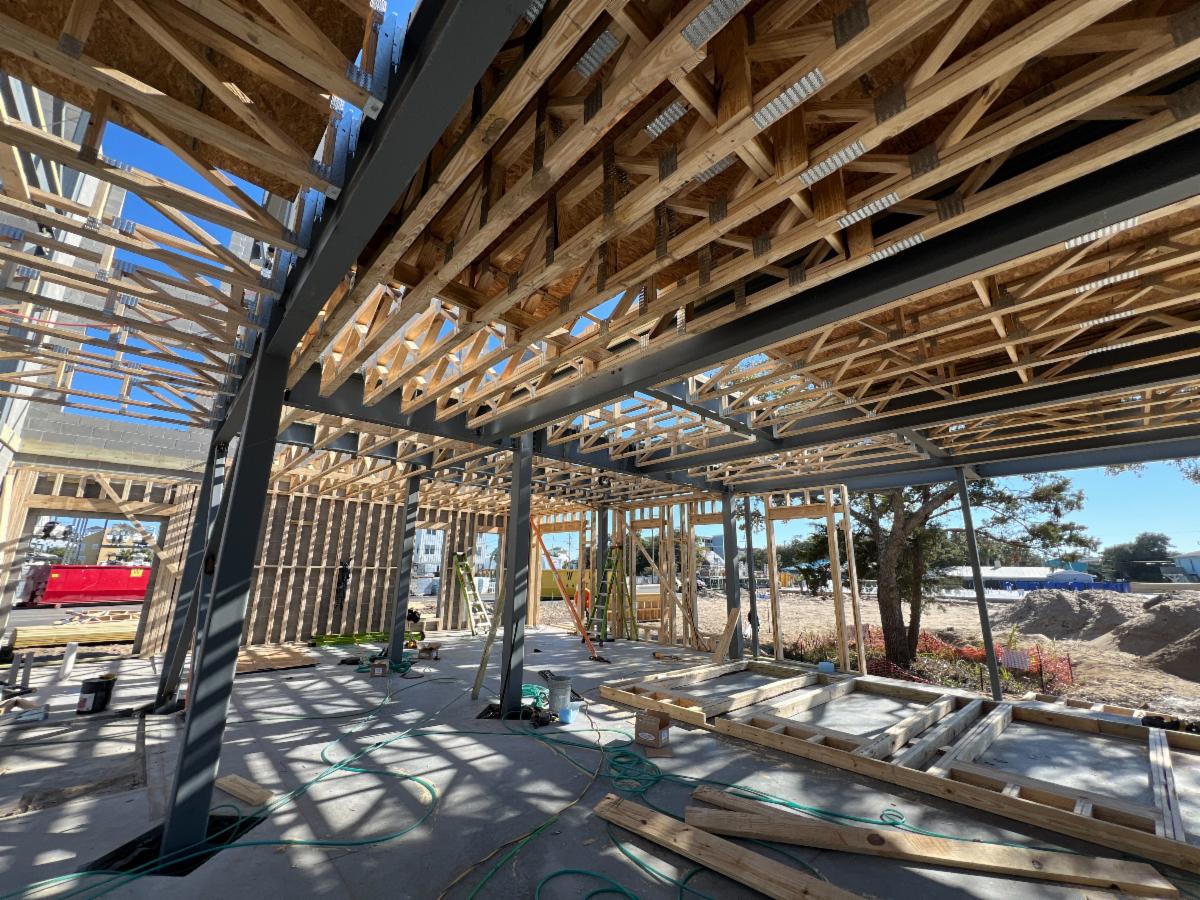
Steel has been erected for interior building structure by trade partner ALW Welding

Level one walls and level two floor trusses have begun to be installed by trade partner River Creek Construction

Building 2

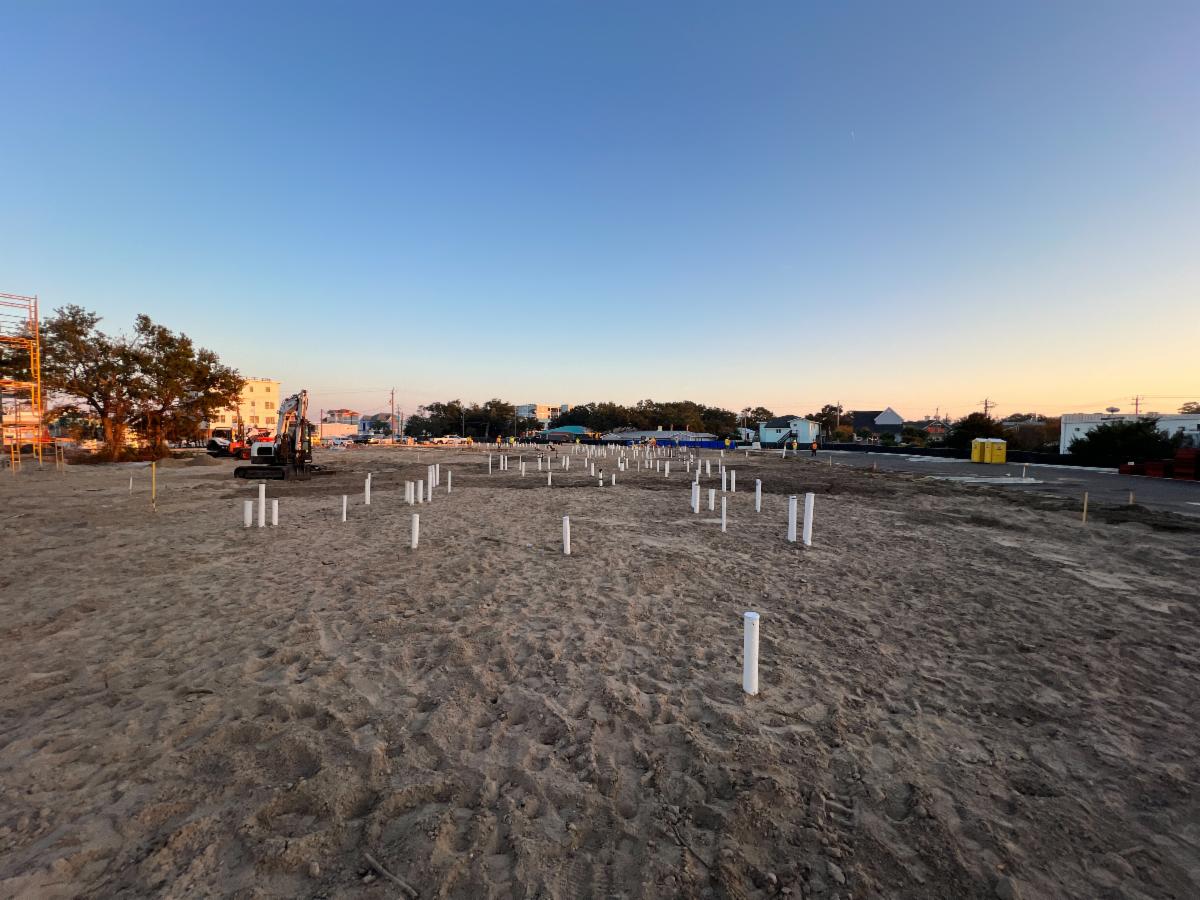
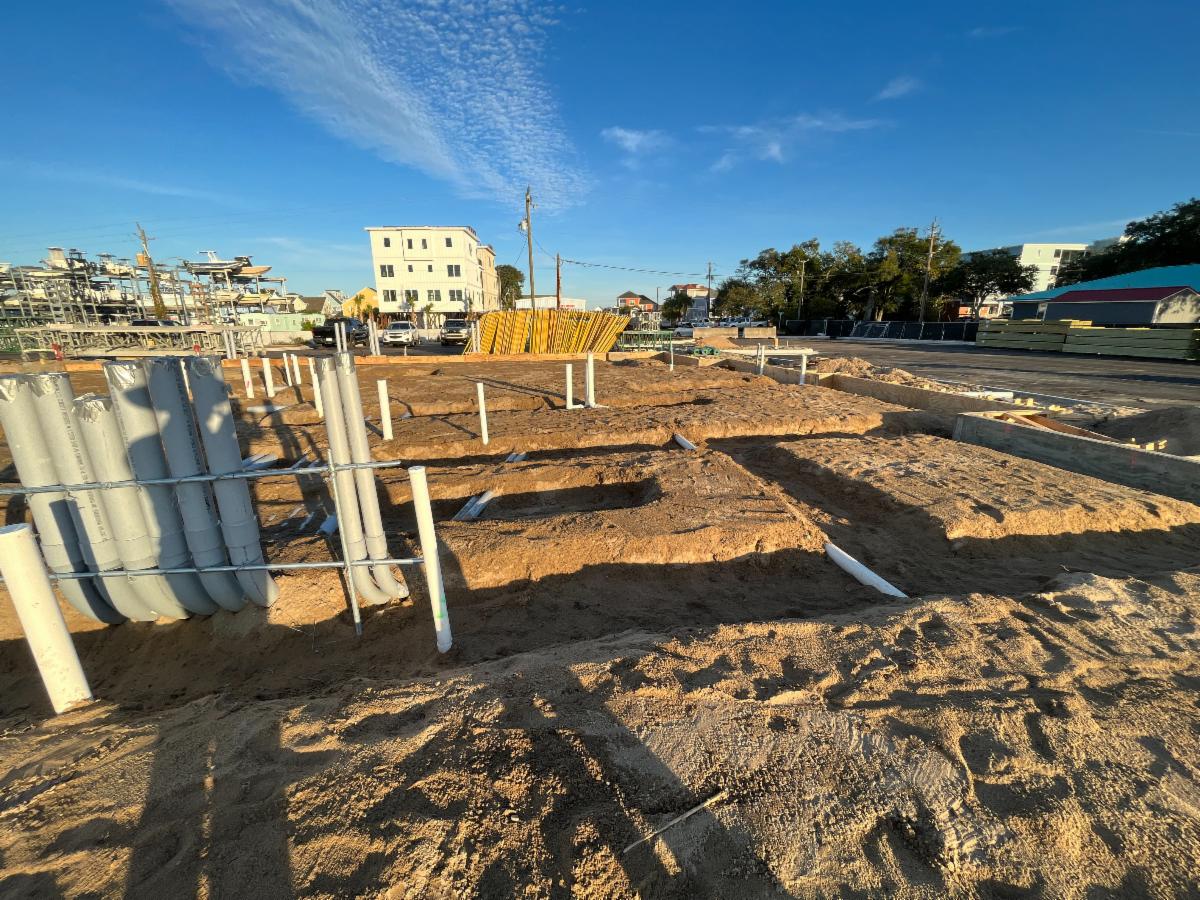
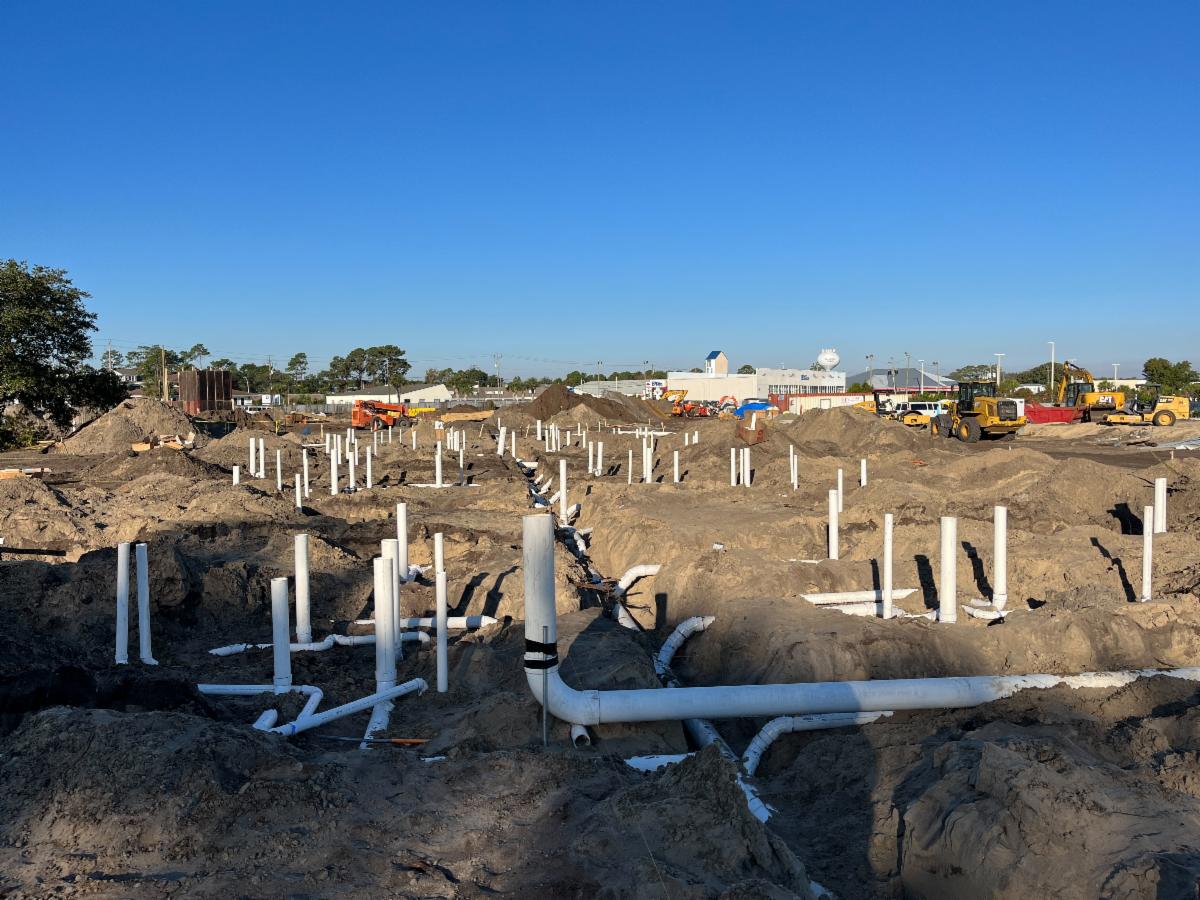
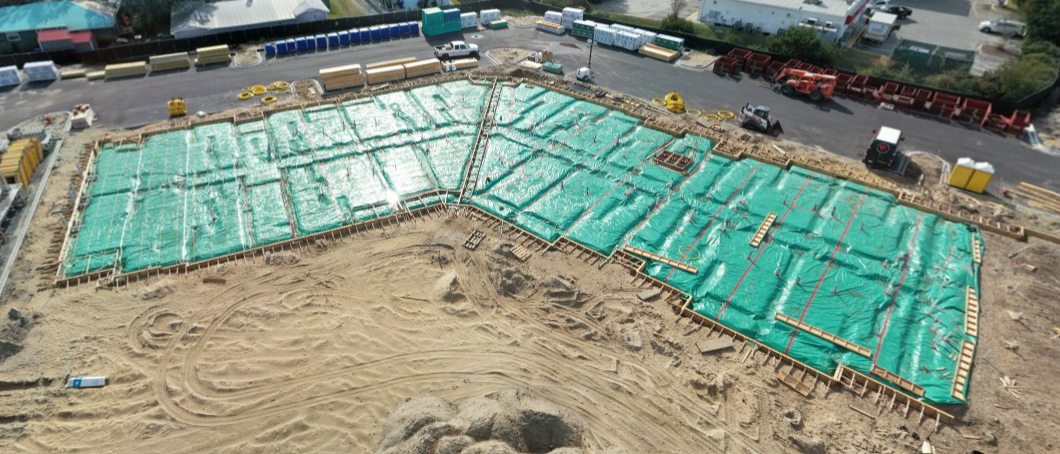
Underground plumbing has been installed by trade partner Vance Johnson Plumbing and electrical underground has been installed by trade partner Live Wire Electric

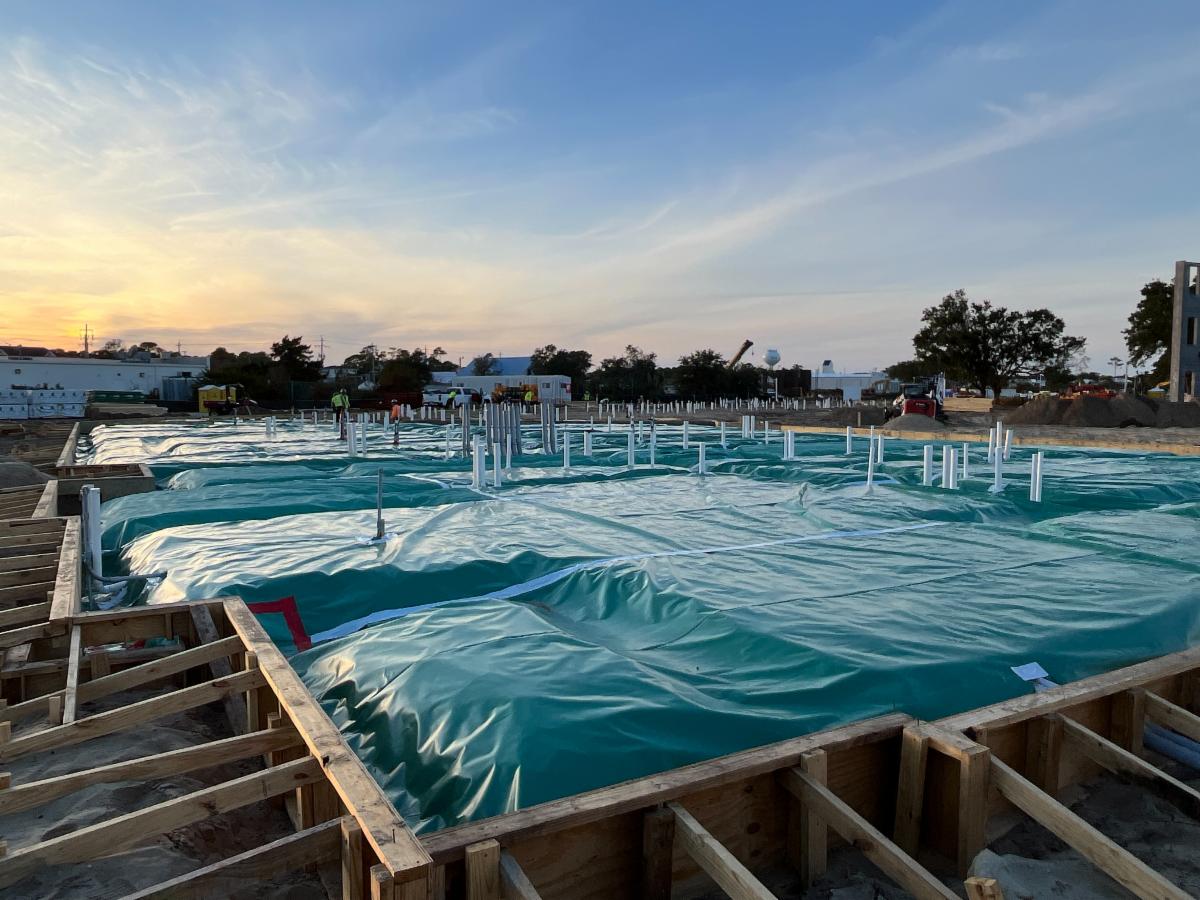
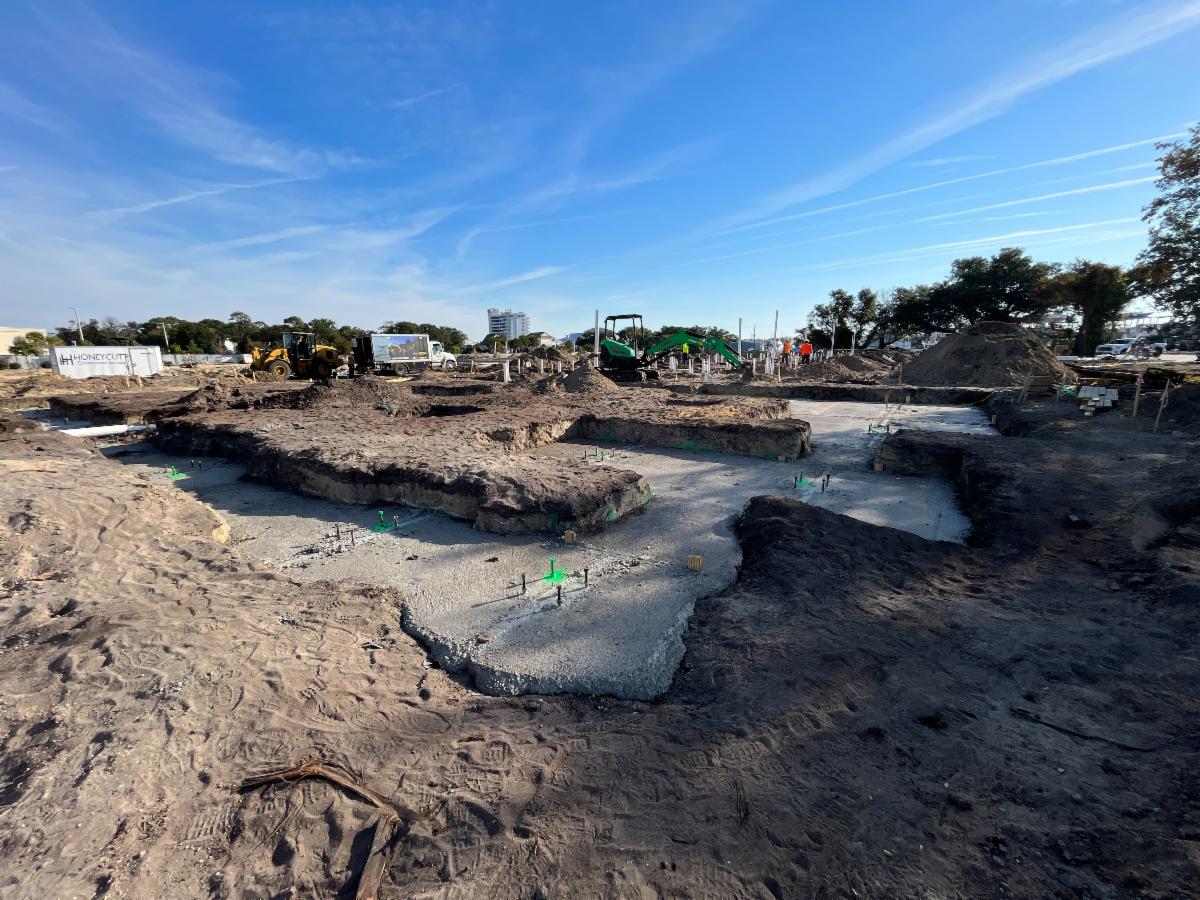
Vapor barrier has been installed by trade partner C&C Industrial

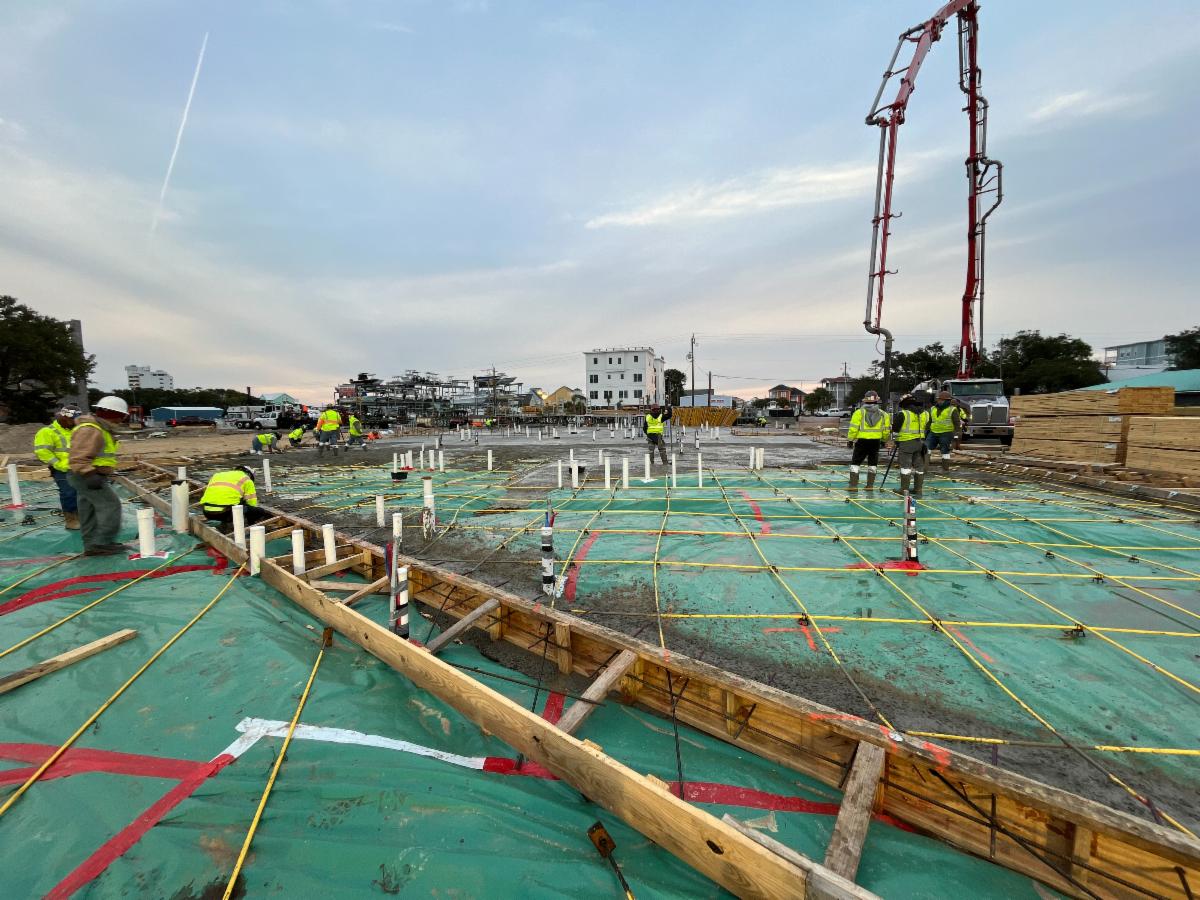
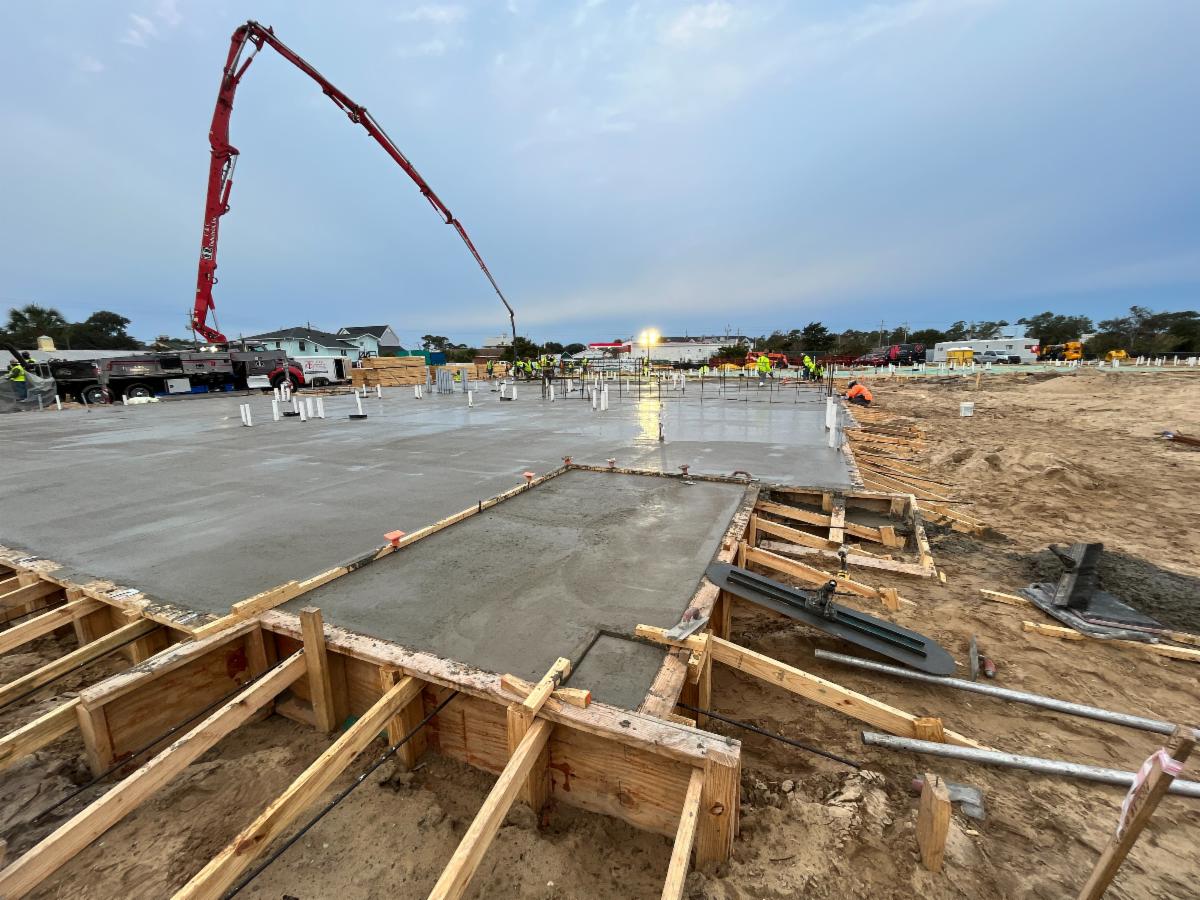
Forms are being installed for the elevator and strips of slab on grade are being poured by trade partner C&C Industrial

Phase 3 of building 2 slab has been placed by trade partner C&C Industrial

Building 1

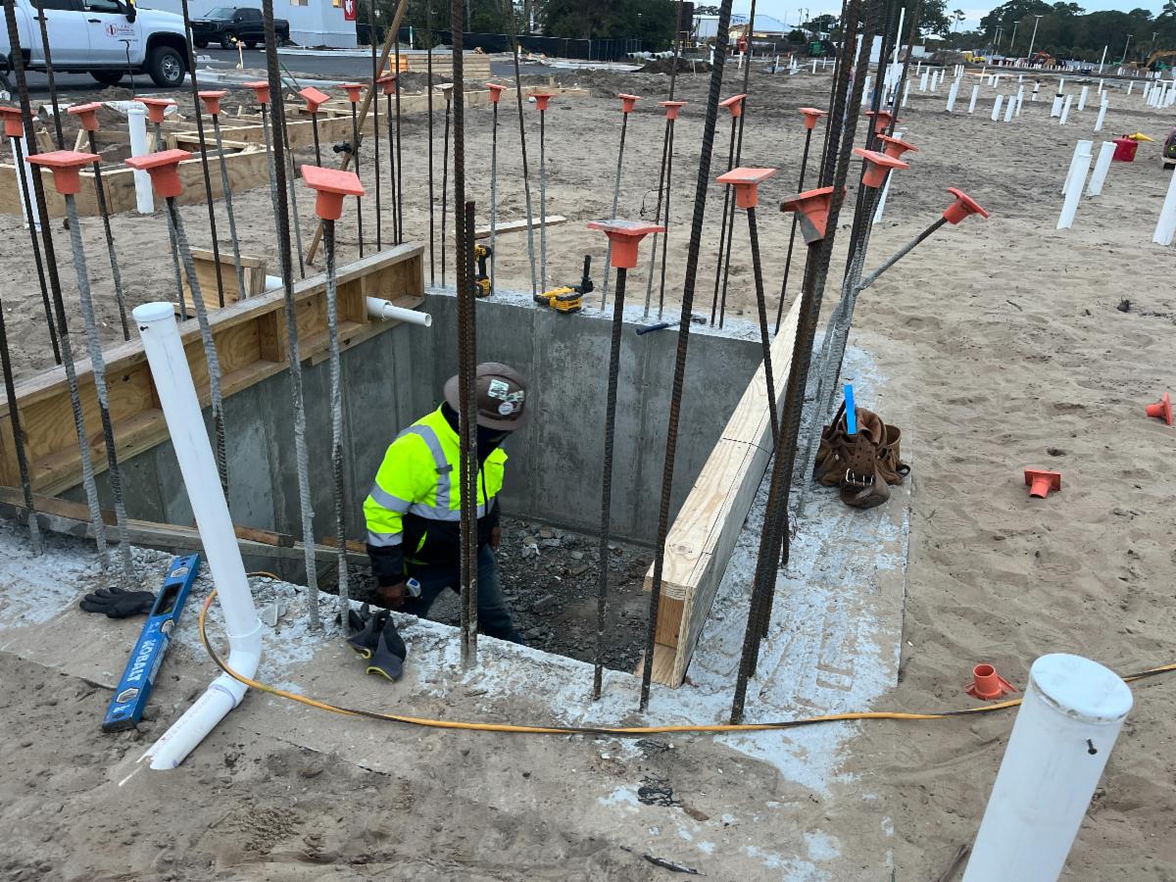
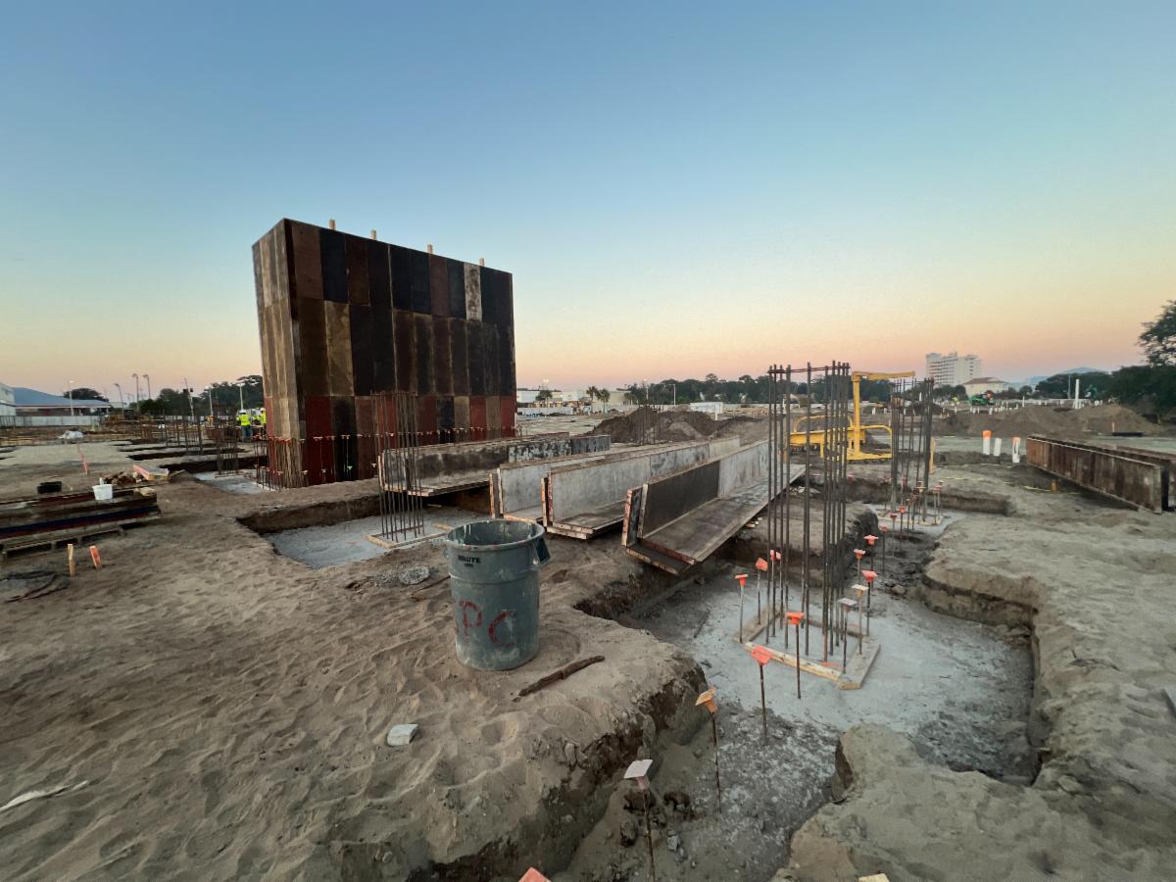
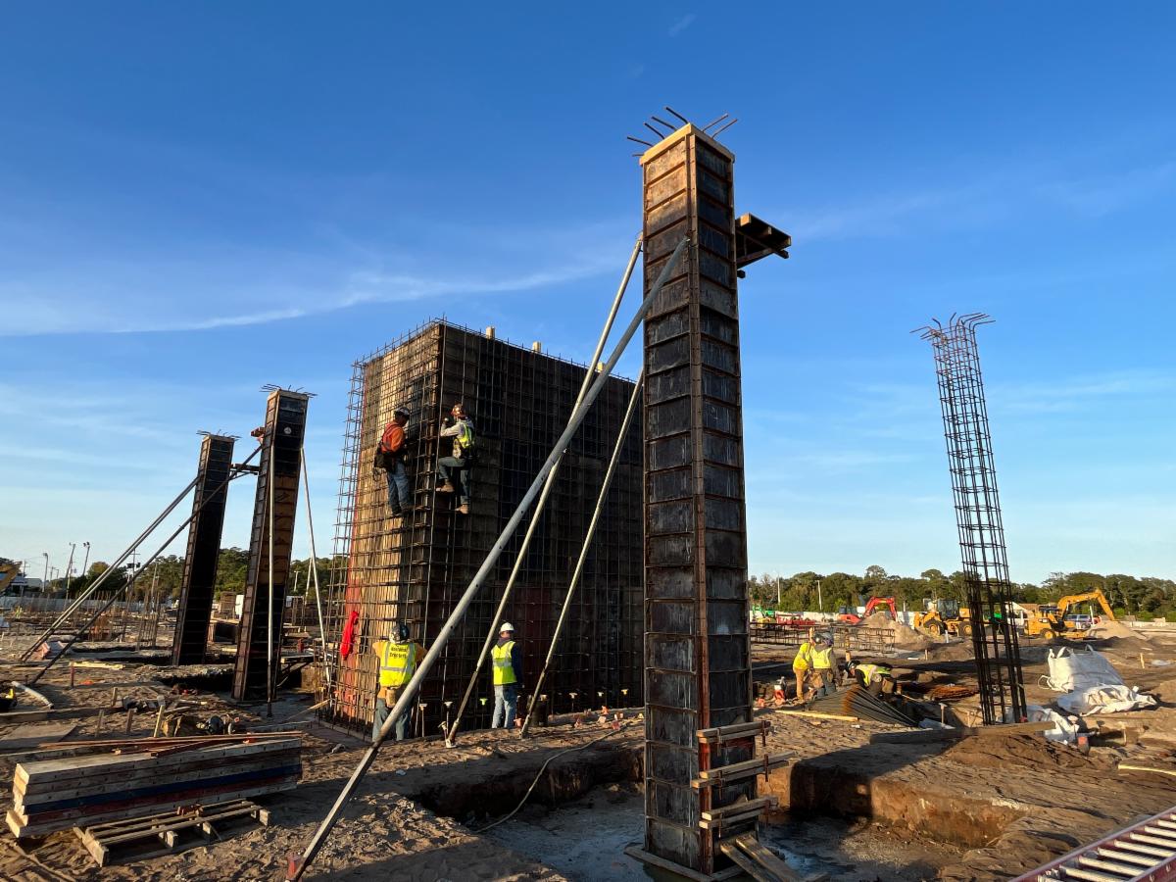
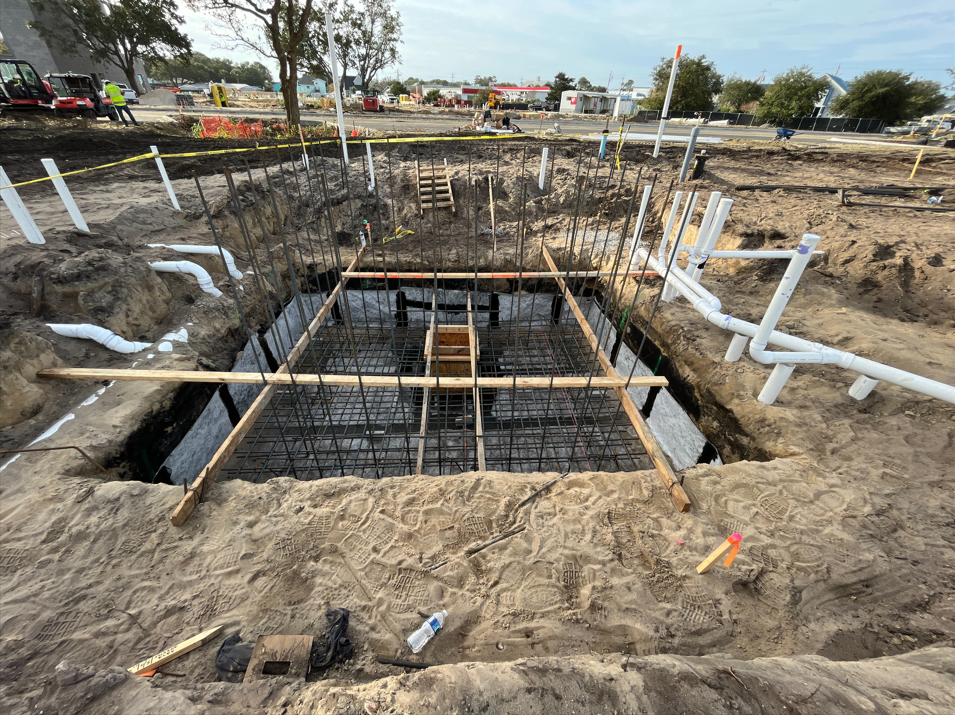
Elevator pit footing form work has been installed and completed by trade partner C&C Industrial

Stairwell form work has been installed

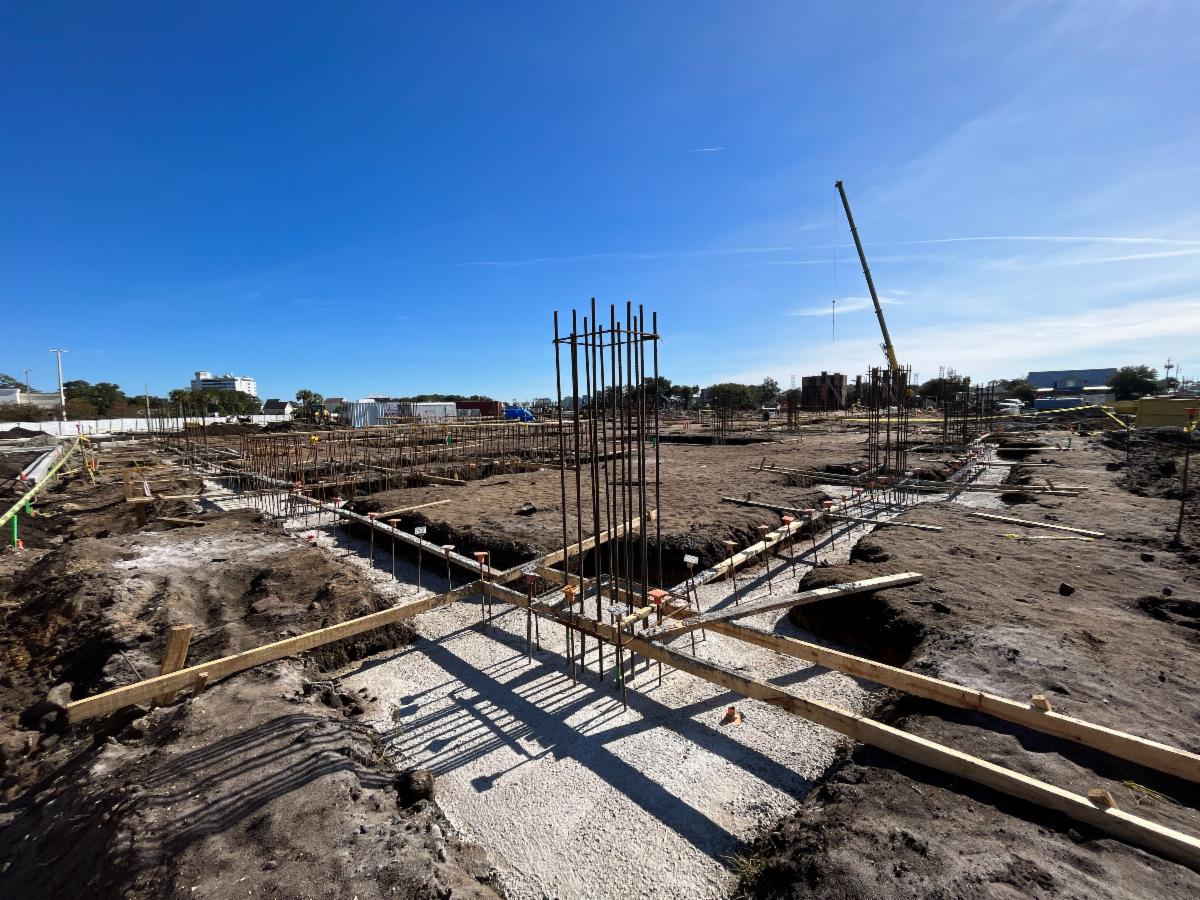
Concrete column rebar has been tied into the footings

Stairwell, rebar, and shearwall have been installed by trade partner C&C Industrial

Building 3

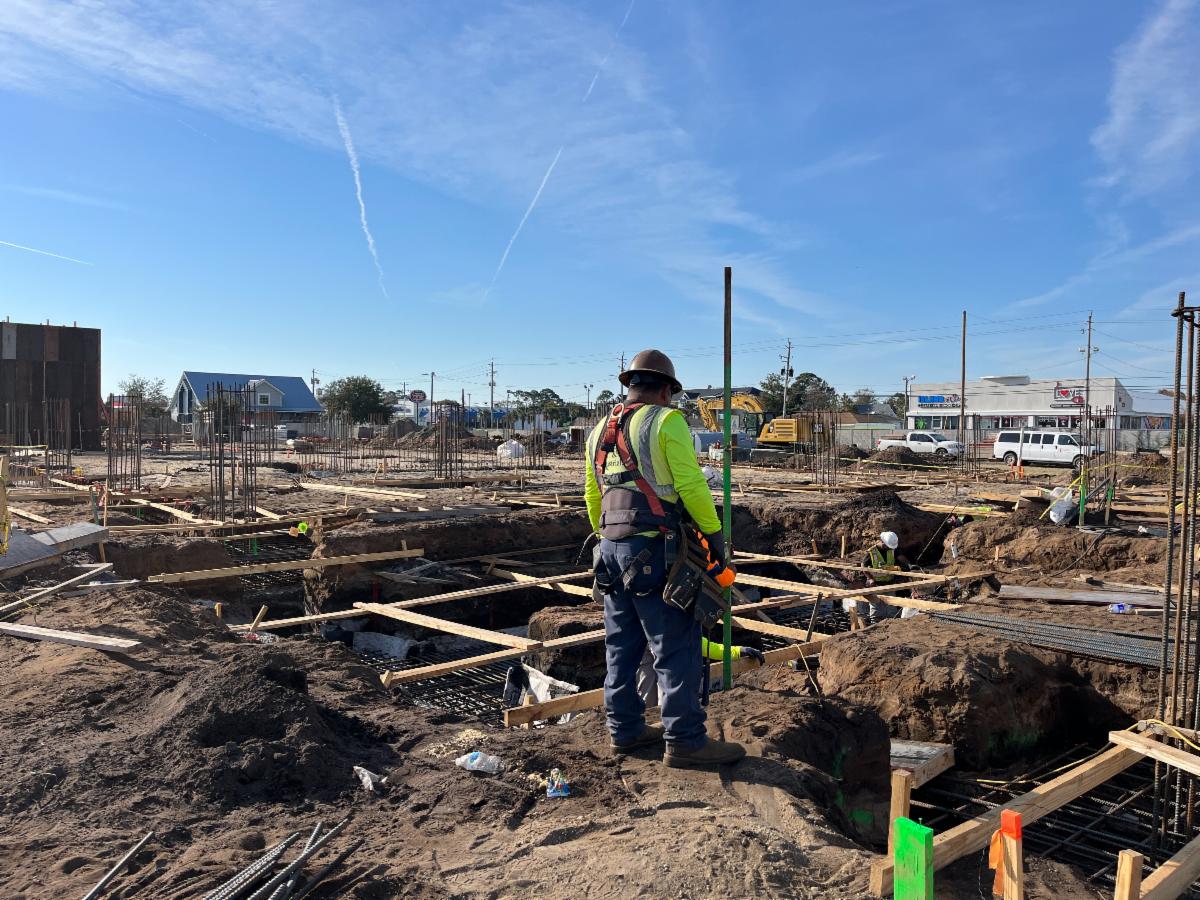
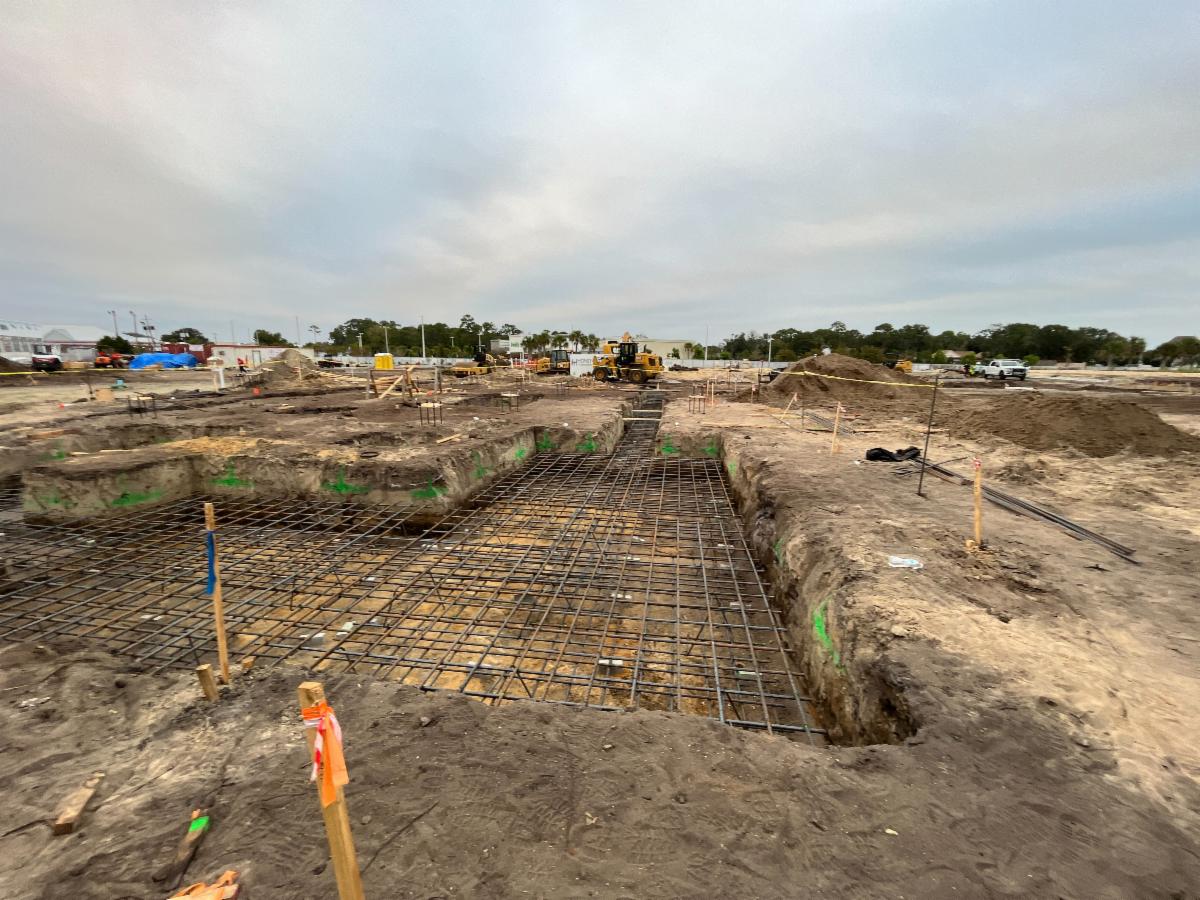
Footing rebar has been installed

Underground plumbing has been competed by trade partner Vance Johnson Plumbing

Footers have been placed by trade partner C&C Industrial

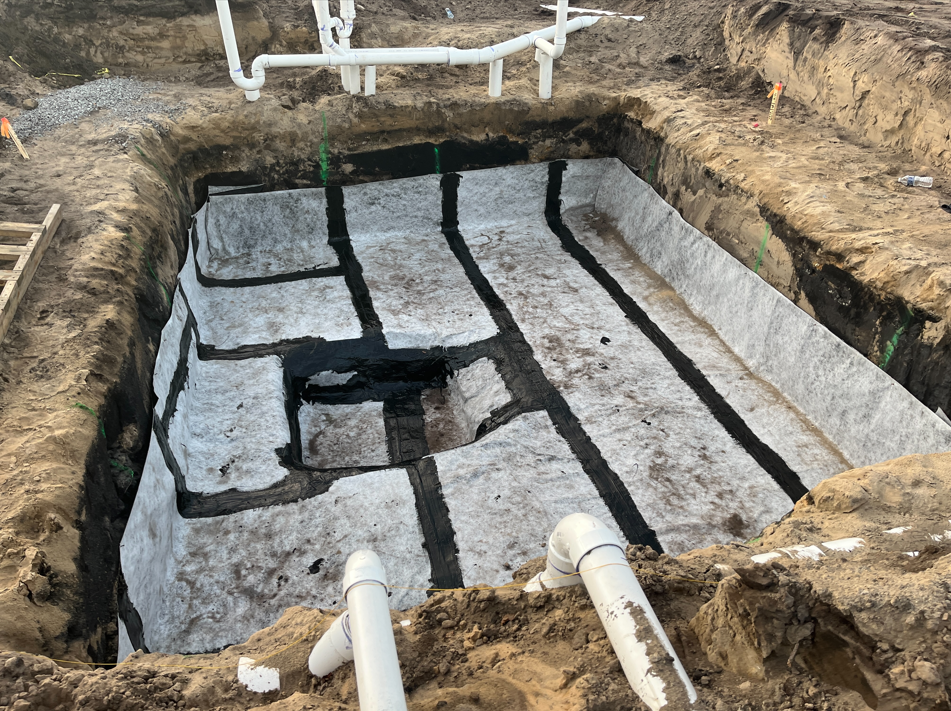
Elevator waterproofing has been installed by trade partner Kool Greens Restoration

Elevator footing walls were formed and rebar was installed by trade partner C&C Industrial

Building 4 and 7

Building 4: Underground plumbing was installed and completed by trade partner Vance Johnson Plumbing

Building 7-underground plumbing was installed and completed by trade partner Vance Johnson Plumbing

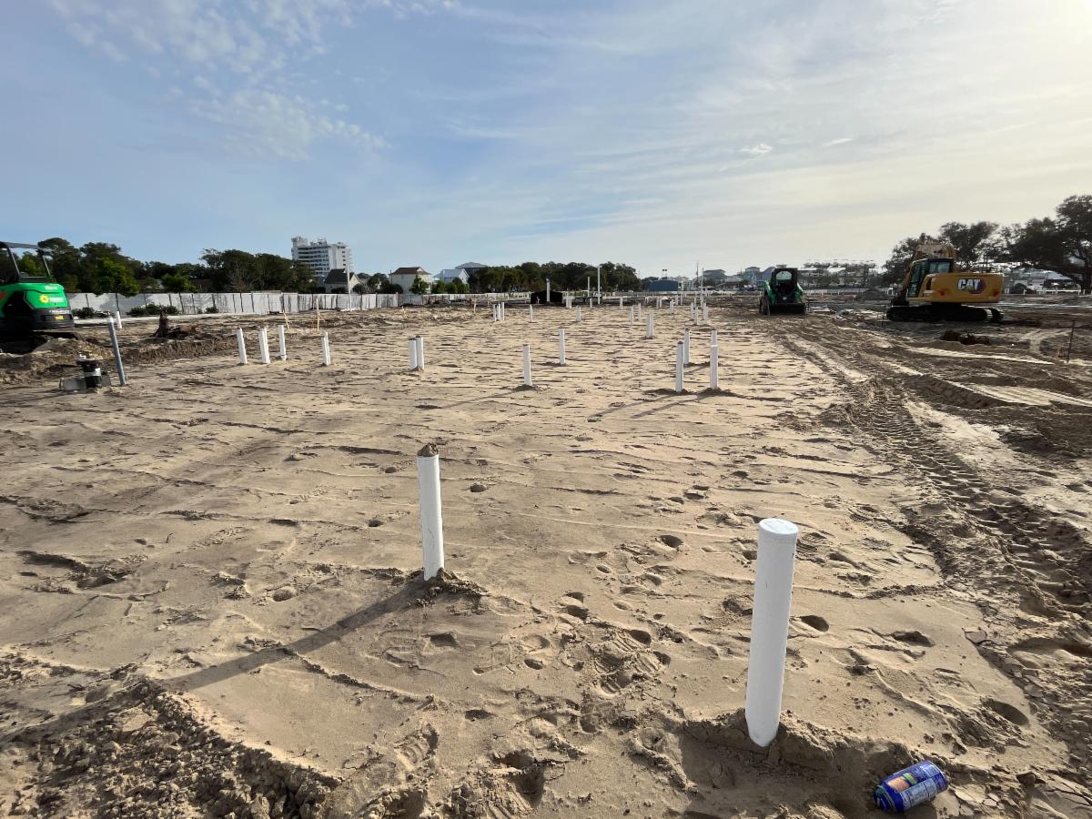
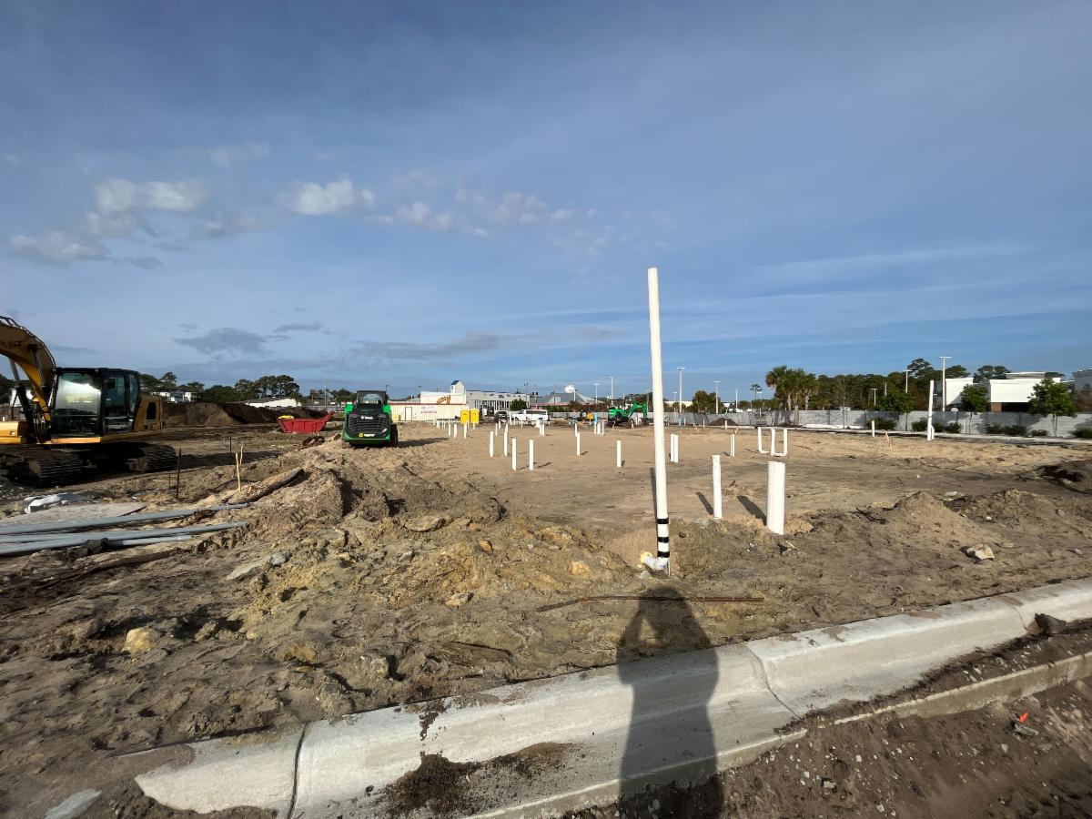
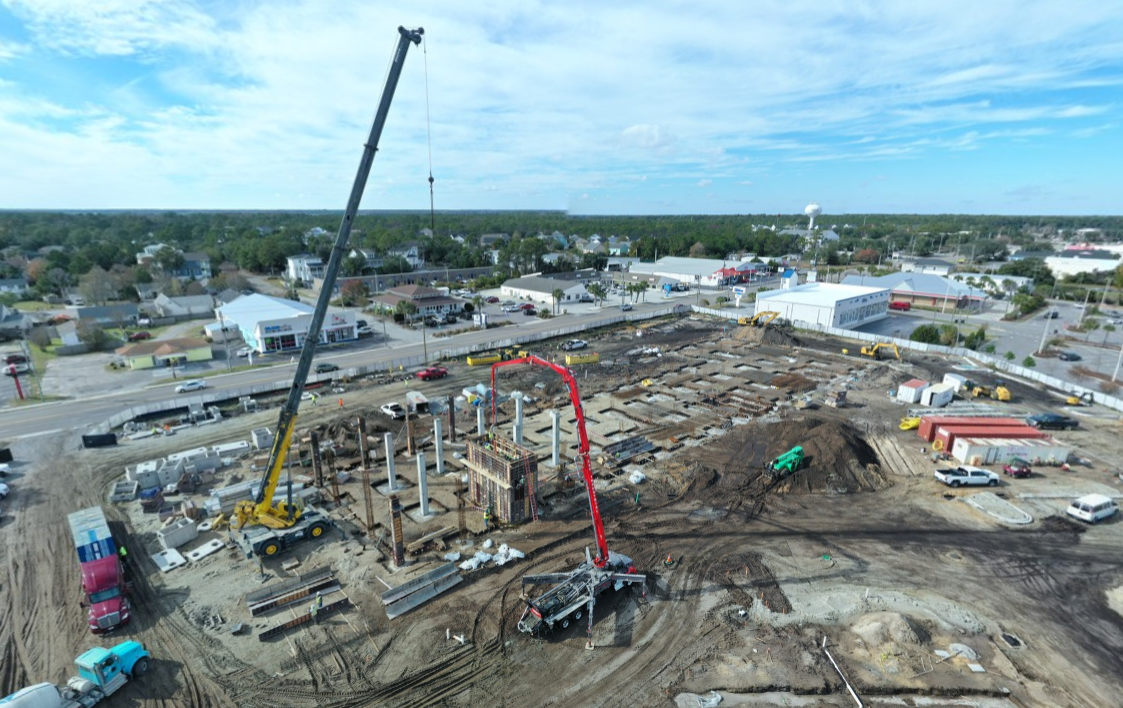
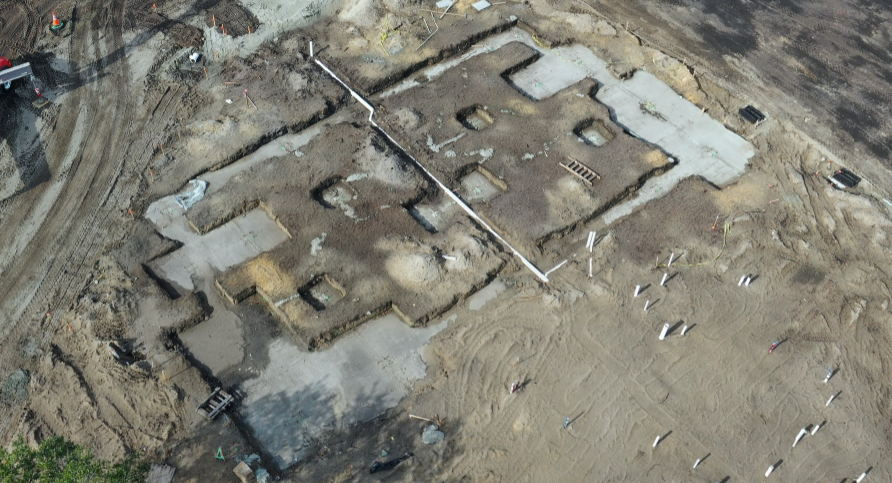
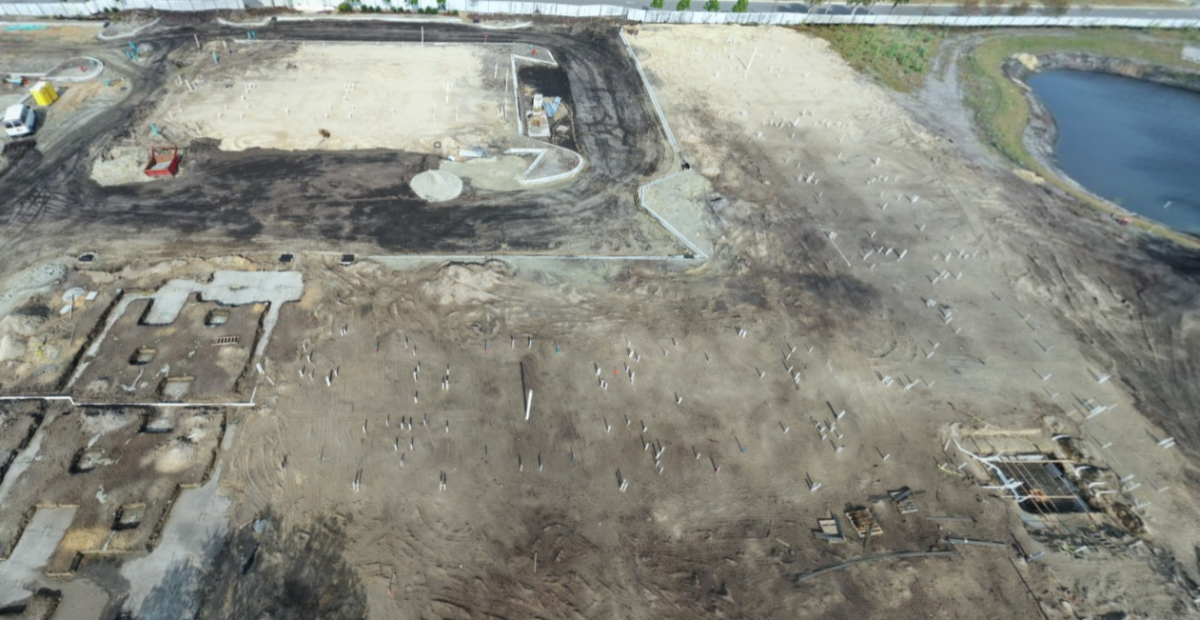
Site Overview: 11.27.23 Drone pictures

Click here to view a 360 of the phase 1 area

Building 2: This building will be full of residential units and will include a fitness club

Building 6: This Building will be the club house for the property

Click here to view a 360 of the phase 2 area

Building 1: This area will be a mixed use occupancy building- there will be retail, restaurants, and residential areas

Building 3: This area in Building 3 will be made up of retail and restaurants

Building 3, 4 and 7: Building 3 will consist of residential, retail, and restaurant spaces, while Building 4 and 7 will consist of residential areas and Live work spaces.


Meet The Team

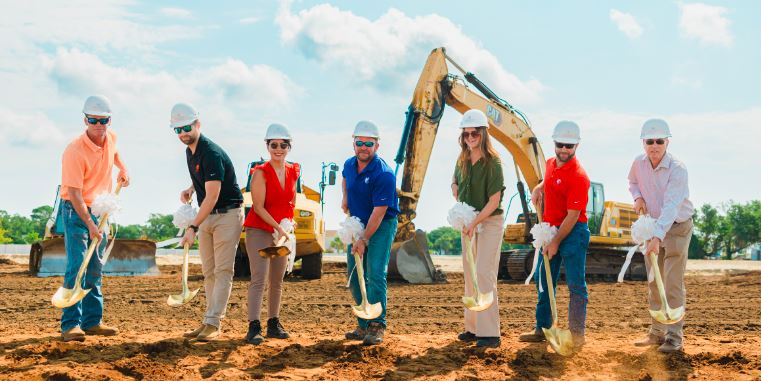
Pictured above is the Monteith Construction team that will be working on The Proximity Carolina Beach. Starting from the left is Project Executive Scott Hale, Project Scheduler Collin Carver, Project Manager Alana Dos Santos, Project Coordinator Kiley Barr, Project Executive Phillip Verdi, and Chief Estimator Brian Stamp.


Not pictured: Virtual Design + Construction Manager Will McLawhorn and Project Framing/Structure Superintendent Will Gantt.

Looking Ahead

Sitework


  • Continue with curbing in phase 2
  • Start stone base in phase 2
  • Complete Backfill curbs in phase 1
  • Install meter vault and backfill preventer


Building

  • Continue framing for Building 6
  • Complete electrical underground for Building 2
  • Place concrete in sections 2 and 3 for Building 2
  • Continue forming columns and shear walls for Building 1
  • Pour columns, shear walls, and stair wells for Building 1
  • Accept delivery of steel for Building 2
  • Begin CMU masonry at Building 2
Our Office Locations
 
 
Monteith Construction | monteithco.com
 
Linkedin  Facebook  Instagram