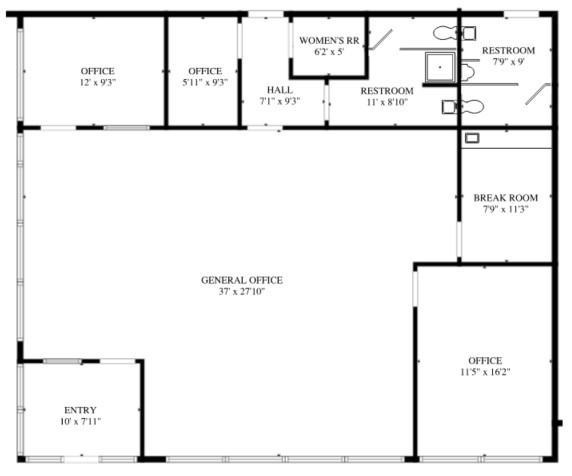
Offering space plans for commercial, industrial, retail and office facilities. Includes overall facility plan including any office or warehouse.
STARTING AT $750
With a 1-week turnaround. Files available in PDF or CAD
See an example here:
Whether your building lacks as-builts or has outdated plans, we can deliver clear, comprehensive layouts to help you build with confidence.
Connect with us to schedule a walkthrough
Iris Construction Services LLC | 3550 Salt Creek Lane Suite 104 | Arlington Heights, IL 60005 US
Unsubscribe | Update Profile | Constant Contact Data Notice