Design Thoughts - July 2026

Coming to you from the Iowa Great Lakes. Today I reflect on the 250th Anniversary of United States of America. This weekend, month, and year is all about history. Much of it is good. Some of it is great. Yet, because we are human, some of our history is flawed. But, I am an architect, not a philosopher. Simply put, I feel blessed to be raised in a country where I could pursue my passion. I am grateful for the freedoms we have, and those who gave their lives for them. I never want to take that for granted! Most days I look at history through the lens of an architect. Architecture styles being imported from Europe and eventually America developing her own style. Of course, it is more complex than that, and I will spare you the discourse. Since we are celebrating history, I have decided to showcase a few of my historic projects.


I sincerely wish you and your family a

Great Independence Day! 


North Des Moines Town Hall

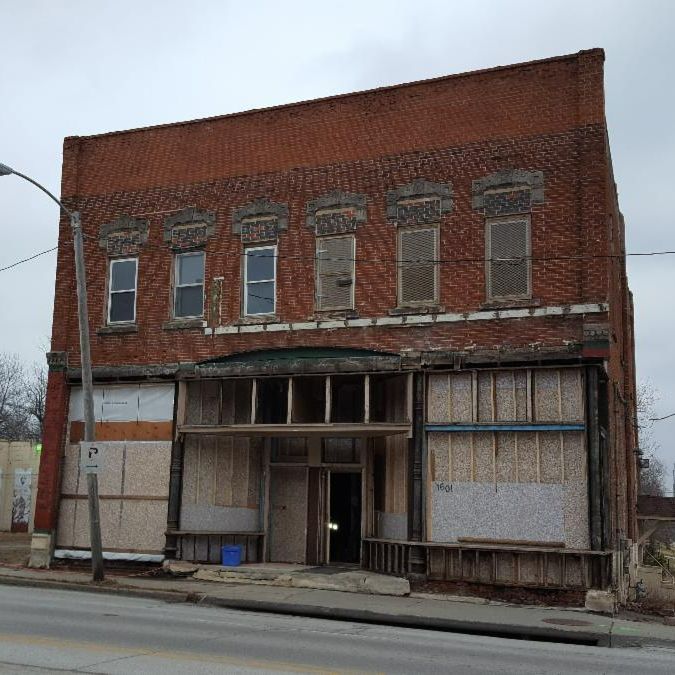
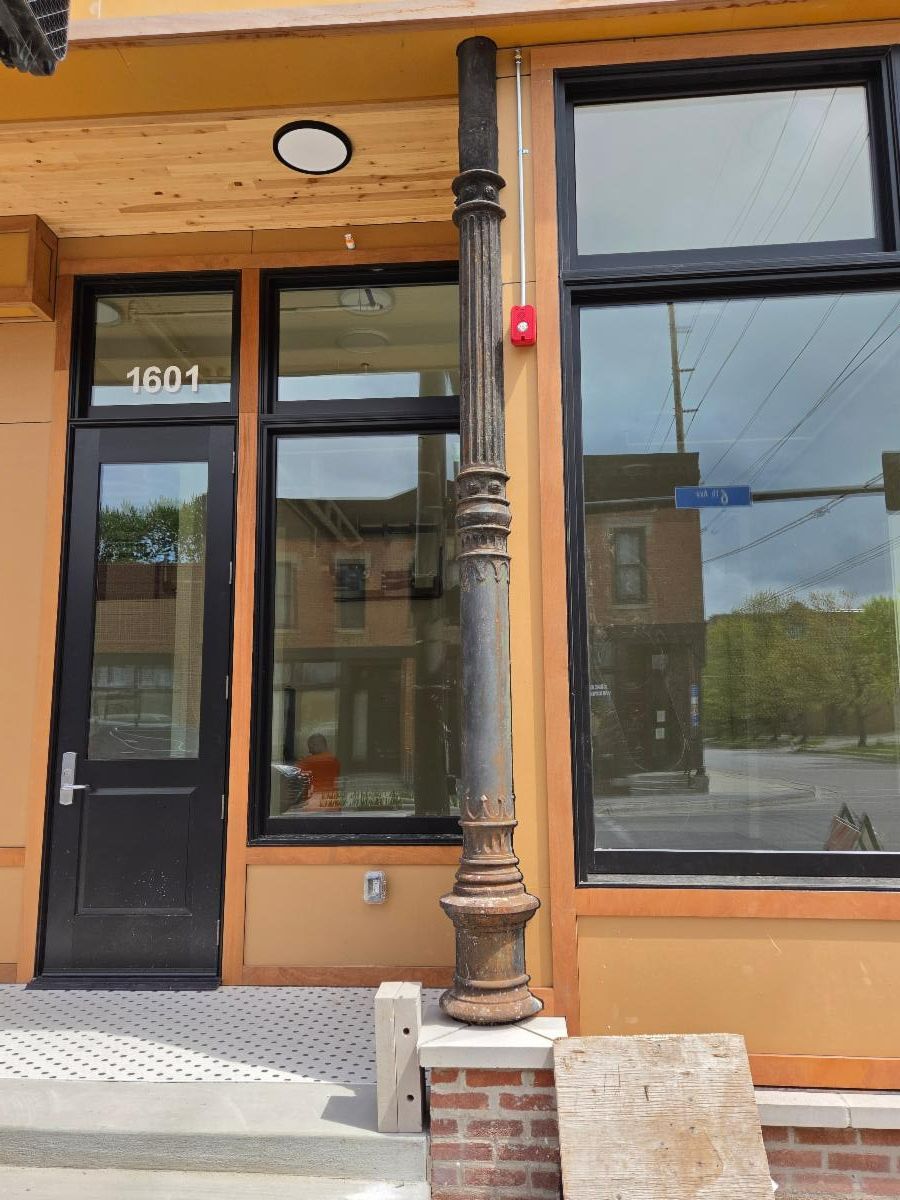
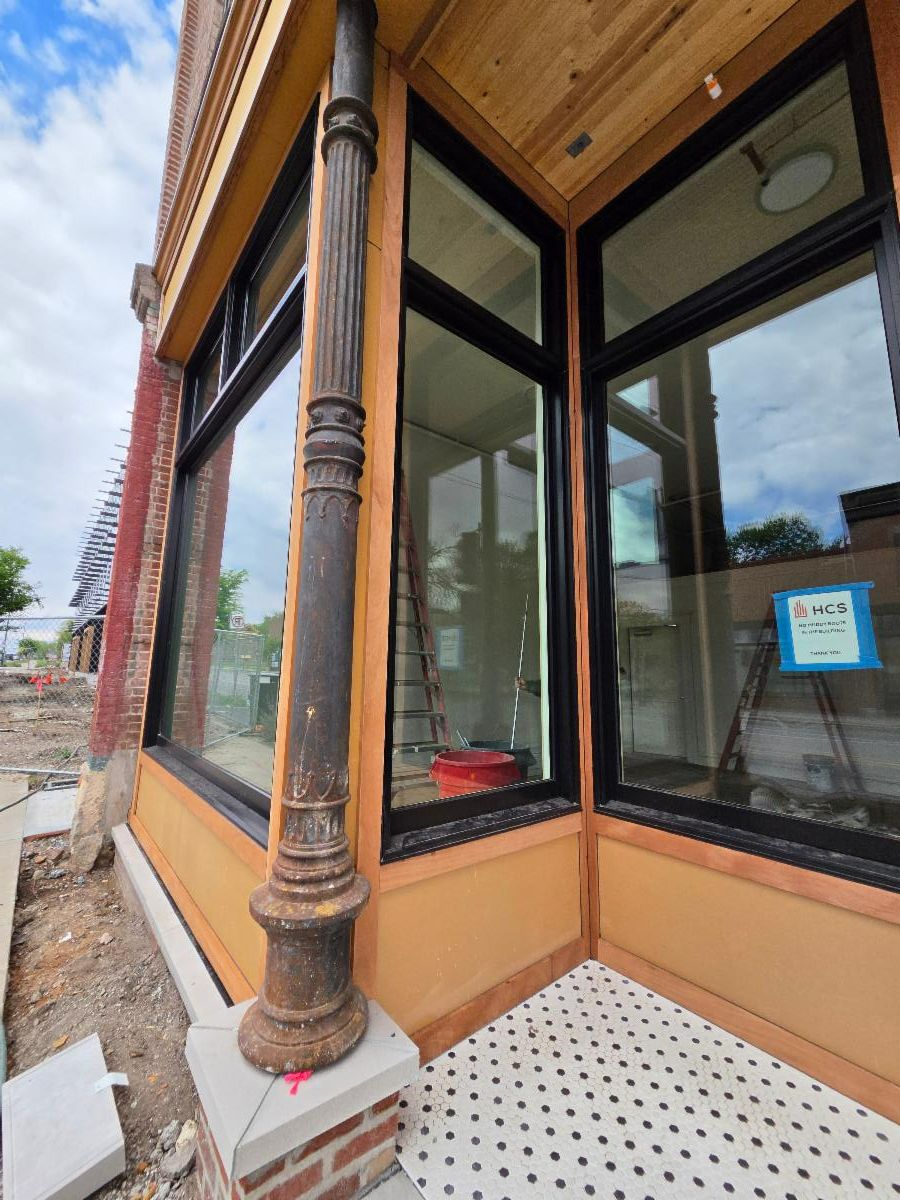
The North Des Moines Town Hall was built in the 1880’s. At the time, this neighborhood was its own municipality. This was the town hall. The City of Des Moines annexed North Des Moines and this building was used for many years as a Lodge for the Ancient Order of United Workmen. This is an excellent example of a “Commercial Block” building. These were vernacular, masonry buildings, typically two or three stories. The ground floor typically had commercial/retail space with large expanses of glazing. Cast Iron columns supported the heavy masonry upper floors. These typically had classical motifs. This commercial block had Italianate detailing.

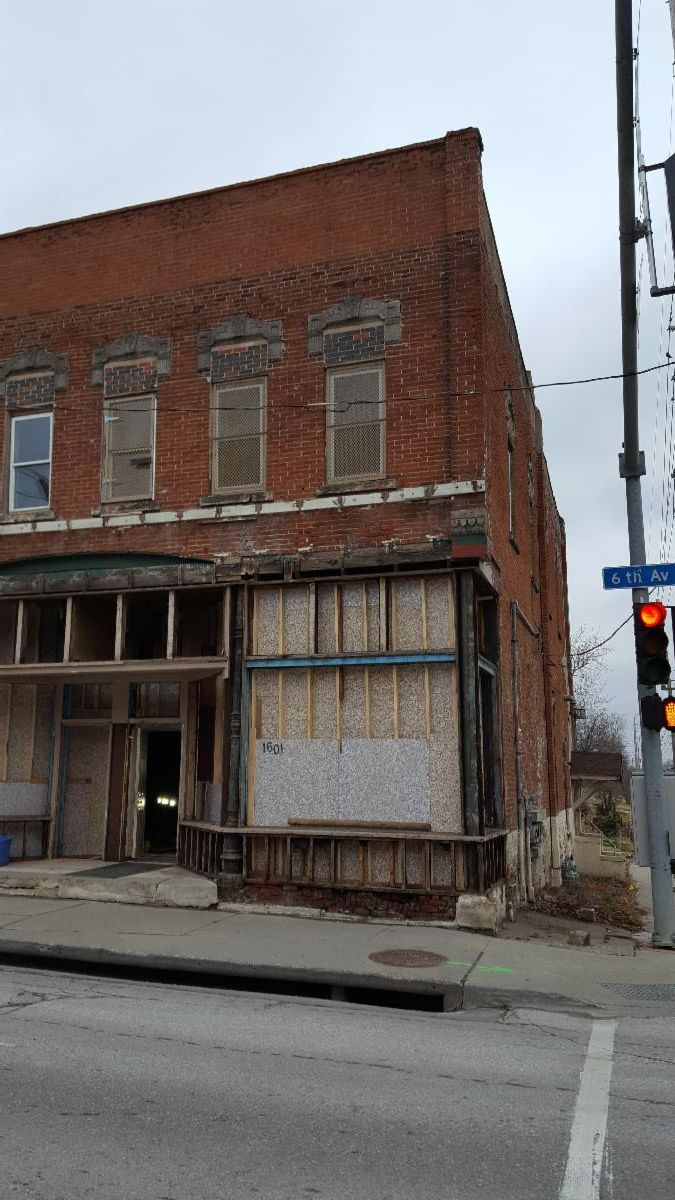
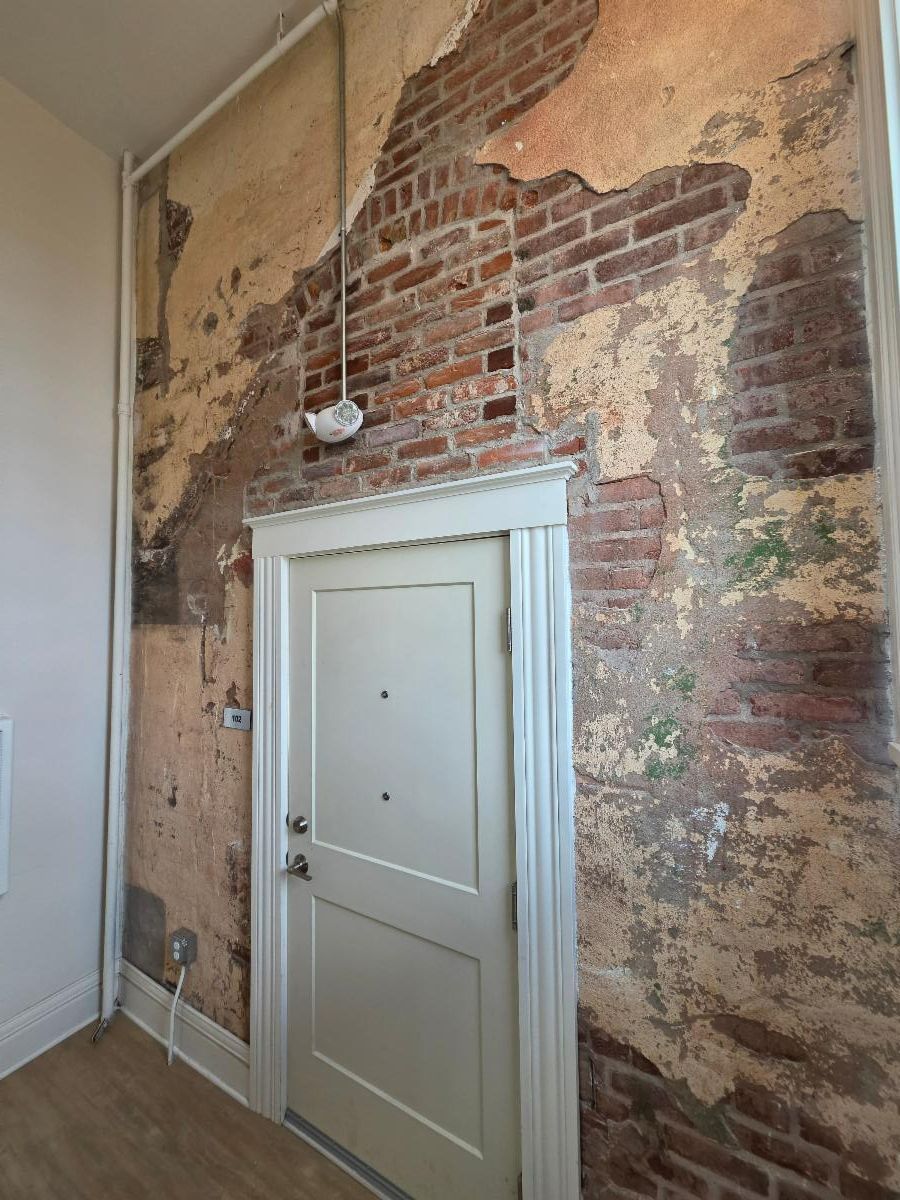
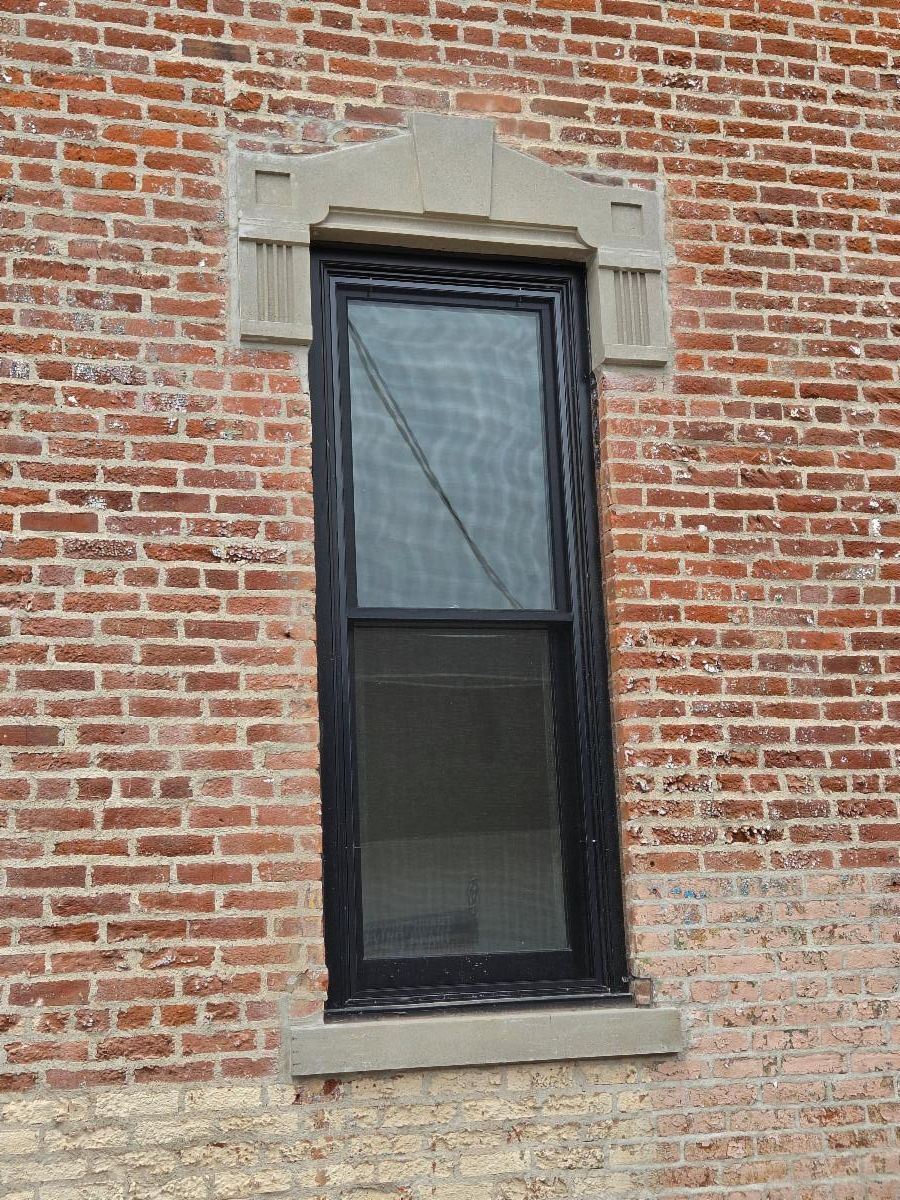
Over the years the neighborhood and building had deteriorated. The upstairs meeting hall was converted into apartments. The lower storefront spaces had many uses over the years - taverns, dry cleaners, bakery, etc. Repairs and maintenance were rarely done sensitively. Smaller, residential windows were crudely fit in where the tall elegant Italianate windows stood. The storefront was “modernized”. The cornice deteriorated and bricks were patched Incompatibly. The first photos show how we found the building when I began working on this in 2018. 

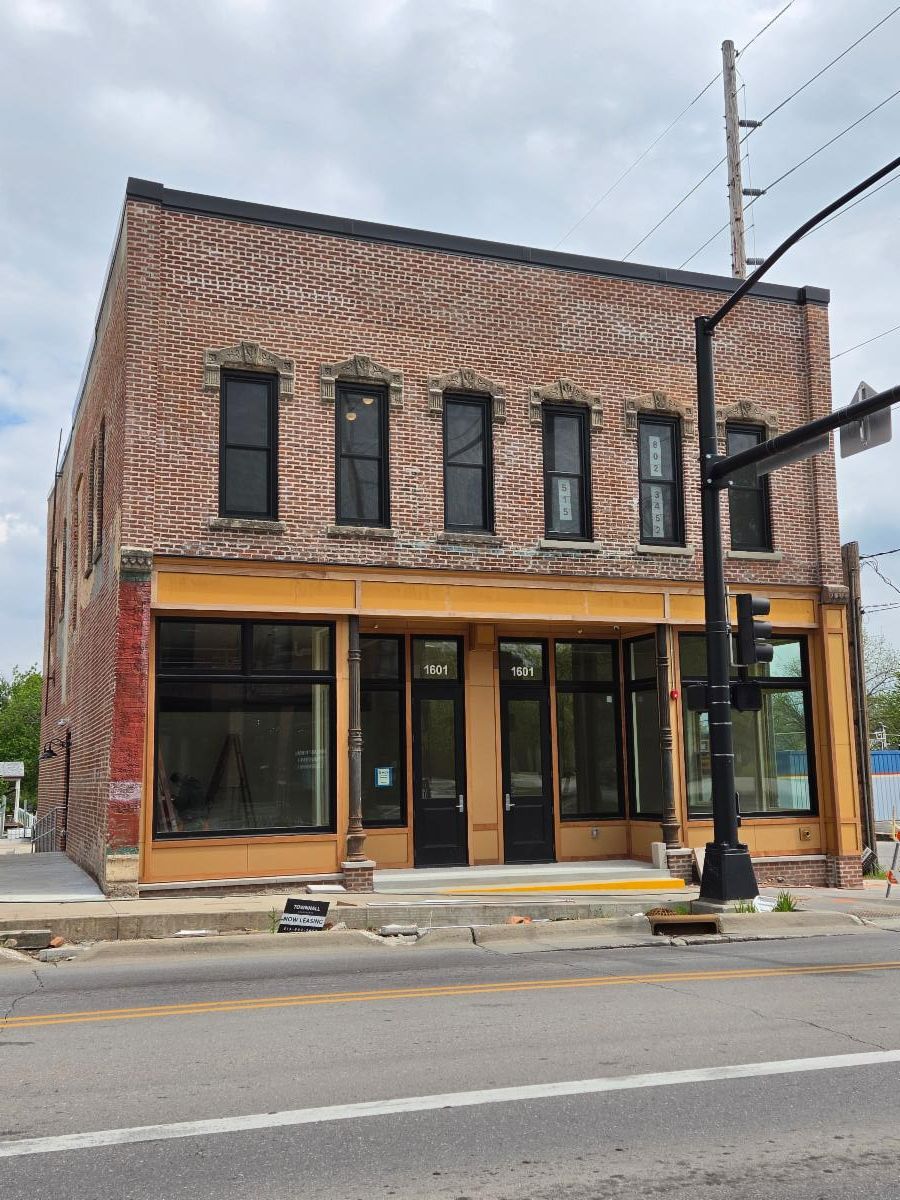
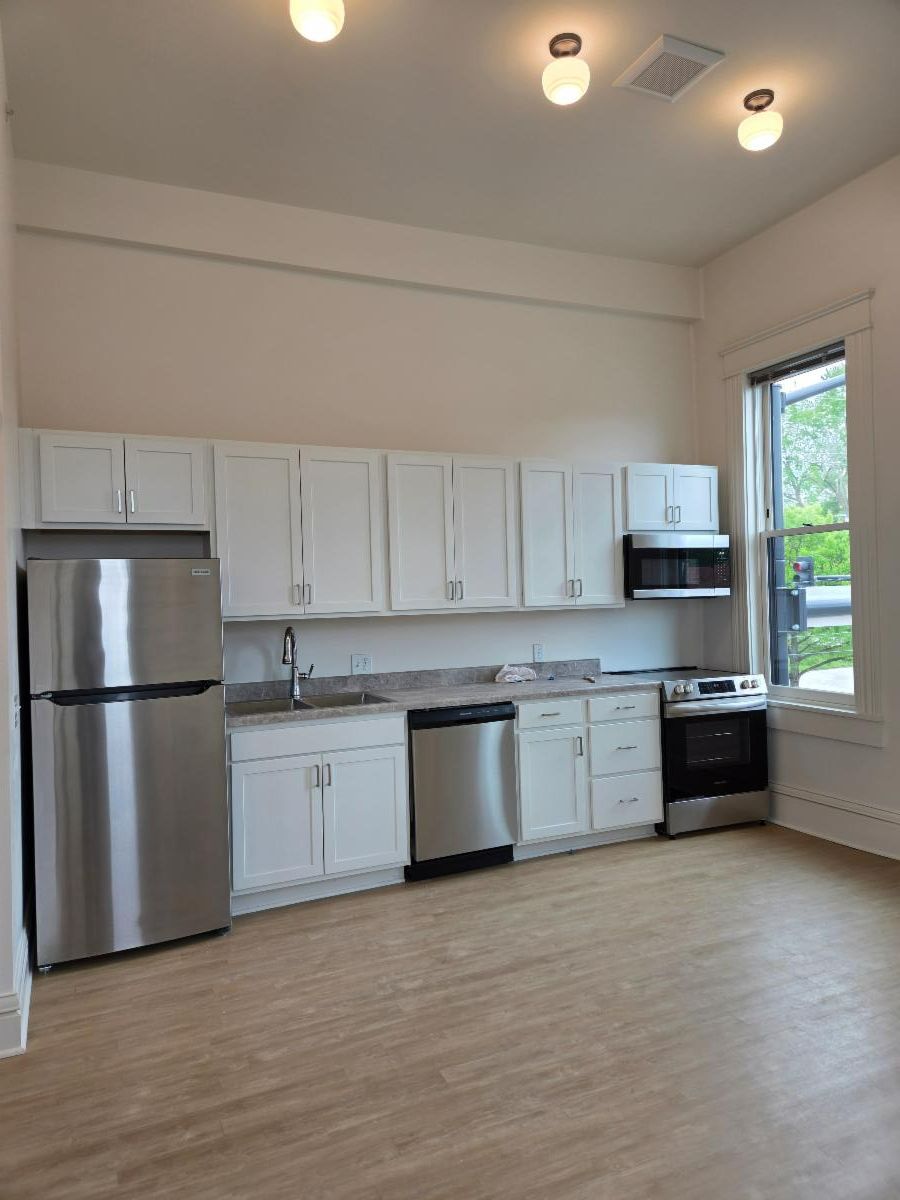
A complete restoration of this 1880s commercial block has transformed it into a modern mixed-use building. The main floor is designed for retail or restaurant spaces, while four apartments occupy the second floor. A contemporary rear addition features a handicap-accessible lobby, elevator, and egress stairs. The first photo


Sixth Avenue Carriage House

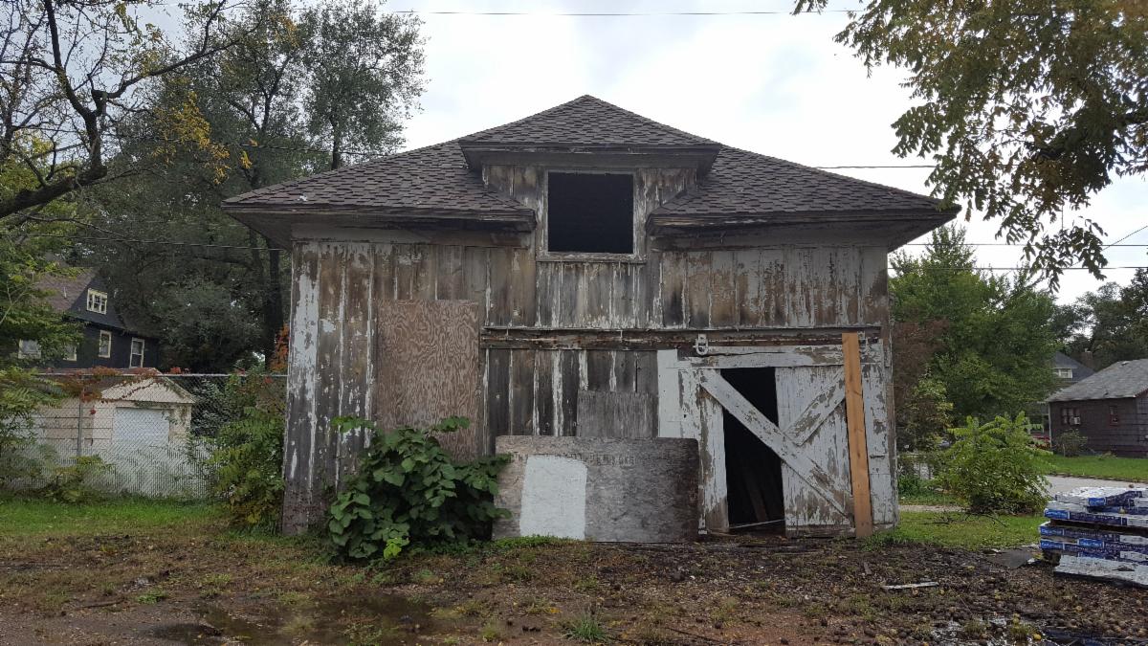
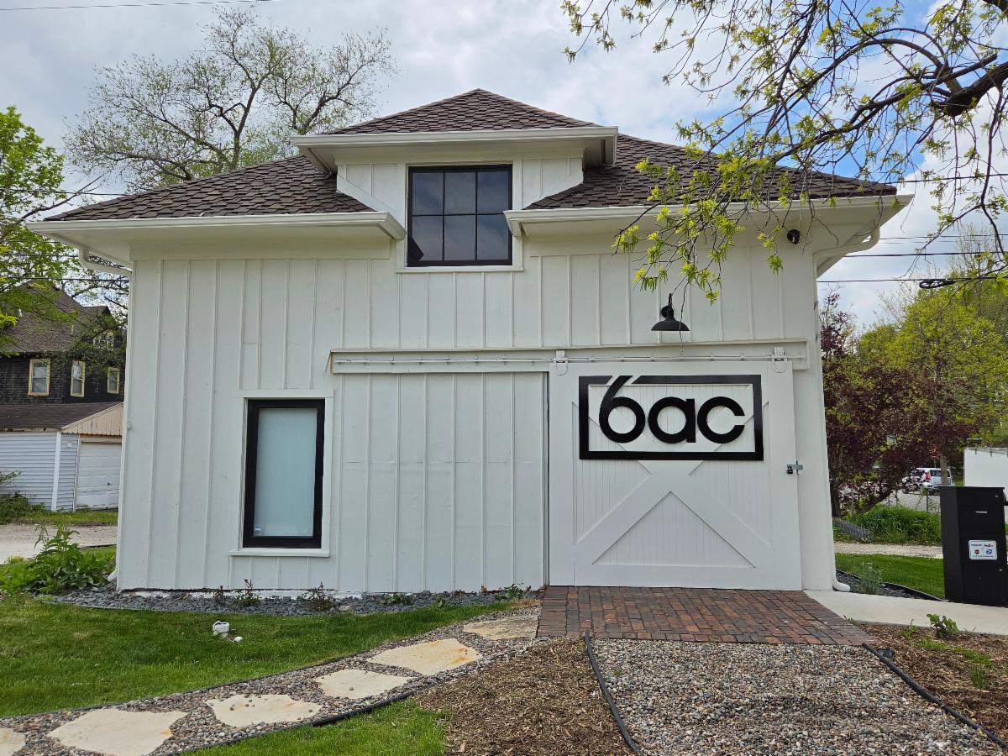
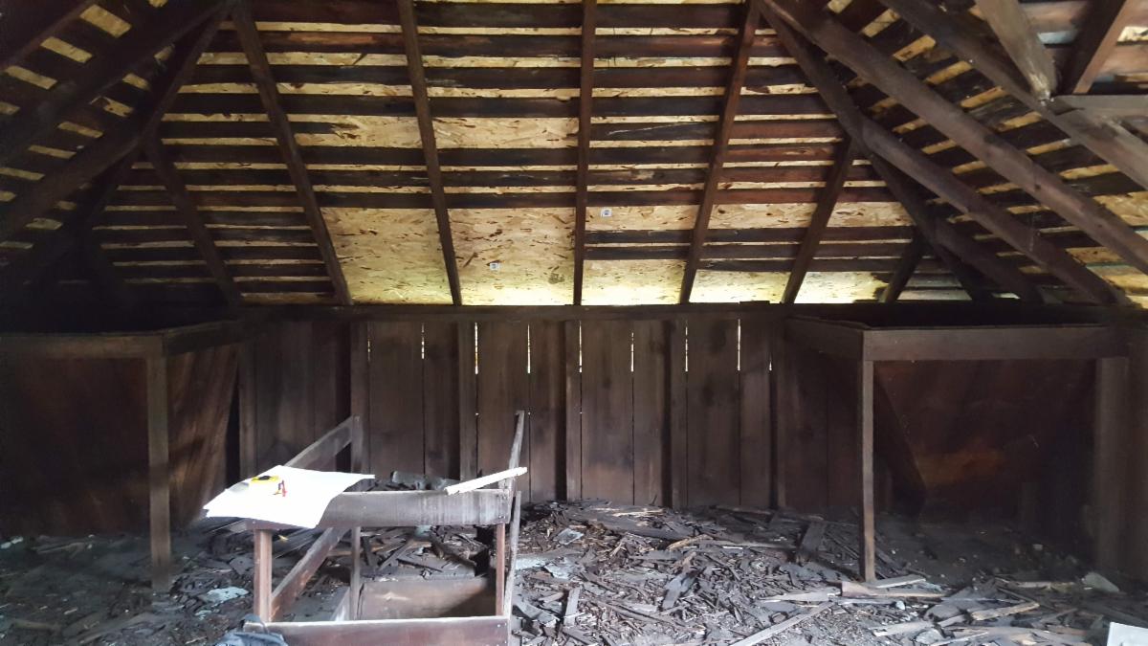
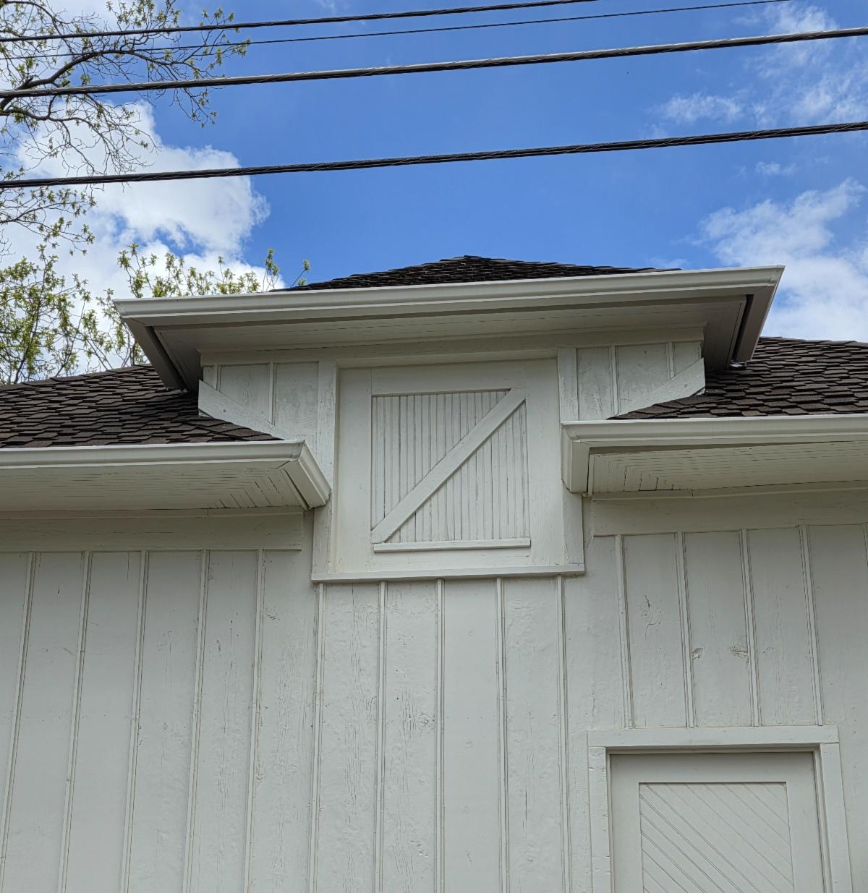
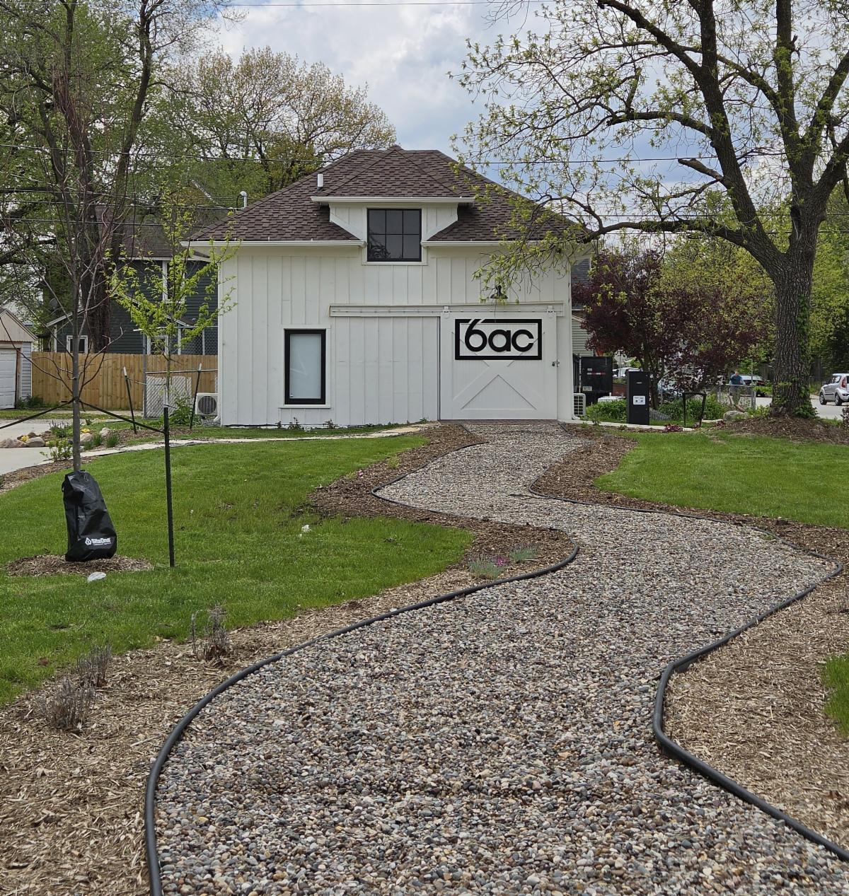
This late 1800s carriage house has been fully refurbished to serve as an office for a historic neighborhood district. The carriage house was left derelict and purchased by the Sixth Avenue Corridor, a non-profit neighborhood association. What was designed for carriages and horses, is now refurbished as habitable office space, and a welcoming landmark for this historic neighborhood.

Tiend Latina Cafe & Market

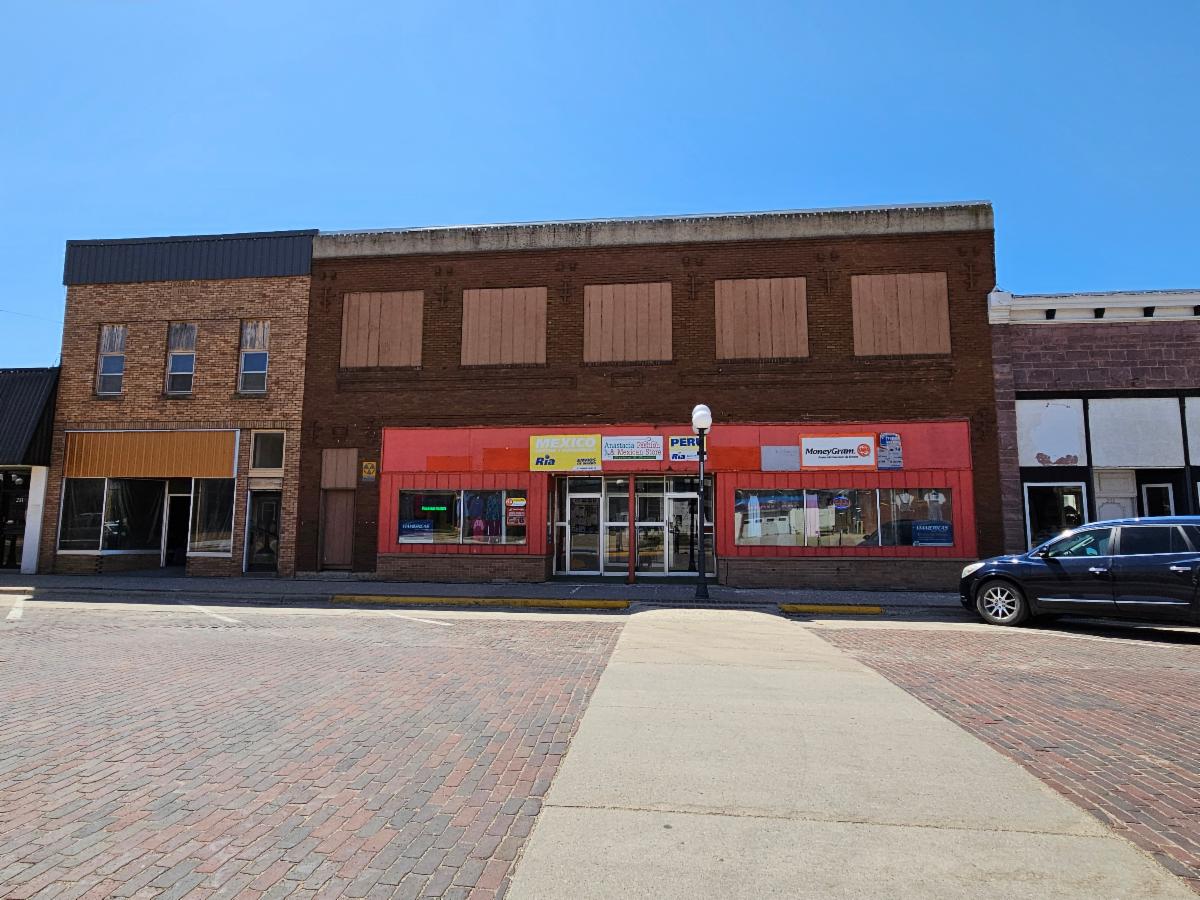
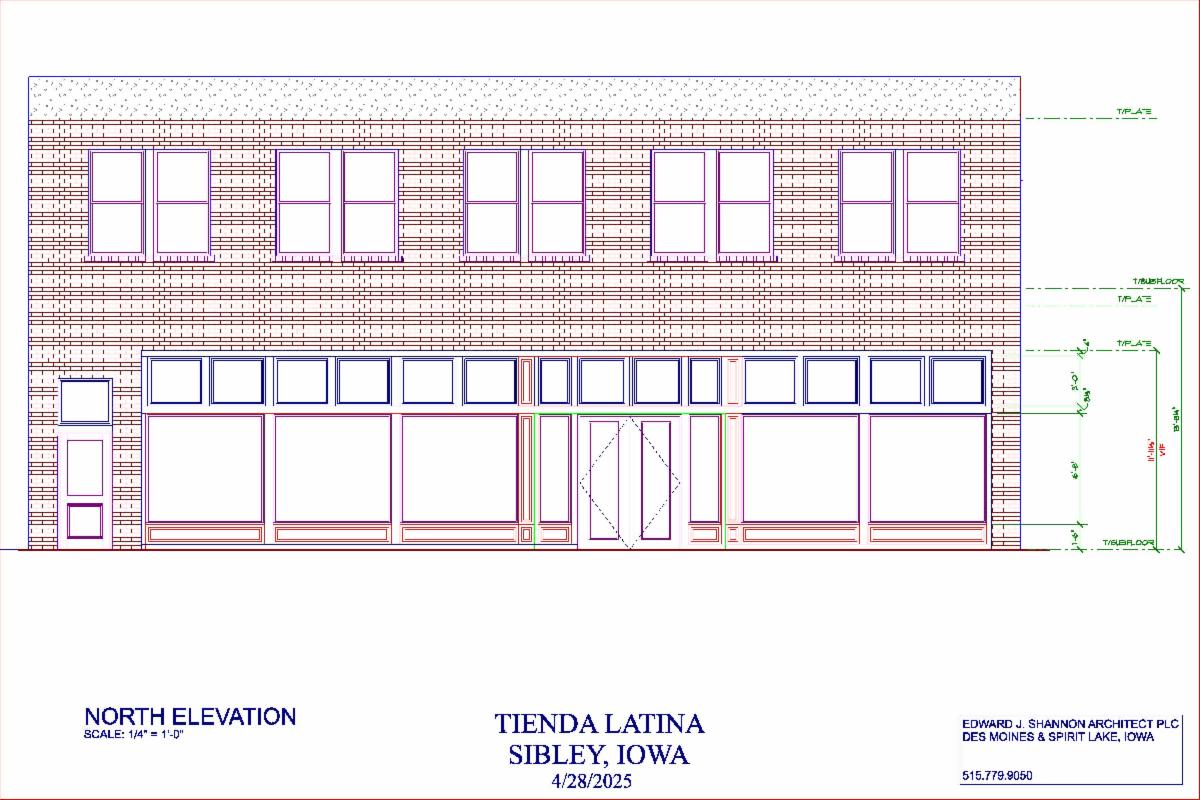
Tienda Latina is a café and market on a small Iowa town main street. The building had been altered significantly over the years. The second floor had been abandoned. Plans call for complete restoration of both floors and bringing back the beauty of the historic building. A new storefront with historic detailing will garner them= amin floor. Three new apartments have been designed for the second floor. The café and market will be completely retrofitted. 

Framhouse Bangalow Addition

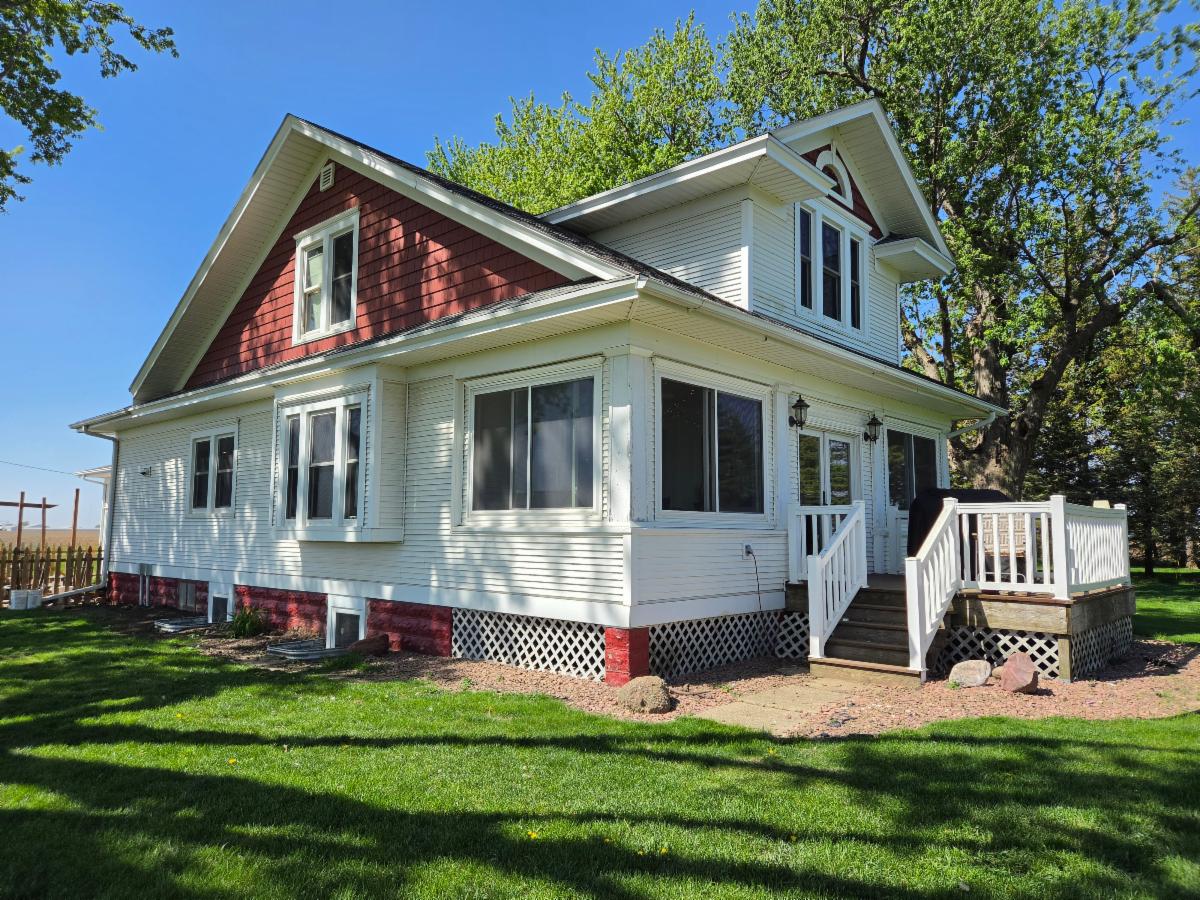
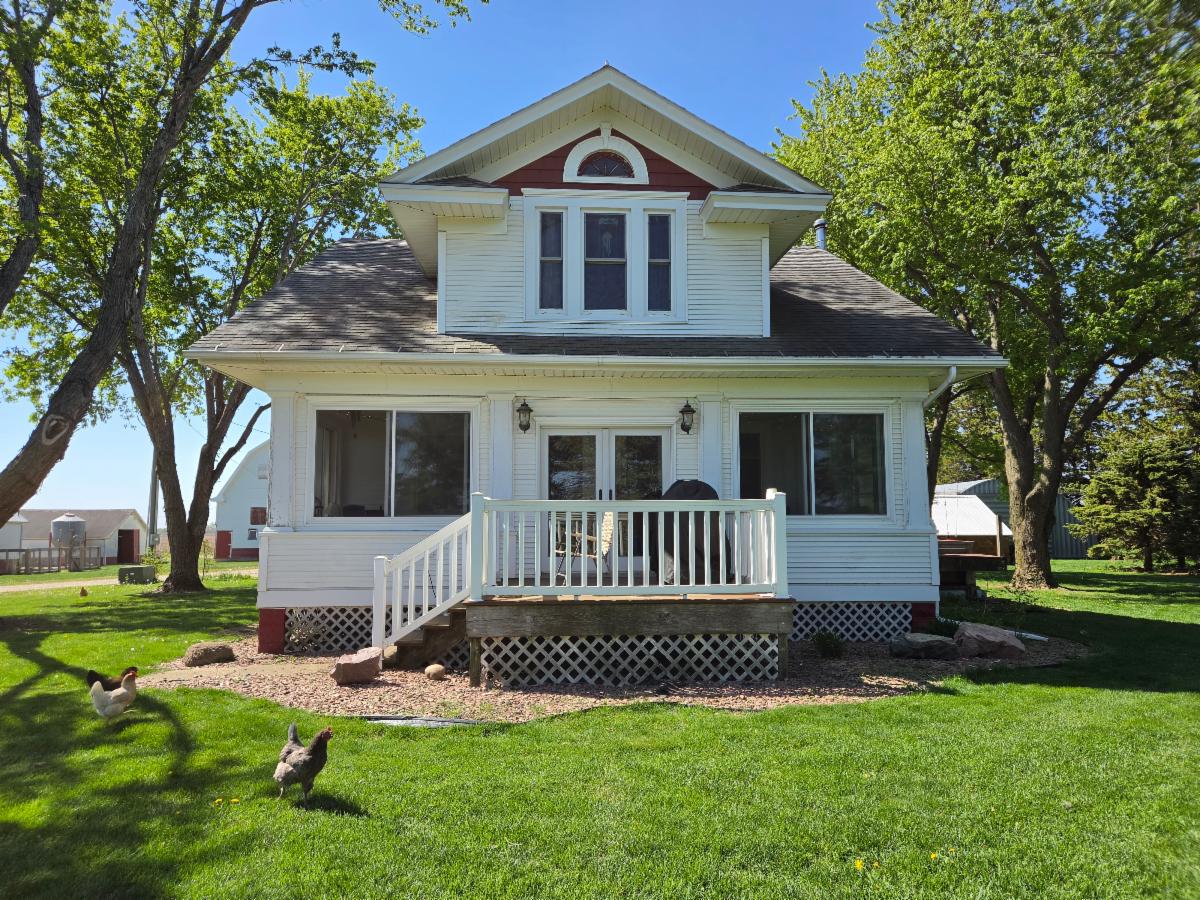
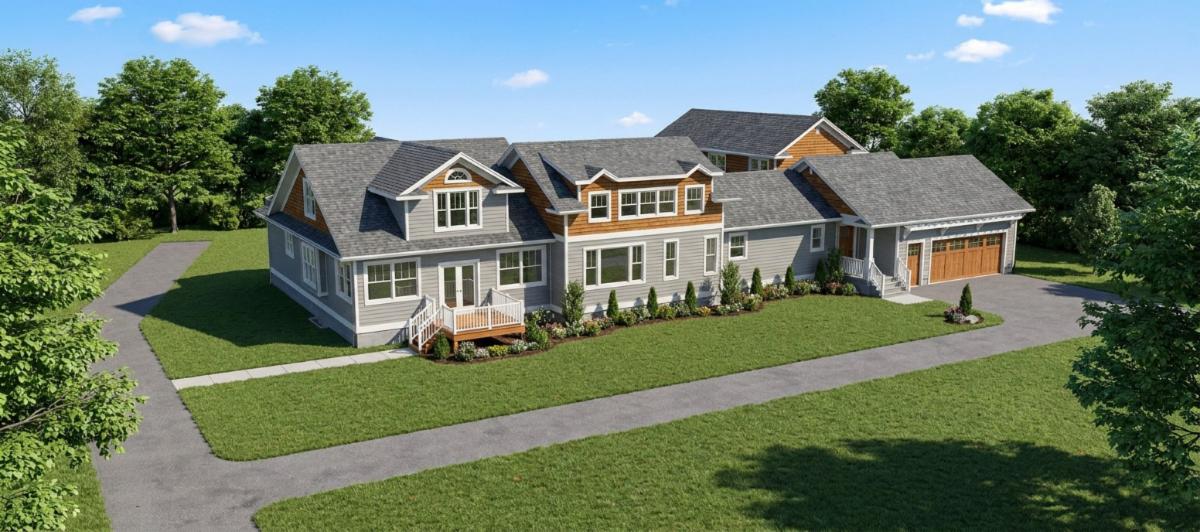
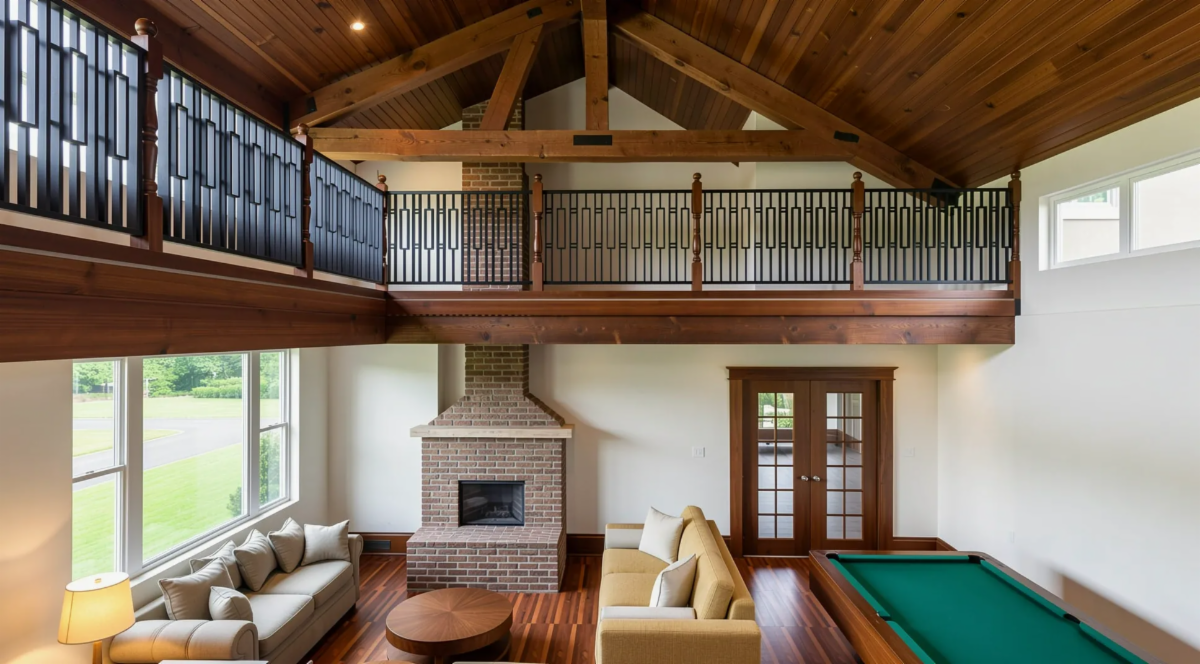
This major addition to an Iowa farmhouse will accommodate a young family of six a grandparent’s suite. The family explored many options to having the in-laws move close to home, including building a separate guest house. In the end it was determined the best option was to add on with a large great room and farmhouse kitchen, grandparent’s suite, and two additional bedrooms on a separate second floor. The challenge was to design a compatible addition (three times that of the bungalow) that would not overwhelm the original house. Great care was taken to “break down” the masses of the addition into a compatible scale.   The rooflines and bungalow motifs will be replicated.


What is a Lindal Kit Home? 

Lindal Homes is the largest North American manufacturer of post-and-beam homes made of cedar and other quality materials. Lindal helps you design and build your home, using an efficient and predictable kit of premium materials that can be delivered anywhere in the US or Canada. Lindal offers over one hundred standard designs that can be modified to meet your budget, build site, and lifestyle needs. They also offer custom design services through their local dealer representatives.
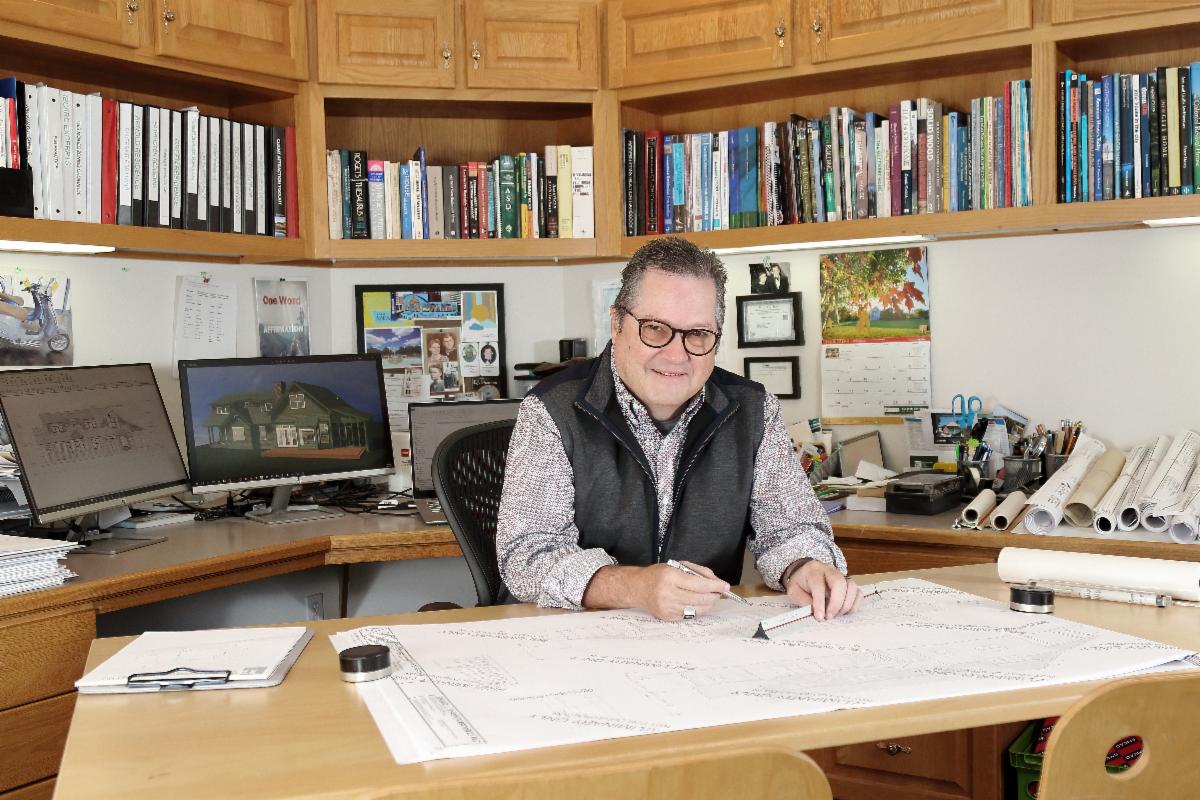
TallGrass Modern Custom Homes (owned by Edward J Shannon) is the local Lindal dealer representative for NW Iowa. Find out more about Lindal here: www.tallgrassmodern.co

Are you interesting in discussing a new home, addition or light commercial project? Edward begins all projects with a discovery call. Please click below to schedule a complementary discovery call.

Facebook  Instagram  LinkedIn