Design Thoughts - January 2026

We hope you and your family a had joyful holiday and are moving into a new season and a new year. Jeanette and I are settling into being full-time "Lakes" residents. In the last quarter I have been involved in many project types, including a mixed-use commercial/multi-family and two historic projects. But, most of all is the construction of our own home here in Spirit Lake. I am now seeing the design & construction process as a homeowner. I see firsthand the amount of client decisions that need to be made. I also see the inevitable delays that frustrate homeowners. Yet, the thrill of seeing things finally coming together and walking through the bones of house as it is being framed up is second to none! The hard work of planning and design, going through the financing and permit process is materializing. It is a feeling of accomplishment - and that is what we can only hope for as we move into a new year!


As an

Wishing you all the best in 2026!


Building Our House with Post & Beams

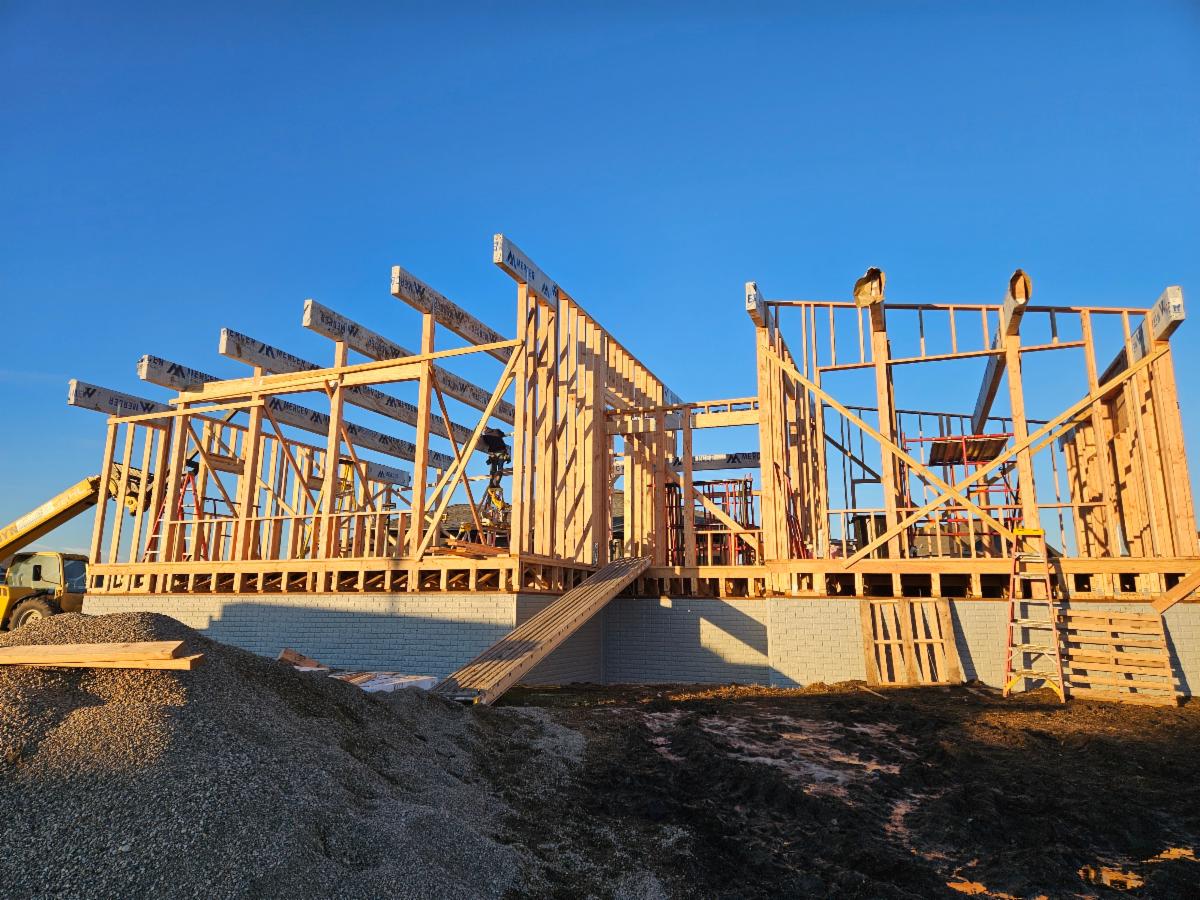
Framing is coming along. And as much as I want to get our house finished, I love this view, as it shows the simple beauty of our Post & Beam (P&B) structure! The Posts & Beams have been set. Soon this "see-thru" view will not be available. Rafters will span the beams followed by sheathing and then a metal roof. Additional studs will infill the wall areas, windows will be added. followed by zip-sheathing and siding. So... What makes the P&B construction method unique? As modern as our house will be, P&B is a bit retro. It's a method that was predominantly used in Mid-Century Modern architecture in the 1950's thru the 1970's. Why did we choose this construction method? First, it allows for large spans and great expanses of glass. Second, the esthetics are straight forward, where the exposed structure is the main visual feature. As an architect, I find beauty in the simplicity of structural integrity.


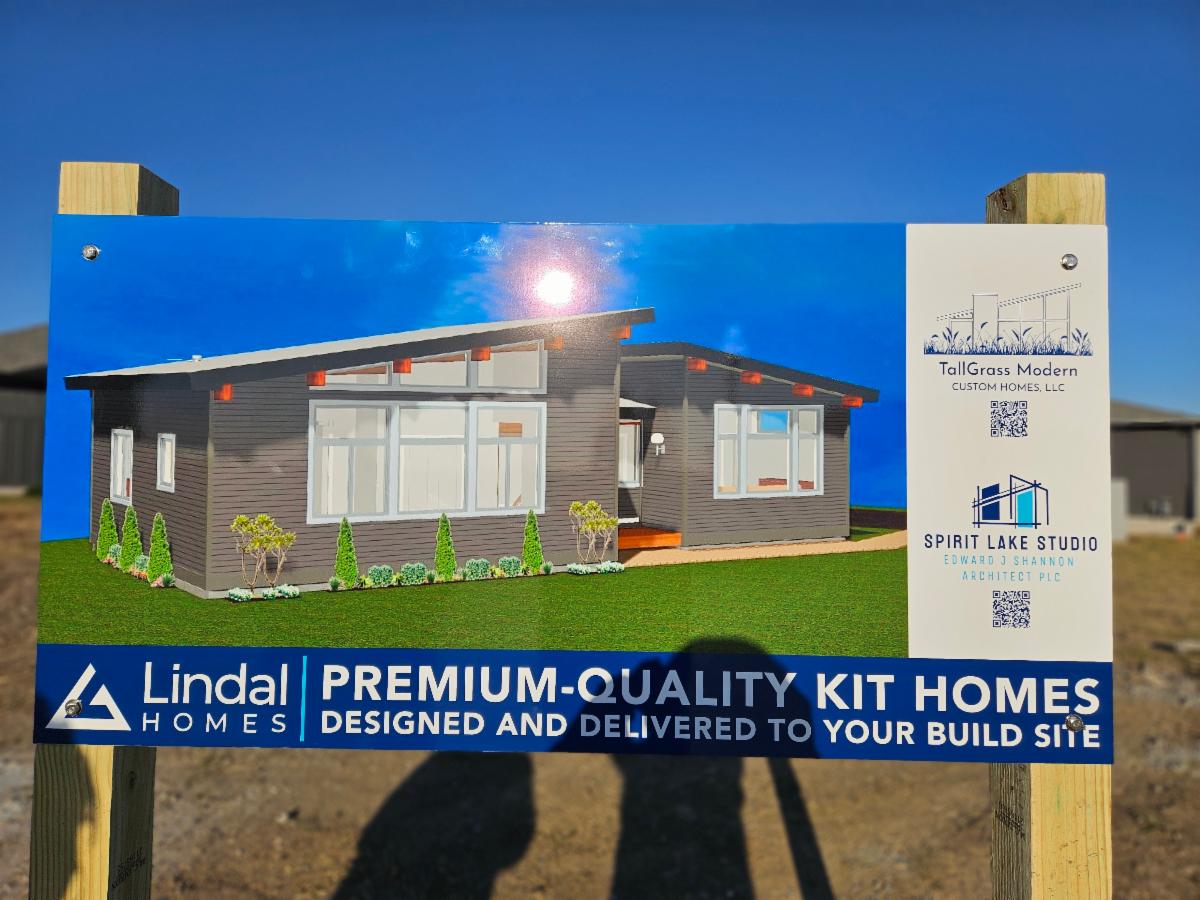
The construction sign show this vision of the design.


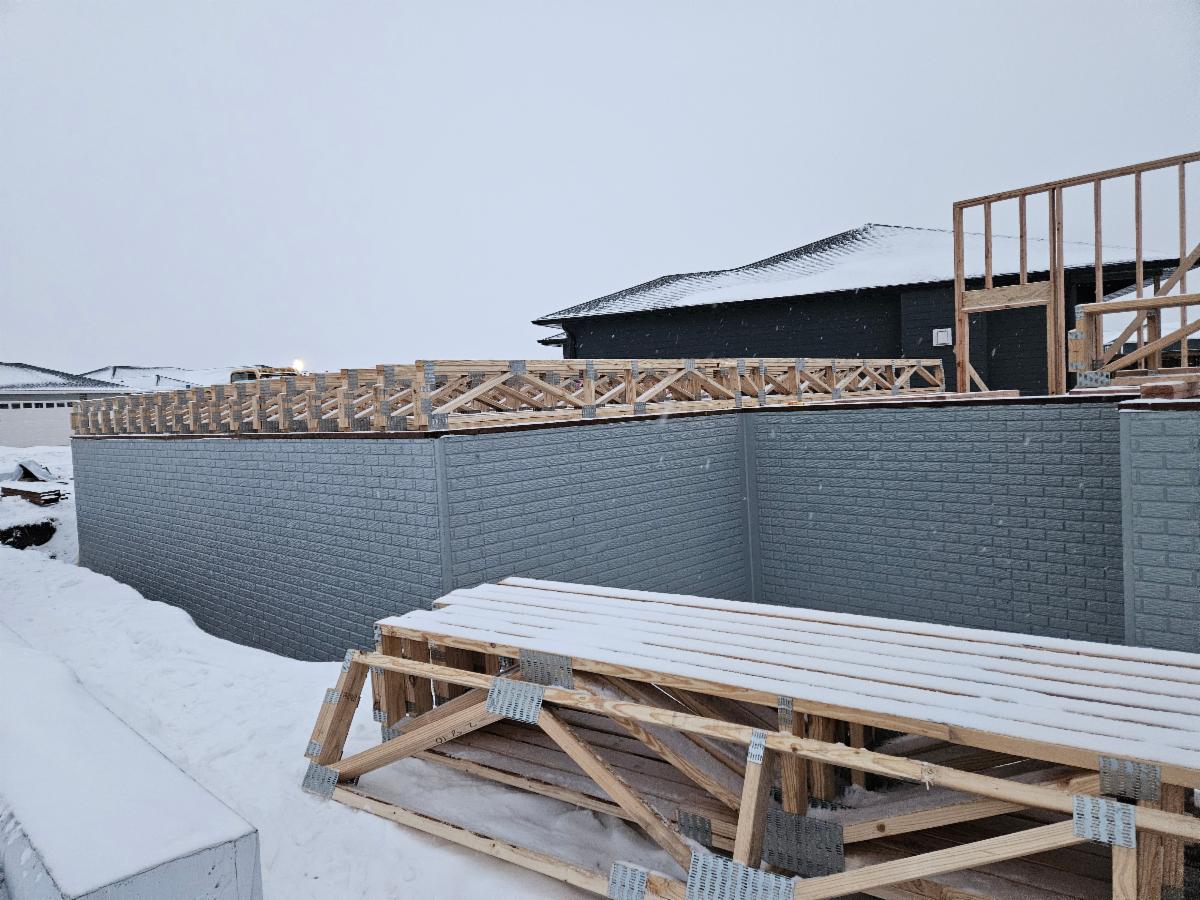
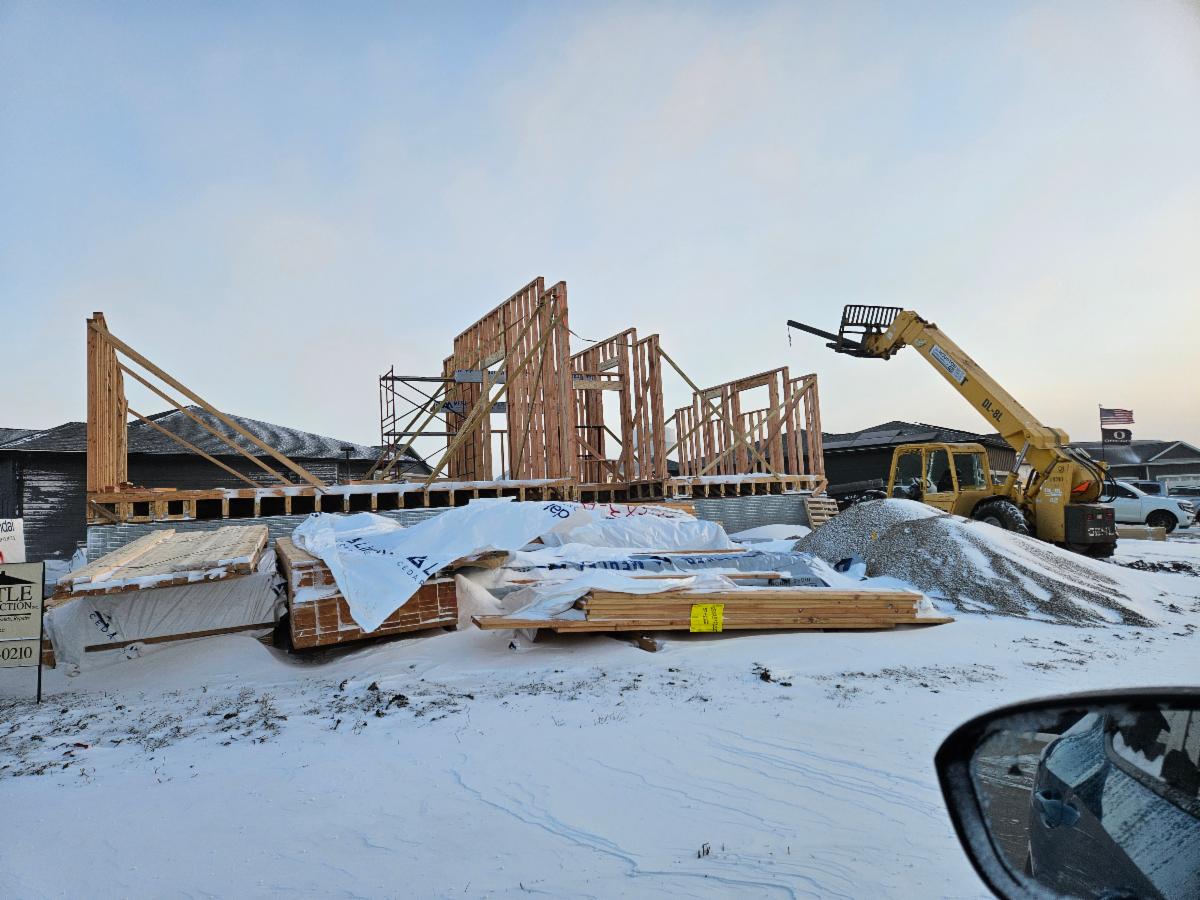
Floor trusses being set on a cold day. We chose open web trusses. I discuss the pro's and cons of different floor systems below.


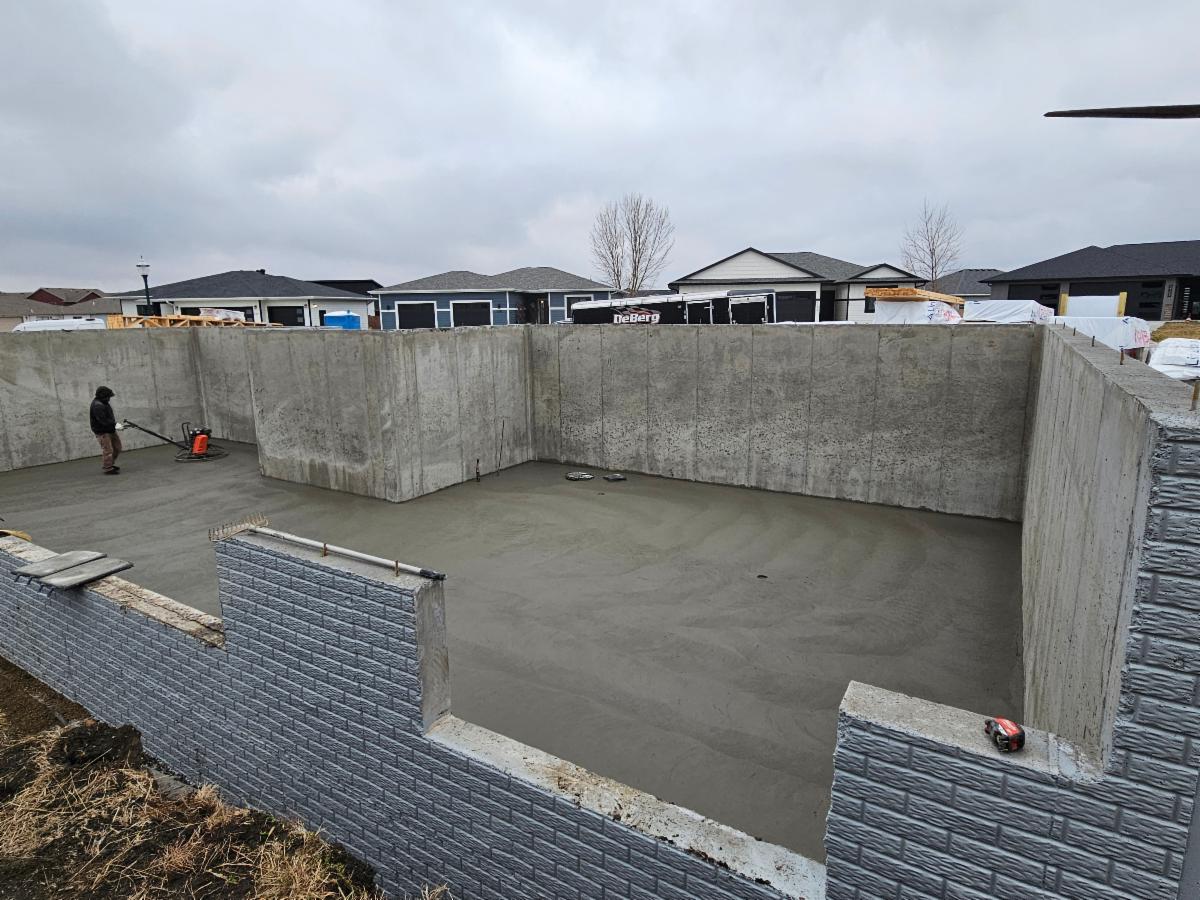
The Foundation as seen from the rear of the house. There will be a daylight basment with my studio, an office/bedrrom and a large flex space. 

Initially the end walls were framed in, followed by the posts and beams.


CHOOSING YOUR FLOOR JOIST SYSTEM

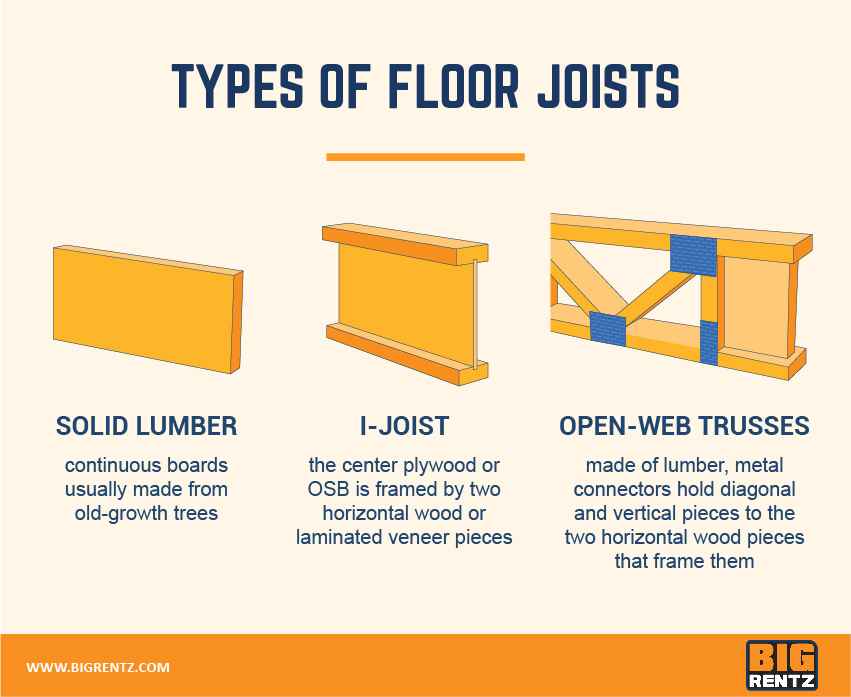
There are three common floor systems available in today's housebuilding industry. Let's look at the pro's & cons of each.


SOLID LUMBER - This is the oldest system available. It is the most affordable. Yet, it has shorter spans. Limited openings (for piping and electrical) can be drilled into the joists. Mechanical ducts can only run parallel/between joists or must run below the joists.


I-JOIST - These are mid-ranged in pricing. They can span farther than solid lumber, and tend to feel more solid. Like lumber, only very limited openings can be drilled into I-Joists.


OPEN-WEB TRUSSES - These can span the furthest and tend to feel the most solid. The biggest advantage is being able to run all HVAC ducts through the joists - allowing for clear, high ceilings with no soffits. And with these advantages, trusses tend to be the most expensive. However, if you are having a finished basement that will be used on a daily basis, they tend to be the best!

Speaking of Lumber....


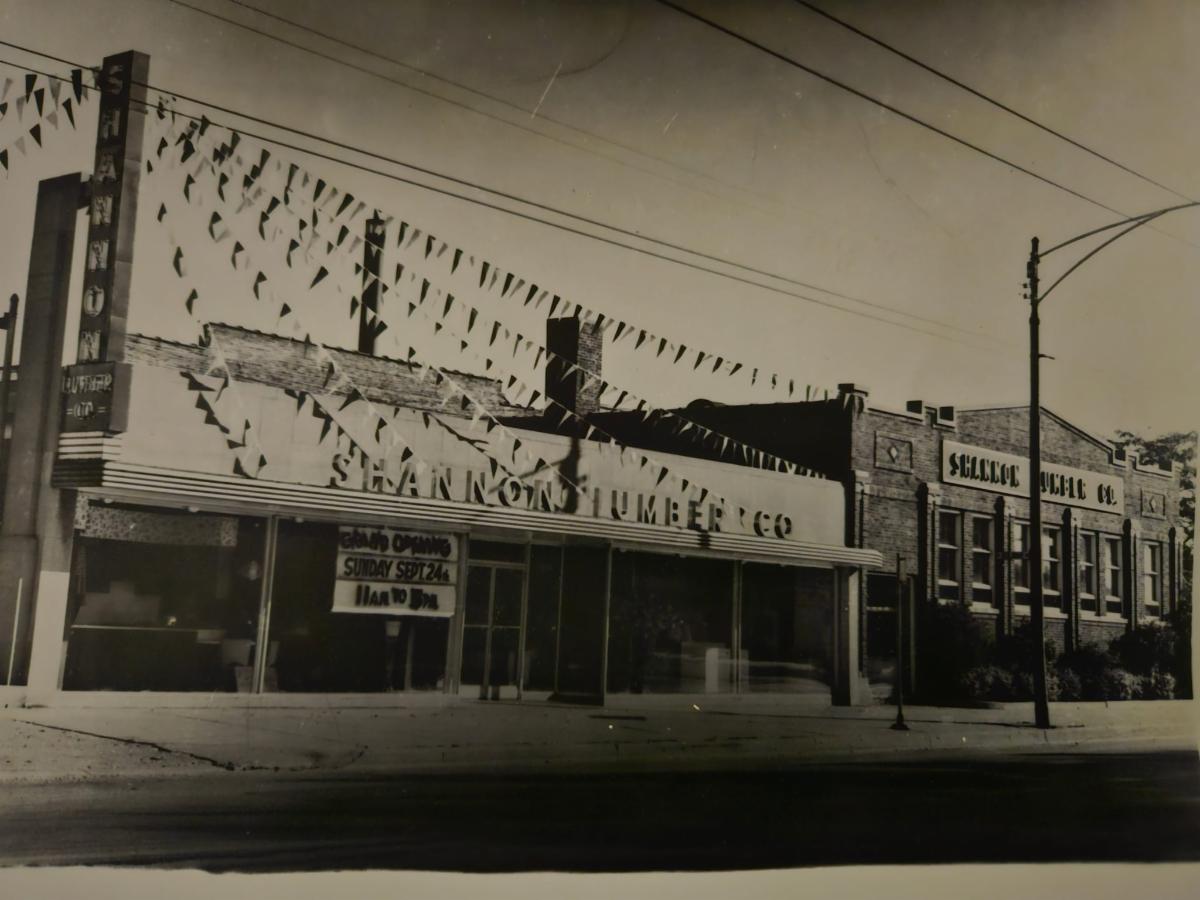
Enjoy these vintage images of Shannon Lumber Company, the business my grandfather founded in 1939 in Chicago.

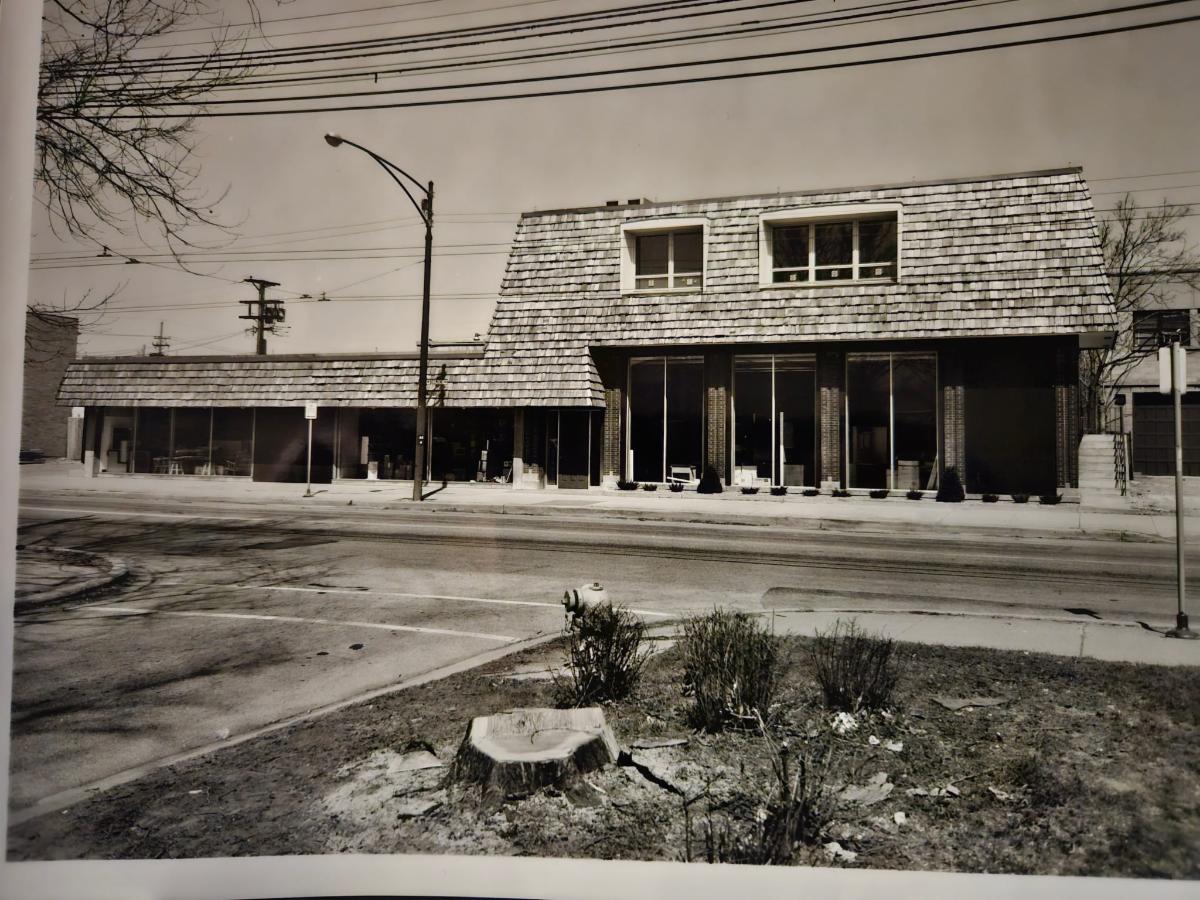
The Belmont Avenue Store gets a major remodelling in the 1950's. This included the addition of a new storefront (to the left) to accommodate cash sales.

My dad completed this major renovation of Shannon Lumber in the early 1970’s. It ushered in a brand new image with wood and cedar shingles being part of the storefront. A second floor was added that contained offices for my dad and Uncle Norb, and an apartment for the night watchman.

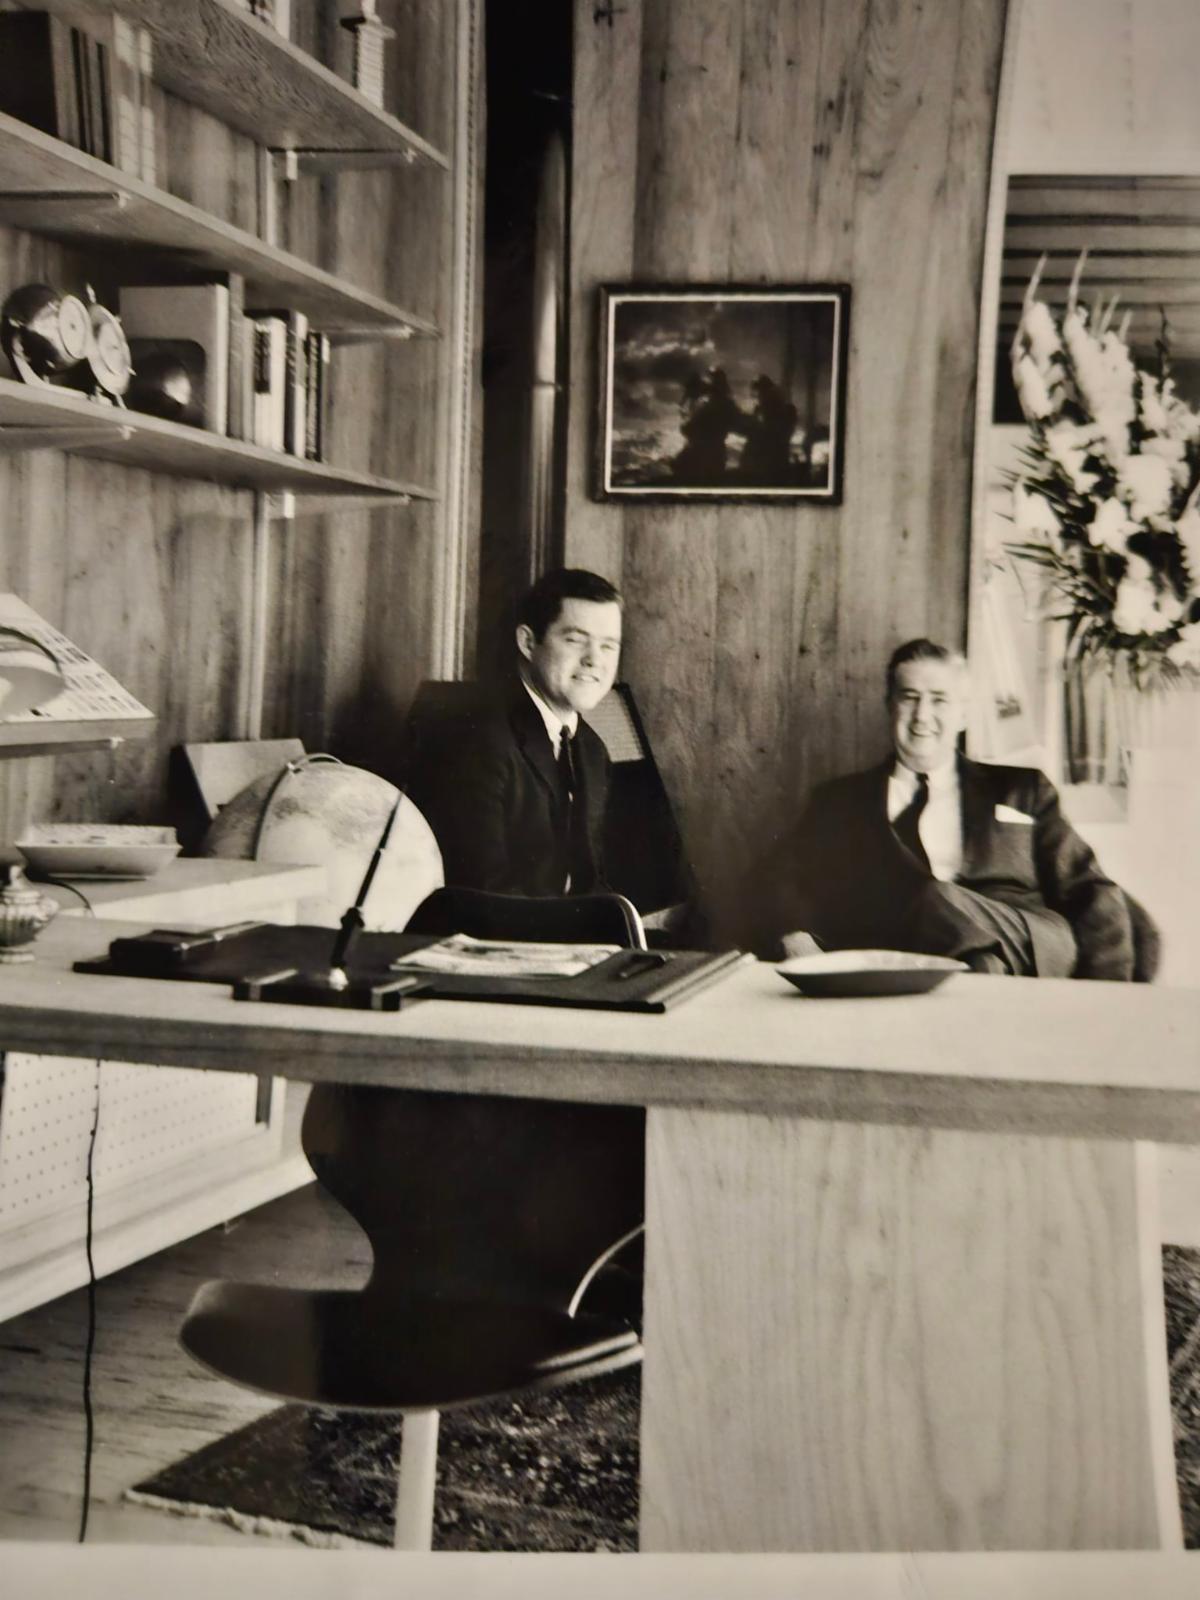
Dad and his Uncle Norb sometime during the early 60's. Dad took over the lumberyard in 1965. Other than working as a lifeguard in Lake Geneva, Shannon lumber was the only job he knew. He worked there from 1951 thru 2011 - 60 years!

What is a Lindal Kit Home? 

Lindal Homes is the largest North American manufacturer of post-and-beam homes made of cedar and other quality materials. Lindal helps you design and build your home, using an efficient and predictable kit of premium materials that can be delivered anywhere in the US or Canada. Lindal offers over one hundred standard designs that can be modified to meet your budget, build site, and lifestyle needs. They also offer custom design services through their local dealer representatives.
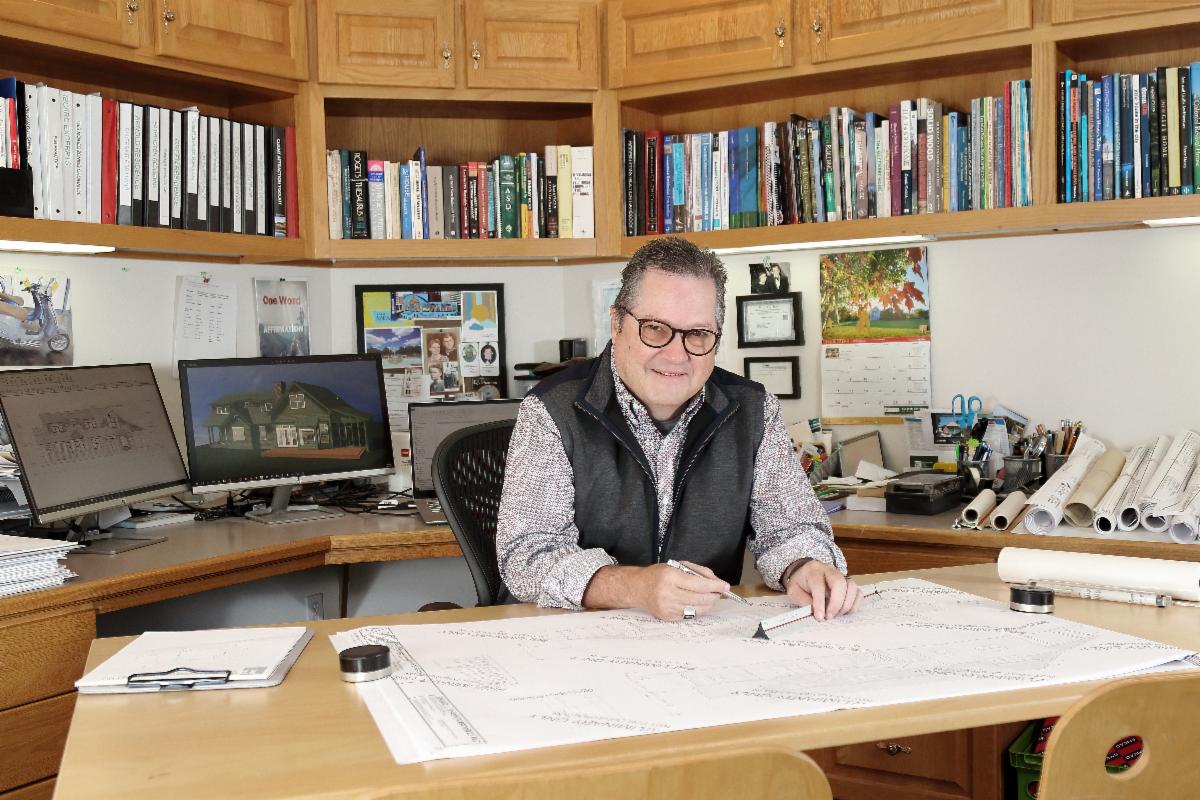
TallGrass Modern Custom Homes (owned by Edward J Shannon) is the local Lindal dealer representative for NW Iowa. Find out more about Lindal here: www.tallgrassmodern.co

Are you interesting in discussing a new home, addition or light commercial project? Edward begins all projects with a discovery call. Please click below to schedule a complementary discovery call.

Facebook  Instagram  LinkedIn