|
A Second Century of Summers on Thorndike Pond
In the shadow of Grand Monadnock, The Thorndike Club has welcomed generations of locals and "summer folk" for bathing, boating, fishing, and tennis at its unpretentious clubhouse on Thorndike Pond in Jaffrey, New Hampshire.
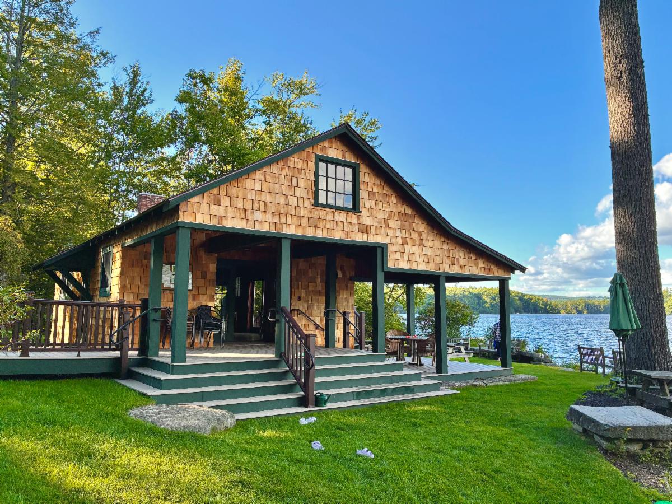
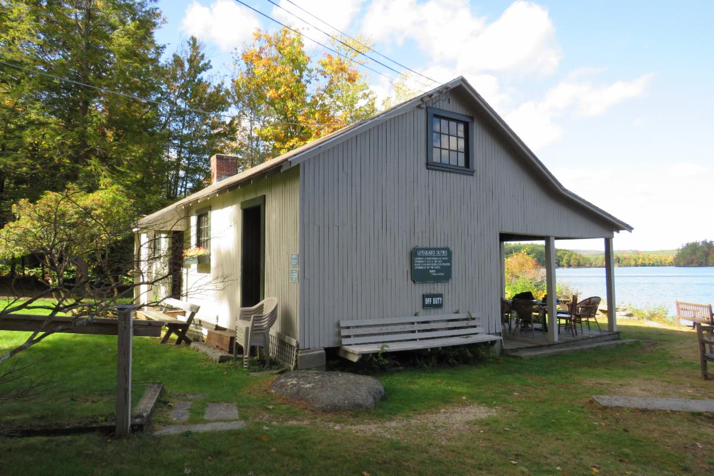
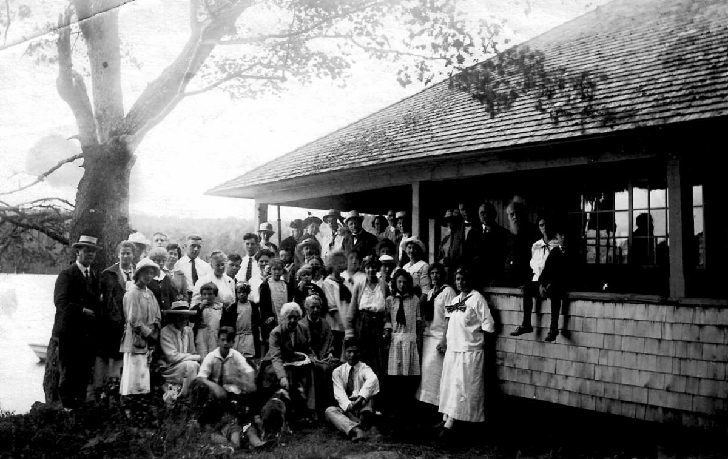
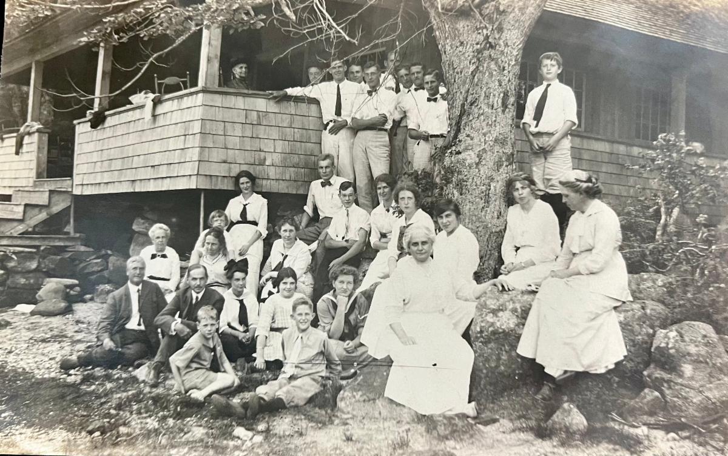
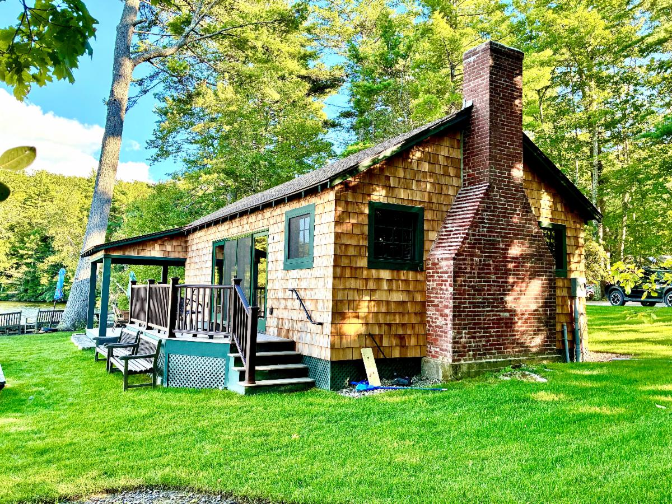
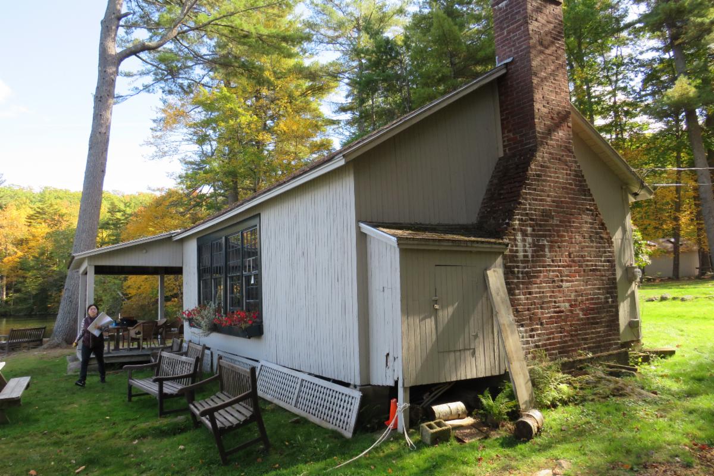
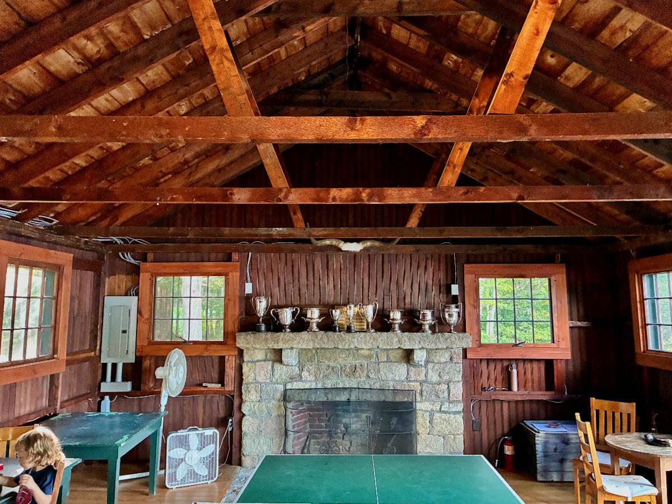
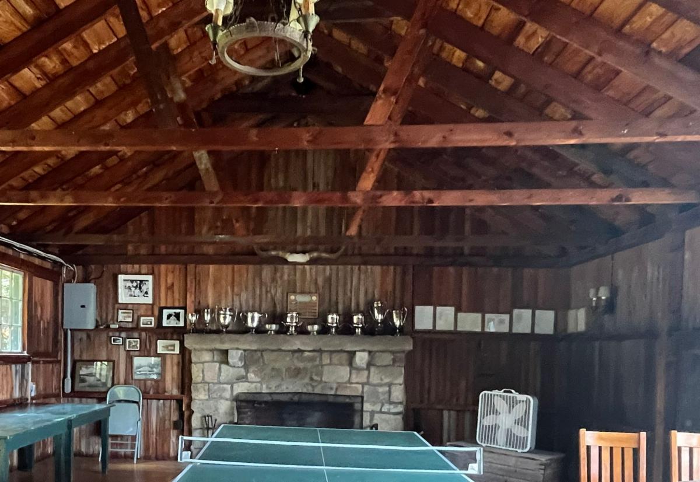
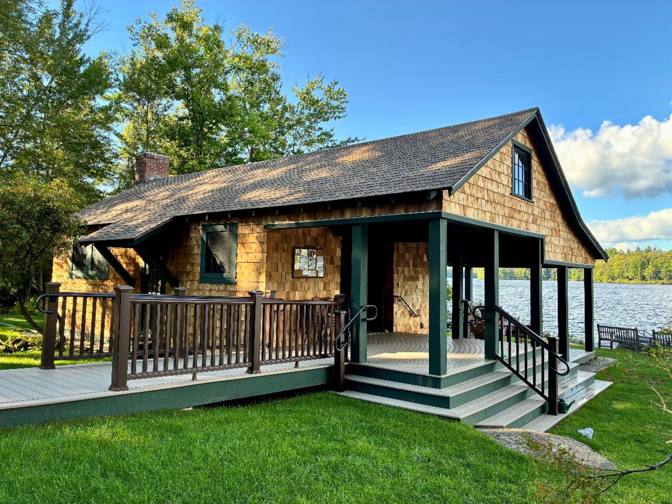
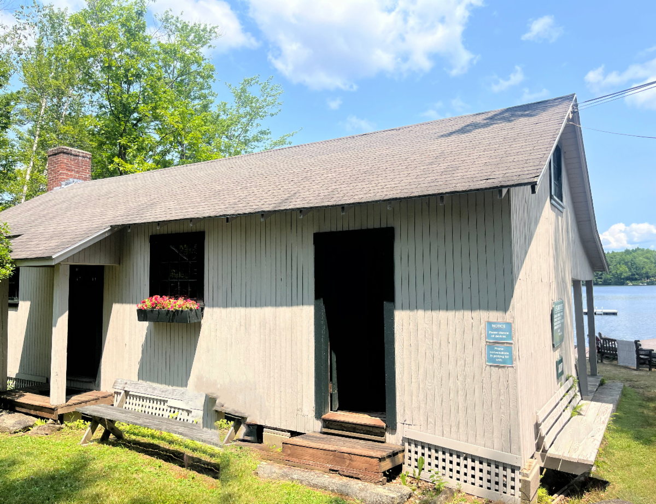
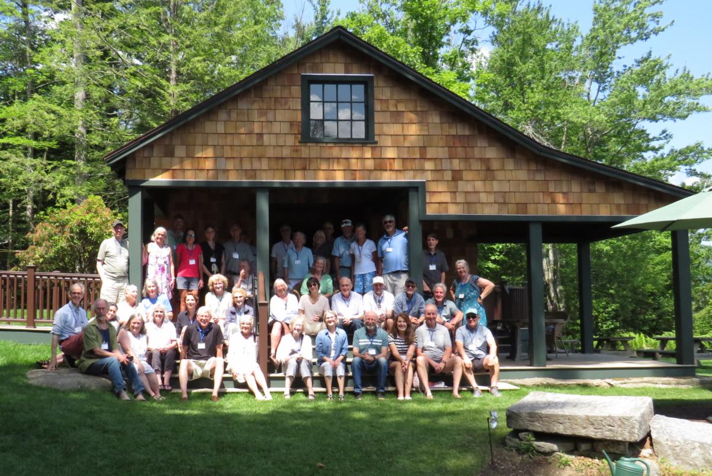
| | | | When asked to design needed renovations to its mid-20th Century clubhouse, the Architect looked for inspiration to his own family's collection of early 20th century photos, his great-grandfather being among the club's founders. | | The original clubhouse featured deep porches and wood shingle siding, in contrast to the second structure's minimal framing and painted vertical board siding. | | | | To extend the life and durability of the current structure, which housed storage lockers and a recreation room with a rustic stone fireplace, the Architect specified a complete wrapping of the roof and walls with a stiffening diaphragm of plywood, a new asphalt roof and cedar shingle siding. To replace its failing concrete block substructure, the contractor lifted the entire clubhouse off the ground, gaining access to pour an all-new concrete foundation. | | | | The existing windows were salvaged, repaired and reinstalled on all sides of the building, adding to enhanced views and daylight entering through a wide sliding glass door facing the waterfront and a shallow viewing deck. The main entrance was relocated to the center of the main hall, using French doors for added daylight, and the fireplace hearth was restored. | | | | The pivotal change, however, was the transformation of a little-use storage room into an open porch with a continuous flight of steps serving as a community grandstand for monitoring the children's swimming area. And for the first time in history, the clubhouse is now accessible, with a boardwalk connecting to designated parking at the driveway circle. | | All this was accomplished in time for summertime use and a celebratory Annual Meeting photo to honor tradition. The rejuvenated Thorndike Club now rests on solid foundations to serve the community into its second century as a cherished community resource. | | Team for The Thorndike Club: | | |
Client:
The Thorndike Club
Jaffrey, NH
Photography:
David W. Torrey, AIA
| |  | |
Civil Engineers:
Fieldstone Land Consultants, PLLC
Milford, NH
General Contractor:
Gordon Services Property Maintenance, LLC
Jaffrey, NH
| |
And from our Archives, more strategies for renovations and additions - Here
| |
See More BEFORE and AFTERs on our updated Website
Torrey Architecture's deep portfolio of projects can be seen on our website…Torrey Architecture …where you can browse our selection of Transformations found under the heading… BEFORE AND AFTER… and with a focus on our residential projects go to Houzz where our clients have kindly offered their Testimonials.
Write your own story.
Give us a call.
| |
Torrey Architecture, Inc.
Torrey Architecture provides our clients with complete architectural services, from concept sketches through building occupancy. We assist property owners, commercial tenants and stewards of community facilities in the realization of architectural projects for buildings and sites. We assemble and lead a team of professionals to address the specific technical requirements of the project and guide our clients through the entire design process, from goal clarification through schematic designs, engineering, cost control, construction documents, contractor selection, permitting, construction and building maintenance.
| | | | |