|
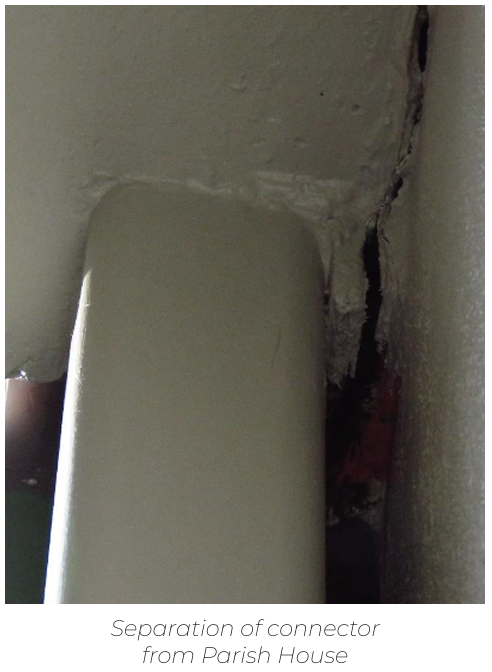
Finally, in the basement where the choir suite is located, items of note include doors along the east wall that had shifted and had been difficult to operate, baseboards and crown moldings that had separated from the wall, and cracks in the ceiling of the hallway that are visible leading to the boiler room.
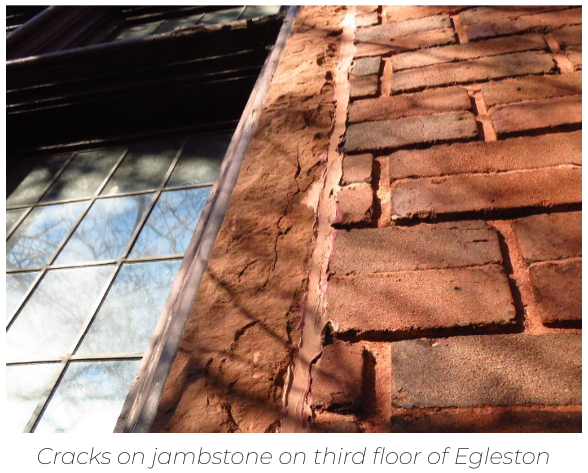
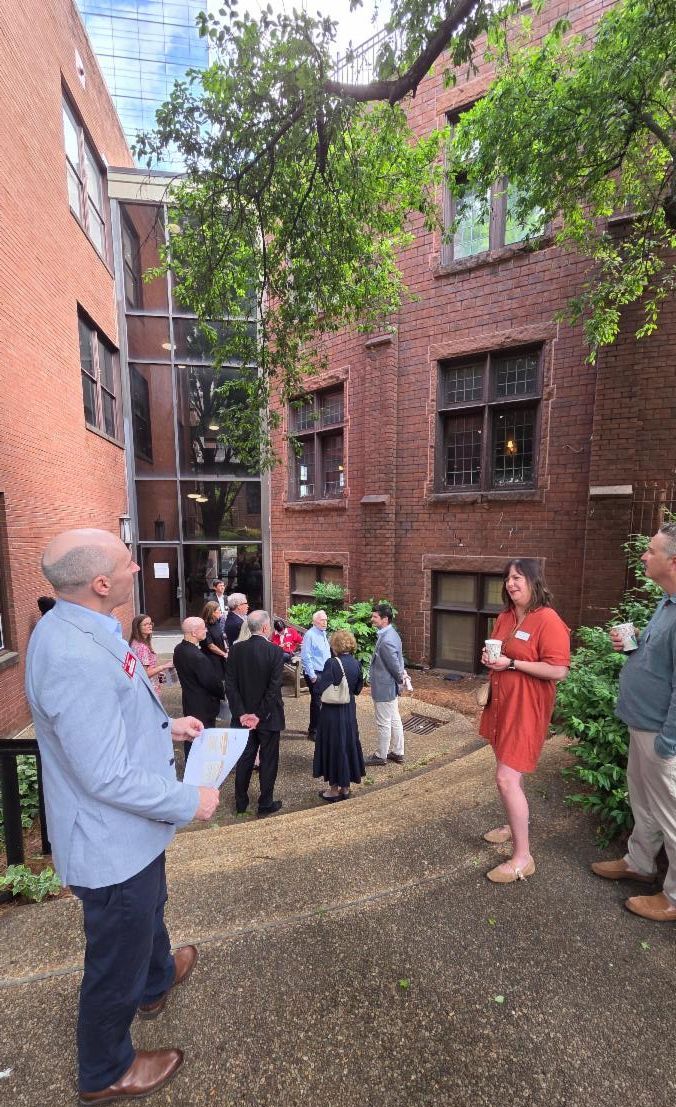
When the staff asked how the tours had gone this week at our Tuesday staff meeting, they let me know that they would have loved to have been there. “Please tell people that I can’t work in my office”, was one of the comments. It was an important reminder that with all of this talk of masonry walls and jambstones, Egleston is a building made for people, and if all of the details we have collated about its damage tell us anything, it is that we need to act so that it can once more be a building fit for people. Today, it is not.
Part of what the Egleston Task Force has been trying to do these past two weeks is to invite you, the parish, into the challenge they face: how to most responsibly remedy the damage the Egleston building has suffered and fulfill the vision of the master plan. We want to do that as thoroughly as possible hence all of this detail about what is going on with the building. With that in mind, our architects, Perkins&Will, are working on a longer report which will allow you to get under the hood with all this even more, and for the visual learners among us, we are also preparing a video tour of Egleston so you will be able to see what folks saw last weekend, at your leisure.
|