|
Reggio-Inspired Learning
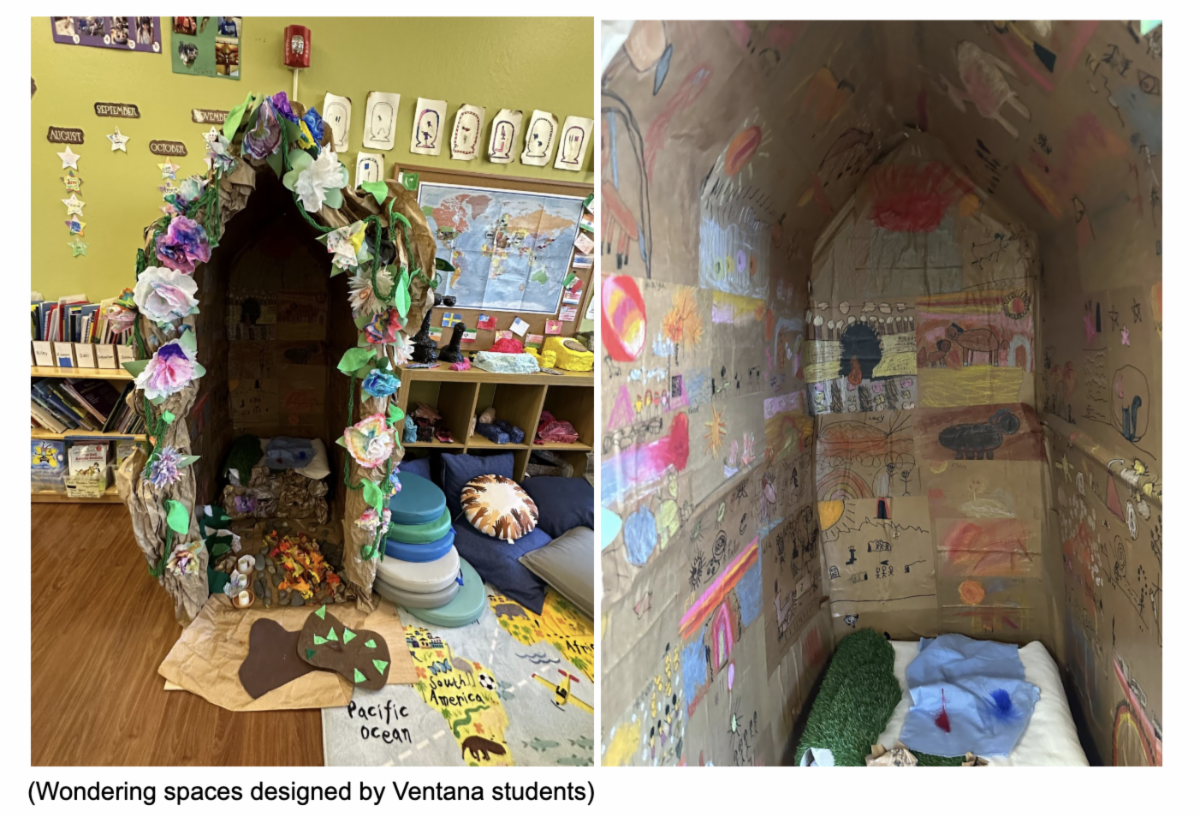
When working with schools on strategic planning, many include a goal or initiative about improving space and place. Often a Strategic Plan goal is centered on a new building or campus, and occasionally it is also about designing spaces to enhance learning. In our work with Ventana School, a Reggio-inspired Preschool through 5, the school’s Reggio focus prioritizes learning spaces right up front. As a part of Reggio philosophy, the environment is the “third teacher,” intentionally designed to encourage children to create using open-ended, varied materials. Even if a school’s facilities are modest, space is carefully designed and curated for children to demonstrate their creativity and for adults to document their learning.
At Ventana School, Head Amanda Stewart prioritizes ways to create space where children can truly “wonder.” As part of the strategic plan, enhancing available space is a priority but with a child-centered lens. Initiatives include investing in campus spaces that encourage collaboration and connection with nature, and creating inviting spaces that spread “awe.” Instead of calling out more traditional space needs, the school’s faculty and staff (and students too!) are tasked with engaging in what conditions and settings allow children to expand their mindsets and creativity.
Stewart explains, “We're inviting the adults in our community to adopt a child's perspective when reflecting on our existing campus spaces. We know that the physical environment is a huge component of children's learning and our intention is to create spaces that actively promote exploration, inquiry, and wonder. Through a reciprocal process, we'll be able to observe the children's engagement and refine the spaces to better suit their interests and needs. We're sure that they will find ways to interact with the environment that we didn't anticipate and we're excited to see how they surprise us.”
Make Time for the Third Teacher
In the inspirational book, The Third Teacher, architects O'Donnell Wicklund Pigozzi, and Bruce Mau argue for more intentional space design that incorporates these same concepts: studio space for creative learning, biophilic design principles where patterns from the natural world are brought together in classroom and learning spaces, lots of light and fresh air for health. The book offers 79 ways to improve and align learning spaces with student needs including designing for movement, play, messiness and fidgeting as well as utilizing external influences such as museums and parks.
One might argue that it is inherently easier to develop spaces like these for pre-school and elementary school students where there is more time for exploration, art and hands-on projects. There are compelling middle and high school examples for inspiration. High Tech High in San Diego uses open space, glass walls and project-based learning as the basis for a different model of high school that prioritizes providing pathways for students to demonstrate their learning. At Head-Royce school in Oakland, the new South Campus “Collaboratory” was designed to create an intentional space collaboration. David Clifford, the school’s inaugural Director of Design and Making, shares his philosophy on design from Liberatory Design, a project with the D.school and National Equity Project which centers noticing and reflecting as a foundation of any design process. As he reflects on how to make all classrooms more impactful places for learning, he suggests starting with, “What do you want each student to feel as they leave your classroom?”
Clifford adds, “Most leaders and supervisors move at a pace and a mindset that isn't conducive to liberatory change--change that truly honors the complex dignity of the humans within schools...not just the content needed to get through the next hoop. Life is not a hoop. It's a beautiful, complex, joyful, painful hot mess with tons of opportunities to learn about oneself, others, and the world!”
Audit Your Space!
As we reimagine how each learning space, hallways and outdoor area might become a hub for creativity, engagement and learning, a space audit is an effective way to assess how your school's spaces are enhancing learning and creativity. Even if your school is not in the middle of a building project, taking the time to assess how space and learning intersect allows for large and small scale changes that can dramatically change learning and positively impact the health and well-being of students.
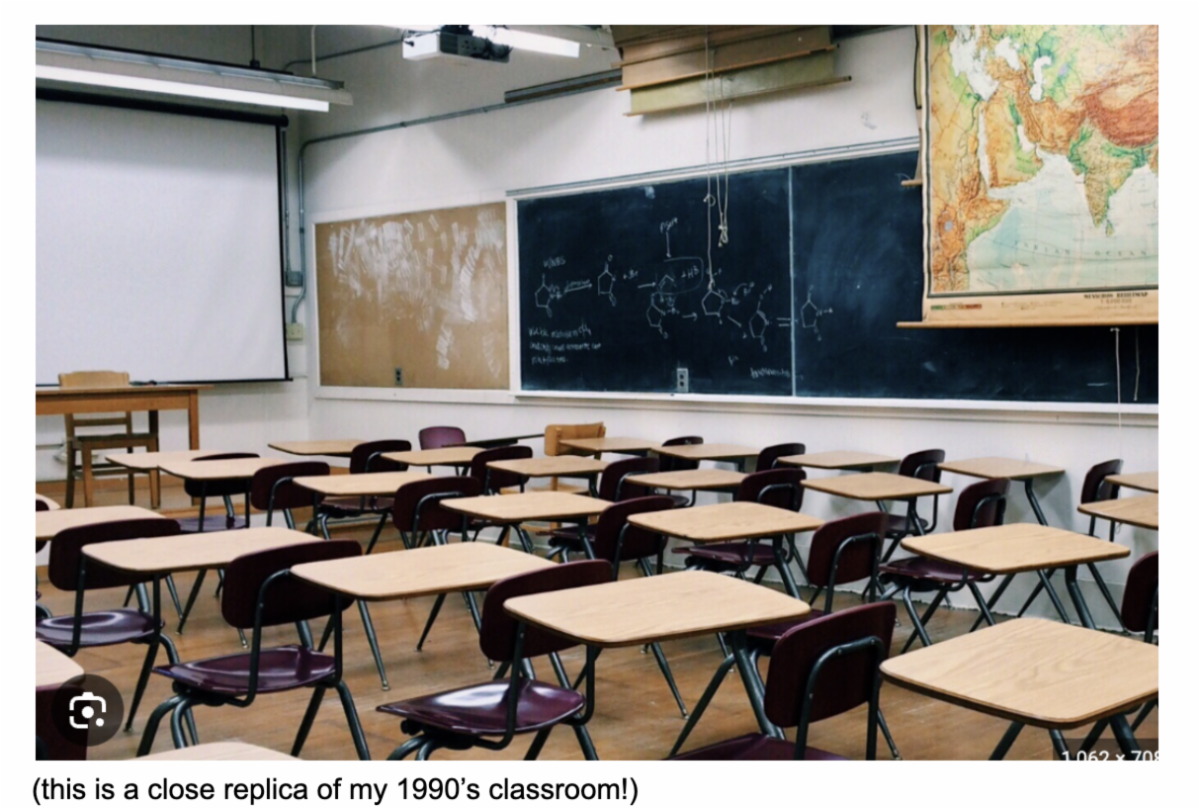
Send a team of students, teachers, administrators for a half a day to observe and learn how spaces on campus are being utilized. Have the team take notes, talk with students, draw diagrams and take pictures. Be an anthropologist and just observe and notice; don’t jump to solutions.
Consider these questions:
- Where do your students congregate?
- How do your classrooms look and feel? Where are students most comfortable and engaged? How about the adults in these spaces?
- What about the hallways? Are they used as learning spaces or just transportation spaces?
- Where else does learning happen on campus between teachers and students, and students and students?
- What are opportunities to connect with and be outdoors? Or to bring the natural world and natural light inside?
- How might we create inviting “studio areas” where students can write, draw, create to expand their learning that might not be connected to a classroom?
- What is on the horizon of school change that might impact or reflect how you use space (a new schedule, for example)?
Bring the group together to hear their observations about space and learning. Perhaps have each person post a drawing or photograph with their take aways from the process. What did each person notice about how children and adults are experiencing the space? What are the themes and patterns from this observation process?
Ask the group to read through the ideas presented in The Third Teacher to find simple and actionable ways to improve physical space and student learning. From there, are there small (and larger) scale changes that can be made now, instead of waiting for the next big project? Perhaps create a prototype and try something small – and then ask for student feedback before designing for a larger scale change.
The Reggio approach states: “The environment has to be flexible: it must undergo frequent modification by the children and teachers in order to remain up-to-date and responsive to their needs to be protagonists in constructing their knowledge.” What are you doing in your school to meet this challenge?
|