|
THE DESIGNER
Eric Benning is the CEO of Benning Design Construction in Sacramento, California. He began his career with a commercial contractor in 1989. He acquired his General Contractors License in 2002 and founded Benning Construction in 2004. With his character, passion, experience and drive, Eric began making a stellar reputation while working on commercial and residential properties in the Northern California area.
In 2007, he teamed up with his father, Bruce Benning of Benning Design Associates, who is an extremely accomplished and inspiring interior designer. The two of them began designing and building unique, high-end residential and commercial remodel projects together. With their teams working in unison, they had created a service that clients developed a strong demand for. The goal was to provide excellent interior design and quality renovations all in one place. The two businesses operated independently, until they officially merged in 2016. Eric purchased and completely renovated a 1968 mid-century modern commercial office building and re-branded the business as Benning Design Construction. BDC is an award-winning firm and a leader in the Sacramento design build market. Transforming spaces with excellent customer service, quality and a team that feels like family, is what BDC has become known for. BDC team members carry that same passion for what they do, as most employees have been with the firm for quite a long time. Eric says that he is honored to lead great people to do great things.
THE PROJECT
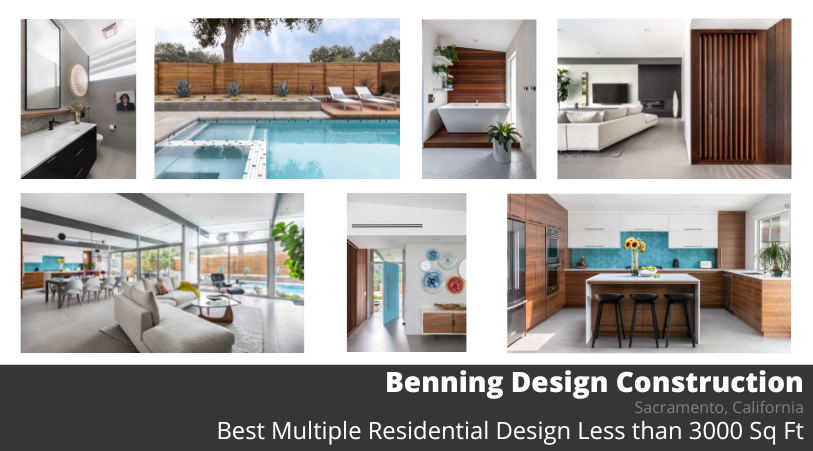
Where living happens! This home has a floor plan that has completely sold out to an open concept and connection to the outdoors. With 35 linear feet of glass, and large Fleetwood sliding doors across the back of the home; the connection to the outside is remarkable. 5’x5’ concrete hue porcelain slab flooring, atrium-style window planters, recessed slider door thresholds, the continuation of the ceiling finishes, and exposed beams running through giant transom windows erode the boundary between the indoors and out.
The Eames chair, tulip accent table, and Noguchi coffee table are iconic statement pieces in mid-century modern design. The through-wall planter is home to a mature Fiddle Leaf Fig tree that thrives off the home’s natural light, drawing nature in. When the focus is not on the proximity of the swimming pool, the attention is on the fireplace wall, totem art piece, floating bench, and corner gas unit. The fireplace is cladded floor to ceiling, with hand-made black geometric tiles and an incorporated 12-foot-long floating bench for additional seating. The bench is fabricated of industrial steel-look porcelain slabs and purposely does not align with the planter’s edge for interest. The room requires a design that has form and function to comfortably entertain guests and a large family. The cozy angled chaise sectional atop a hand-knotted wool area rug provides an inviting place to land and frames the room in this open concept floor plan.
|