This year pushed us to reimagine, adapt, and innovate. Each step forward was strengthened by the people we’ve had the privilege to work alongside. To our clients, partners, and friends, thank you for being part of our community, and for the feedback that continually helps us grow, refine, and deliver better.


Together, We Build What’s Next.

Butler Solutions:

Cook & Krupa's Strategic Advantage

As an authorized Butler Builder, Cook & Krupa has access to proprietary systems, engineering support, and construction methods that allow us to deliver solutions beyond conventional construction.


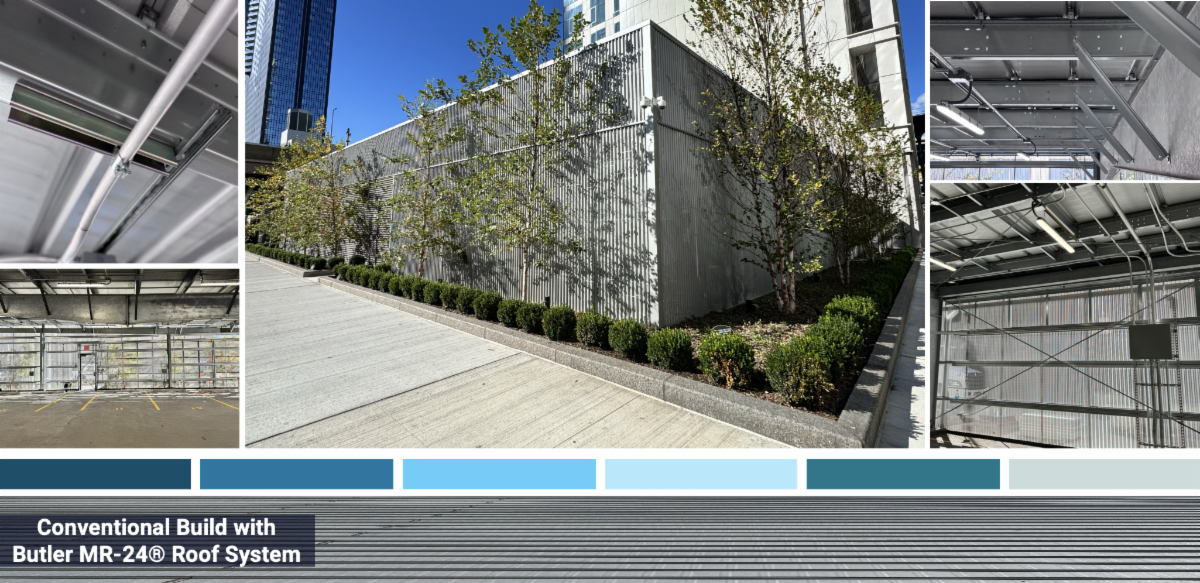
That advantage allows Butler components to be strategically integrated into traditional builds. In a recent project, a conventionally constructed garage incorporated a Butler MR-24® roof system, delivering superior durability, weather performance, and long-term value – while remaining adaptable to a tight urban site. This hybrid approach combines the familiarity of conventional construction with the performance benefits of Butler technology.


In more constrained environments, Butler systems make solutions possible that conventional construction alone cannot. A throwback project for Frontgrade Technologies required increased capacity within an extremely limited footprint. Vertical expansion using Butler systems allowed the structure to build up, not out, creating usable space that could not be achieved through conventional methods due to structural and site limitations.


From hybrid integration to fully engineered vertical solutions, Cook & Krupa applies Butler technologies where conventional construction reaches its limits.


Read our case study to see how a Butler solution solved a tight-space challenge.


Holy Cross High School

From Concept to Completion


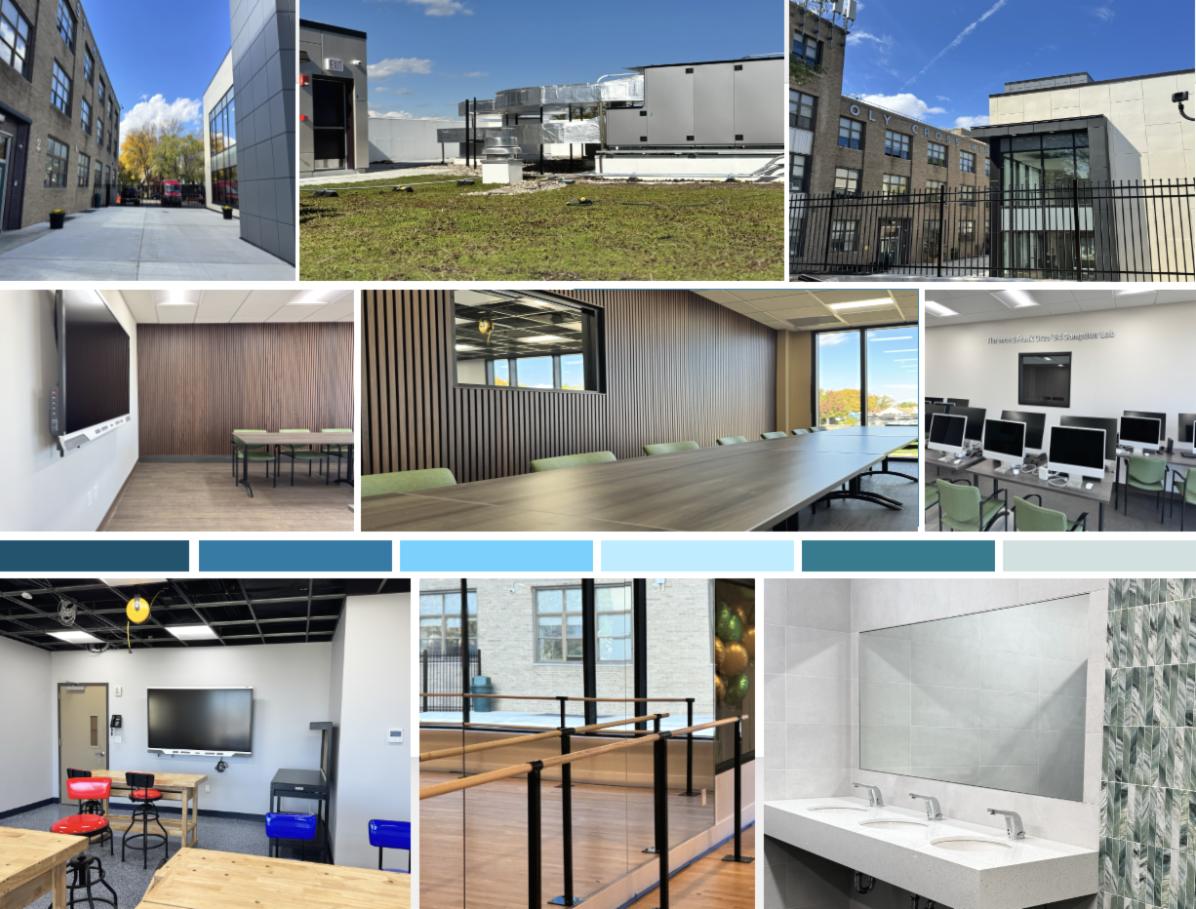
A historic step forward for Holy Cross High School in Queens. Now in use, the school’s first new building since 1955 actively serves students and the broader community, bringing together art and dance studios, computer and robotics labs, enhanced athletic facilities, and a green roof designed for learning and community engagement. 


Flagstar Bank

From Nothing, Something Rose


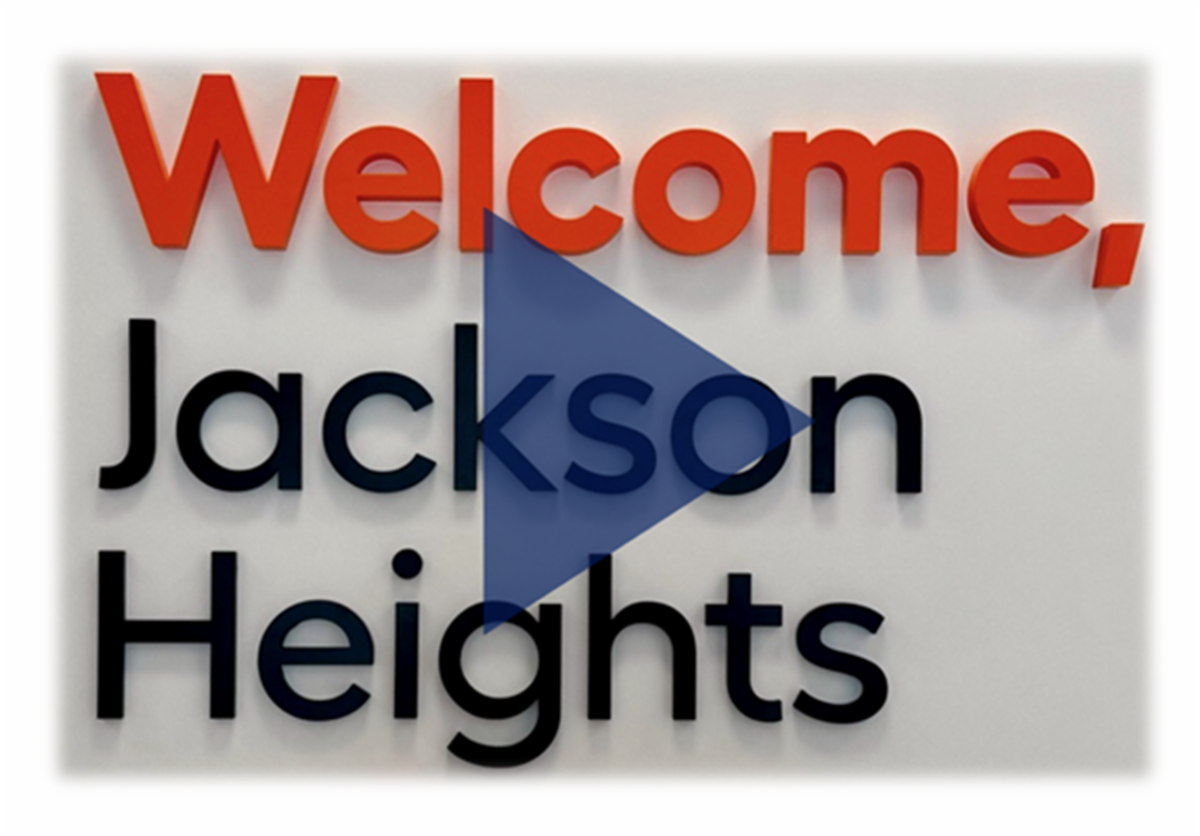
From foundation to finishing touches, Flagstar Bank is now complete, providing a welcoming and functional space for employees and the community. From teller counter to vault, offices, conference, and waiting areas, every detail was carefully executed. Excavation challenges, including unexpected debris, were skillfully screened and managed, resulting in a space the community can be proud of.


Watch the video for a quick tour of the finished space!

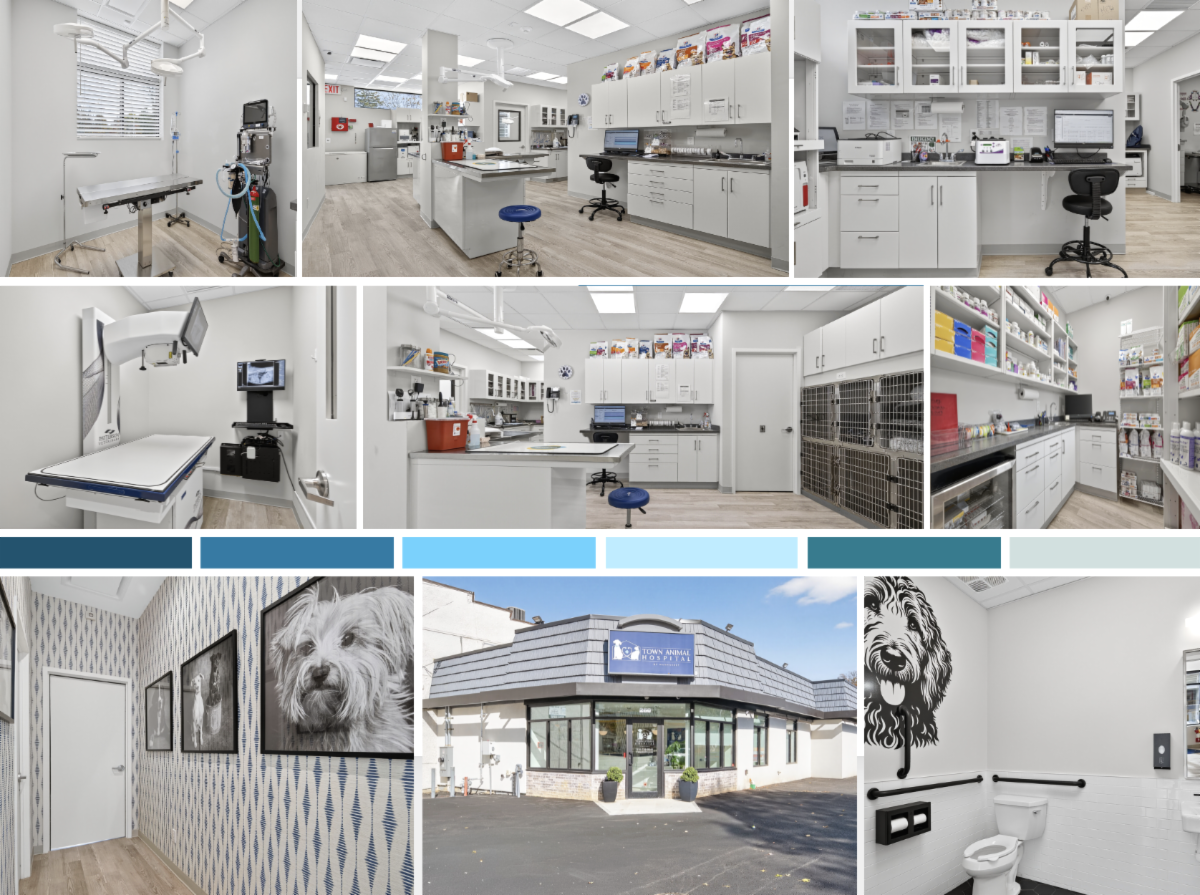
Manhasset Animal Hospital

Care Built for Pets We Love


From a 2,000 sf auto repair garage to a modern veterinary clinic, this gut renovation transformed the space inside and out. Interior upgrades included a new layout, plumbing, and HVAC, while exterior improvements added a roof, EIFS siding, and storefront glazing. On-site, drainage, asphalt paving, and a forced main sewage pump made this the first property in the Great Neck Sewer District to connect to the new municipal system, a landmark achievement for the town that eliminates the need for a septic system.


Waves in Motion

Restoring. Reinforcing. Protecting.


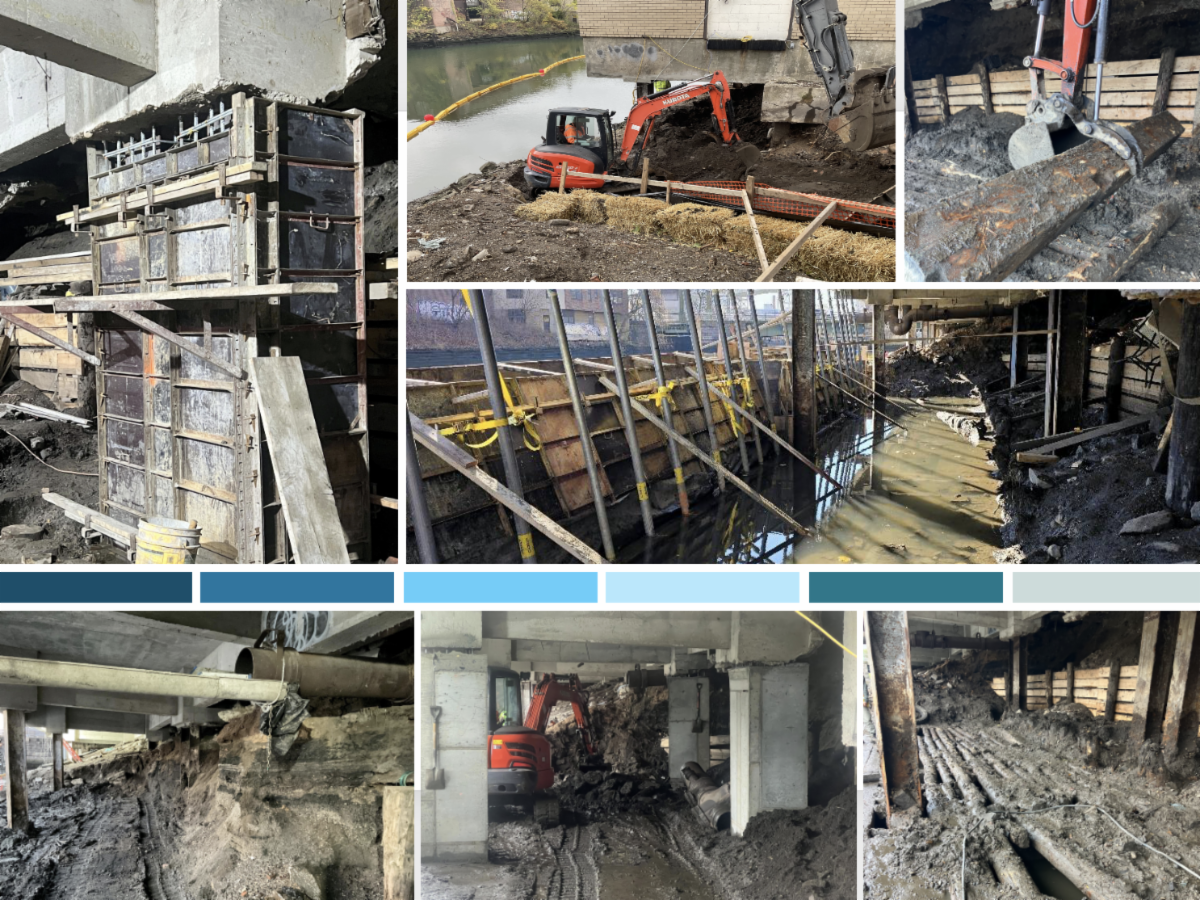
Looking ahead, our next project takes place on a waterfront site in Long Island City, where the building has endured decades of harsh conditions and constant exposure to the tides. A failing bulkhead, eroded steel columns, and a deteriorated concrete deck require careful repair. Coordinating construction with the tides adds an extra layer of complexity, but careful planning ensures long-term protection for the building and the surrounding community.

Ride The Waves With Us — Follow Our Progress on LinkedIn

LinkedIn