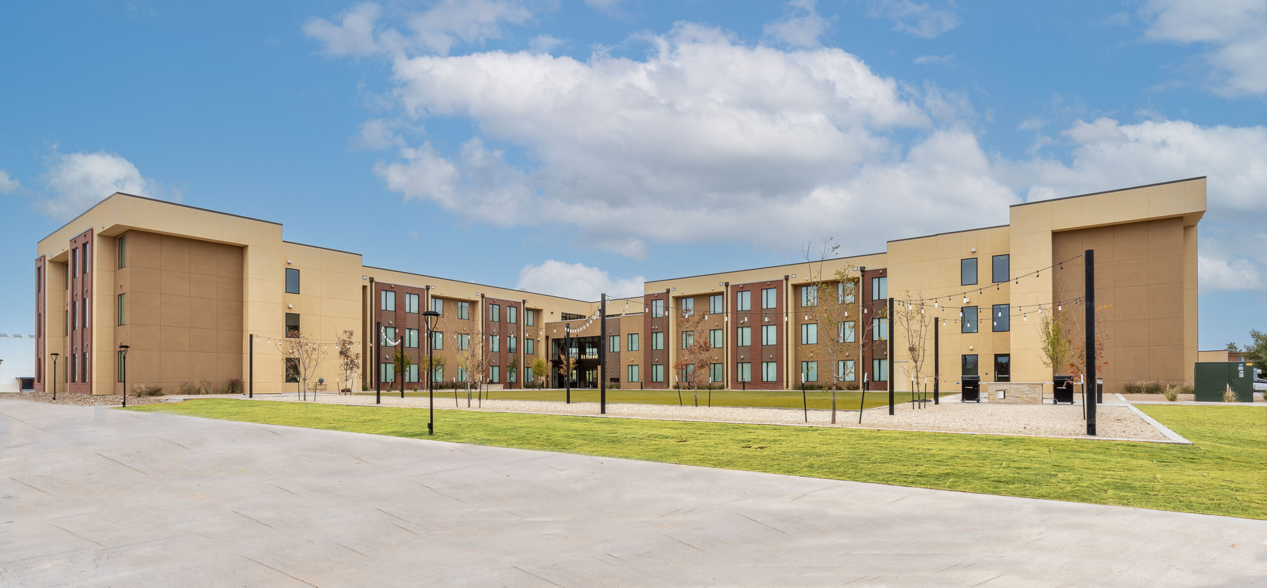
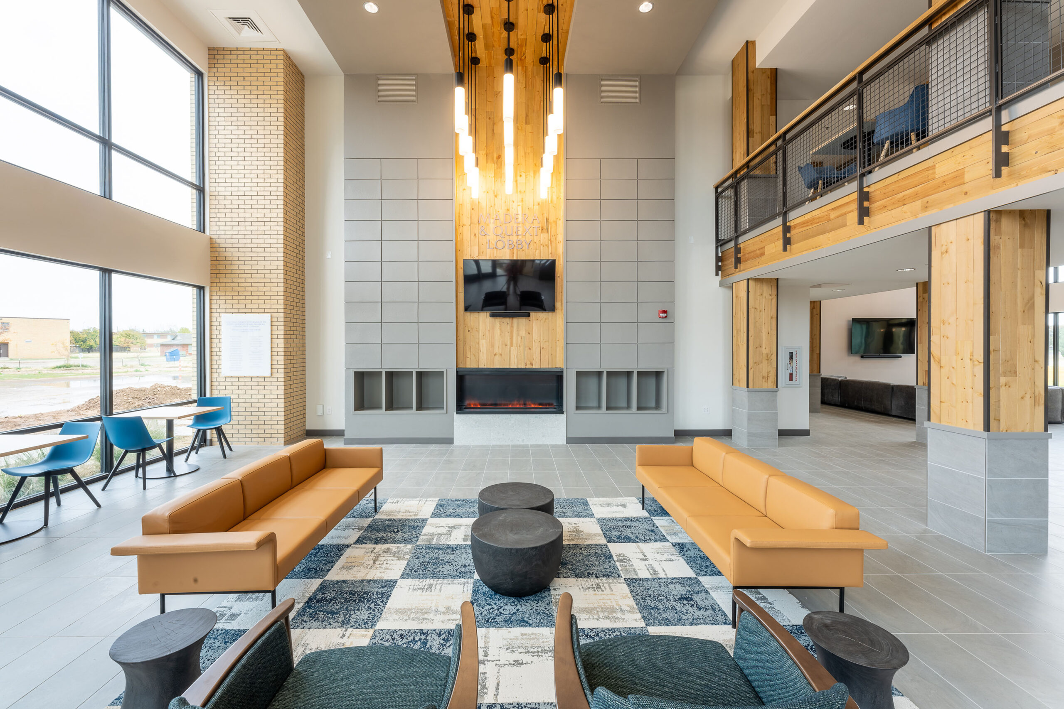
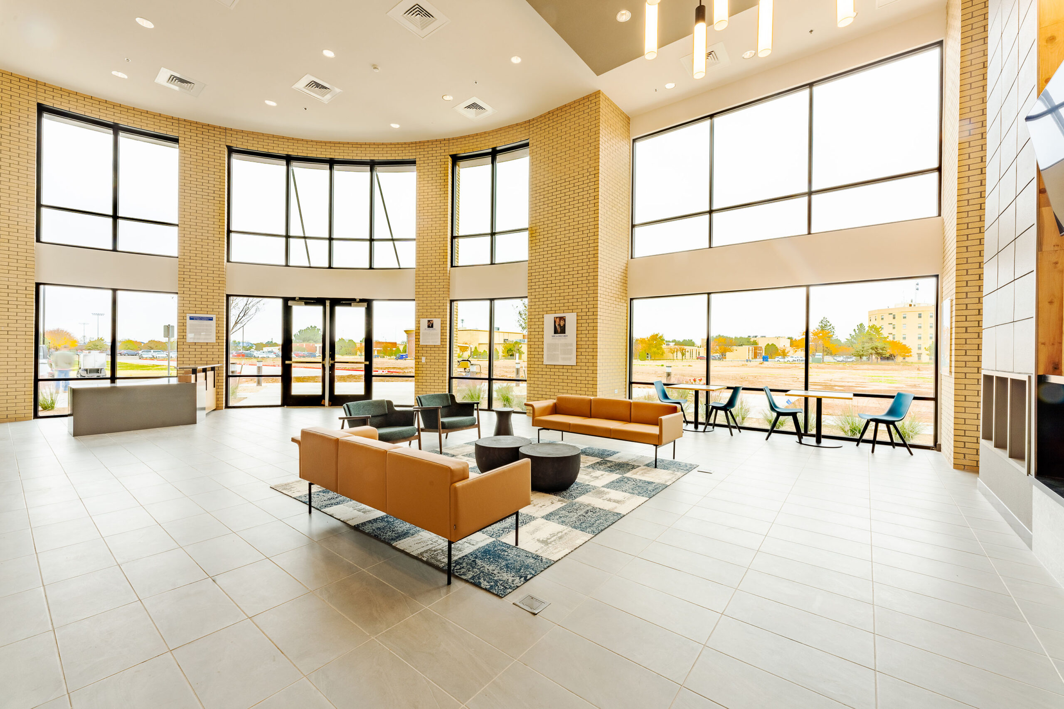
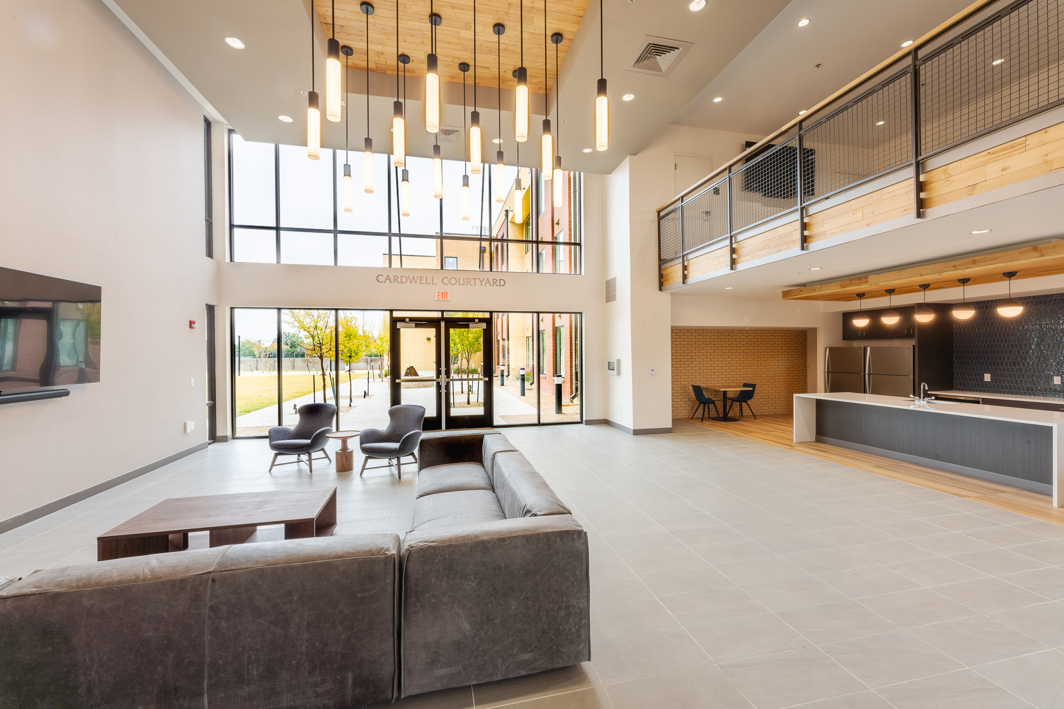
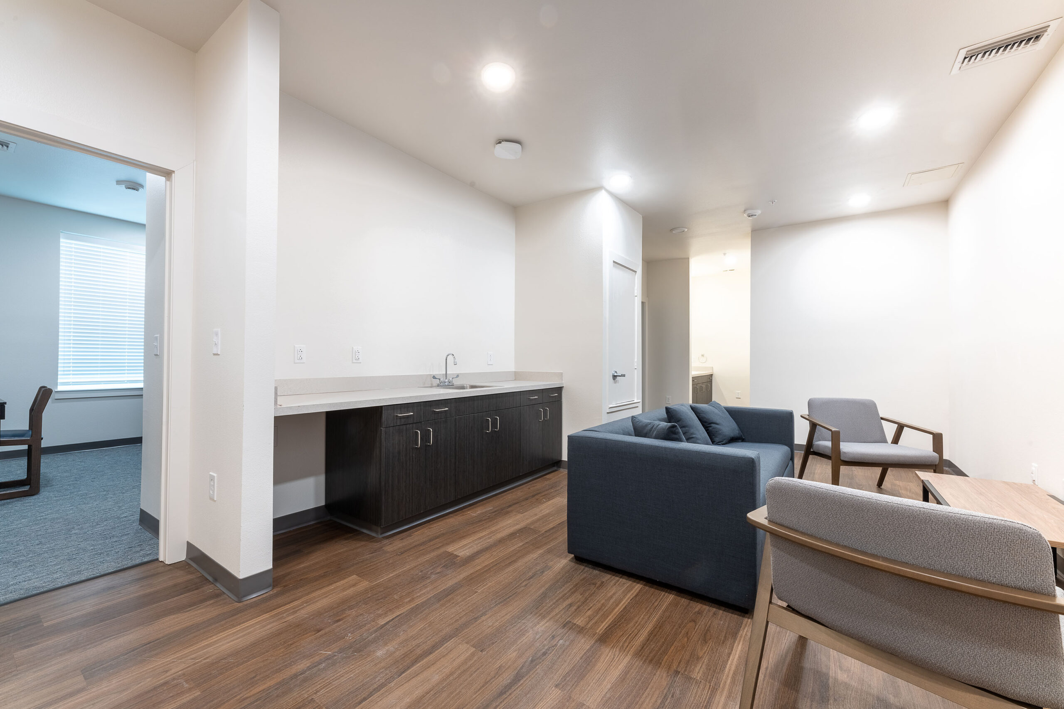
In Phase 1 of this transformative project, Collier successfully completed the construction of Gullo Hall, a state-of-the-art, three-story, wood-framed residence hall on the Lubbock Christian University campus. Spanning 68,241 square feet, the facility accommodates 171 beds and offers a variety of living arrangements, including single and double-bed suites, thoughtfully designed to meet the diverse needs of students. | |
The building's design seamlessly blends mid century modern and traditional architectural elements, creating a residence hall that is both timeless and contemporary. Durable and sustainable materials were carefully selected not only for their longevity and environmental benefits but also to harmonize with the university's established aesthetics, ensuring the new facility feels like a natural extension of the campus. A key feature in the design of this project was the installation of a VRF (Variable Refrigerant Flow) system, which enables each space to be cooled or heated to its desired temperature. Collier incorporated a water-vapor fireplace to create a sense of modern comfort while ensuring safety.
Wooden accents were also added to bring warmth and a sense of coziness to the boldness of modern architecture. Additionally, Collier opted for EIFS over traditional stucco to enhance the building’s insulation efficiency. These thoughtful integrations of design principles allows the residence hall to stand as a meaningful and visually striking addition, embodying the values and vision of Lubbock Christian University.
Central to the success of this design was the collaboration with Mark Dabney of BOKA Powell, whose architectural expertise played a pivotal role in bringing this vision to life. Mark worked closely with the university and project stakeholders to ensure the design met both functional needs and the cultural ethos of the campus. His ability to balance creativity with practicality was instrumental in addressing the project’s unique challenges, from material selection to creating spaces that foster community and engagement among students. The result is a residence hall that not only elevates the student living experience but also serves as a proud symbol of LCU’s commitment to growth, innovation, and tradition.
| The hall’s interior spaces are complemented by a fully equipped kitchen and a spacious multipurpose common area, allowing for community and collaboration. Each floor is tailored to support students’ academic, physical, and social needs. The first floor boasts a multi-purpose lounge perfect for gatherings and events, while the second floor is equipped with an outdoor terrace that provides a view of the courtyard below and spring baseball at Hays field. It also brings group study rooms to promote wellness and collaborative learning for all residents to enjoy. Additionally, the residence hall is designed with convenience and accessibility in mind. Laundry facilities are available on the first floor, and the building is fully ADA-compliant, including elevator access to all levels. This modern facility not only elevates the on-campus living experience but also reflects Lubbock Christian University's commitment to a supportive and inclusive community for its students. | |
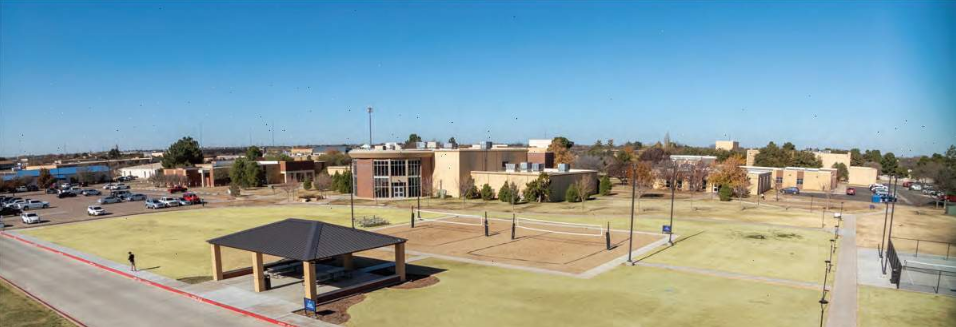
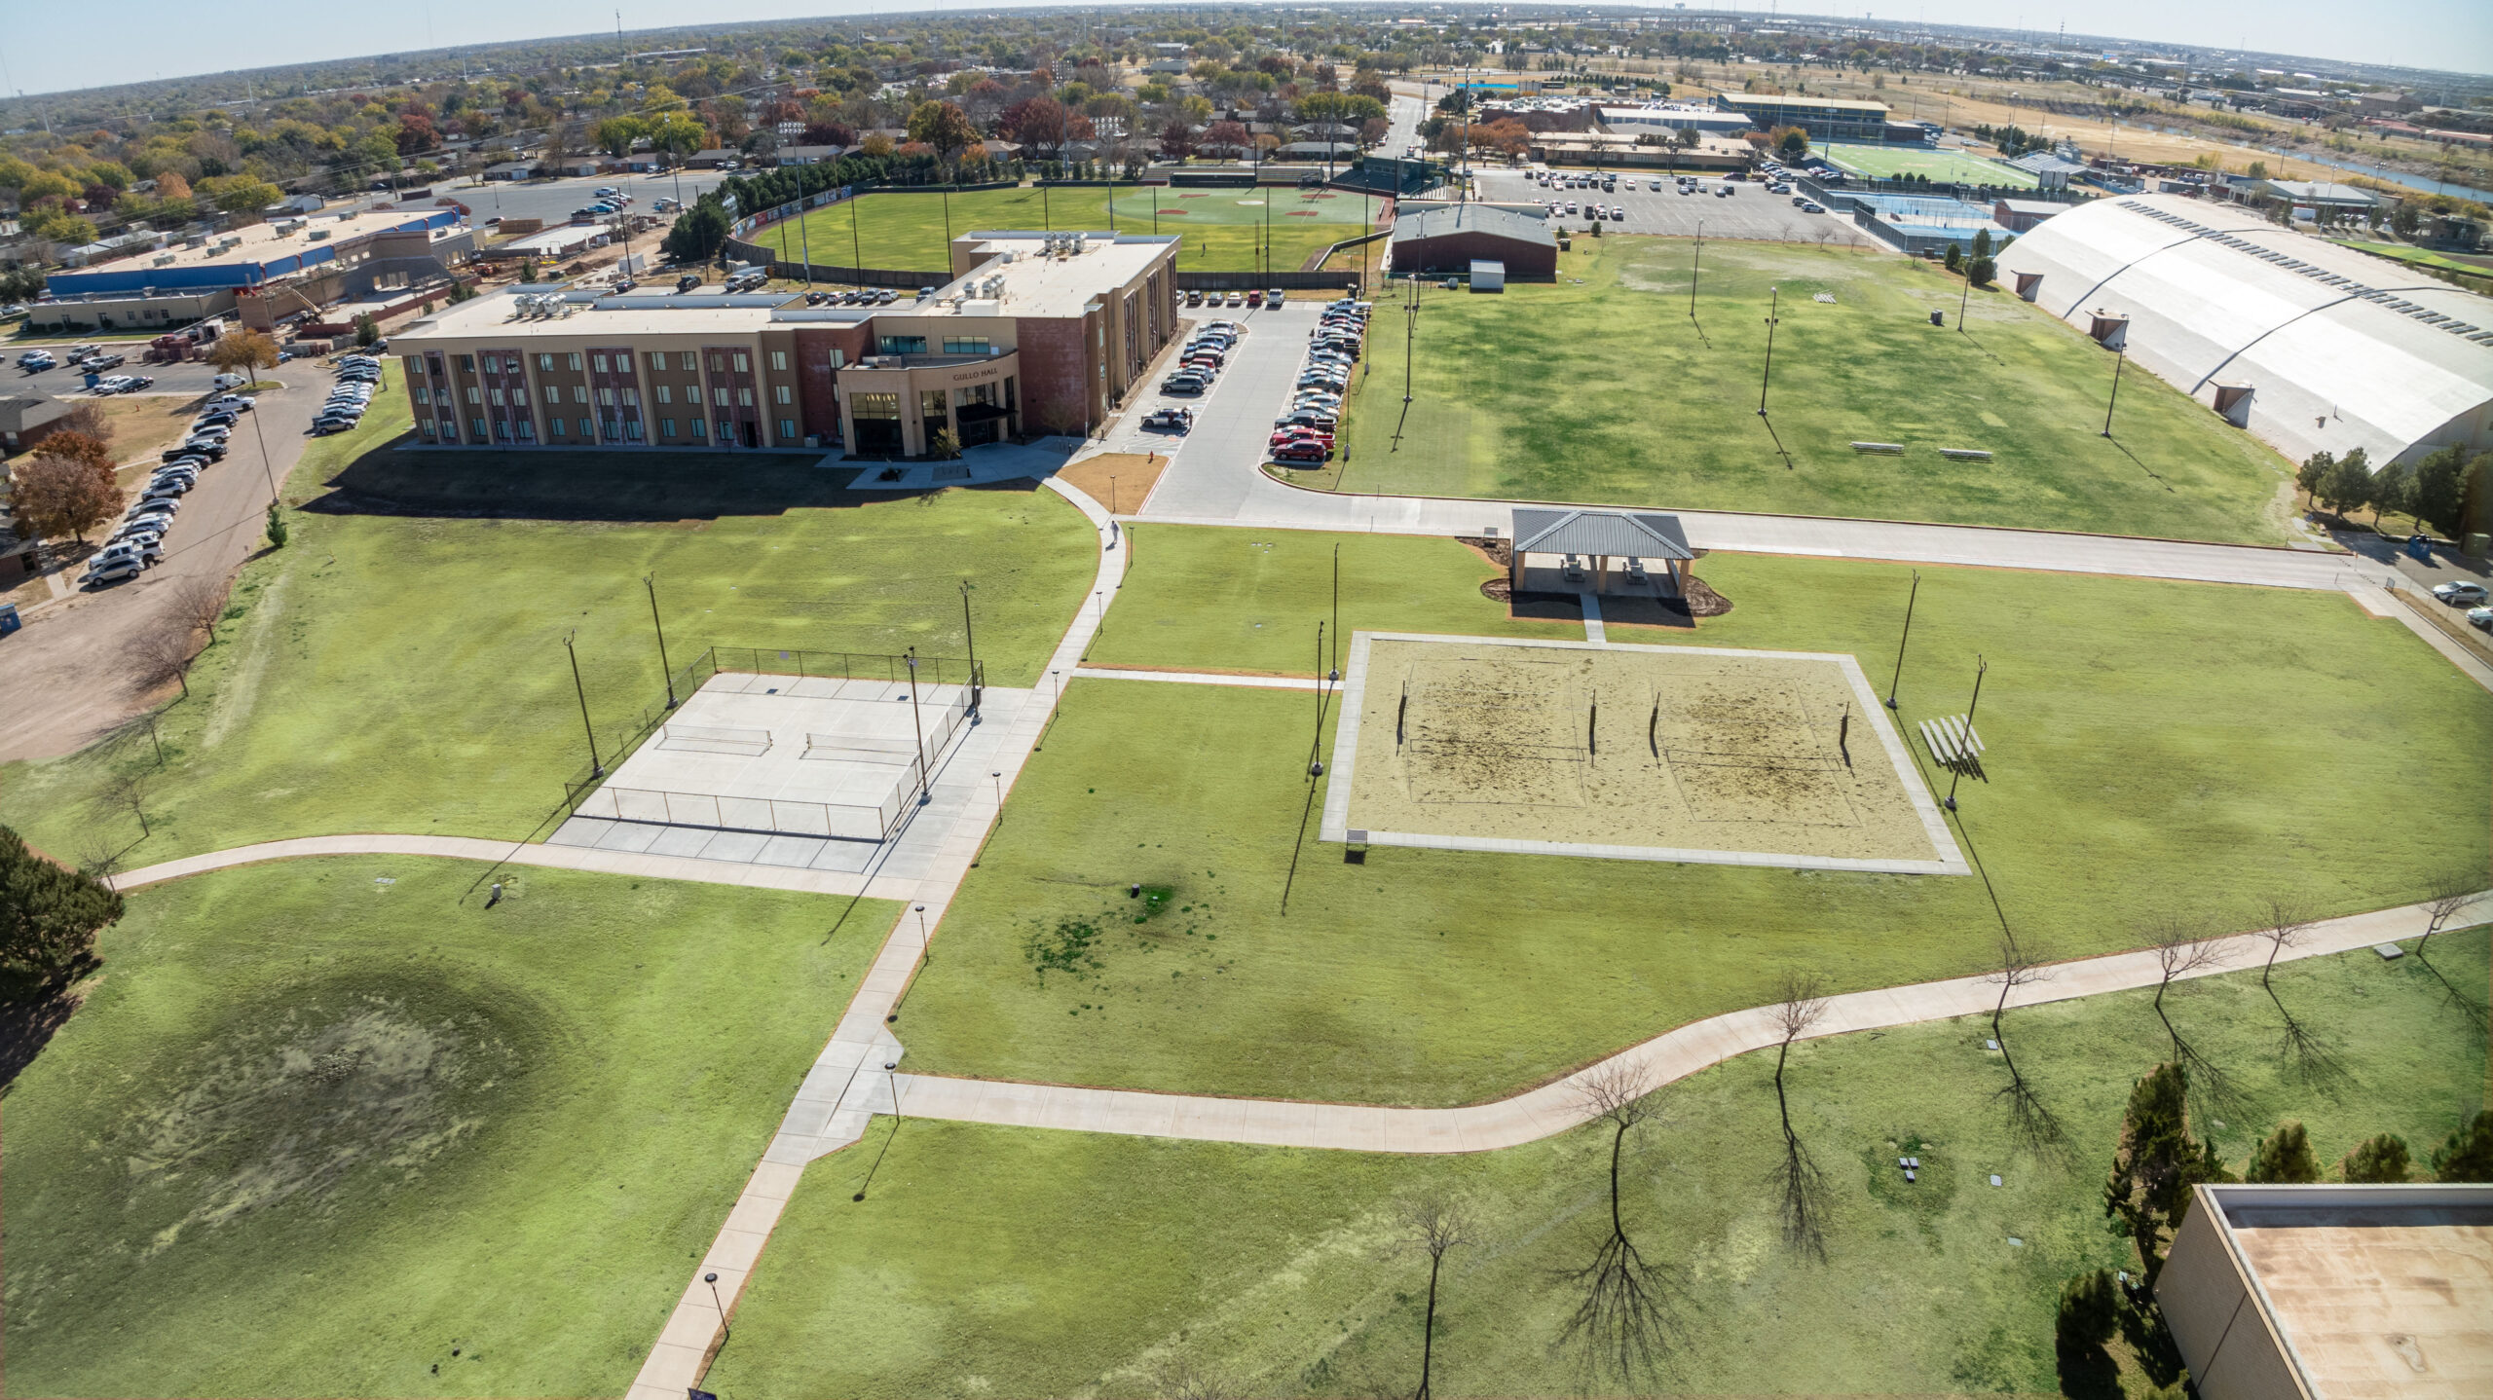
The outdoor recreational area marked the second phase of the Gullo Hall project, bringing new energy and purpose to a previously underutilized section of the LCU campus. Situated in a low-lying overflow area that had long been prone to stormwater issues, this space was transformed into a vibrant greenspace and recreational hub designed to enrich student life and improve the overall campus aesthetic. The revitalization effort not only addressed functional challenges but also created a dynamic environment where students can engage, connect, and thrive. The new area added to student recreational options.
Collier ended up doubling the amount of sand volleyball courts, adding a pickle ball court, and adding a new shaded area. At the heart of the area are multiple pickle ball courts and sand volleyball courts, offering students modern and engaging options for physical activity. These facilities were designed with accessibility and inclusivity in mind, ensuring that all members of the campus community can enjoy them. The courts have quickly become a focal point for both casual recreation and organized activities, fostering camaraderie and school spirit. In addition to providing spaces for recreation, the project incorporated thoughtful landscaping and design elements to enhance the area's natural beauty. The transformation of this low-lying area into a welcoming green space is a testament to the university's commitment to creating spaces that not only serve functional needs but also contribute to the holistic well-being of its students. This outdoor hub now stands as a symbol of LCU’s dedication to fostering a vibrant, active, and connected campus community.
| |
SUBCONTRACTORS/SUPPLIERS
WEST TEXAS AGC MEMBERS
| |
- ABCO FIRE SERVICES
- BRUCE THORTON AIR CONDITIONING & PLUMBING
- KK GLASS, INC.
- LONE STAR ELECTRIC
- SCHRADER ROOFING COMPANY OF LUBBOCK
- V-TECH ENVIRONMENTAL SERVICES
| |
|
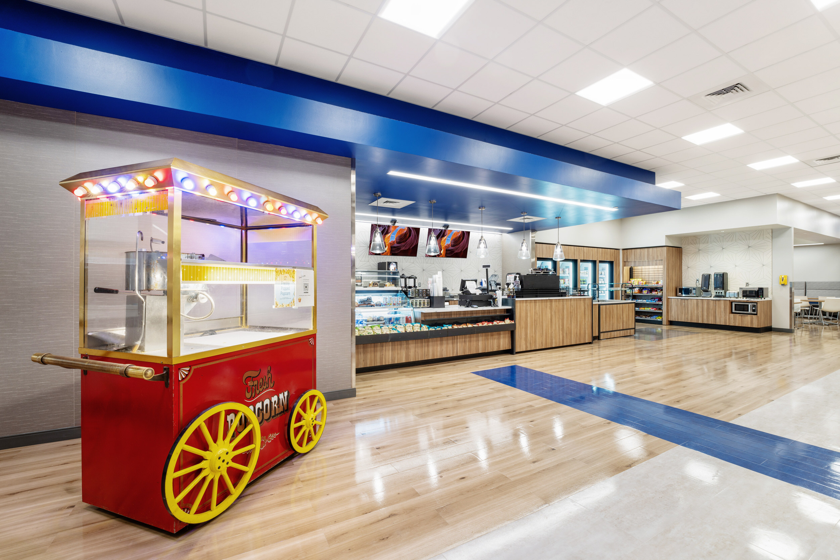
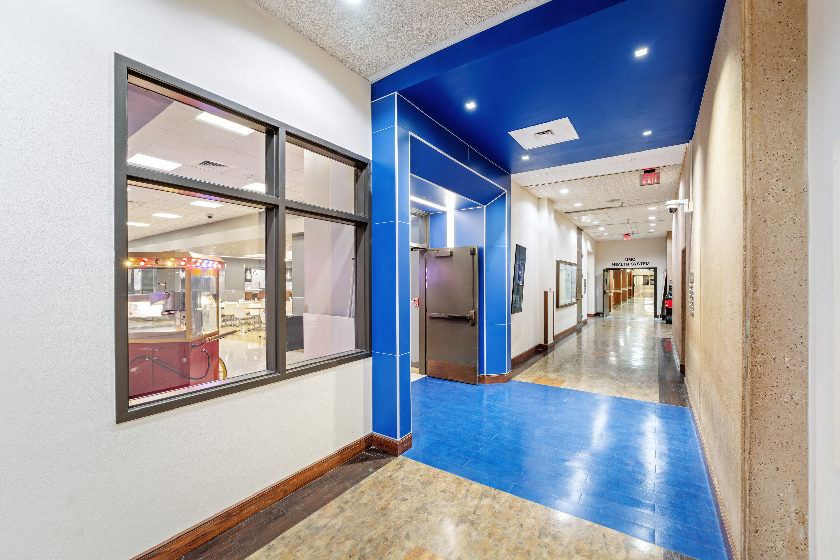
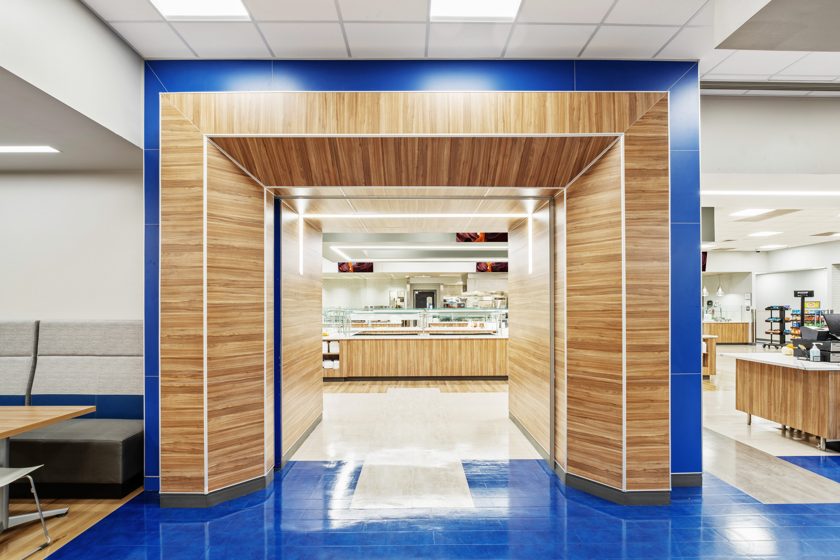
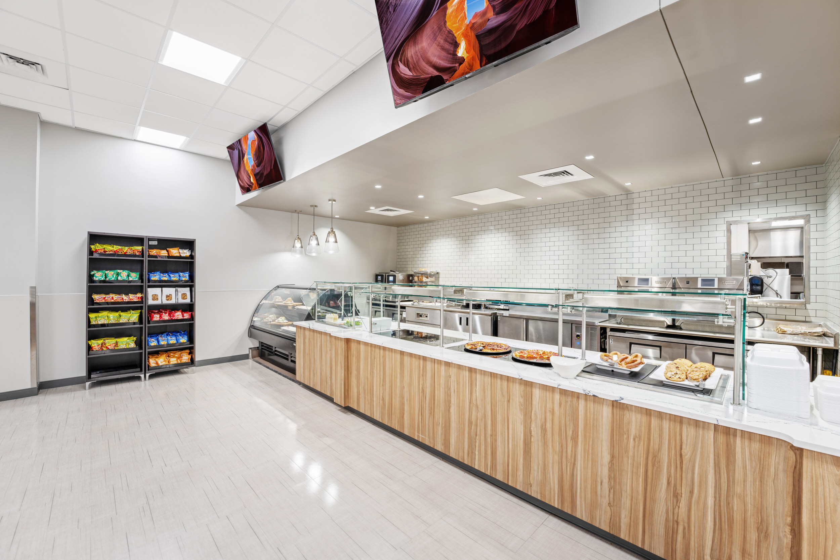
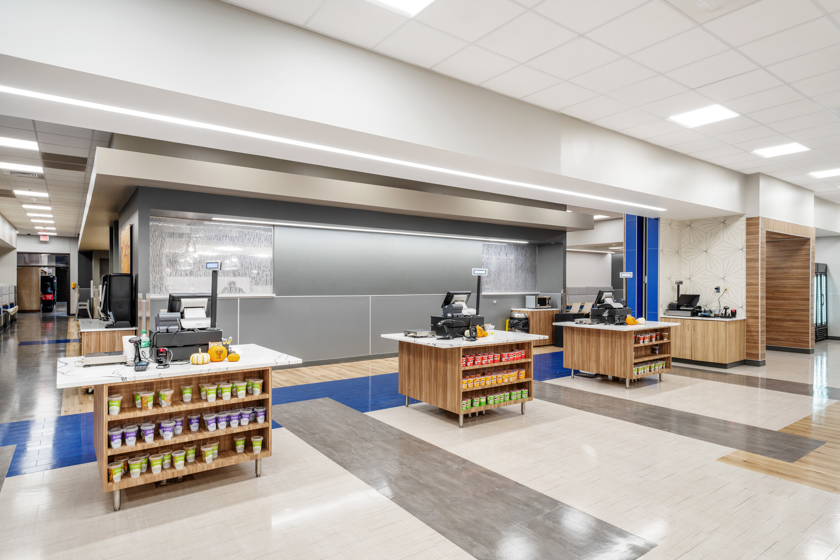
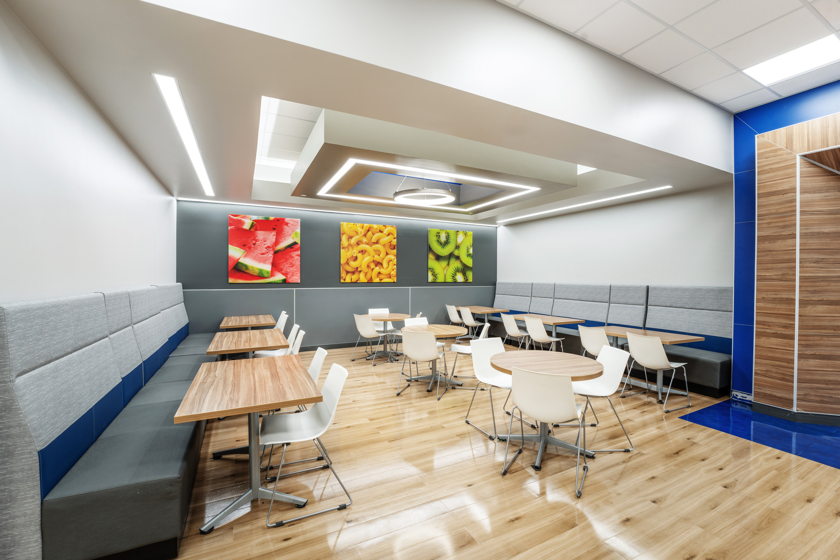
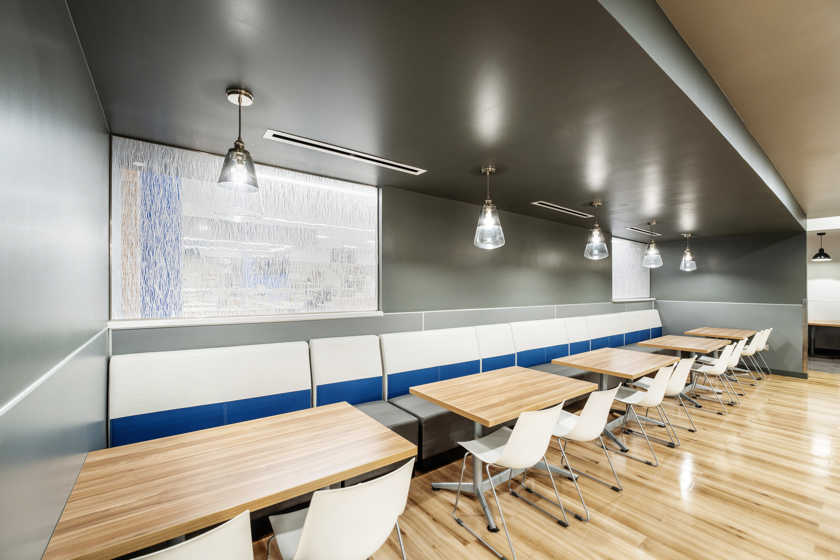
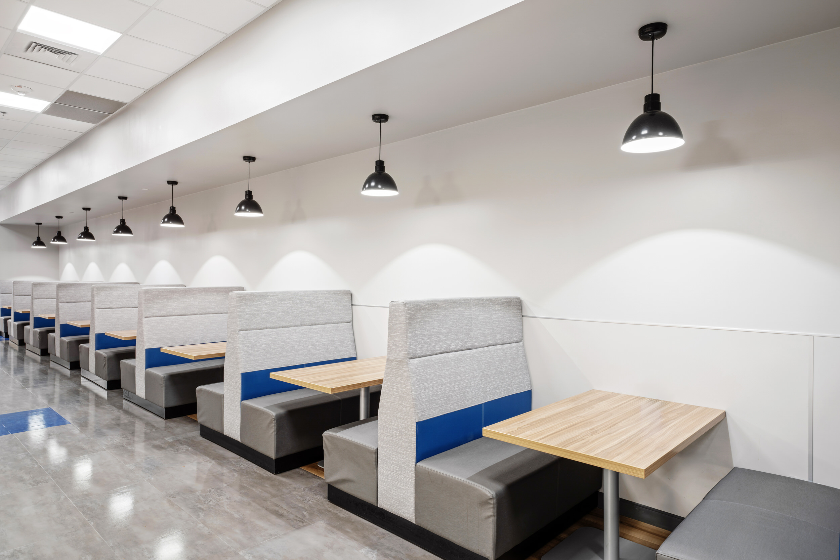
Revitalizing the UMC Main Campus cafeteria within the Texas Tech Health Sciences Center (TTUHSC) was an initiative aimed at enhancing the overall well-being of patients and visitors during their hospital stay. UMC, understood that a caring environment plays a crucial role in the healing process, and the UMC Café is a testament to their commitment to patient care.
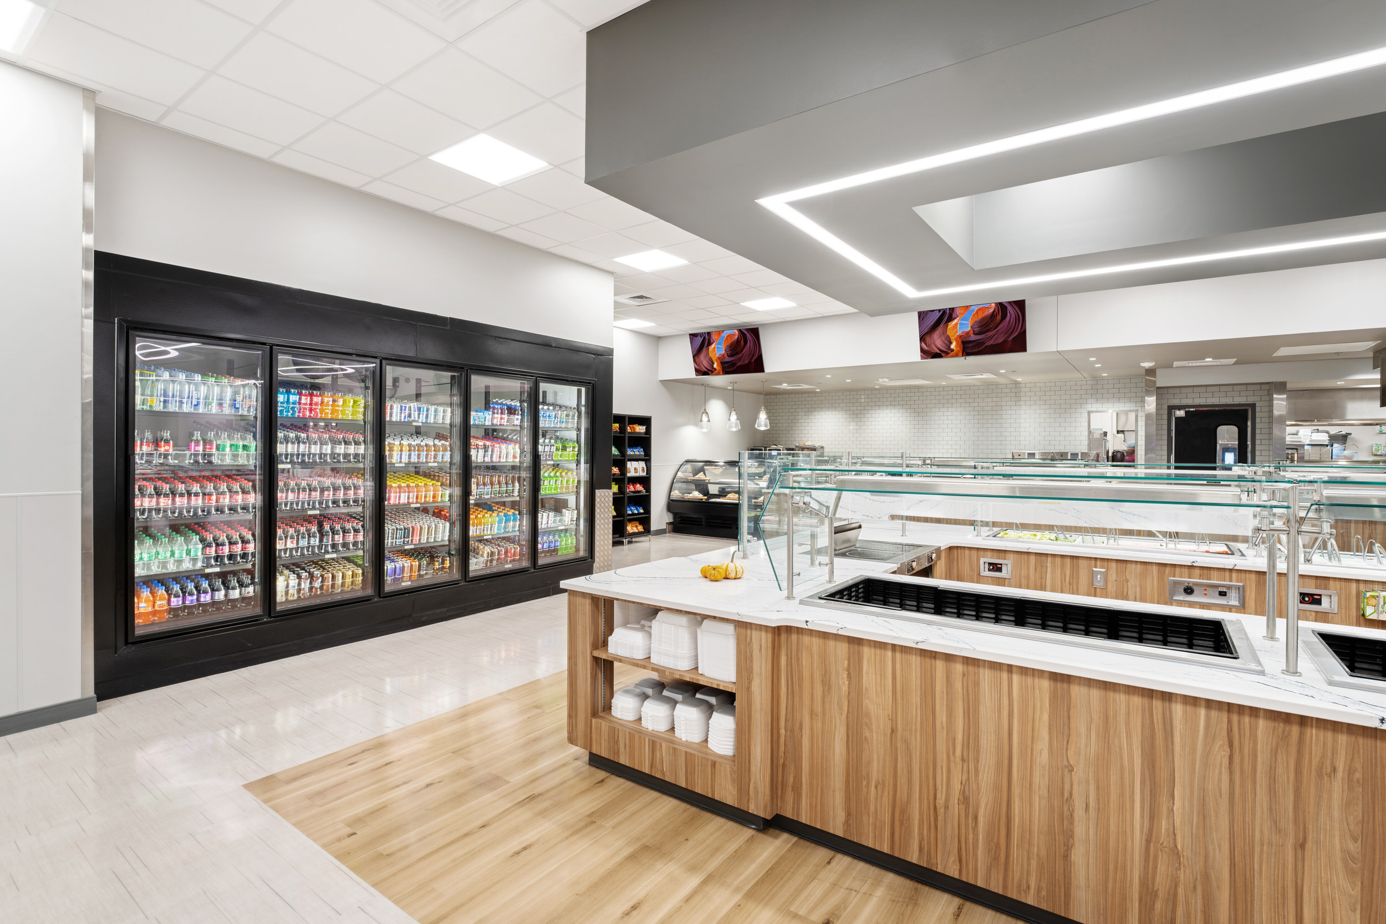
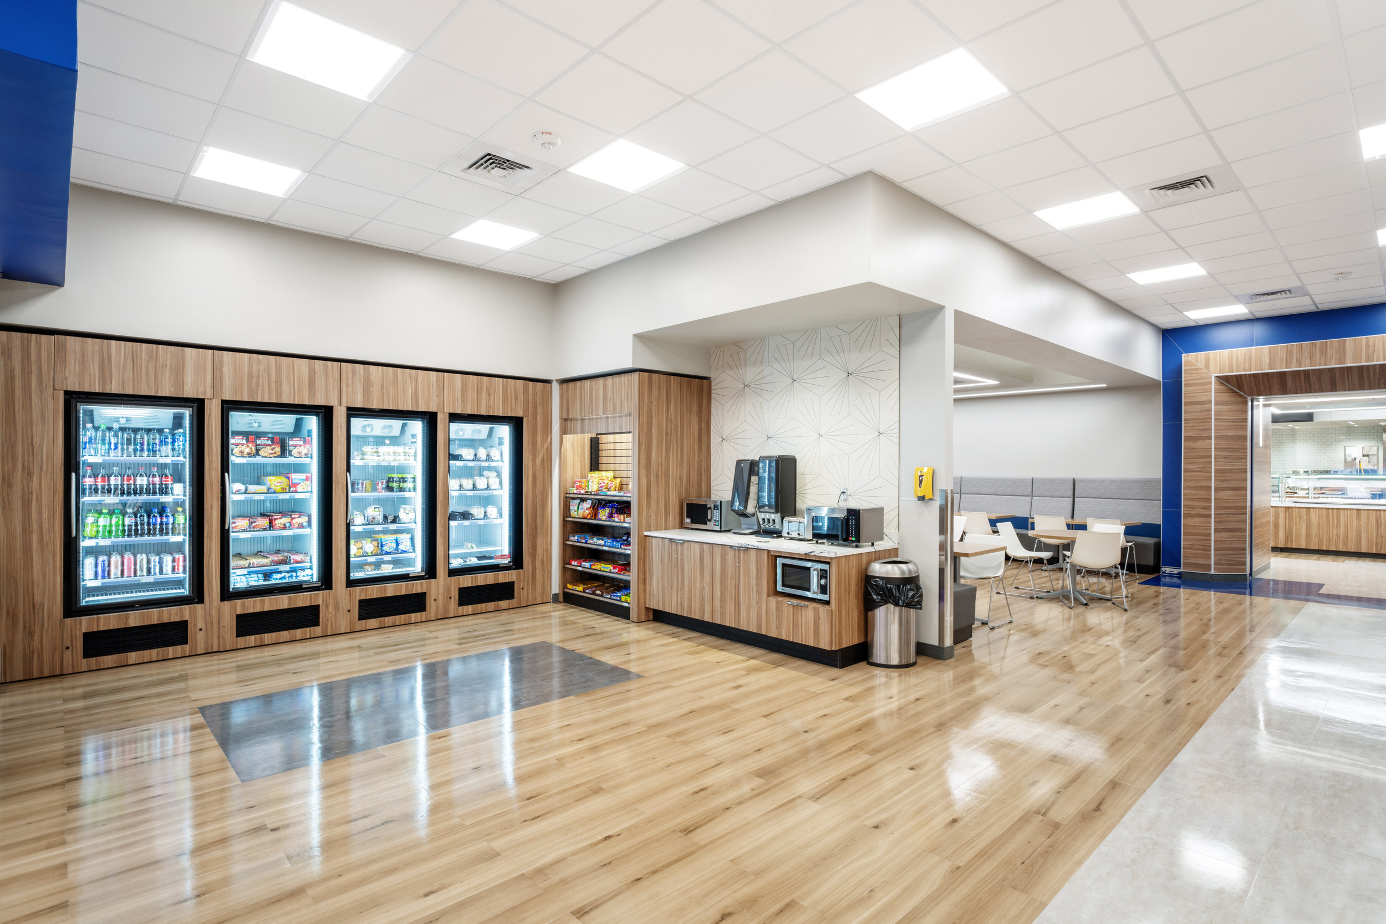
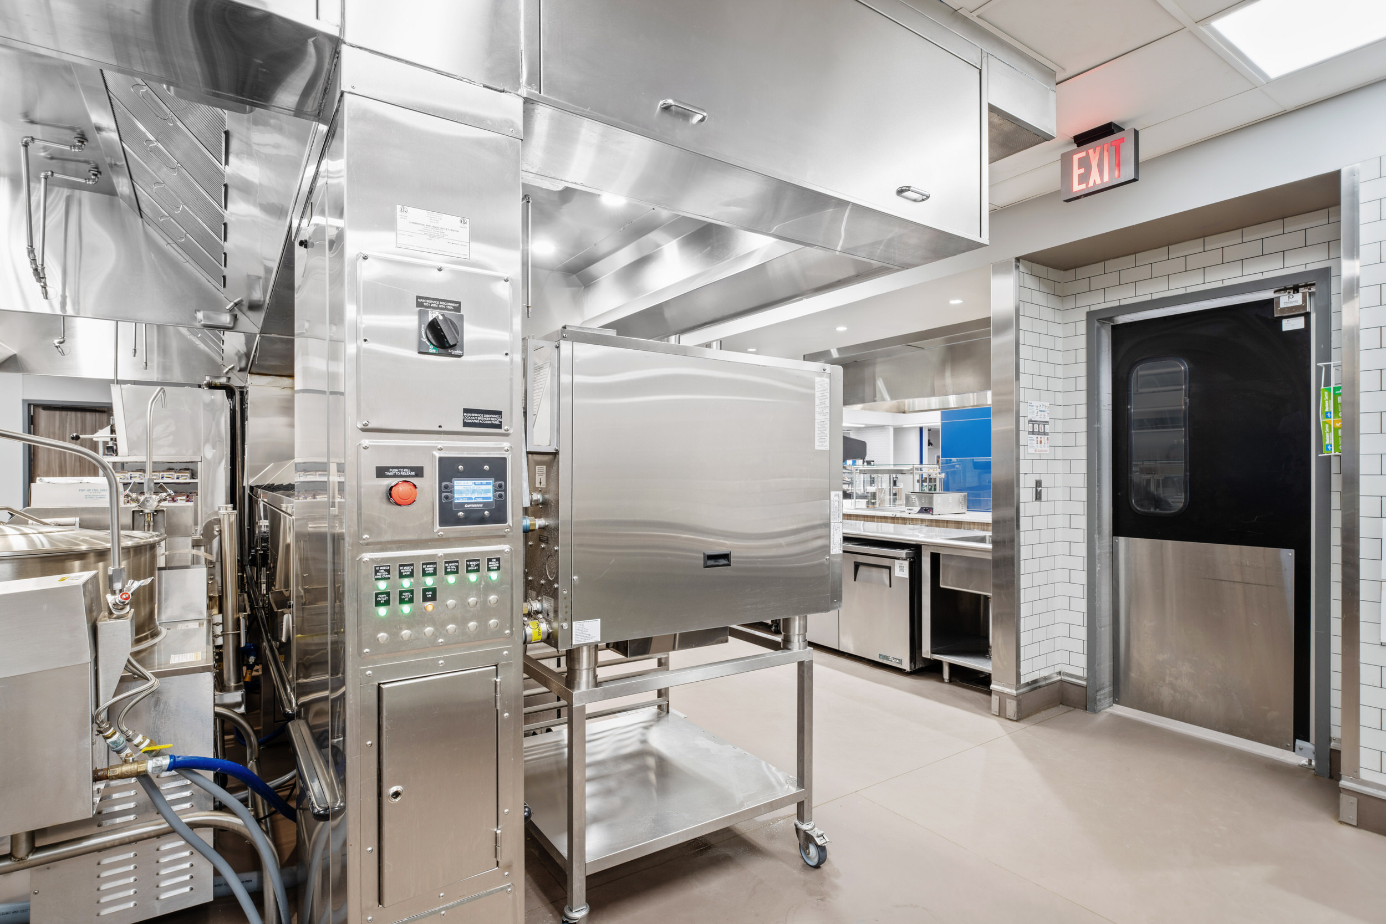
The renovation included the following spaces within the main University Medical Center and Texas Tech University Health Science Center:
• 1,645 S.F. Physician Dining Renovation
• 9,265 S.F. Café Renovation
• Coffee Bar Renovation
• Servery Renovation
• Kitchen Renovation
| |
|
The UMC Café is more than just a dining facility; it’s a space designed to create a comforting and welcoming atmosphere for individuals going through challenging times. Their focus goes beyond medical treatment; they prioritize the holistic experience of their patients and loved ones.
The UMC Café is designed to provide a cozy and welcoming environment, offering a respite for patients and visitors. It serves as a hub for community engagement, fostering connections and a sense of belonging among patients, visitors, and healthcare professionals across UMC and TTUHSC.
| |
SUBCONTRACTORS/SUPPLIERS
WEST TEXAS AGC MEMBERS
| |
- ANTHONY MECHANICAL, INC.
- COLLINS TILE COMPANY
- CSI: LUBBOCK
- LUBBOCK SOUND EQUIPMENT COMPANY INC.
- N2 ELECTRICAL CONTRACTORS, LLC
- WESTERN BUILDING SPECIALTIES, INC.
| | | | |