|
|
|
Structure & Site
Summer 2024
| |
|
Structural and Envelope Engineering
A Dynamic Synergy
| |
|
Structural engineering certainly has evolved since the 1950s, when Howard Eckerlin and Larry Klepper founded our predecessor firm on this singular discipline. While the design of beams, columns, bracing systems, and foundations still form a large part of our work, contemporary buildings, especially building envelopes, require additional understanding by the structural engineer to ensure optimal performance. This is why Klepper, Hahn & Hyatt added Building Envelope Systems as a core discipline in 2004.
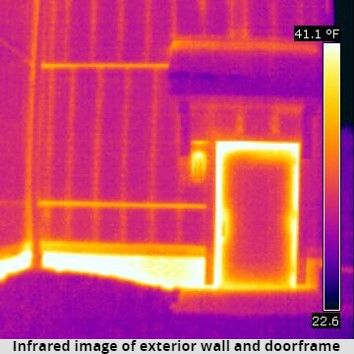
Thermal tightening of the building envelopes requires that structural components that interface with the exterior of the building need to be coordinated with thermal resisting systems. If this does not happen code compliance can be compromised and problems, especially related to condensation, may occur.
Our most successful projects result from our engagement at the very beginning of a project design – the schematic or pre-schematic phase – to consider and decide options for the building systems, including structural and exterior cladding. In that way, the design team can develop details that satisfy structural, thermal, and aesthetic requirements, rather than attempting to solve problems, such as thermal bridging, with details that have been developed without full consideration of their impact.
Today there are more options for materials and building construction systems than ever before. This is good and bad – in addition to high-performance systems, there are also systems that can cause problems if their proper application is misunderstood. There are three reasons why attention to structural details at the thermal envelope is more important now than ever:
- Energy codes have become stricter over the years. For example, the current New York City Energy Code and New York Stretch Code require specific attention be paid to thermal bridging elements, especially balconies and parapets.
- Enforcement of energy codes is increasing. More and more municipalities are exercising their authority to require compliance with the energy code in order to obtain a Building Permit or, in some cases to obtain a Certificate of Occupancy.
- As novel elements are introduced into buildings such as projecting cantilever elements, canopies, platforms, and other appurtenances, the potential for condensation problems increases. This is not theoretical – we have seen more and more problems resulting from condensation due to the presence of thermally conductive elements, both inside conditioned spaces and, more insidiously, concealed within the envelope assemblies.
Klepper, Hahn & Hyatt is experienced in designing and improving both structural and building envelope systems. Contact us to find out how we can help you optimize these systems on your next project.
| |
Disciplines Collaborate for a Cortland Mausoleum | |
|
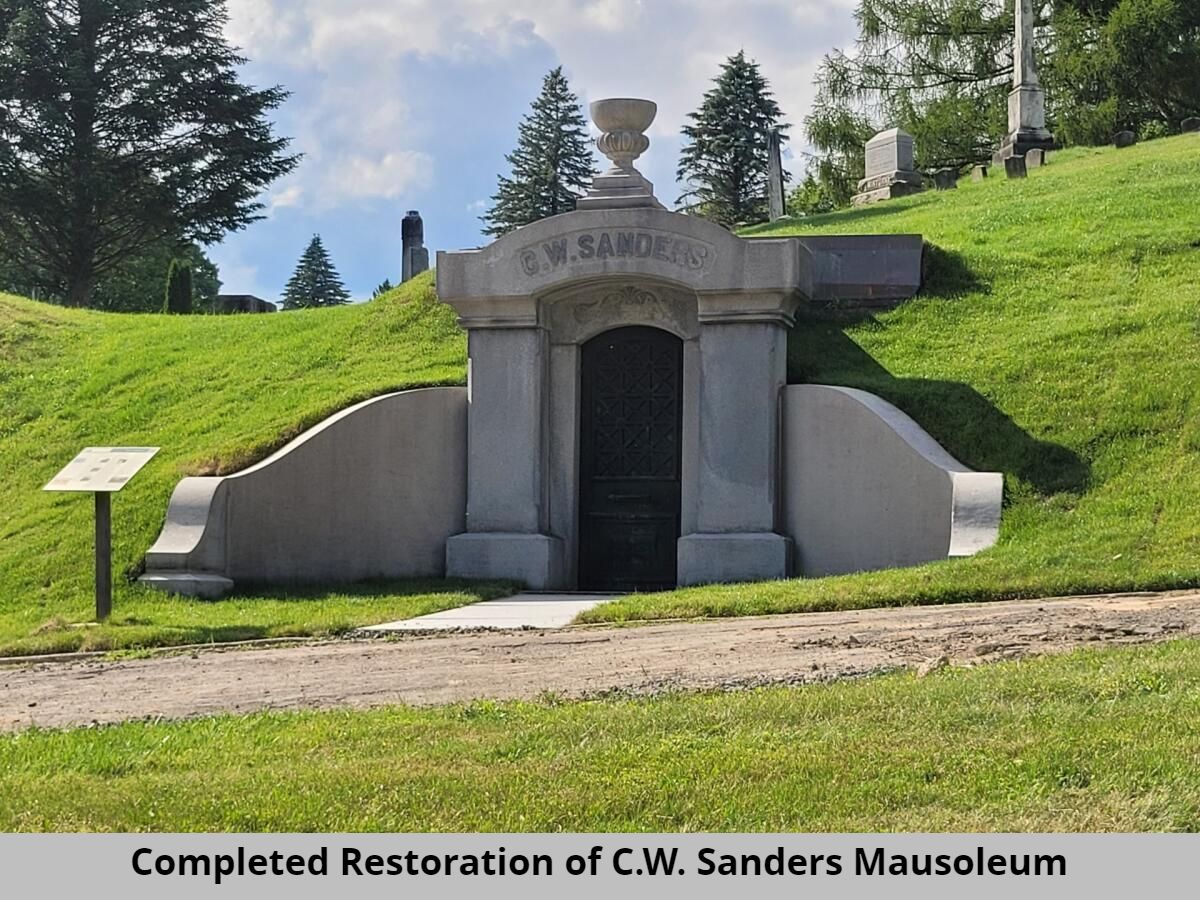
In January of 2022 we were contacted by board members of the Cortland Rural Cemetery in Cortland, NY with an inquiry directed to our office’s structural engineering discipline. We were asked to review an existing mausoleum structure regarding concerns for its structural integrity and signs of water intrusion. KHH conducted an initial site visit to the C.W. Sanders Mausoleum to observe the existing conditions. Through this assessment it became evident that our office needed to also engage our landscape architectural and civil engineering discipline to assist with the conditions review. Both structural and site restoration measures were needed to ensure the mausoleum’s future integrity.
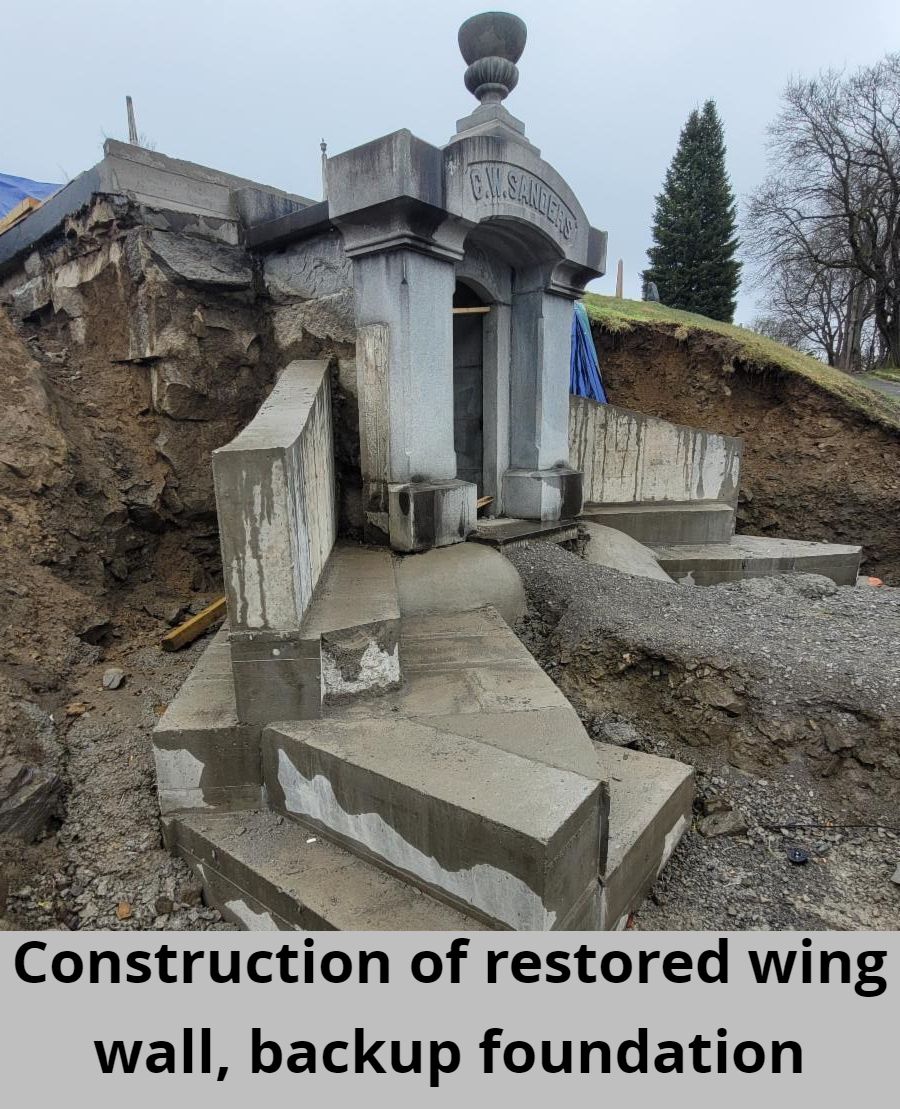
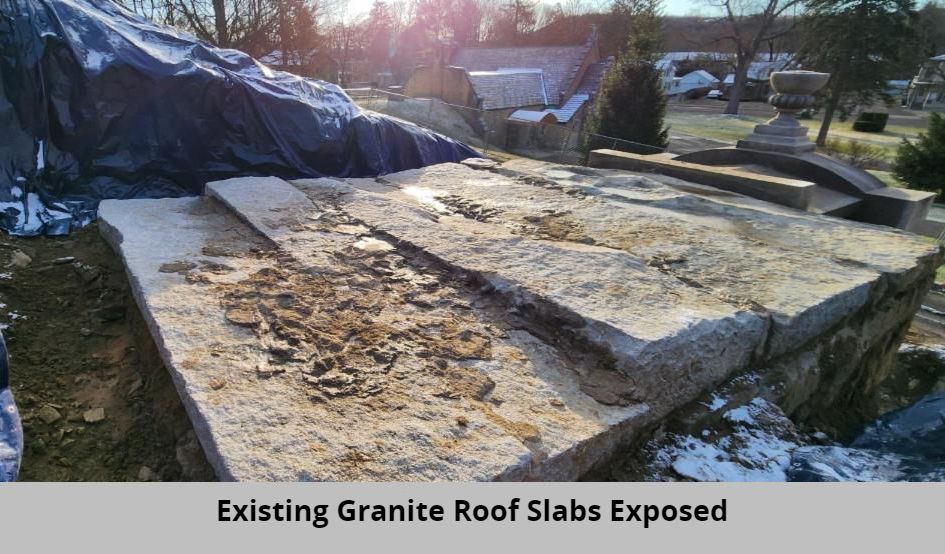
Built into a hillside, the structure experienced displacement of its heavy granite elements at the entrance face of the mausoleum. Facade movement was determined to be caused by the earth pressures on the exterior granite wing walls. Drainage concerns, minor in nature, were also discovered and determined to be due to hillside hydrology and the aged construction below grade. The timing of the owner's attention to this aged structure, originally built in 1888, was important to avoid substantial repairs "down the road" if left unaddressed.
The solution consisted of supporting the granite wing walls with the proper backup retaining walls set below grade to relieve earth pressure and impacts that had caused the shift of the structure elements. The top of the mausoleum, constructed of solid granite slabs, was provided with a concrete topping slab and waterproofing system along with under drains to alleviate water intrusion through the granite head joints.
The success of the project can be credited to the combination of several entities working purposefully together. The owner should be recognized for addressing the concerns in a timely manner and not ignoring the importance of executing corrective measures that, if ignored, could have developed into a much larger undertaking in years to come. KHH unified our internal disciplines of structural engineering, landscape architecture and civil engineering to achieve the final design of this project. Just as important is the engagement by the Cortland Rural Cemetery of a highly qualified masonry contractor who is familiar with and experienced in mausoleum restoration. That contractor, R. E. Kelley, was tasked with a challenging excavation of the hillside to unearth the buried portion of the mausoleum that needed to be addressed, along with providing skilled tradespeople for specialized restoration work.
This high-profile project of the Cortland Rural Cemetery was important to the owner and its cemetery community, warranting them to work with designers and a contractor who would uphold their expectations. The final product of our restoration efforts is a successful and admired effort by the Cortland Rural Cemetery for all visitors to their sacred property to carry on the legacy of the Sanders family that rests in the mausoleum. Our office was honored to work closely with the owner on this prominent project.
A detailed description of the progress of the project can be found in the Spring 2024 Cortland Rural Cemetery newsletter which can be found here.
For a fascinating deep dive of the person whose name is inscribed above the mausoleum entrance click here.
| |
KHH Employee Anniversaries | |
We are excited to celebrate the following employee anniversaries: | |
|
Jim D'Aloisio, 37 years
Jim Palumbo, 29 years
Leslie Terry, 8 years
Alan Greer, 3 years
| |  |
|
Gordon P. Hyatt, 36 years
Cindy MacConnell, 29 years
Michelle Borton, 8 years
Michelle Kivisto, 2 years
| |
|
AJ Valletta was a structural engineering intern this summer who will continue his studies in Civil Engineering at Purdue University in the fall.
In his free time he enjoys fishing and weightlifting.
| |
|
Cabdisalan "Abdi" Sheekh Nuur completed his second year at Le Moyne this spring where he was a Physics major with a focus on Civil Engineering. He interned with us through July and plans to attend Syracuse University for Civil Engineering in the fall.
Cabdisalan enjoys basketball and hiking.
| |
|
Know the Limits of Spray Foam Insulation -
A Quick Fix Can Be A Total Miss
| |
|
By Jim D'Aloisio, P.E., LEED AP
Some people think of polyurethane spray foam insulation as a go-to solution – it has a high R-value (conductive thermal insulation) per inch and air barrier properties. However, in our recent forensic engineering work, we have come upon several cases where the use of spray foam insulation has caused thermal envelope, as well as structural, problems.
Case One – A contractor in the North Country installed spray foam between and around existing wood roof joists in an old commercial building. A few years later, a portion of the roof collapsed, and the joists were found to be severely rotted. What transpired in the time between those events was the roof leaked, but the properties of the spray foam prevented detection of the leak (since closed cell spray foam is impermeable to water and water vapor). The wood absorbed the moisture and it spread across the entire roof bay with the spray foam acting like a watertight bathtub.
Case Two - A similar situation occurred in a single-family residence in the Finger Lakes region - a contractor applied spray foam between and around the floor joists, visible from the basement. When a bathroom fixture developed a water leak, the adjacent floor joist became saturated, and the moisture spread throughout the nearby joists and beams, trapped by the spray foam. The floor became structurally compromised by wood rot.
To read another case study and learn the properties that cause the limitations of spray foam click here.
While our office has become adept at identifying and offering solutions to mitigate the structural damages described in the case studies, we would rather see fewer of these cases if it meant that structures were being maintained properly. Contact KHH if you need help identifying the cause and extent of damage to your thermal envelope or structure.
| |
|
Jim D'Aloisio presented at the New York State Green Building Conference, held at the Marriott Syracuse Downtown 29 February - 1 March 2024.
STRUCTURE magazine published an article by Jim D'Aloisio in their December 2023 issue which can be found on our website here: https://khhpc.com/structural-pilgrimage-to-east-coldenham/
Gabriel Amaya applied his structural engineering knowledge at the MOST Museum's Bridges Challenge in November 2023. This annual event engages students in grades 4 through 12 from several CNY area schools in a bridge-building competition using only balsa wood and glue as their building materials. Gabe was among other engineers and engineering students stationed at checkpoints to verify that the students' bridges met construction specifications before moving on to the final judging area.
Members of our office staff attended Topics on Tap, a panel discussion hosted by Onondaga Community College at the Marriott Syracuse Downtown in March. The forum focused on the topic "Building the Future: Construction and Architecture in the Growing CNY Landscape".
At the American Concrete Institute (ACI) CNY Annual Design and Installation Banquet held on 8 May Jim D'Aloisio presented an award as one of the Masonry Judges. Congratulations to all the winners!
KHH staff, pictured below, were again in attendance when Housing Visions held its second annual fundraiser at Harvey's Garden on 21 May to benefit the CONNECT program.
| |
SE 2050 Update
Embodied Carbon Tallies and Lessons Learned
| |
|
By: Cabdisalan "Abdi" Sheekh Nuur
As a part of our SE 2050 Commitment KHH has completed an embodied carbon tally of, and submitted project data for, two of our projects: an arts center made primarily of wood and a religious building to be constructed with steel and concrete. We generated the information for the SE 2050 database using the Athena Impact Estimator, a well-known whole-building life-cycle assessment tool (WBLCA). The carbon tally involved using structural documents to input information about the structural building assemblies, like walls, floors, columns, beams, and foundations in Athena along with their material specifications and quantities. The software then estimates the project’s carbon footprint based on the material properties and quantities, expressed as the amount of global warming potential (GWP).
One of the things we learned from our tallies is that making the right decisions about the materials to be used for the project is crucial when looking to lower a building’s carbon footprint and/or work within a carbon budget that may have been established for a project. The carbon footprint of the projects we chose are prime examples of the impact structural materials have in the carbon tally of building projects. For instance, the religious building project had a GWP of 31.2 lbs./sf (14.2 kg/sf) CO2e while the arts center, a mainly wood building, had a GWP of -2.6 lbs./sf (-1.2 kg/sf) CO2e. This means that the arts center project, according to our Athena estimations, was better than net zero and offset more embodied carbon than the project put out due to the inclusion of the wood's biogenic carbon-retention properties. These numbers are for the A1 - A3 life cycle stages which includes the supply, transportation, and manufacturing of raw materials. In terms of their embodied carbon intensity relative to buildings of the same type submitted to the database, the arts center is among the lowest while the religious structure is around the median.
These examples highlight the significant impact that materials have when it comes to carbon emissions and our environment. We want to be conscious of the materials we use and try to prioritize lowering our embodied carbon when choosing and specifying them. These projects and any future projects we input into the database will help to establish benchmarks that will get our firm, along with dozens of others across North America, closer to the SE 2050 net-zero embodied carbon goal by the year 2050.
We understand change won’t happen overnight but with our pledge to the SE 2050 Commitment as structural engineers we want to raise awareness with the clients we serve and help make a real difference in lowering embodied carbon and slowing the impact of climate change. As always, we will keep our focus on cost-effectiveness, durability, and constructability as we incorporate this new design parameter, when appropriate, into our projects.
| |
Like and follow us on Facebook and LinkedIn by clicking on the circle icons below to see project highlights and company news, including pictures of our "Latest Events"! | | | | |