|
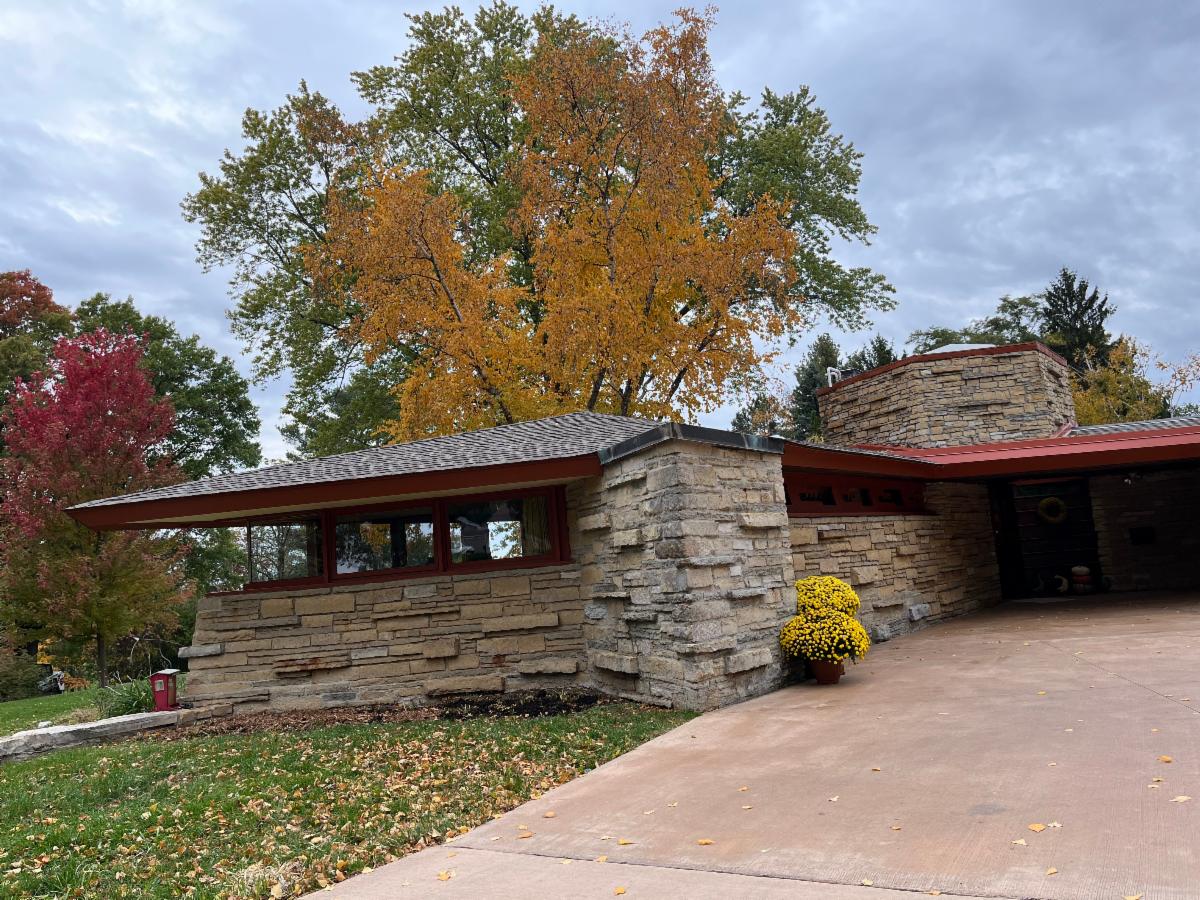
The Kinney House
Location: Lancaster, Wisconsin
Year Completed: 1951
Current Owner: Anne Kinney
Margaret Kinney worked with Frank Lloyd Wright's sister, Jane Porter, and knew Wright personally, so when she and her husband, Pat, decided to build a home, it was only natural that they would reach out to Wright.
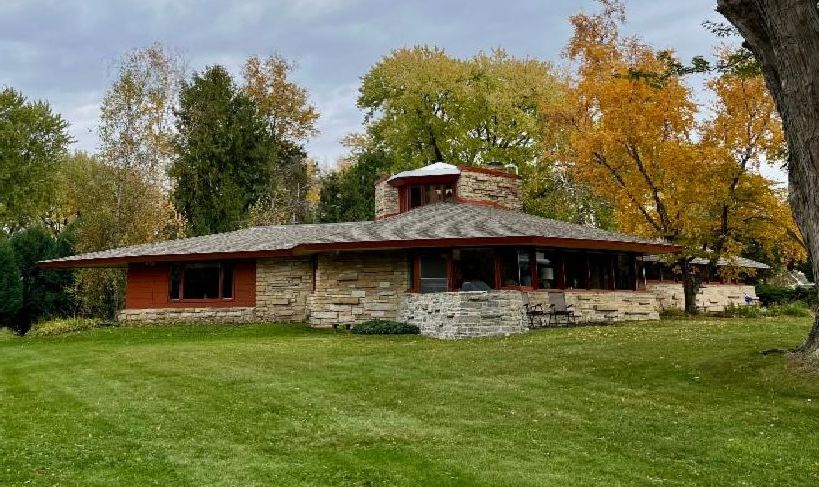
He designed a home for their 2.5-acre hilltop lot using a four-foot diamond grid, with all angles at 60 or 120 degrees. A quintessential Wright anecdote came about when Margaret and Pat asked him to revise the original plans to add a third bedroom because they had three children. "That's too many," Wright replied, but he did acquiesce and revise the plans.
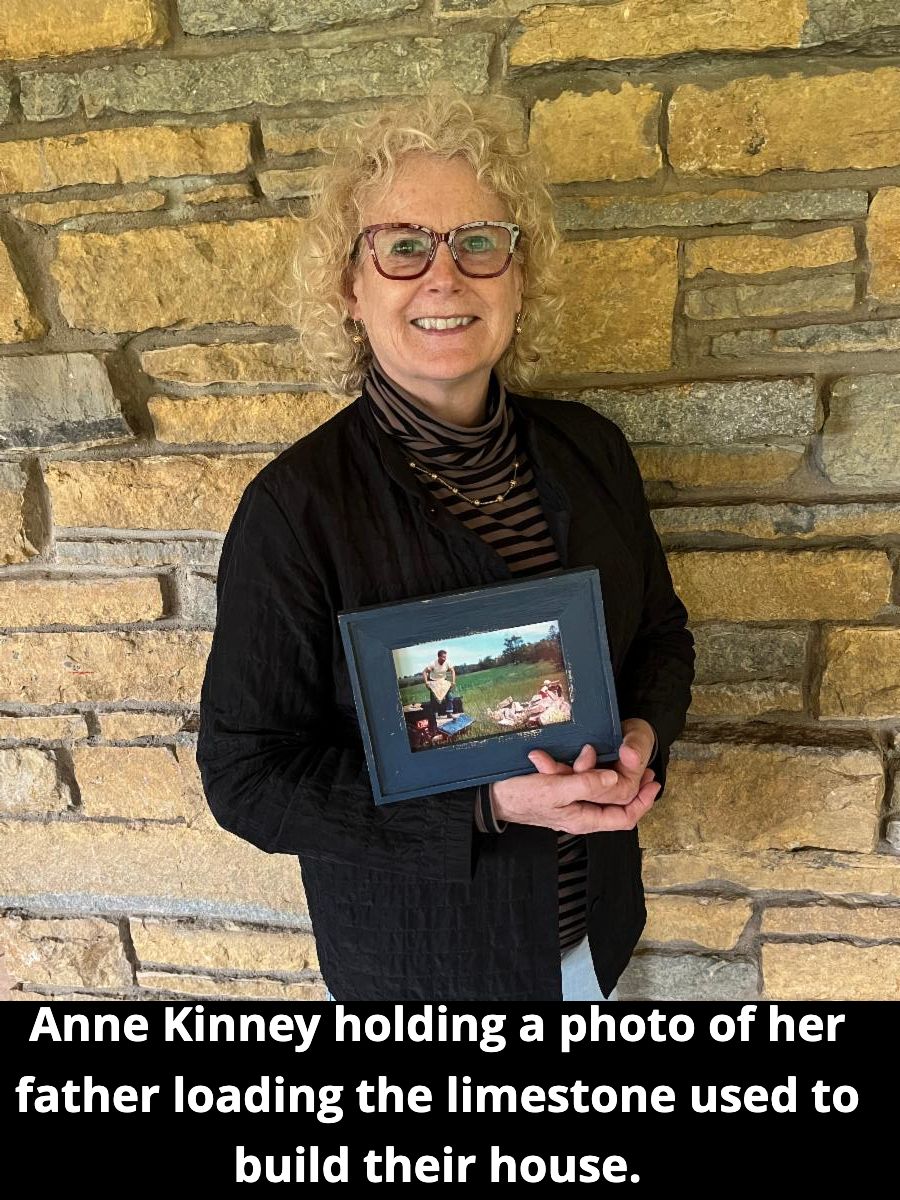
Trying to keep to the $15,000 budget, Wright had suggested concrete block as the primary building material, but Pat wanted a stone house. So Pat became his own quarryman and started gathering about 300 tons of limestone from local quarries!
The family worked with Taliesin apprentice John Howe to add an addition in 1964. The home has remained owned by the Kinney family ever since, with their daughter Anne now its guardian. I met with Anne on a beautiful autumn day and experienced firsthand what a peaceful oasis the Kinney House is, while talking with her about growing up in a Wright home and maintaining it today.
How old were you when you moved in?
Around three and a half.
The town of Lancaster seems like a nice small town with beautiful, but traditional, architecture. Do you know what the town's reaction was to this unique home being built?
There was a very conservative judge in town whose name I happily do not remember. He ridiculed my dad, who, as a lawyer, could not respond. The judge called the house “Kinney’s Folly." My dad did not care for that in the least.
Any other interesting stories that you remember from those early days?
My mom lived at Tan-y-Deri while she worked for Jane Porter, Wright's sister, on a program she funded with a WPA grant, teaching kids in the area folk dances from the many countries their parents came from. She told us stories about learning dances from Oglivanna Wright while she was there. Through the years, Mom remained connected to the Taliesin school and would have picnics at the Kinney House for the students every summer.
Also, my dad was friends with Clarke Arnold, and once Clarke saw our house, he had to have one, too. Thus, the Arnold House was also built. (Editor's note: see our profile of the Arnold House in the Summer 2025 Wright in Wisconsin newsletter.)
What is your favorite part of the house?
The living room: I love watching the scenery at all times of day.
What surprised you most about living in a FLW house?
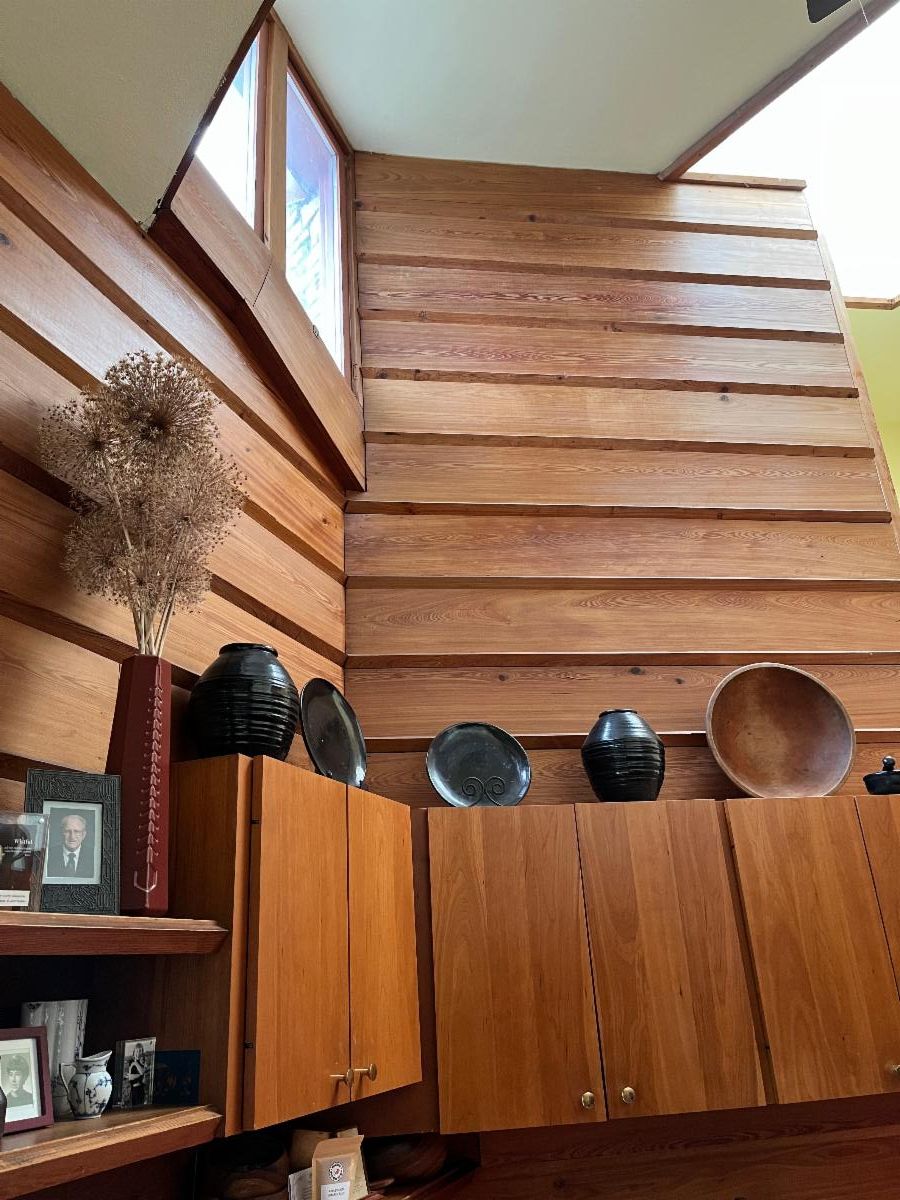
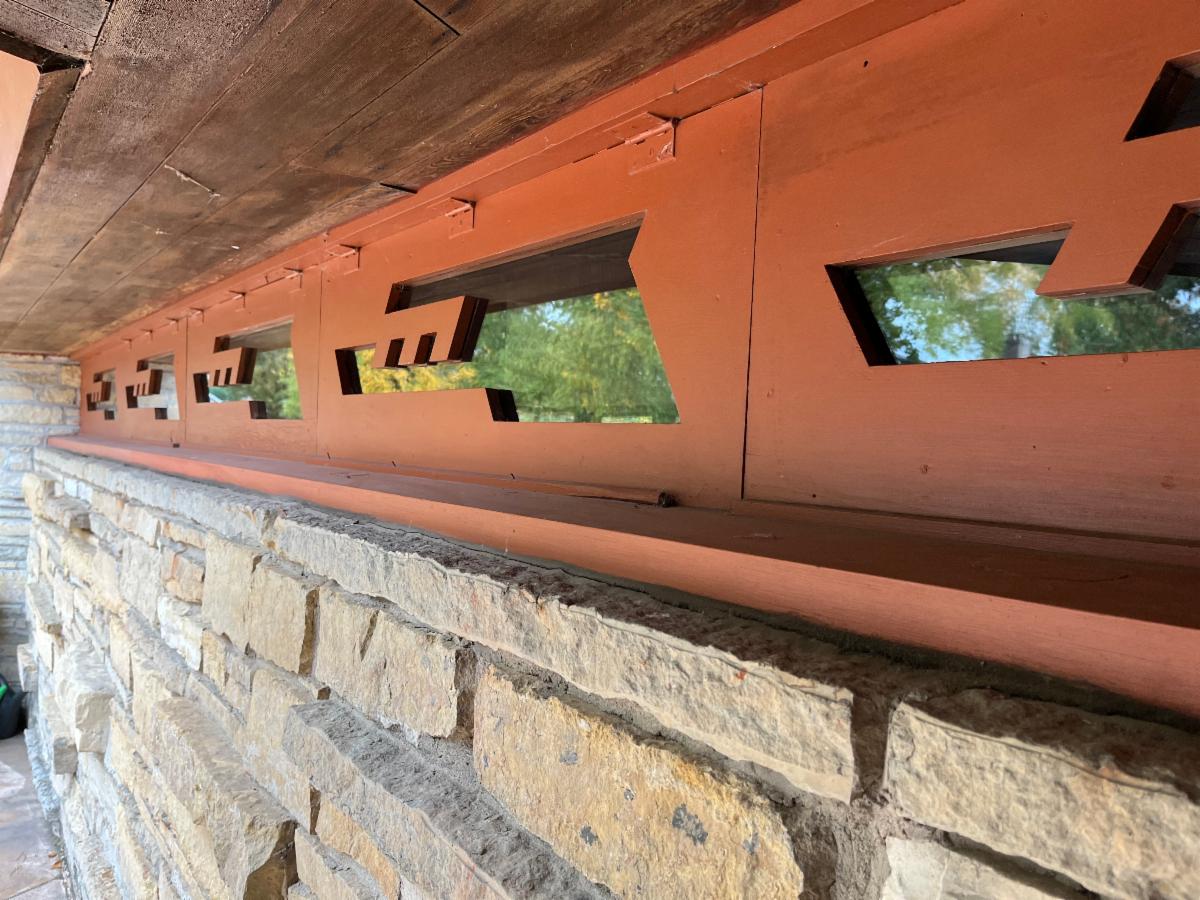
Everywhere you look is beautiful and challenges you: the lines, the wood, the stone, the parallelograms. There's always something to look at and discover.
What would you tell someone who's considering buying a FLW house?
Nothing you do is trivial: everything takes a lot of thought and consulting. I'm lucky to have good contractors in Lancaster.
Have you done any repairs or restoration work on the house?
I recently replaced the driveway's blacktop with concrete. I'm currently trying to replace the fridge, but to move it, we have to remove the cabinets to make room in that tight space! I'm lucky to know Floyd Hamblen, a fellow from Taliesin. He's been acting as a consultant to help me bring back some of the original features of the house my parents changed over the years, like the concrete floor.
Are there any other stories about the house that you'd like to share with Wright enthusiasts?
I remember planting trees on the property with Dad. Every year, we'd burn a big yule log for two weeks in the fireplace. Also, when you live in a stone house, you grow up loving rocks. All of us collected rocks!
What's been the most challenging part of living in a FLW house?
Everything is complicated, but it's so worth it.
Are you a Wright homeowner? We'd love to talk to you for a future Life Done Wright feature! Please email tdulka@icloud.com.
|