|
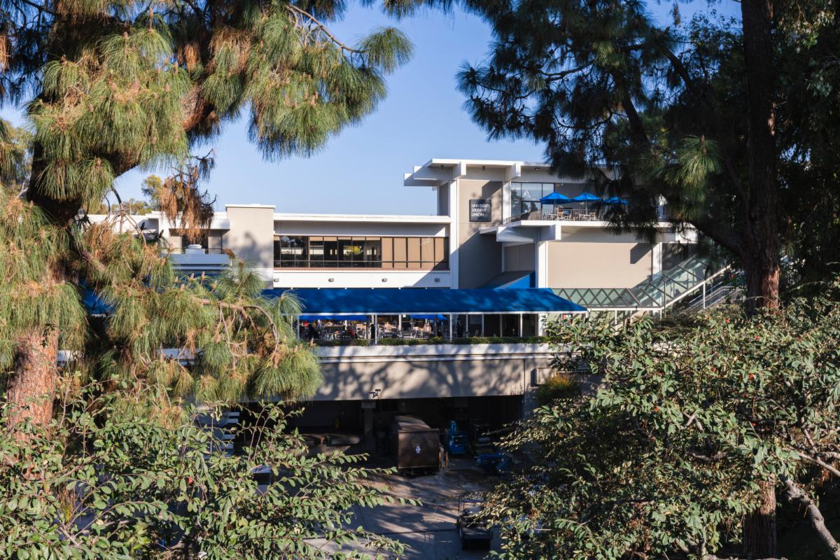
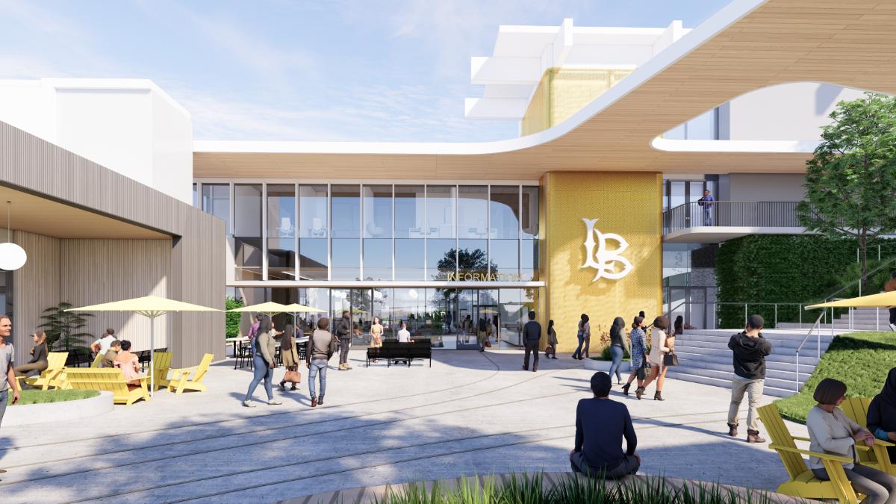
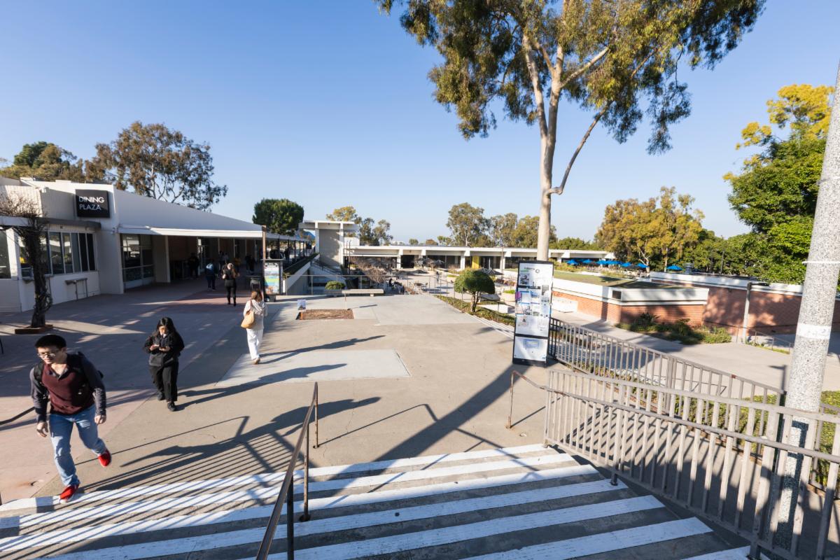
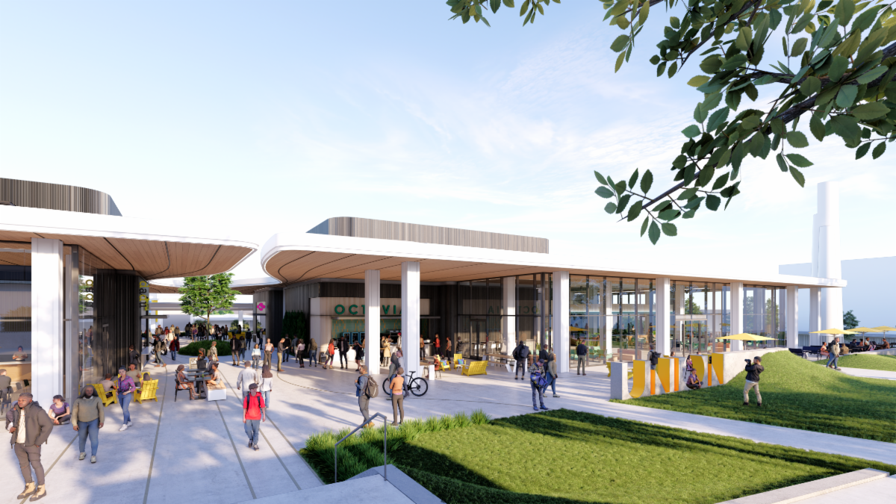
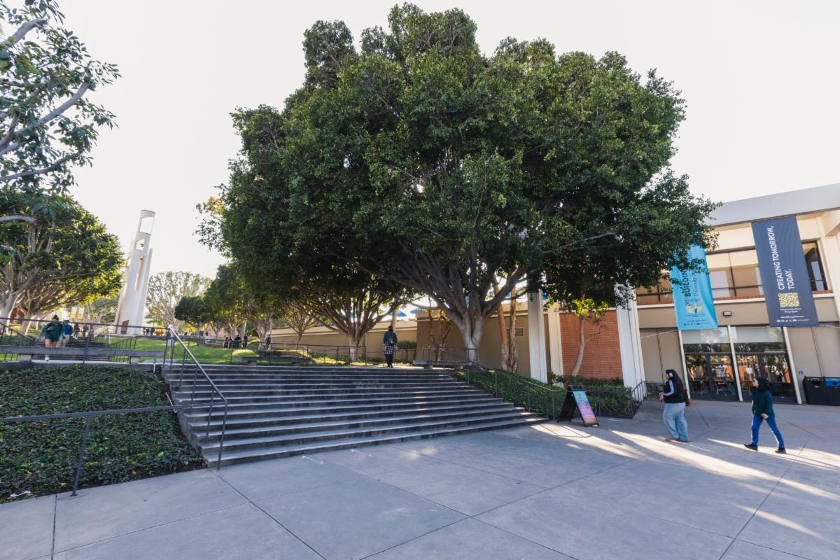
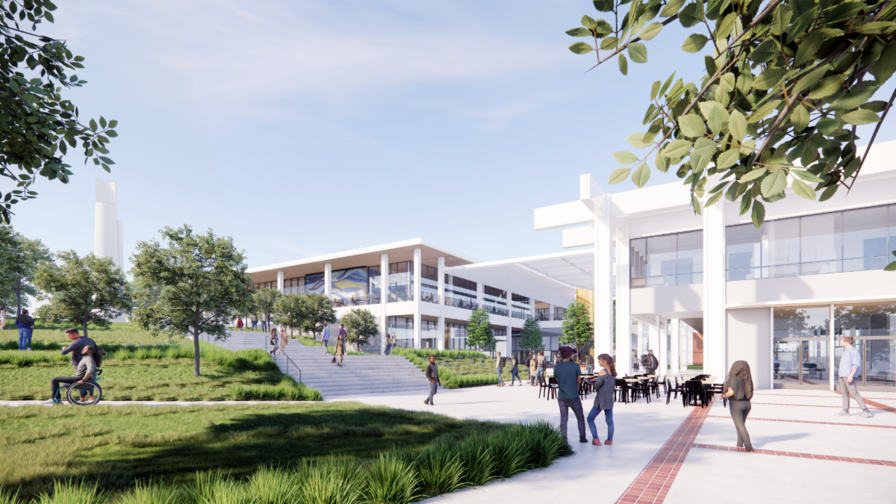
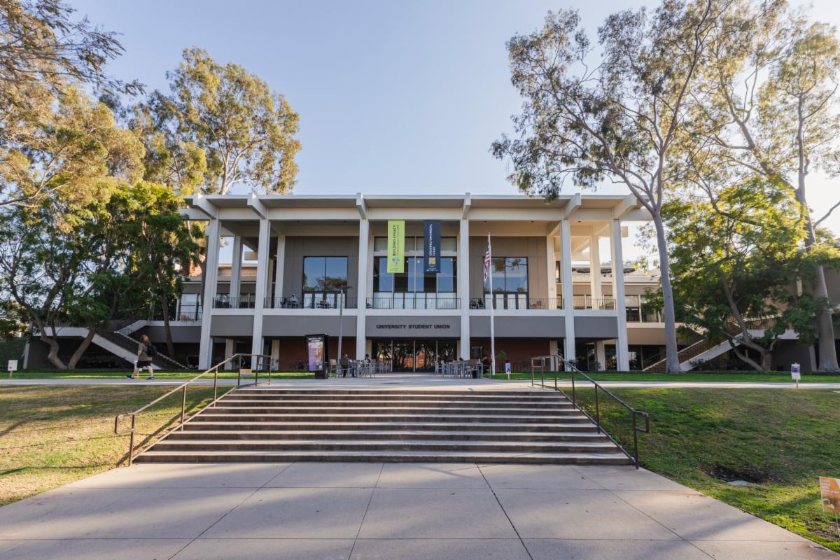
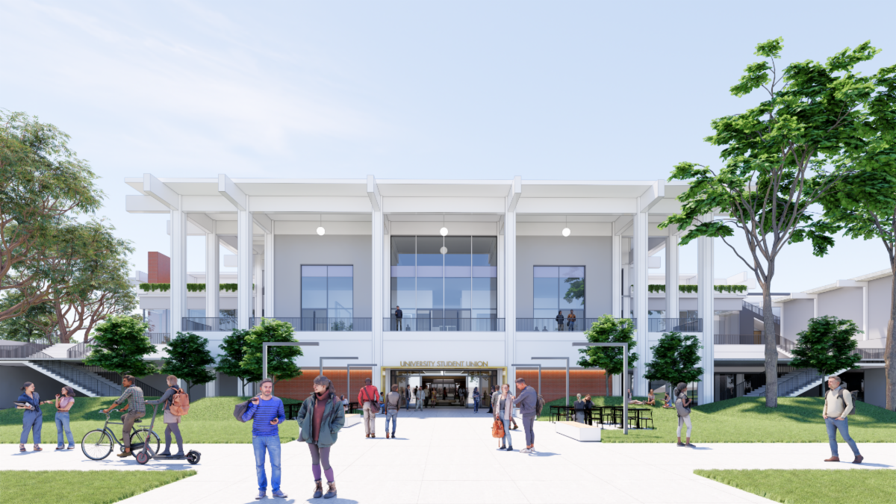
The perspective photo is taken from the north side of the building, looking toward the North Lawn entrance where the Games Center is currently located. The rendering shows the same view after construction is complete. In the rendering, one set of stairs has been removed to make the Friendship Walk more accessible. You’ll notice that the external facade on the north side remains largely unchanged.
This preservation honors the original design by renowned mid-century architect Edward Killingsworth, whose master plan for the university in the 1960s emphasized clean lines and the integration of indoor and outdoor spaces, as seen in the Central Courtyard. The building’s facade remains intact to respect its eligibility for individual historical status.
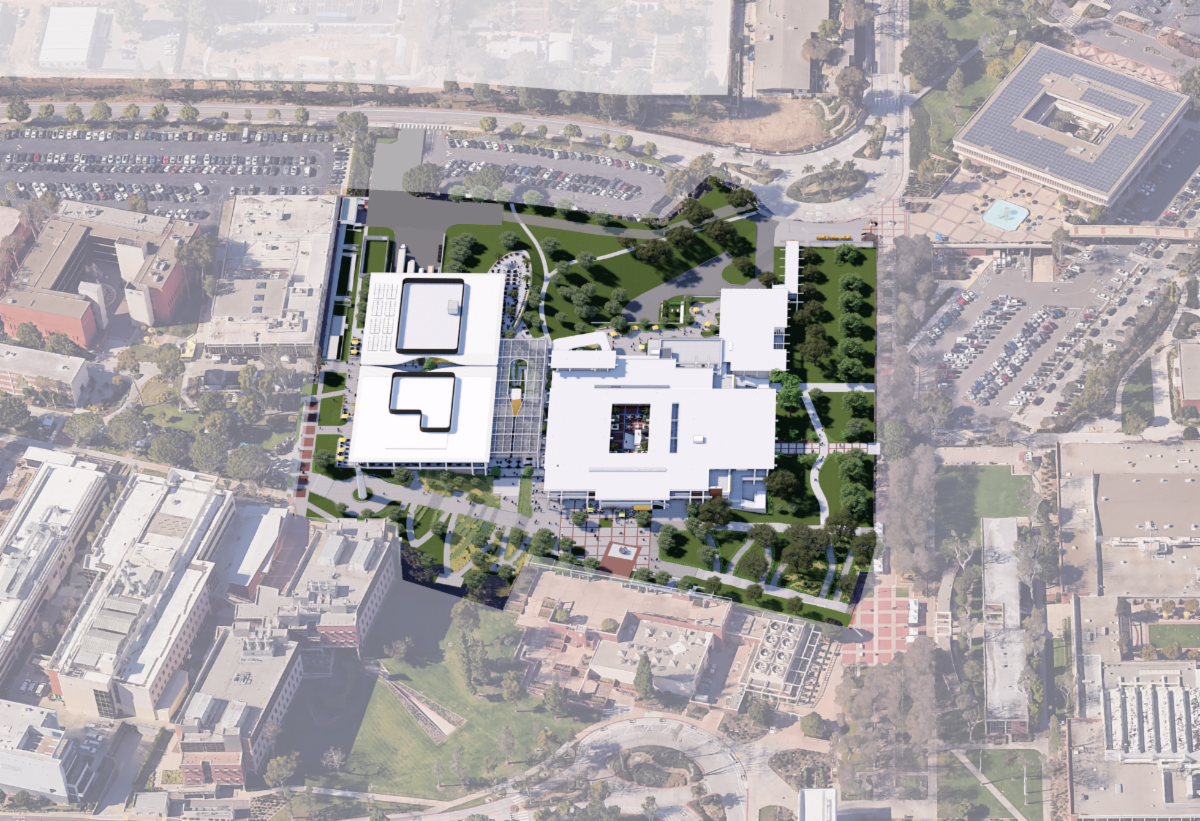
An exciting new feature of the north lawn area will be an outdoor wellness garden and relaxation space. This development is made possible by a generous $3.5 million donation, which will enhance student well-being while preserving the architectural integrity of the space. The wellness space, located on the second floor, along with the wellness garden in the north lawn area, will offer a peaceful environment for students to recharge and connect with nature.
|